
Project team
- JMAC Architecture
- UntitledStudion
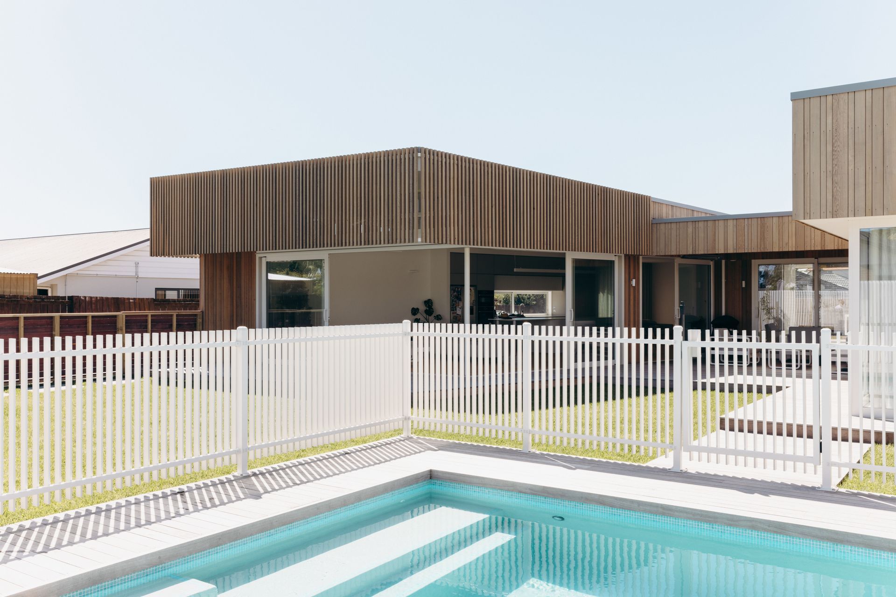
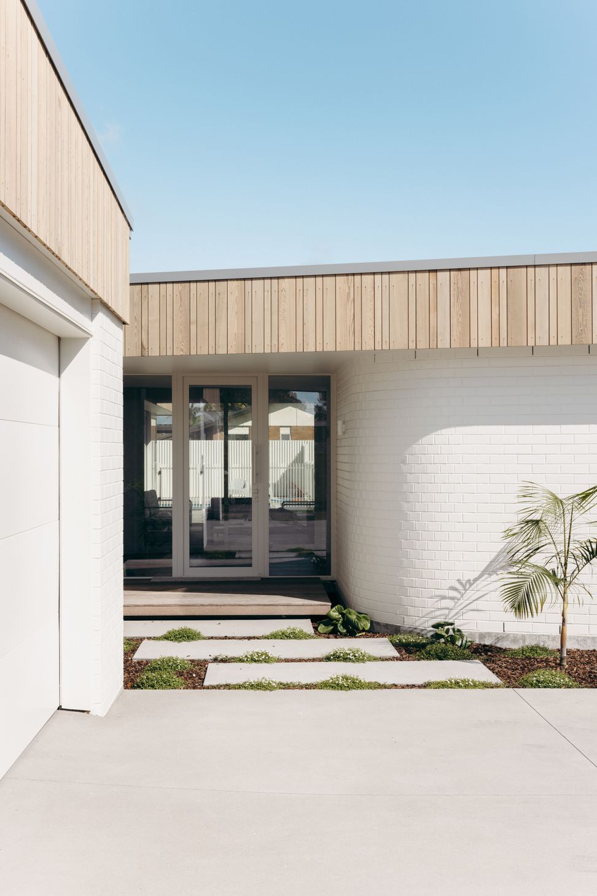
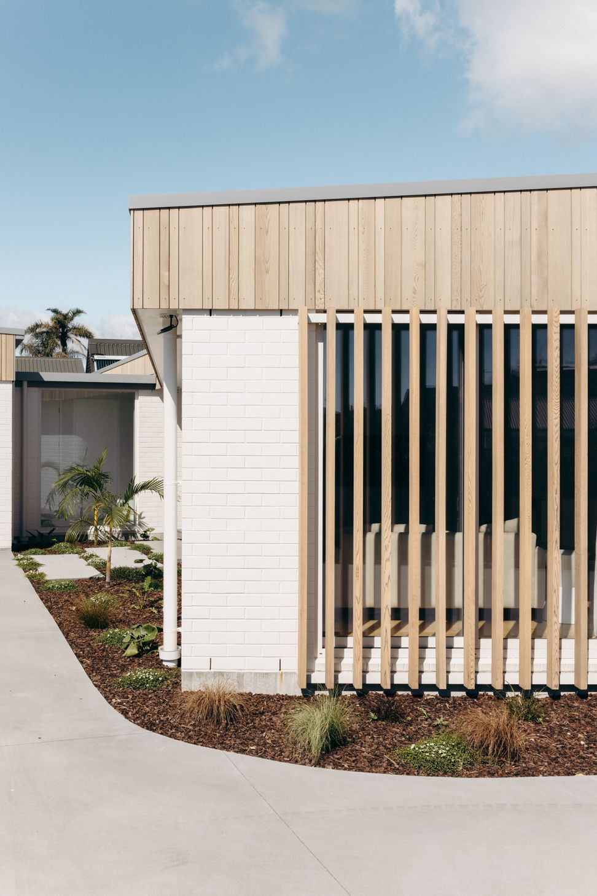
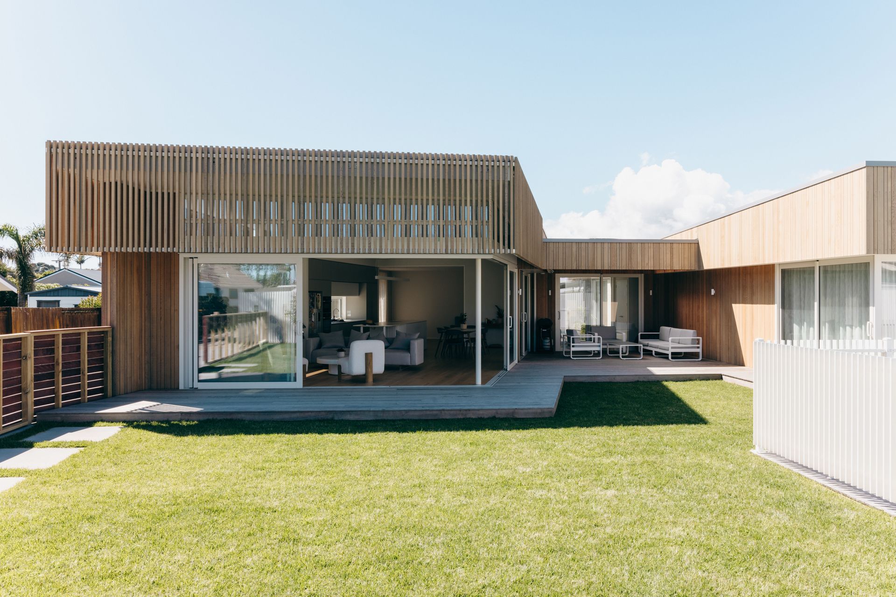
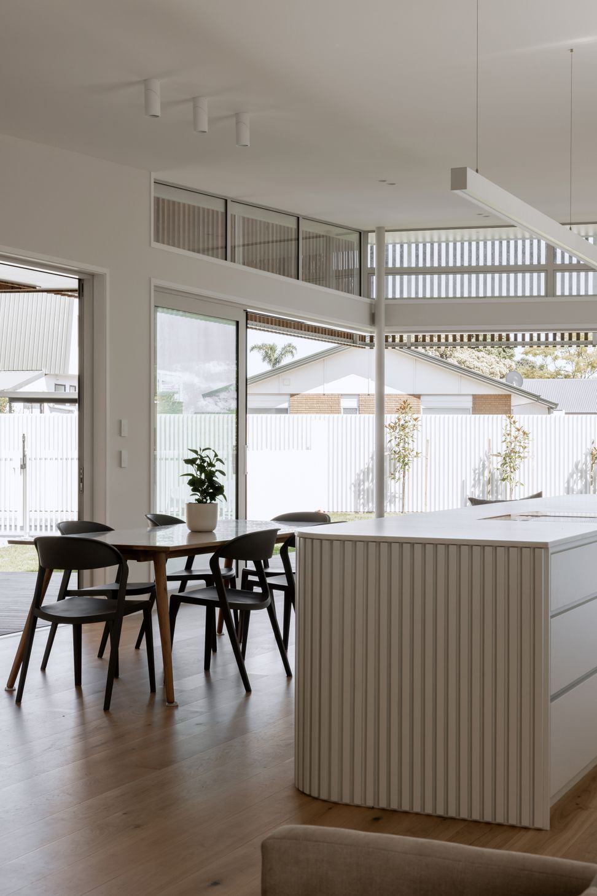
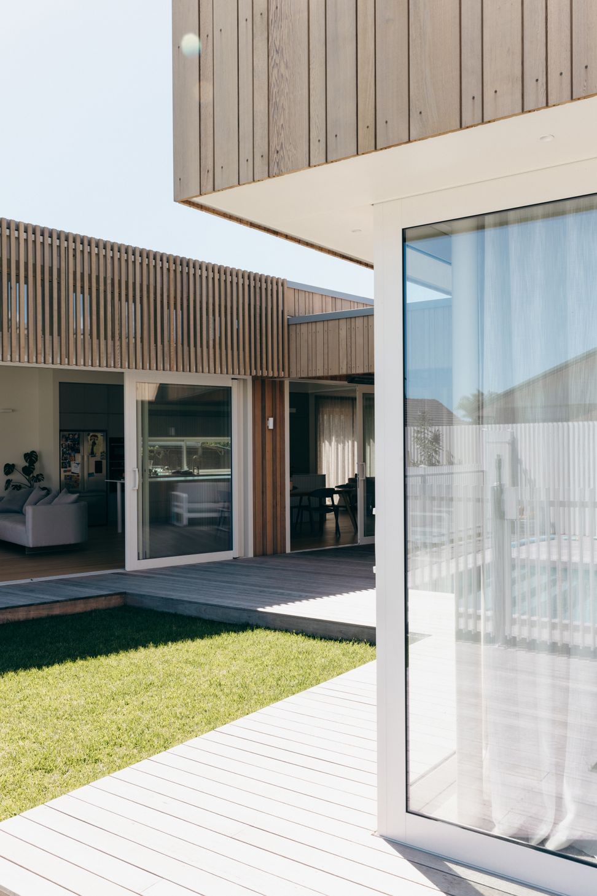
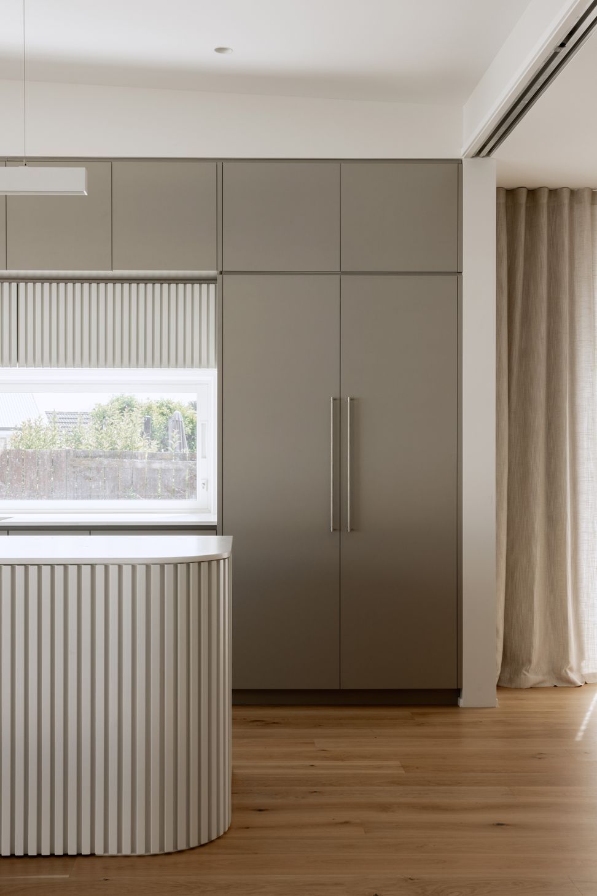
Waitui: A modern splay-shaped courtyard house completed in 2023, designed for a growing family, featuring vertical cedar cladding, white brick textures, and a stunning poolside setting in a secluded Mt Maunganui location.
Our clients had a dream: to craft their perfect home - one that reflected their tastes, passions and lifestyle for a young growing family.
Welcome to Waitui, a modern splay-shaped courtyard house that's been pushed to the edges of the property and opens up to a stunning swimming pool and generous lawn. Completed in 2023, this home positioned in a secluded Mt Maunganui location embodies Californian dreaming lifestyle with its vertical cedar cladding and screens, and fresh white brick textures. Welcomed by a soft curved central entry, the two articulated splayed shape divide the public and sleeping spaces.
Crafted by JC Builders, Waitui is an ode to modern and contemporary living, complete with character and style.
- Completed
- 2023
- Price range
- $1m - $2m
- Building style
- Modern
- Client
- Boyte


Professionals used in
this project
The practices and trades credited on this project.










More projects from
JMAC Architecture
Other work by JMAC Architecture, across every category they build in.


More in
Single House
Everything else in Single House, from every practice on ArchiPro.


Next Project
Keep scrolling