Project team
- Architectural DesignerJMAC Architecture
- Flooring InstallersAbstract Timber Floors
- ElectriciansGuild and Spence Electrical
- PhotographerUntitled Studio
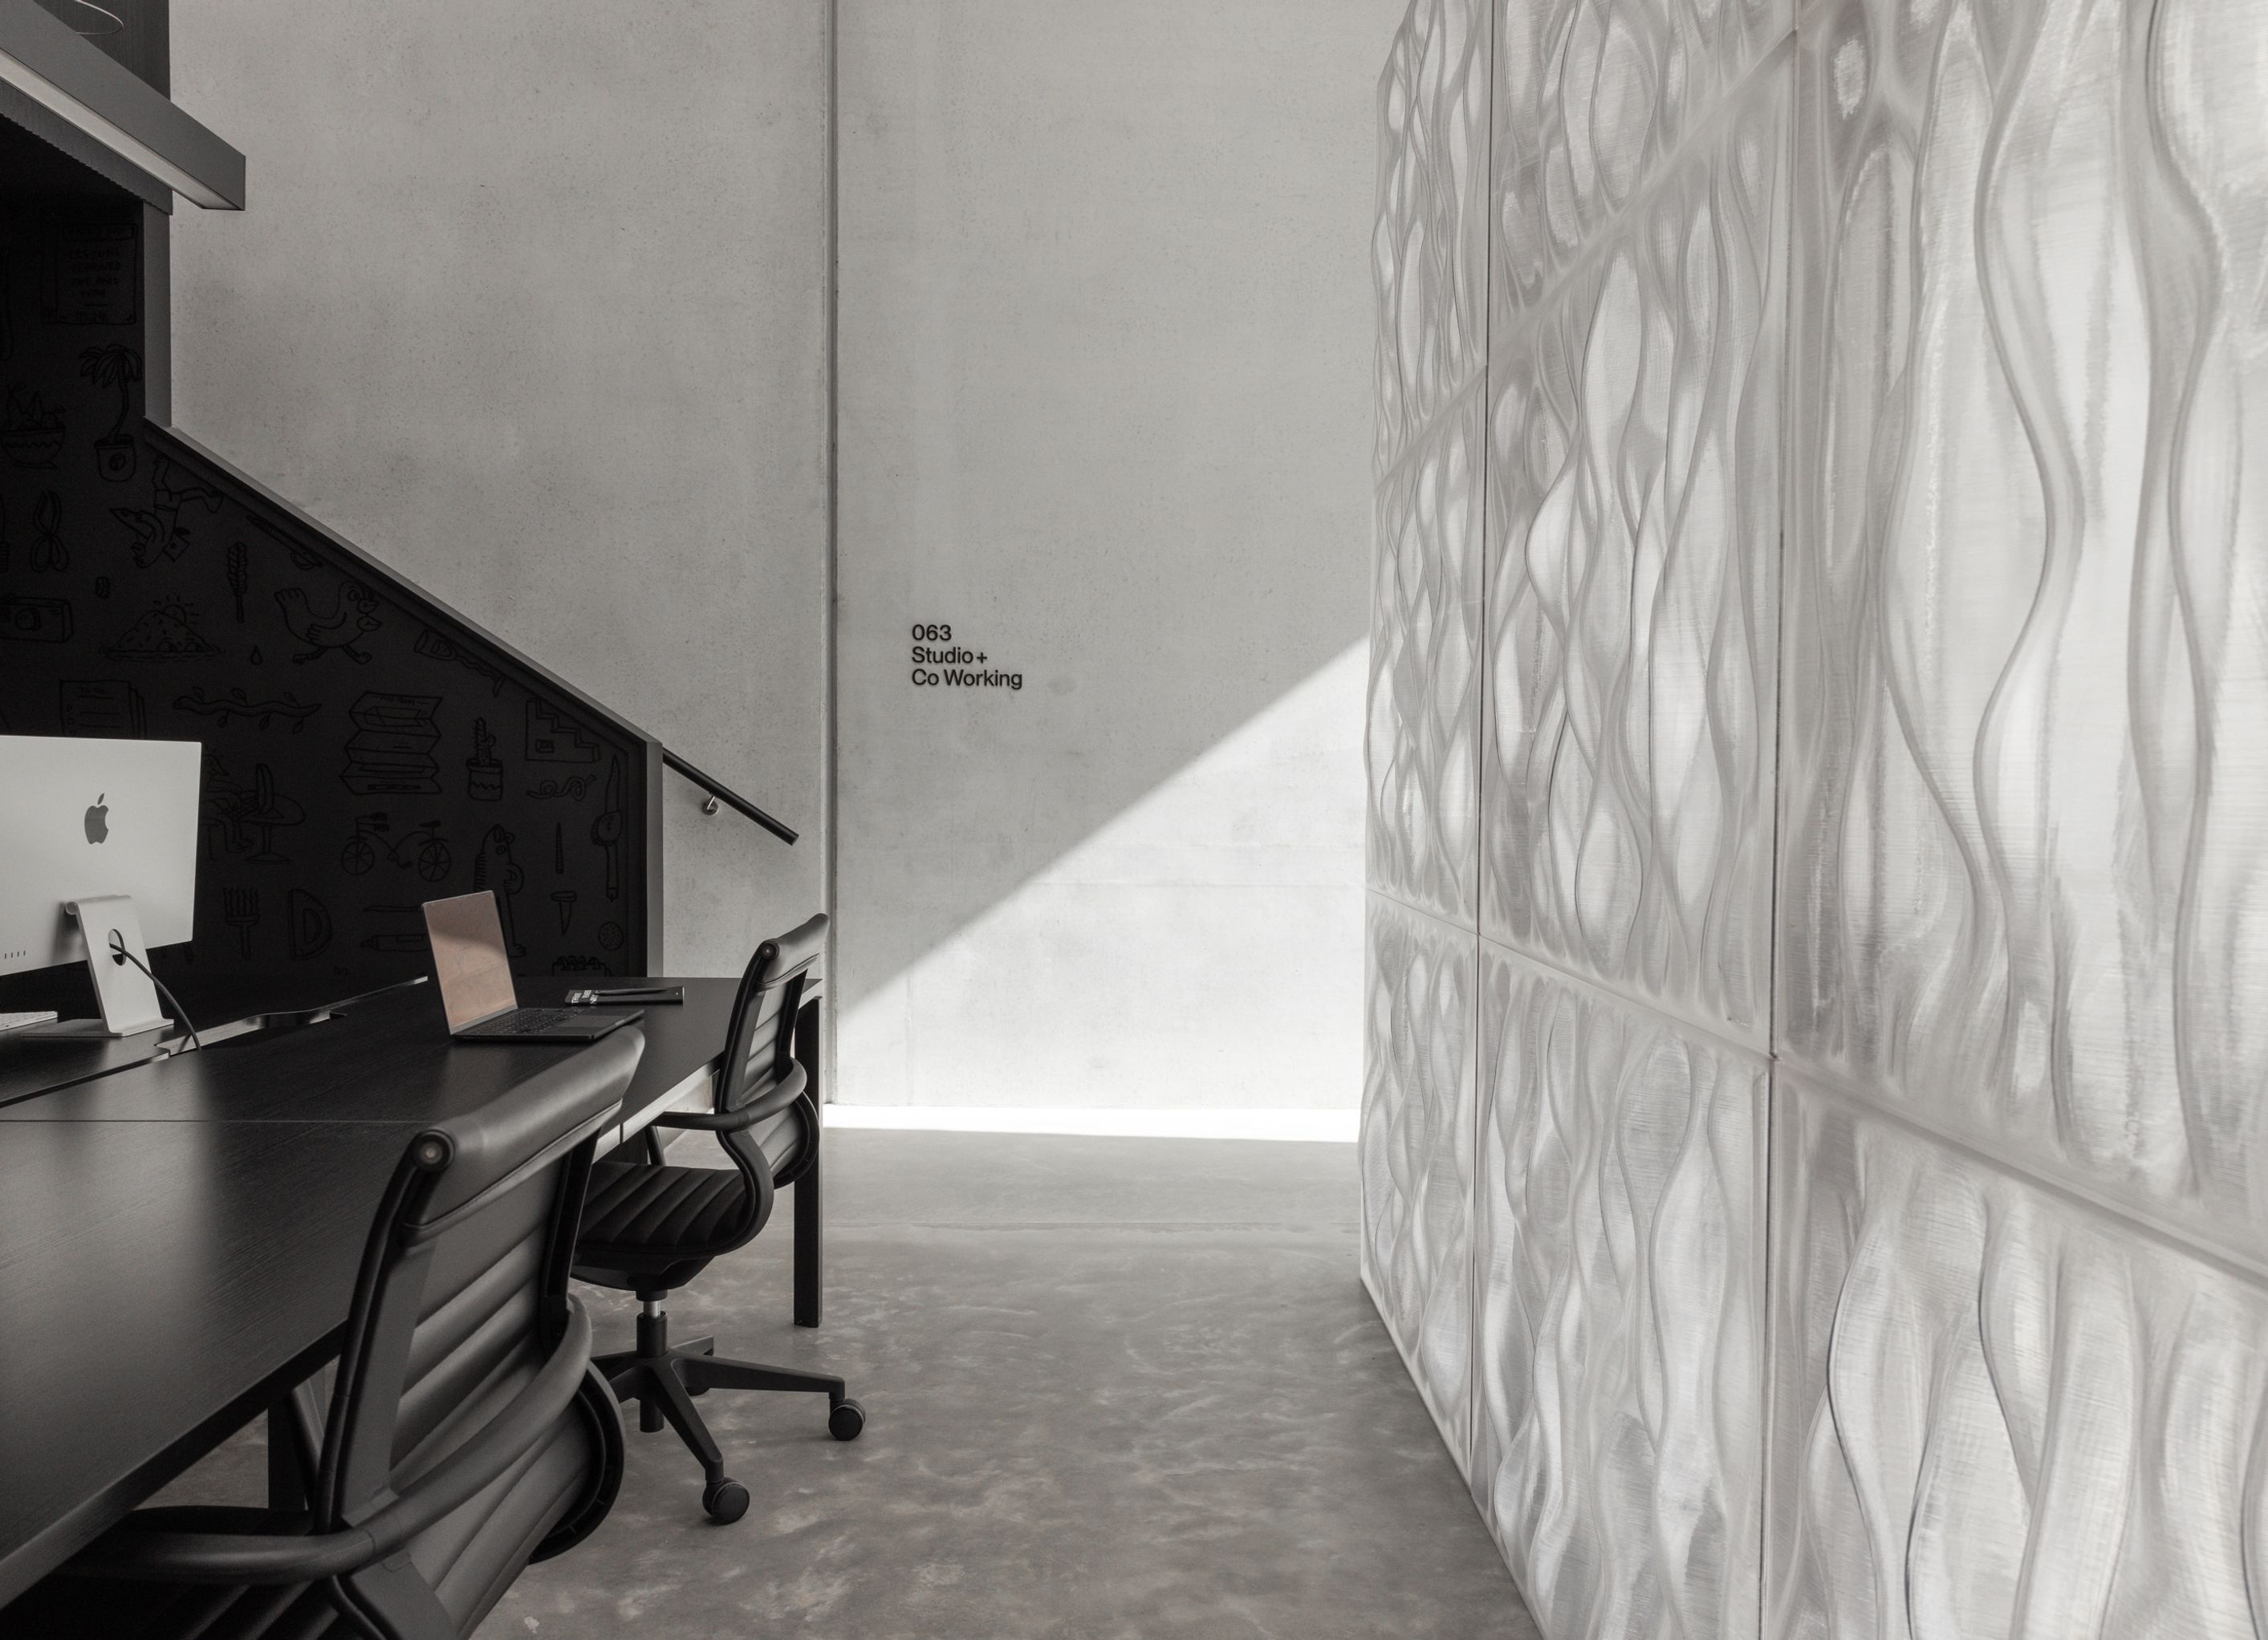
063 Studio + Co Working is a purposefully designed space offering more than just a desk. With a focus on long-term residencies, it provides a stable and adaptable environment, featuring a select number of dedicated desks for those seeking a focused and intentional workspace.
Conceived in late 2024, the project set out to transform an existing concrete shell into a purpose-built co-working space. With a fully equipped meeting room and versatile photo studio/events space, 063 offers a professional environment to create, connect, and collaborate.
Embracing the ethos of "more than just a desk" the design preserves the raw industrial character of the original structure while layering in contemporary touches that bring warmth, functionality, and intent. A considered palette of materials reinforces this balance — the exposed concrete is complemented by bold black detailing used throughout the space, lending it a sense of structure, contrast, and depth. Progressive elements such as a 3D-printed divider wall made from recycled plastic and a suite of custom-designed furniture pieces elevate the space both functionally and visually, offering a refined yet grounded workspace experience.
Adding a sense of play and personality, we commissioned artist Andrew J. Steel to create a custom hieroglyphic mural — an unexpected visual narrative that captures the spirit of creativity and curiosity that underpins the space.
The result is a dynamic environment that reflects our commitment to creating spaces that inspire creativity, connection, and a sense of belonging.
Explore the space at — 063.co.nz
- Completed
- 2025
- Price range
- $0 - $0.25m
- Building style
- Modern
- Client
- 063 Ltd


More than just a desk.

Professionals used in
this project
The practices and trades credited on this project.





More projects from
JMAC Architecture
Other work by JMAC Architecture, across every category they build in.


More in
Interiors
Everything else in Interiors, from every practice on ArchiPro.


Next Project
Keep scrolling