

A revitalized Mt Maunganui beach cottage that enhances small space living with expanded alfresco areas, a seamless indoor/outdoor flow, and a focus on natural light, while respecting the original character and coastal vernacular.
As a couple who embrace small space living, our clients wanted their tired Mt Maunganui beach cottage to evolve to suit their living needs with engaging expanded living spaces for alfresco entertainment in year round weather conditions.
The clients wanted to celebrate the existing relaxed character and not re-invent it. They appreciated small space living and blurring indoor/outdoor living; however, some areas of the existing just needed a little more ‘elbow room’.
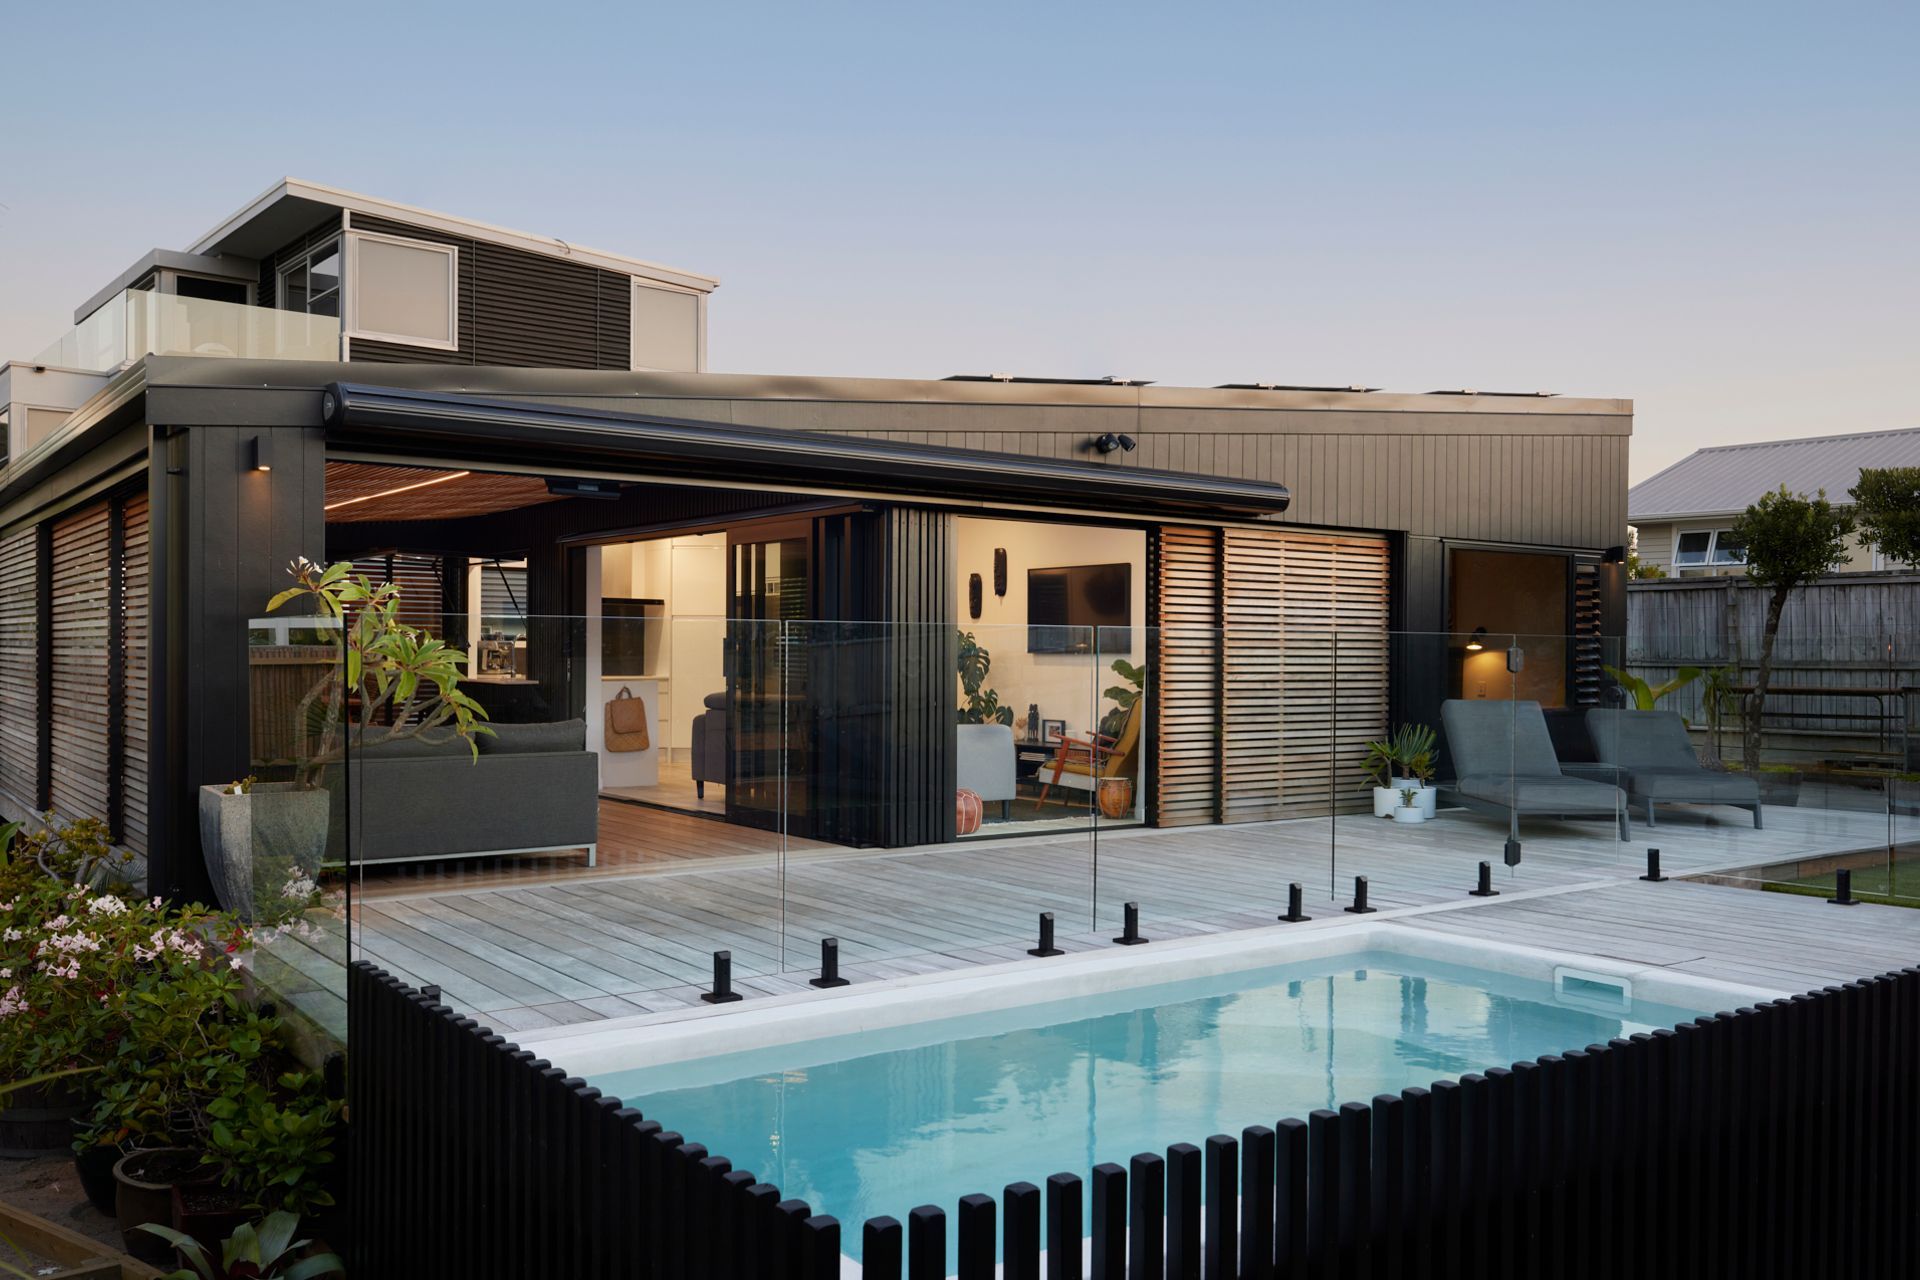
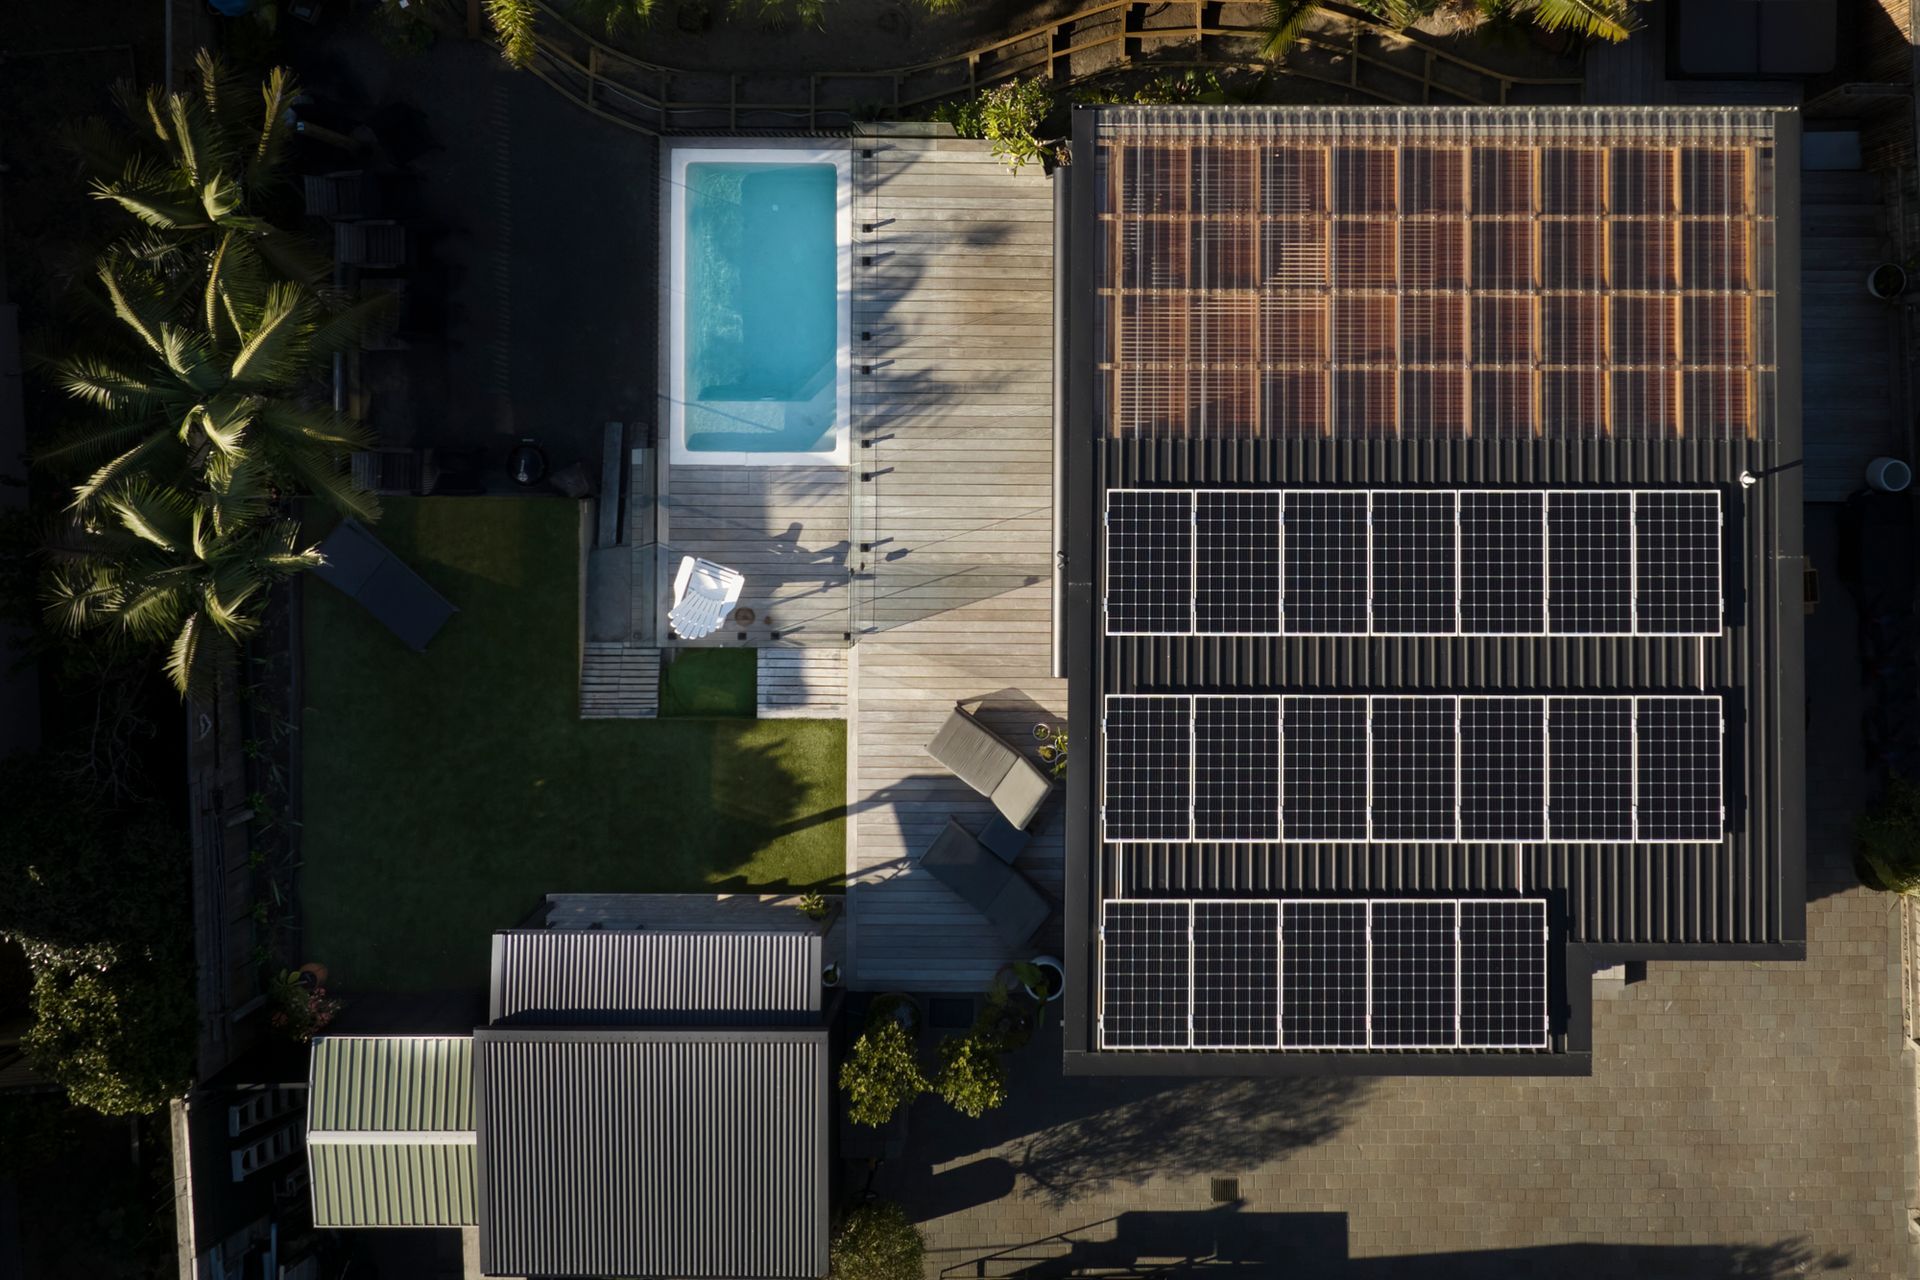
The projects intent was to explore the challenges for a refresh with a response to retain as much of the existing cottage as possible. It became evident due to degrading existing construction a complete redesign from slab up was the design pathway allowing for resolution of structural integrity and robust construction techniques. The original layout was reasonably efficient, and a subtle space change widening the living and the singular bedroom allowed the ‘elbow room’ to be created. A mono pitch roof to maintain original cottage form was to be respected as a coastal ‘kiwi bach’ vernacular being creatively extended to join a seamless alfresco.
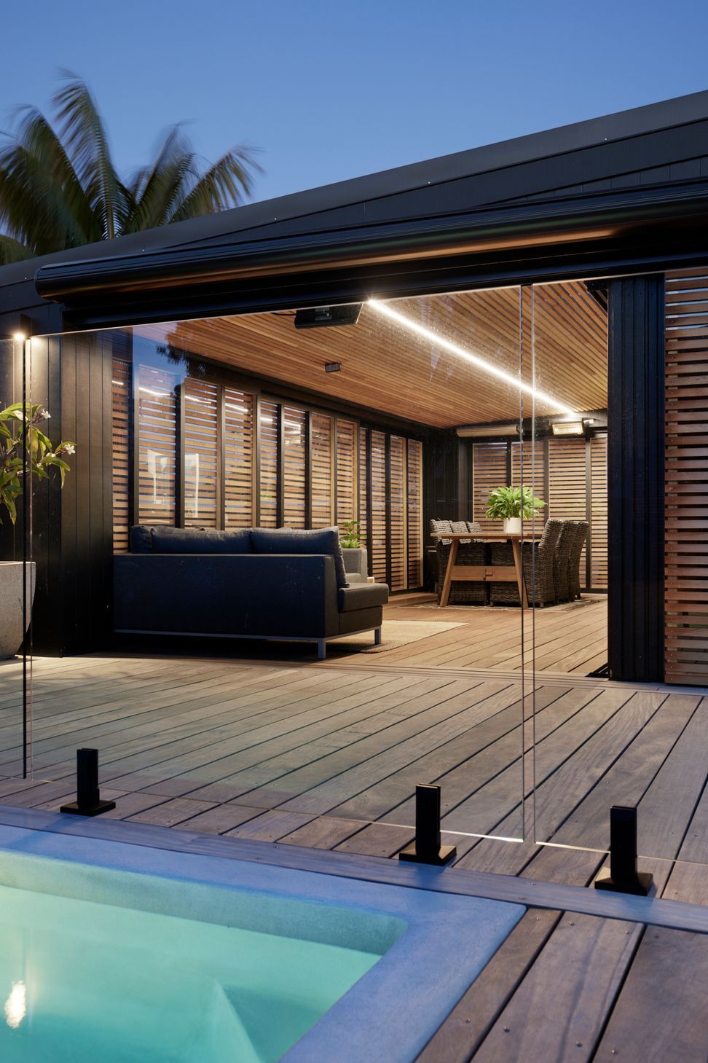
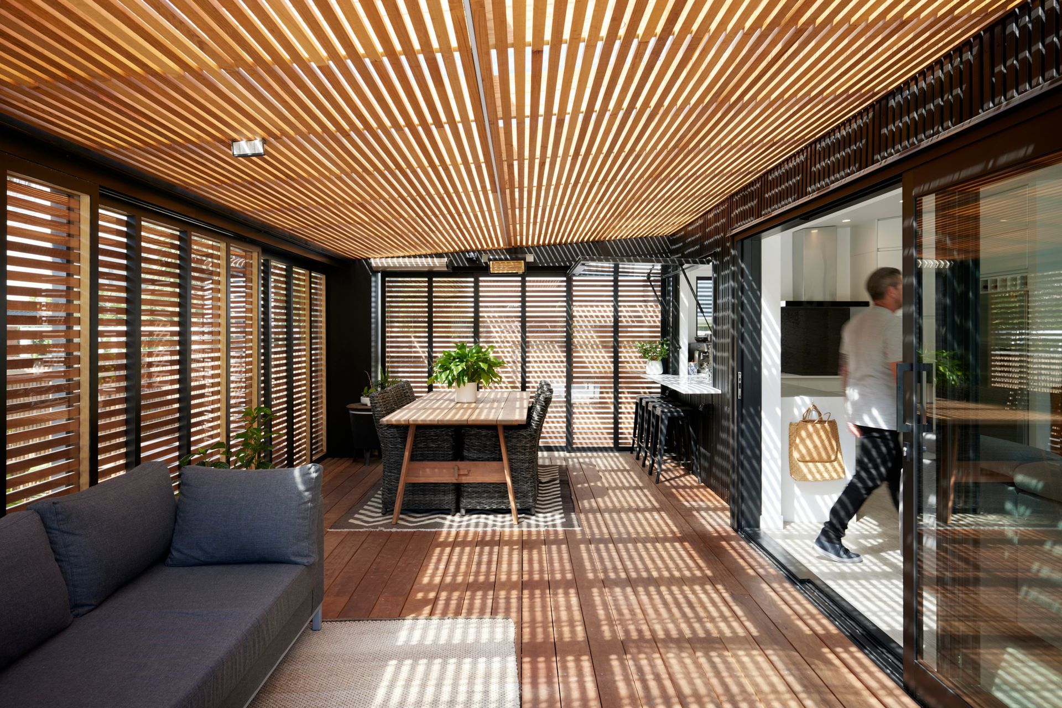
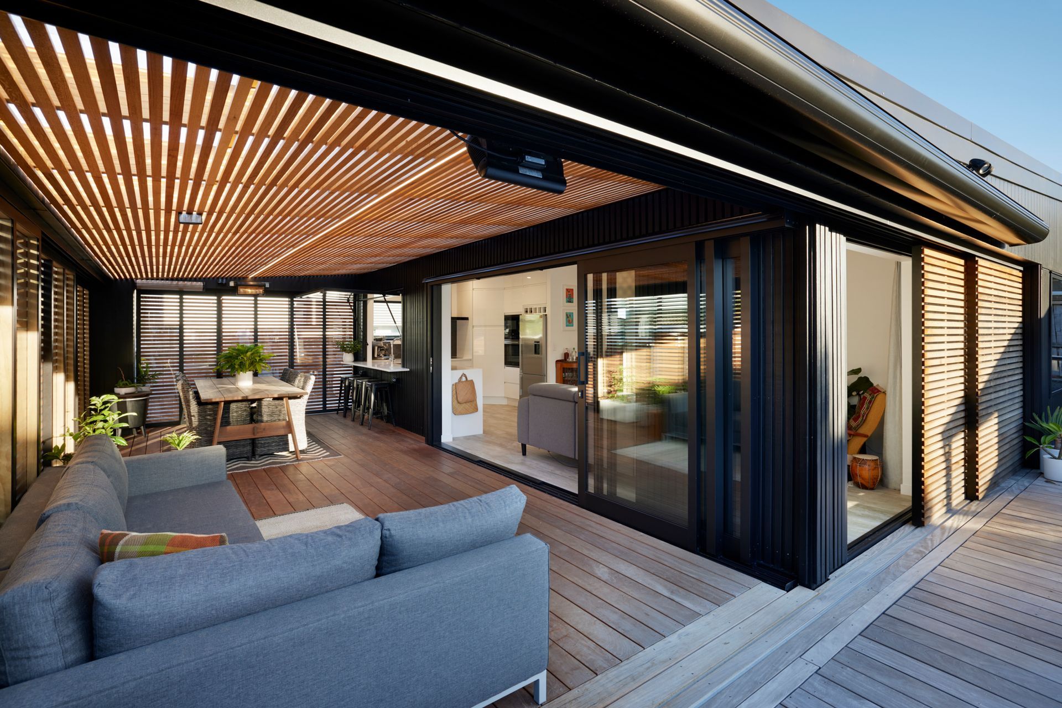
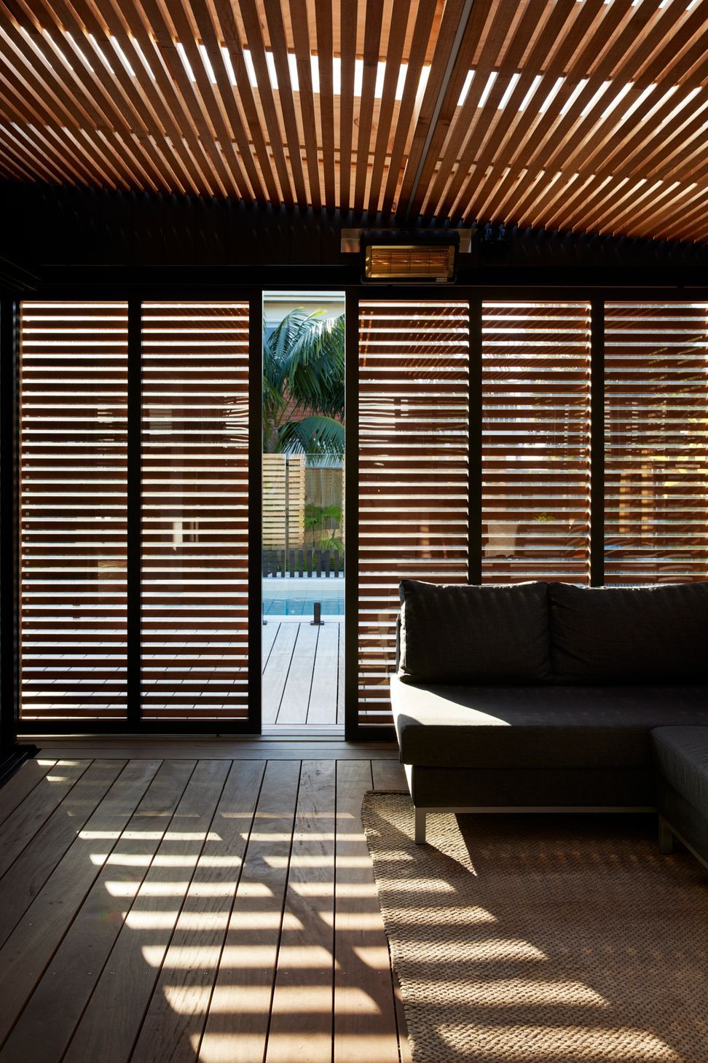
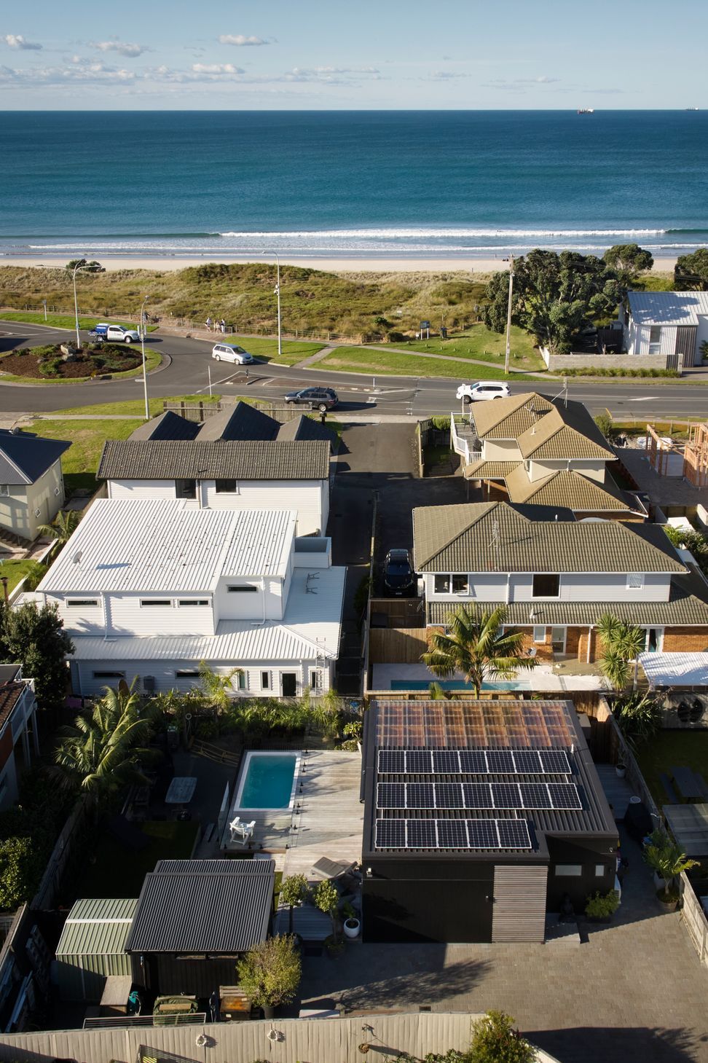
The hero is the large alfresco living area where swathes of playful light flood in via translucent battened ceilings and walls. Combinations of multiple sliding screens and over-the-wall glazed sliders ensures a natural flow for embracing expanded living. The opening or closing of spaces give opportunities for flexible living depending on season and weather conditions.
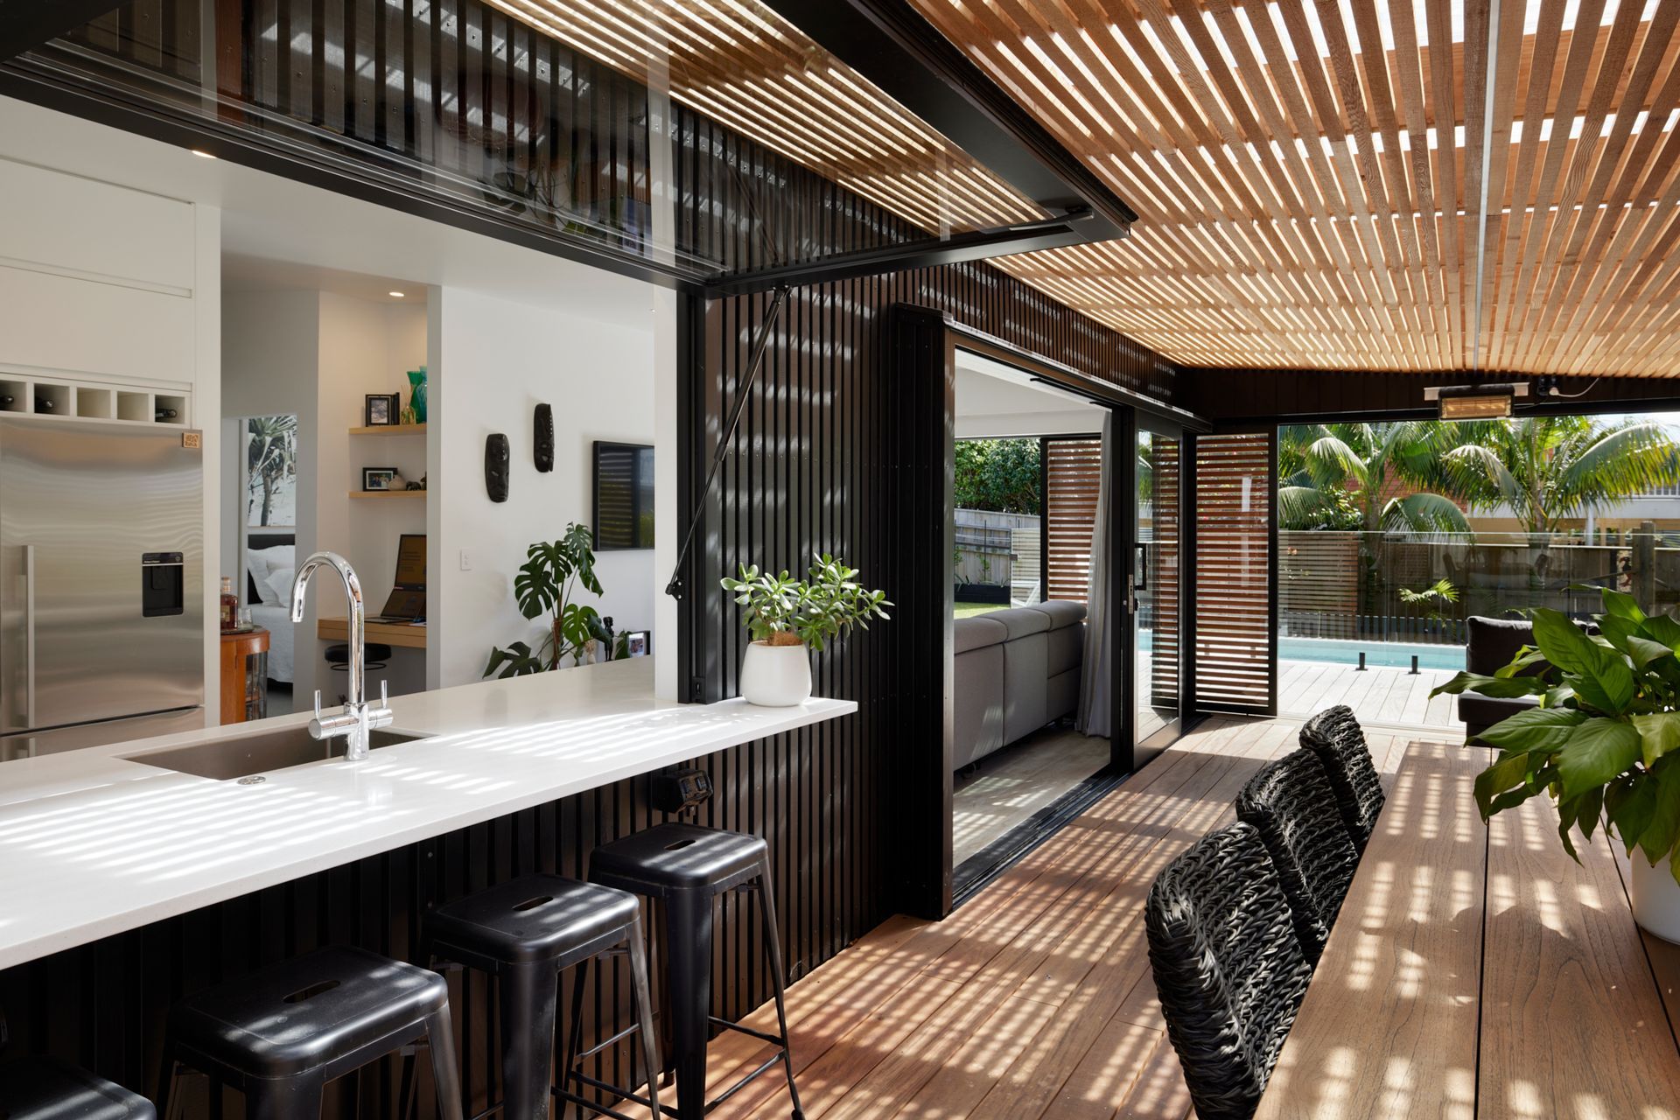
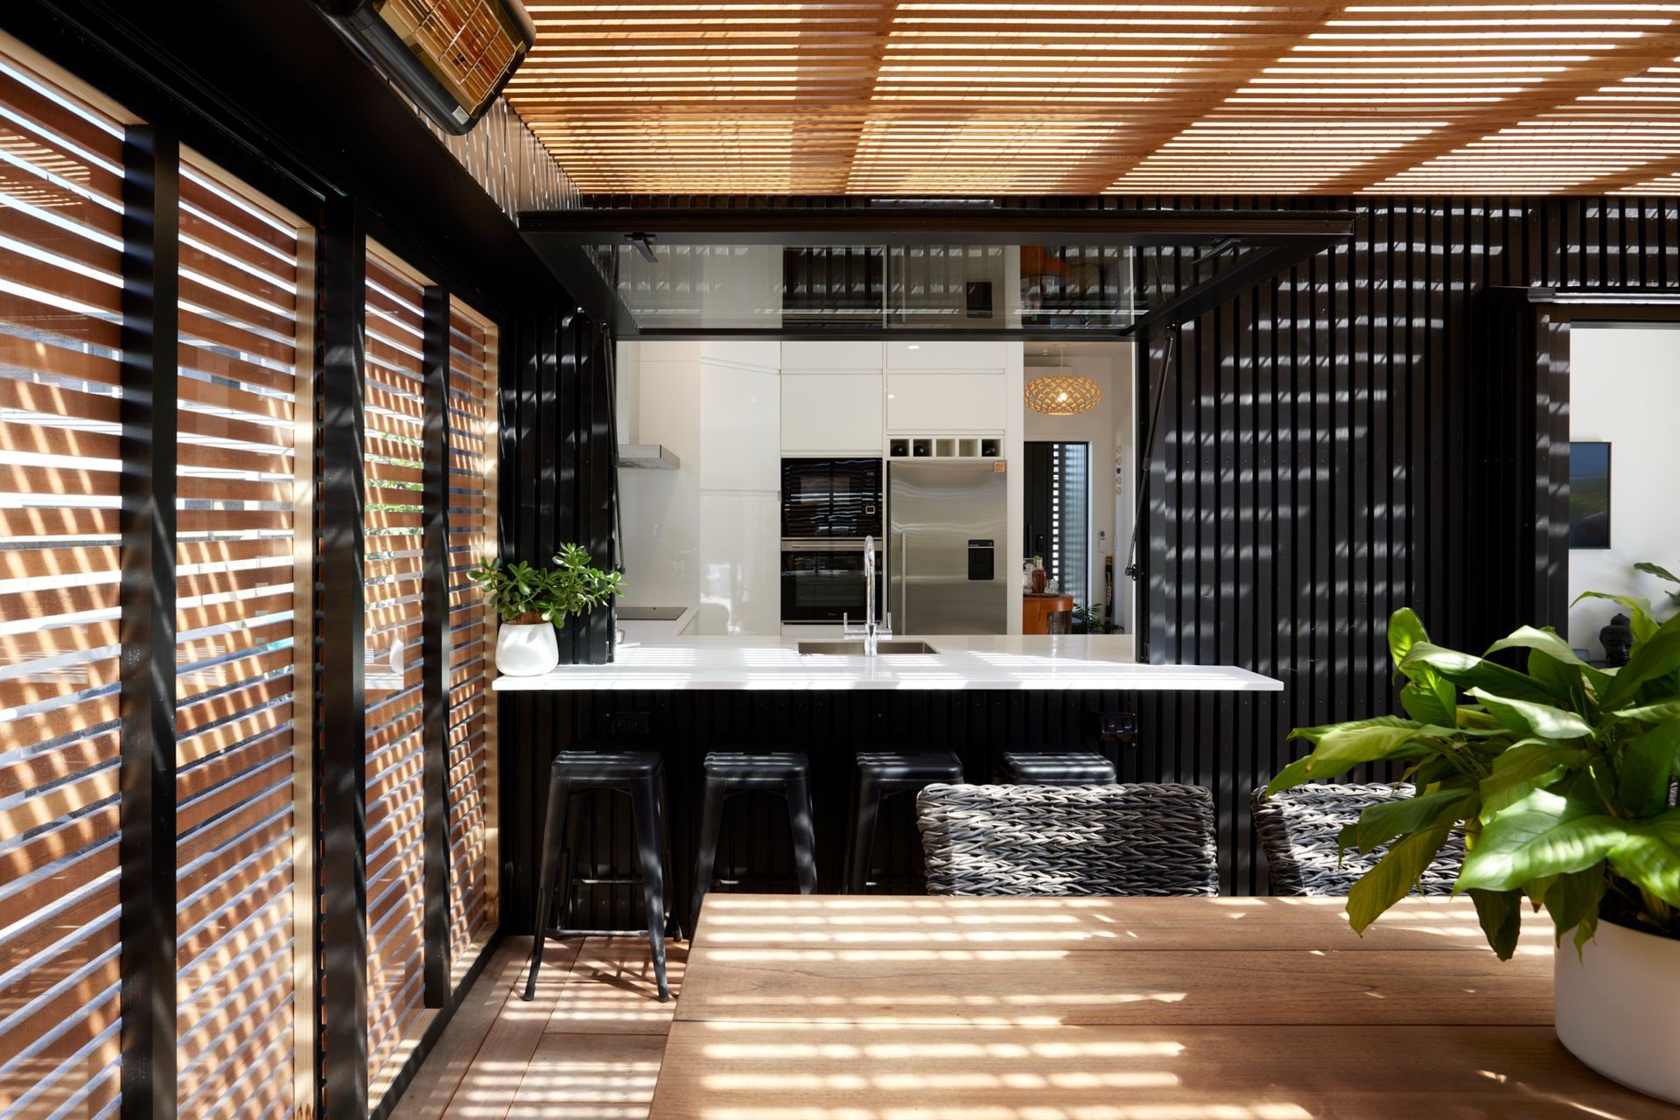
A café style kitchen window ensures further social connect from kitchen to alfresco dining and entertainment. A playful sense of café milieu.
The singular bedroom boasts a recessed window seat that bathes in afternoon sunlight. A favorite spot for our client to read and reflect.
Landscape consists of multi-purpose decking extending for a seamless connection from Alfresco to a ‘Tiny Pool’. A garden backdrop of tropical and coastal plants provides a sense of resort relaxation.
“Ulster Street Cottage embraces small spaces that engage playful occasion of light and connection.”
Awards
National Finalist
ADNZ
Runner Up - renovations
TIDA
Like this Project?
Hire JMAC Architecture
Professionals used in
this project
The practices and trades credited on this project.





More projects from
JMAC Architecture
Other work by JMAC Architecture, across every category they build in.


More in
Renovations
Everything else in Renovations, from every practice on ArchiPro.


Next Project
Keep scrolling