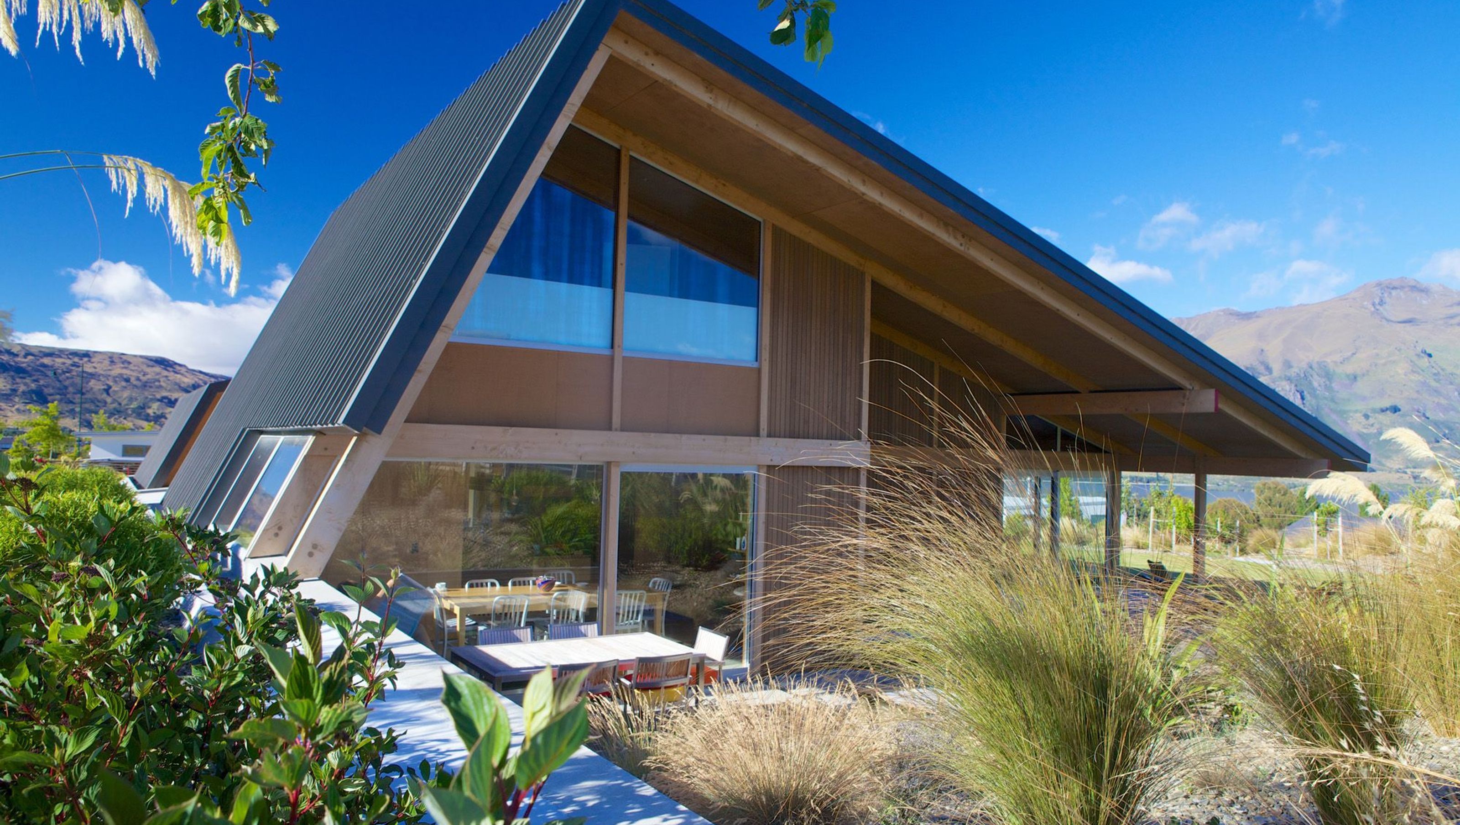
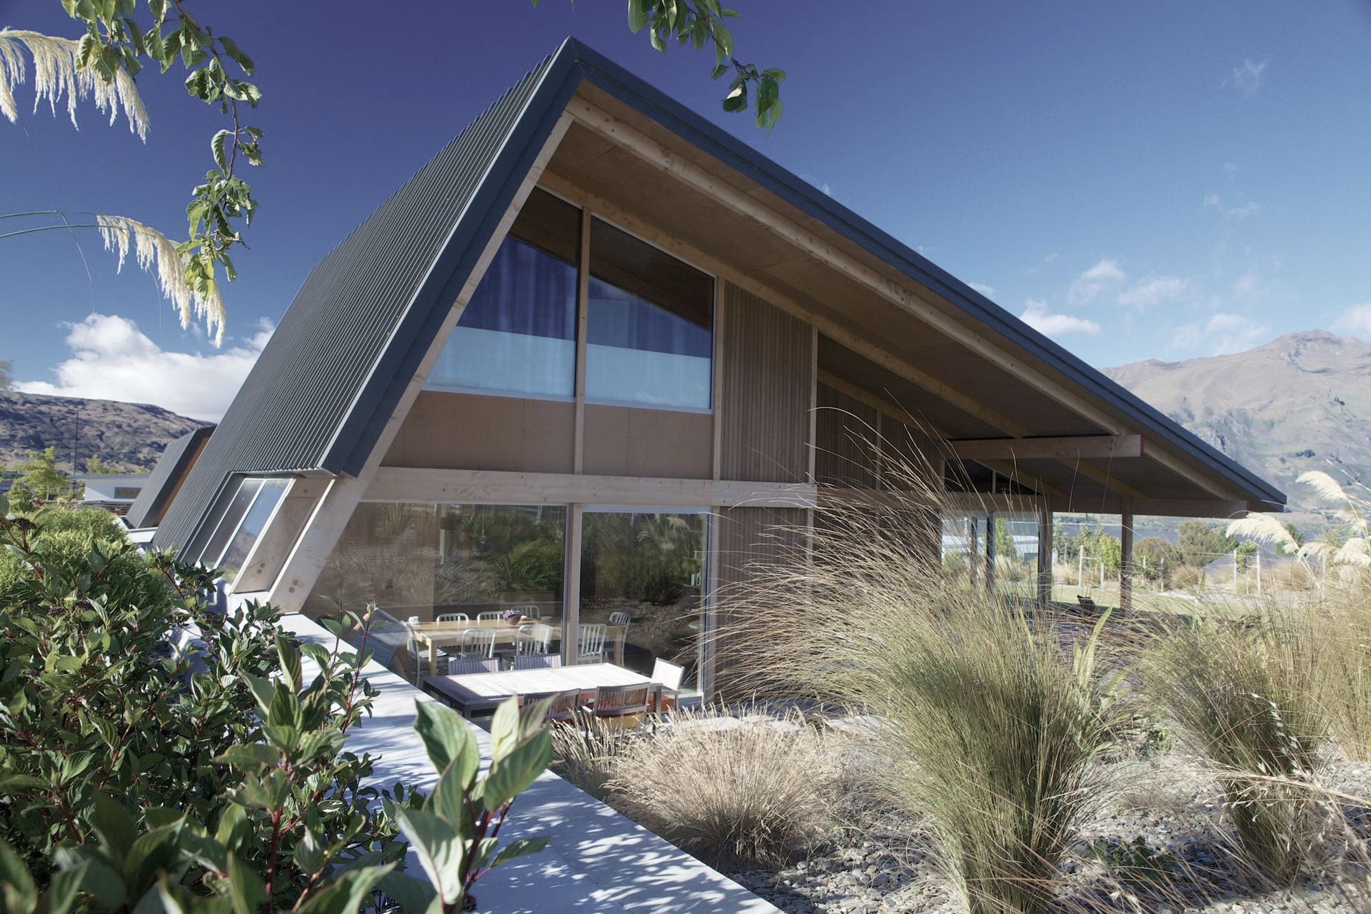
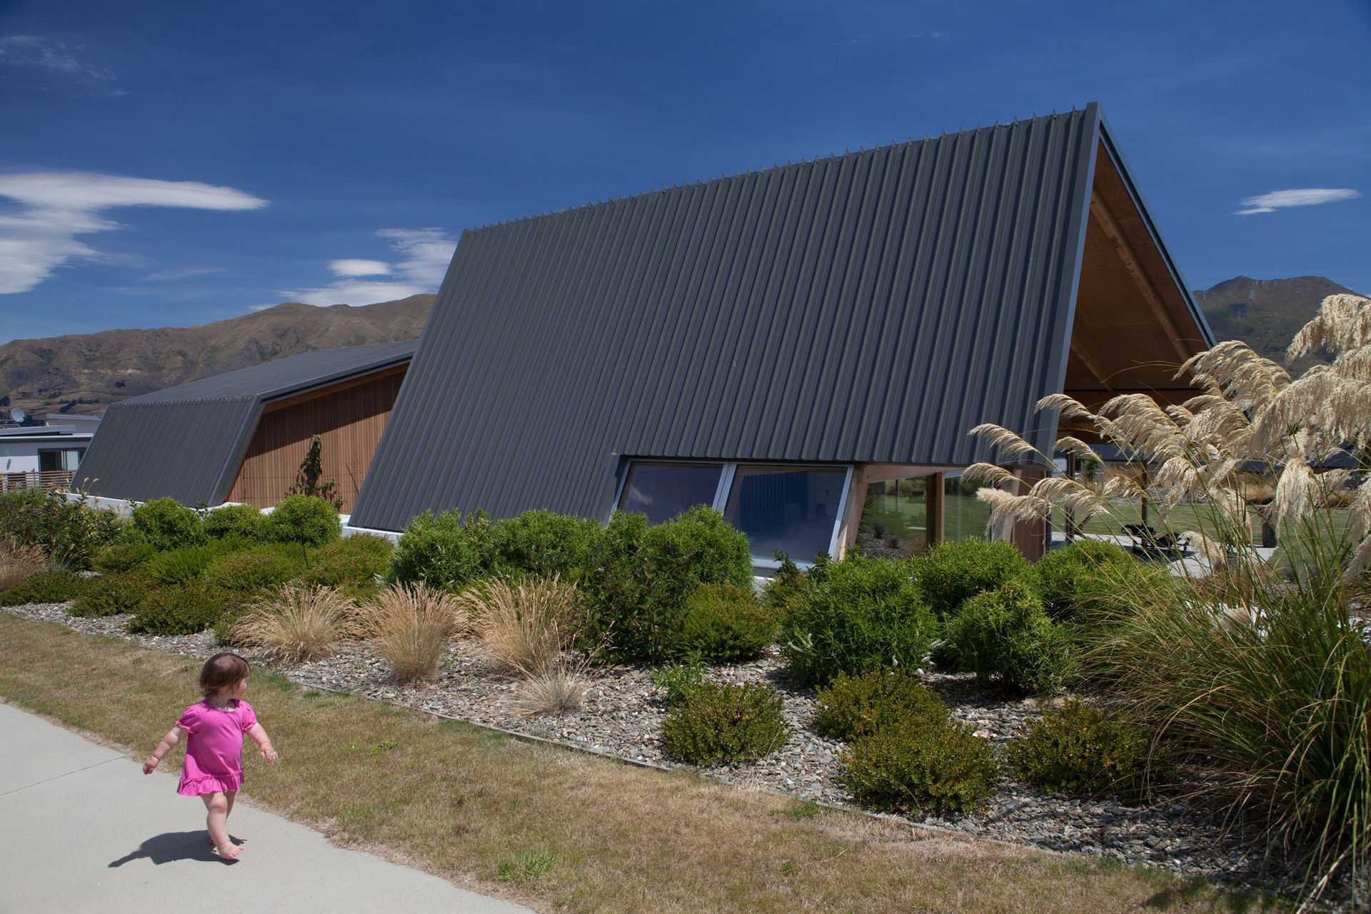
A stunning architectural response to the dramatic landscapes of Central Otago, Wanaka House celebrates life with playful roof forms and sustainable design, earning accolades including a finalist position in the 2014 Home Magazine Home of the Year and a 2016 NZIA Award for Domestic Architecture.

With a passion for music, food, entertaining and their enjoyment of the Wanaka vistas, the architectural brief centred around a Central Otago couple wanting to celebrate life in their golden years.
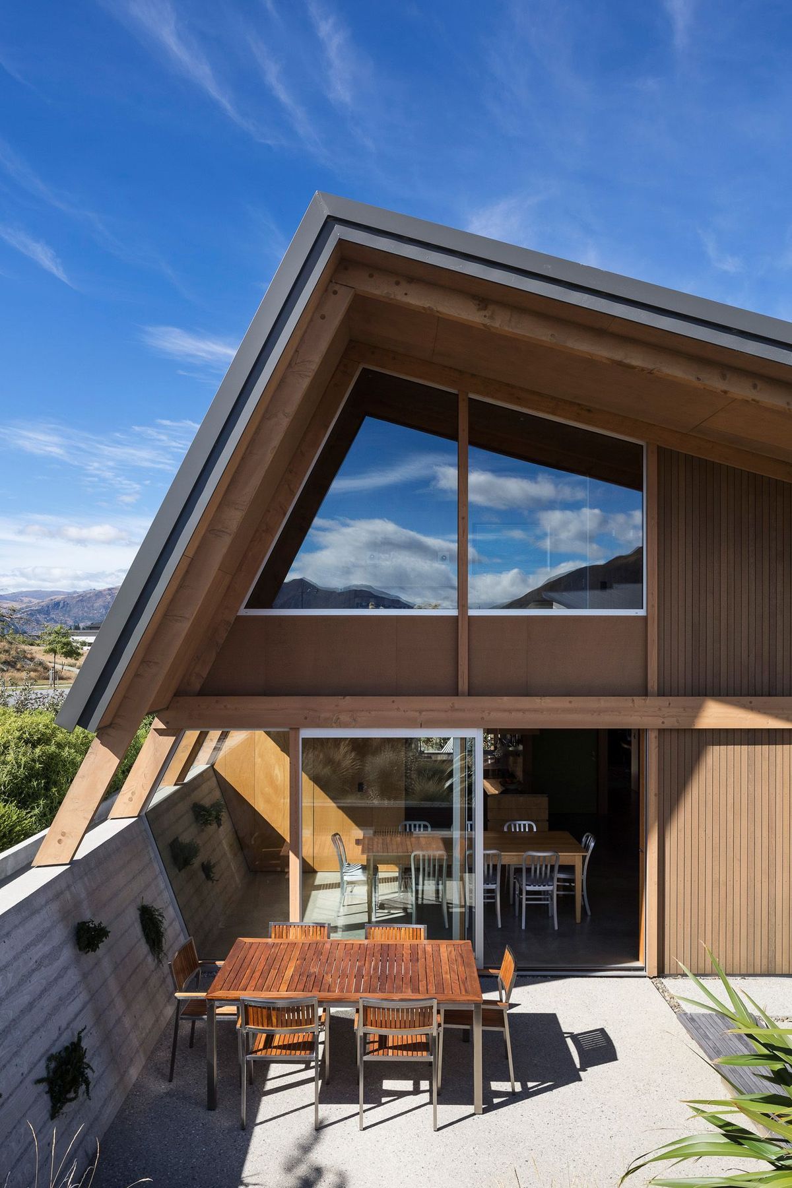
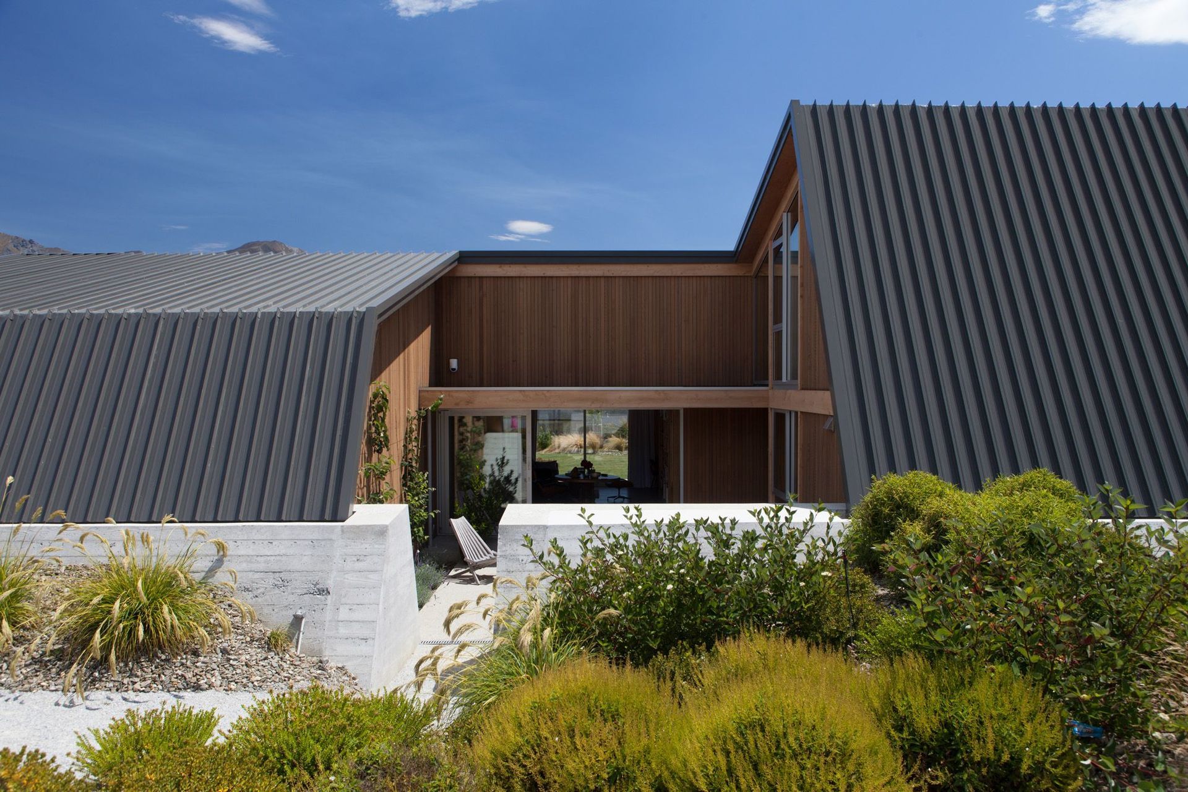
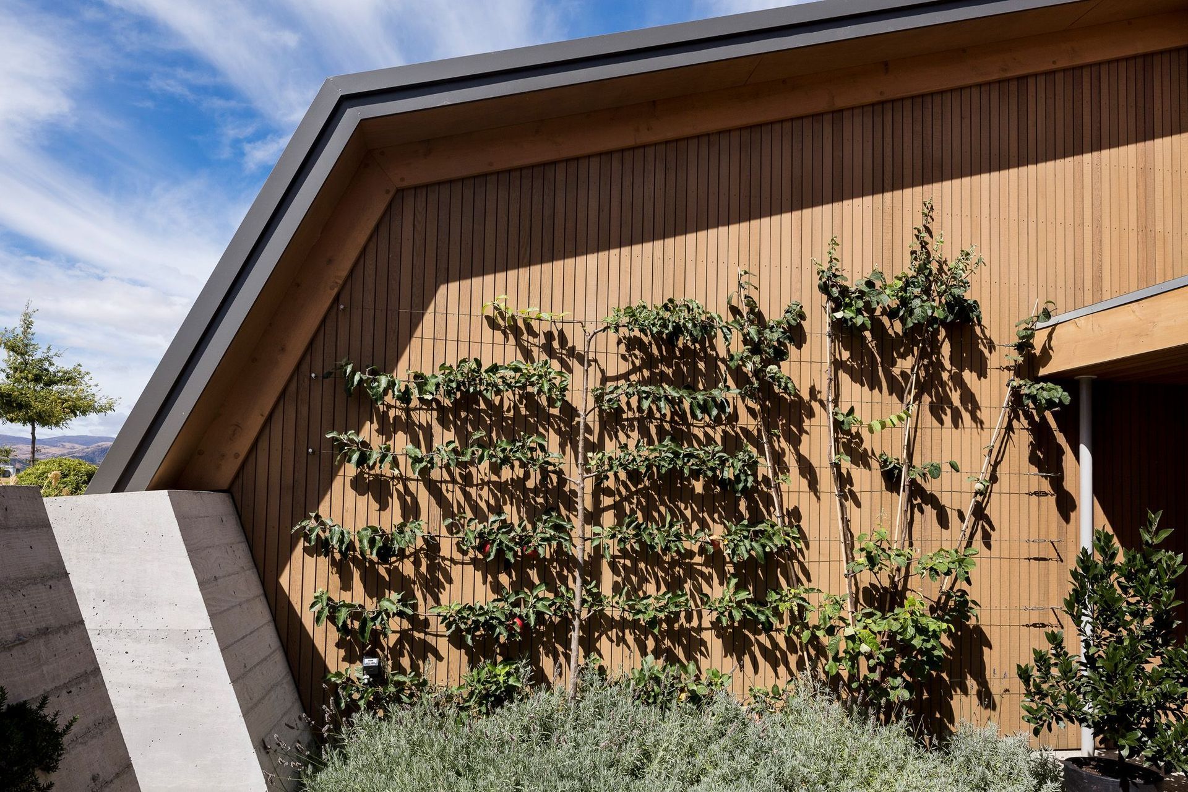
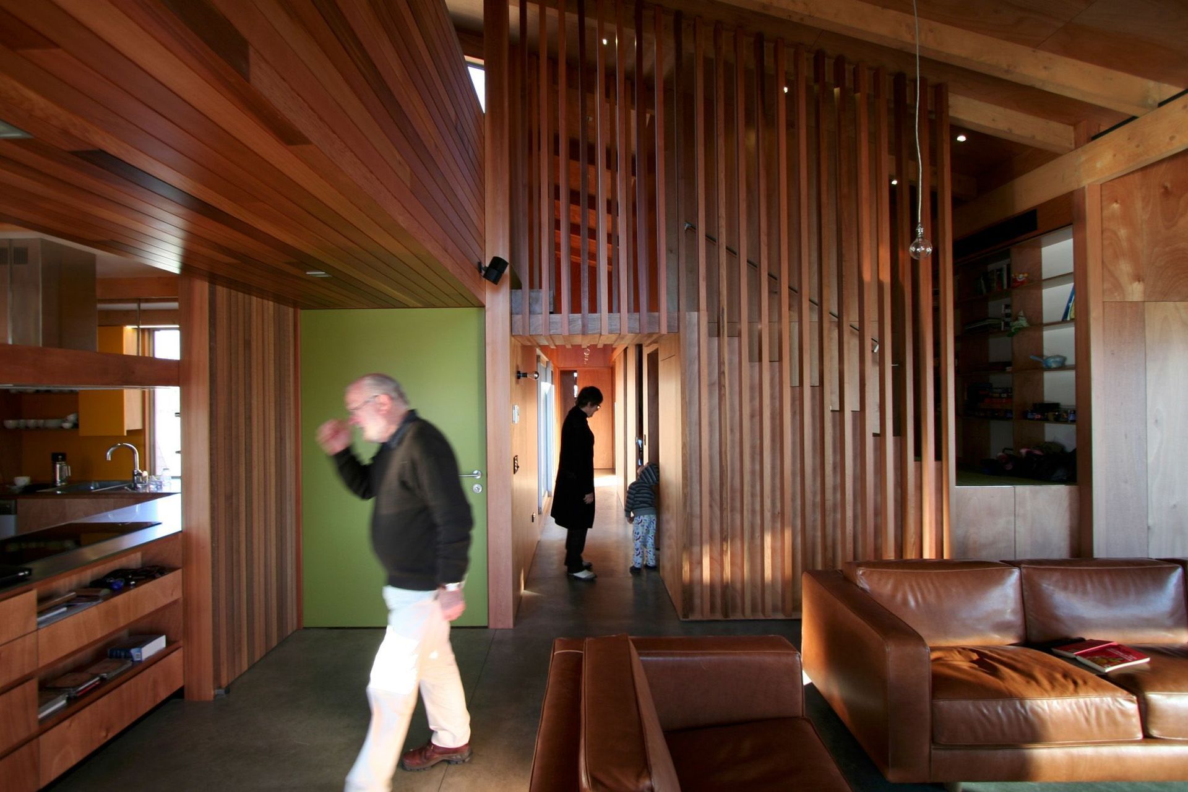
The dramatic landscape is ever present and the house connects to this and responds to the varying extremes of the local climate. The playful roof forms and design of the house draws inspiration from the original bivouac shelters pitched into the tough schist terrains of Central Otago. The house is conceived as a frame set into the land over which fabric is draped. An in-situ concrete wall runs through west corner offering a means to anchor the undulating roof within the site whist also offering a practical thermal mass element to heat and cool with.
This project was a finalist for 2014 Home Magazine Home of the year, and recipient of a 2016 NZIA New Zealand Award for Domestic Architecture.
Click here to read the Home New Zealand 'Home of the Year' 2014 Article




Like this Project?
Hire Lovell and O'Connell Architects
Professional Reviews
Professionals used in
this project
The practices and trades credited on this project.

More projects from
Lovell and O'Connell Architects
Other work by Lovell and O'Connell Architects, across every category they build in.


More in
Single House
Everything else in Single House, from every practice on ArchiPro.


Next Project
Keep scrolling