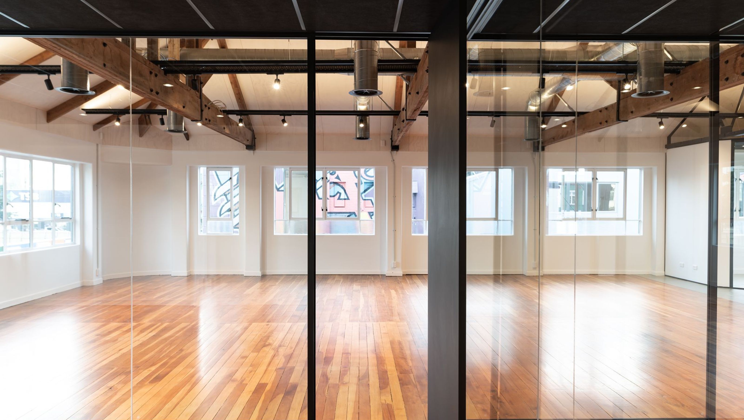
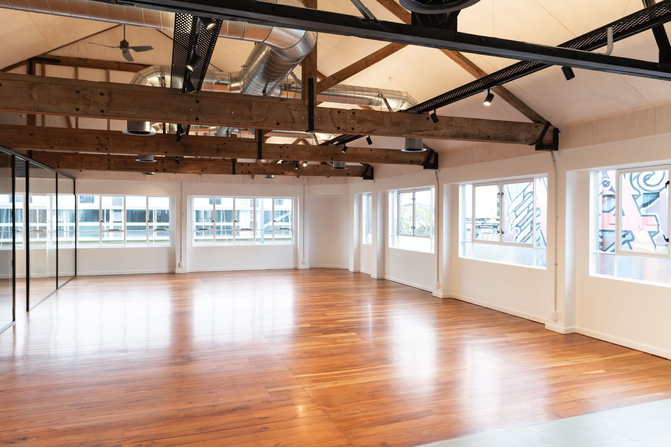
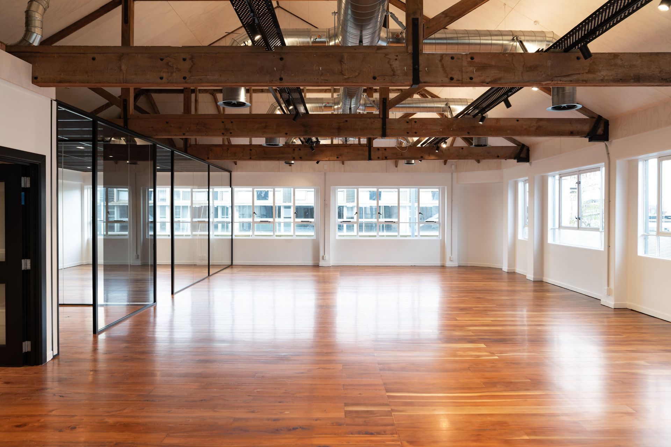

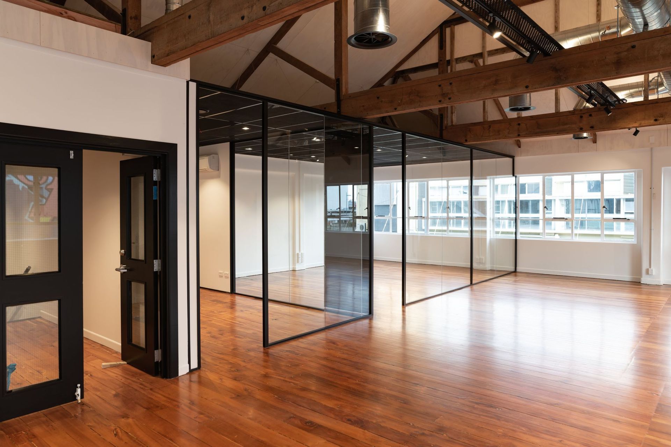
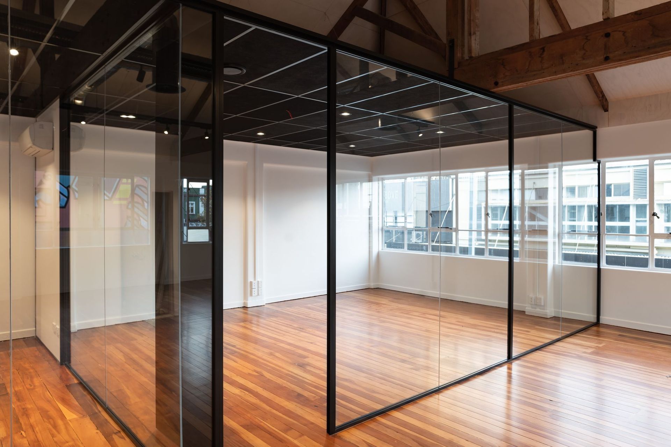
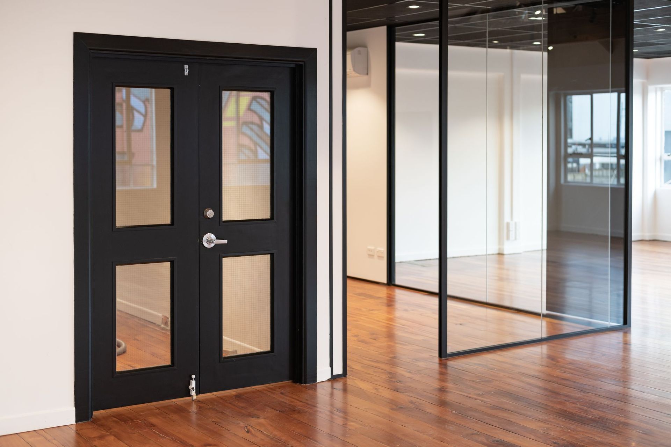
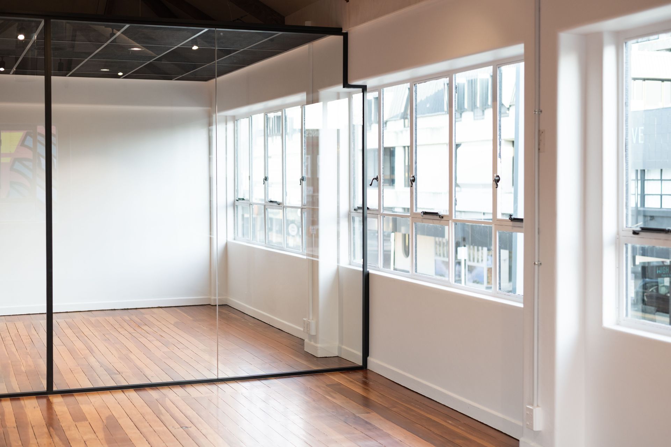
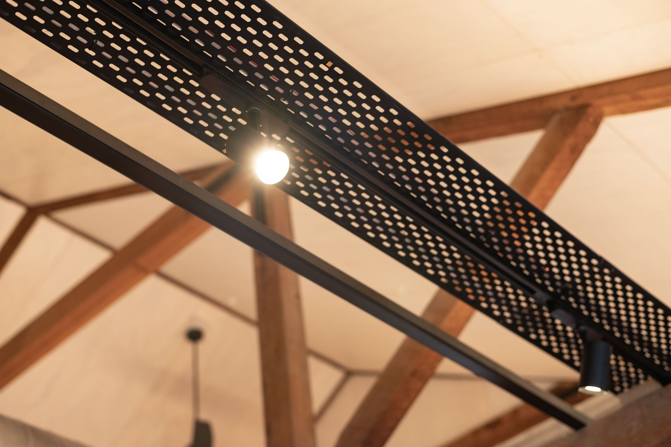
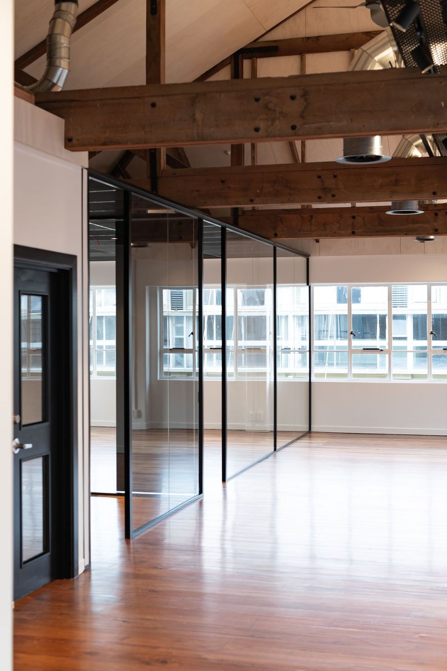
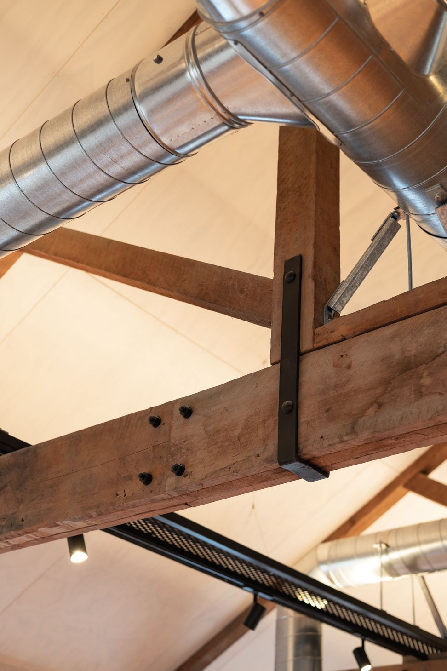
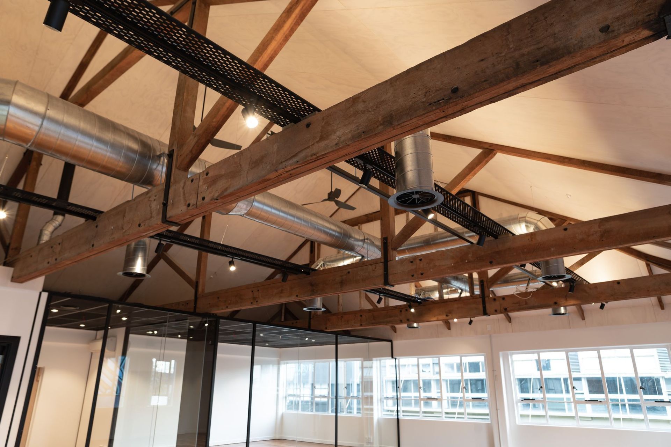
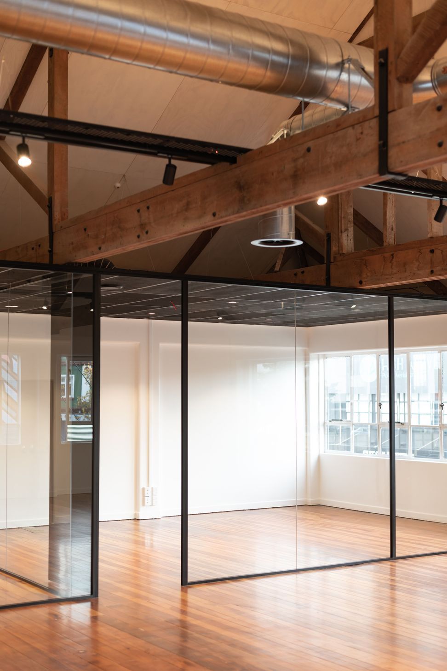
A modern industrial office space featuring an open plan design that highlights the building's original rustic trusses by removing the false ceiling, creating a bright and inviting work environment.
Exposing this commercial buildings beauty was at the top of our brief. Spatial design for a light filled open plan office space, ripping out the false ceiling to expose the solid rustic trusses – a modern industrial design was the best fit.
Photo Credit - Black Robin Photography
8020h 35m
Like this Project?
Hire The Designery Room
Professionals used in
this project
The practices and trades credited on this project.

More projects from
The Designery Room
Other work by The Designery Room, across every category they build in.


More in
Office
Everything else in Office, from every practice on ArchiPro.


Next Project
Keep scrolling