

Project team
- Bespoke Constructions
- Christopher Frederick Jones
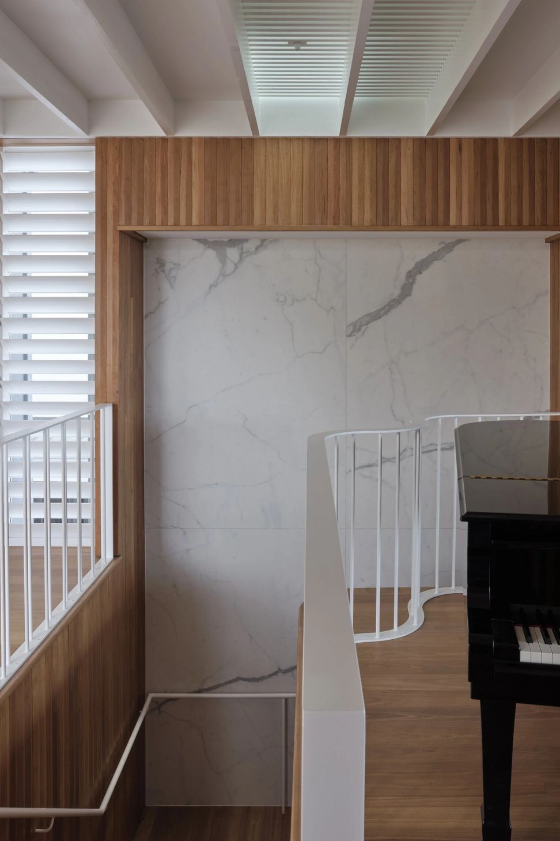
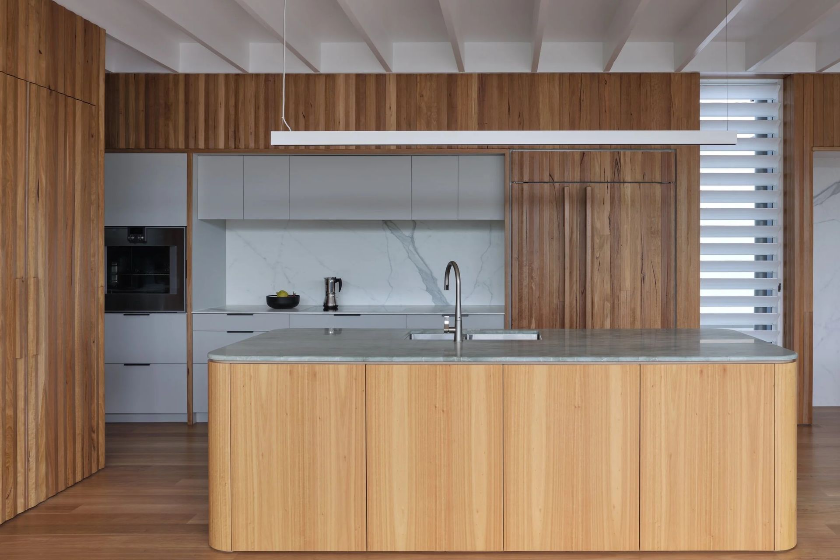
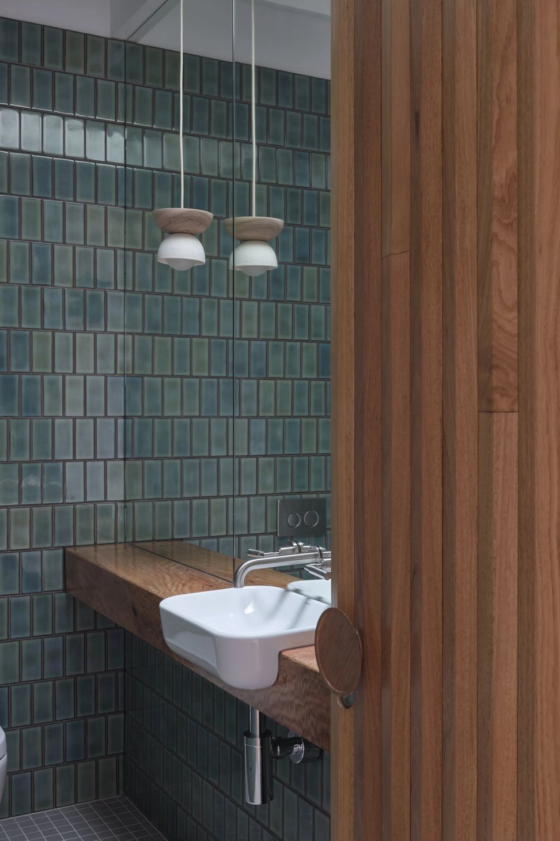
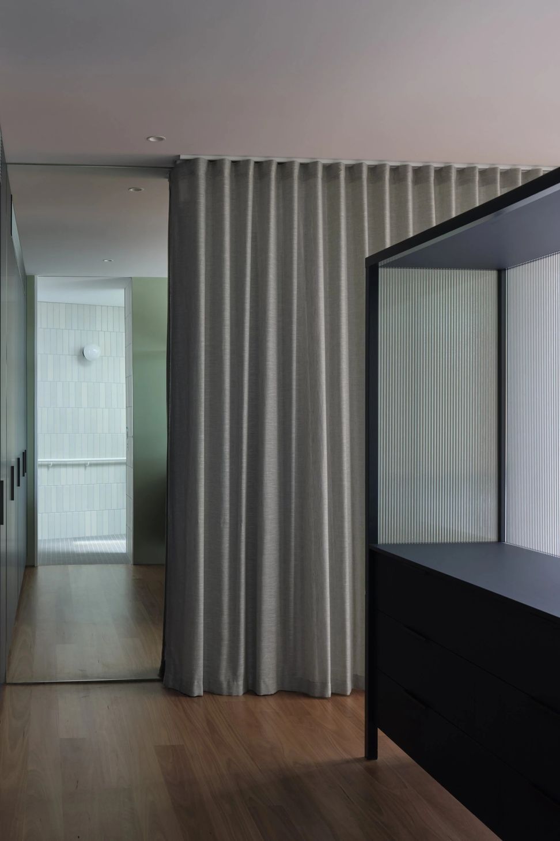
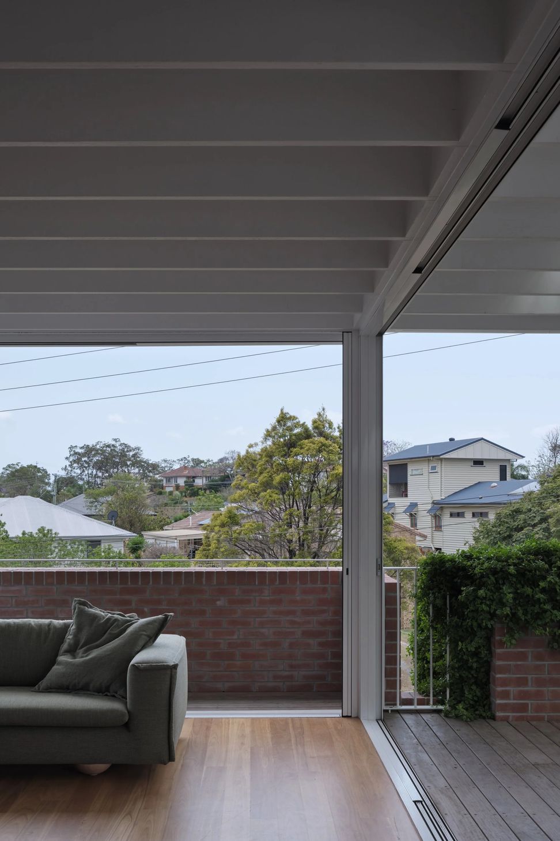
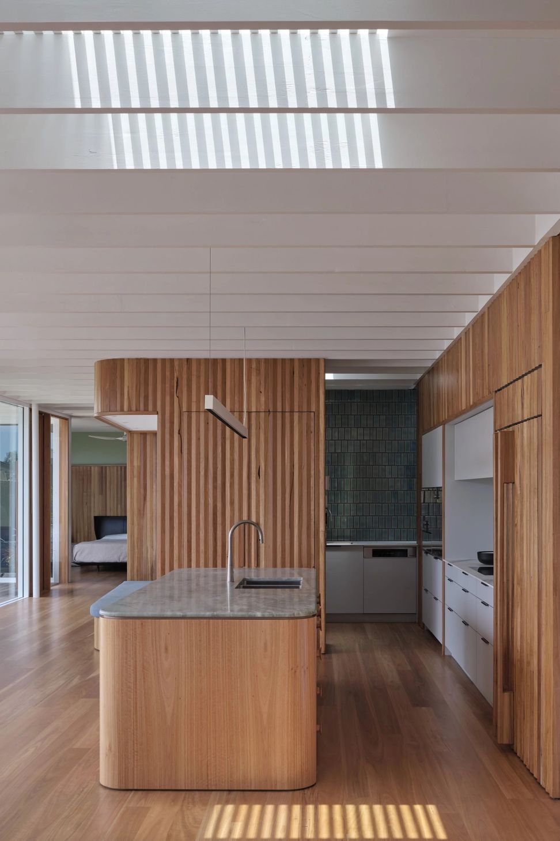
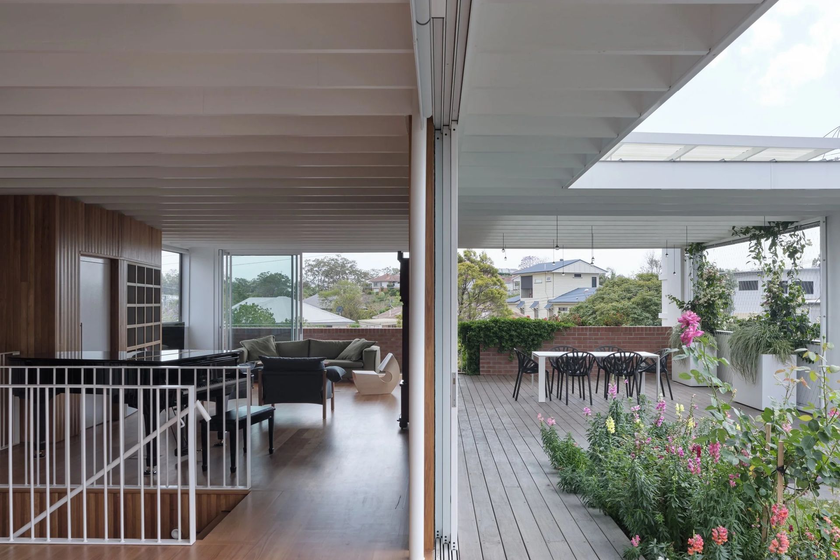
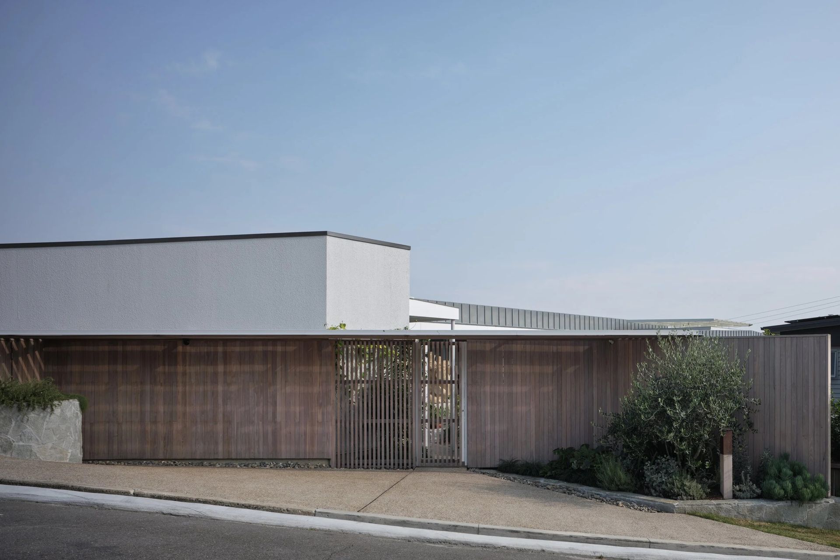
Warwick Brick House is a multi-generational house on a steep site. Daily living spaces and gardens are located on the roof, offering privacy, views and moments of tranquillity and joy. The playful composition of the façade, with its slender brick piers, oversized reveals and corbel detailing, adds depth and decorative relief to the building whilst acknowledging a history of brick-making in Warwick.
Architect: Marc & Co
Photography: Christopher Frederick Jones
0h 1m

Like this Project?
Hire Bespoke Constructions
Professional Reviews
1 / 5
Professionals used in
this project
The practices and trades credited on this project.

More projects from
Bespoke Constructions
Other work by Bespoke Constructions, across every category they build in.


More in
Single House
Everything else in Single House, from every practice on ArchiPro.


Next Project
Keep scrolling