

Builder: Gibbons Co
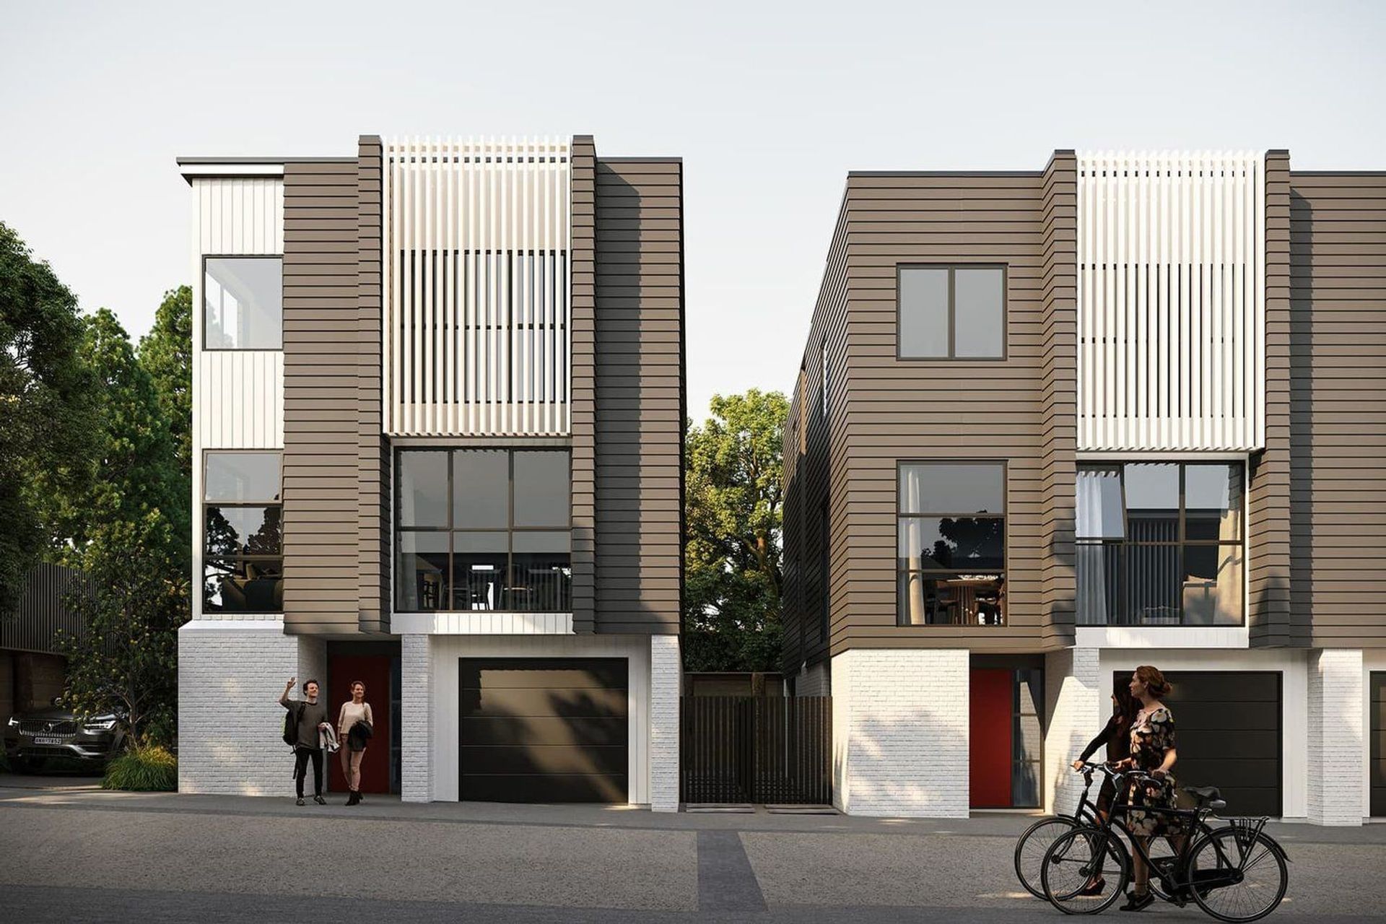
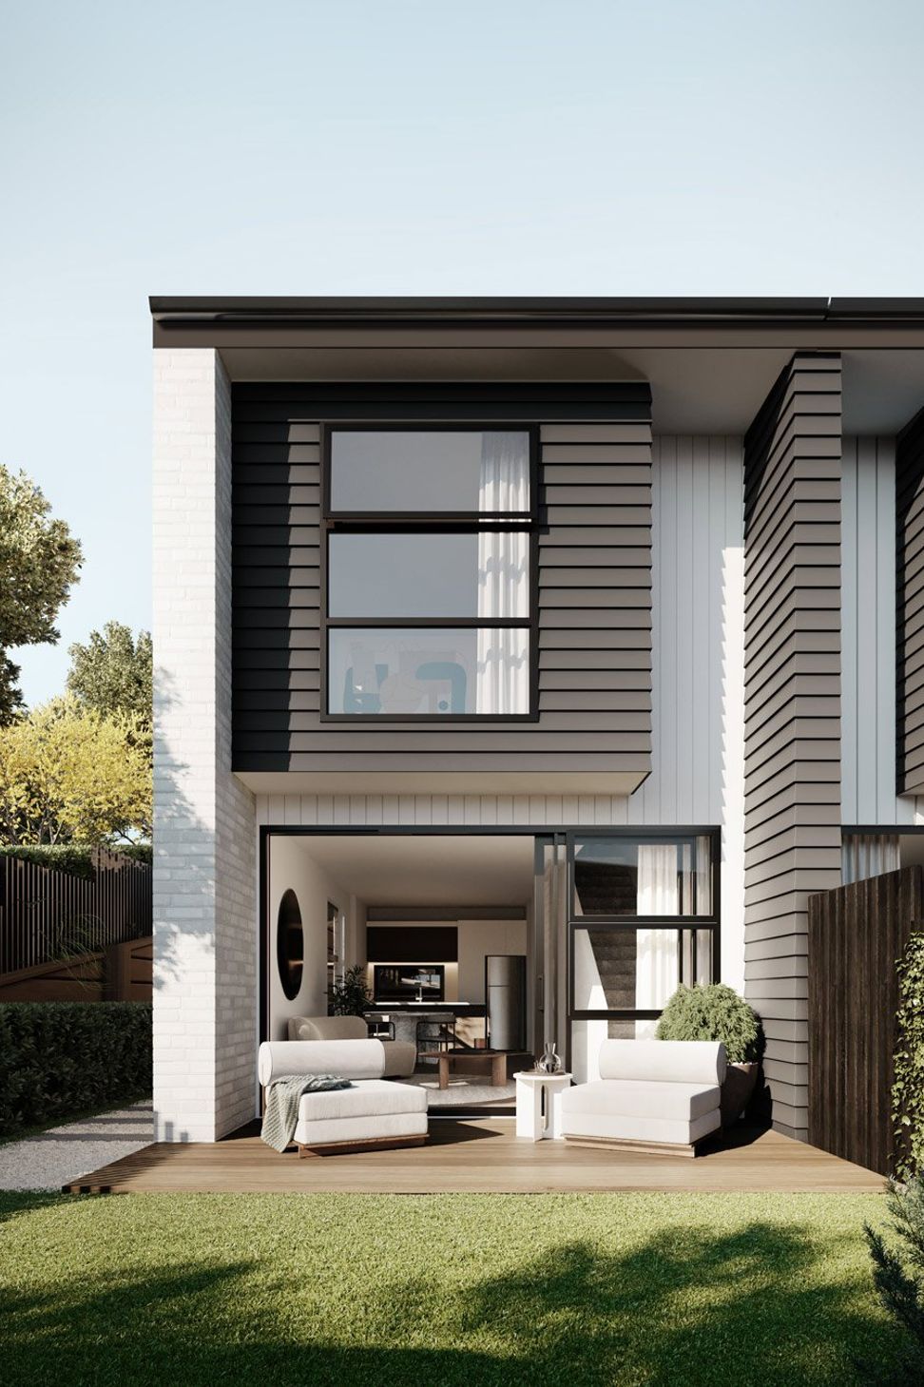
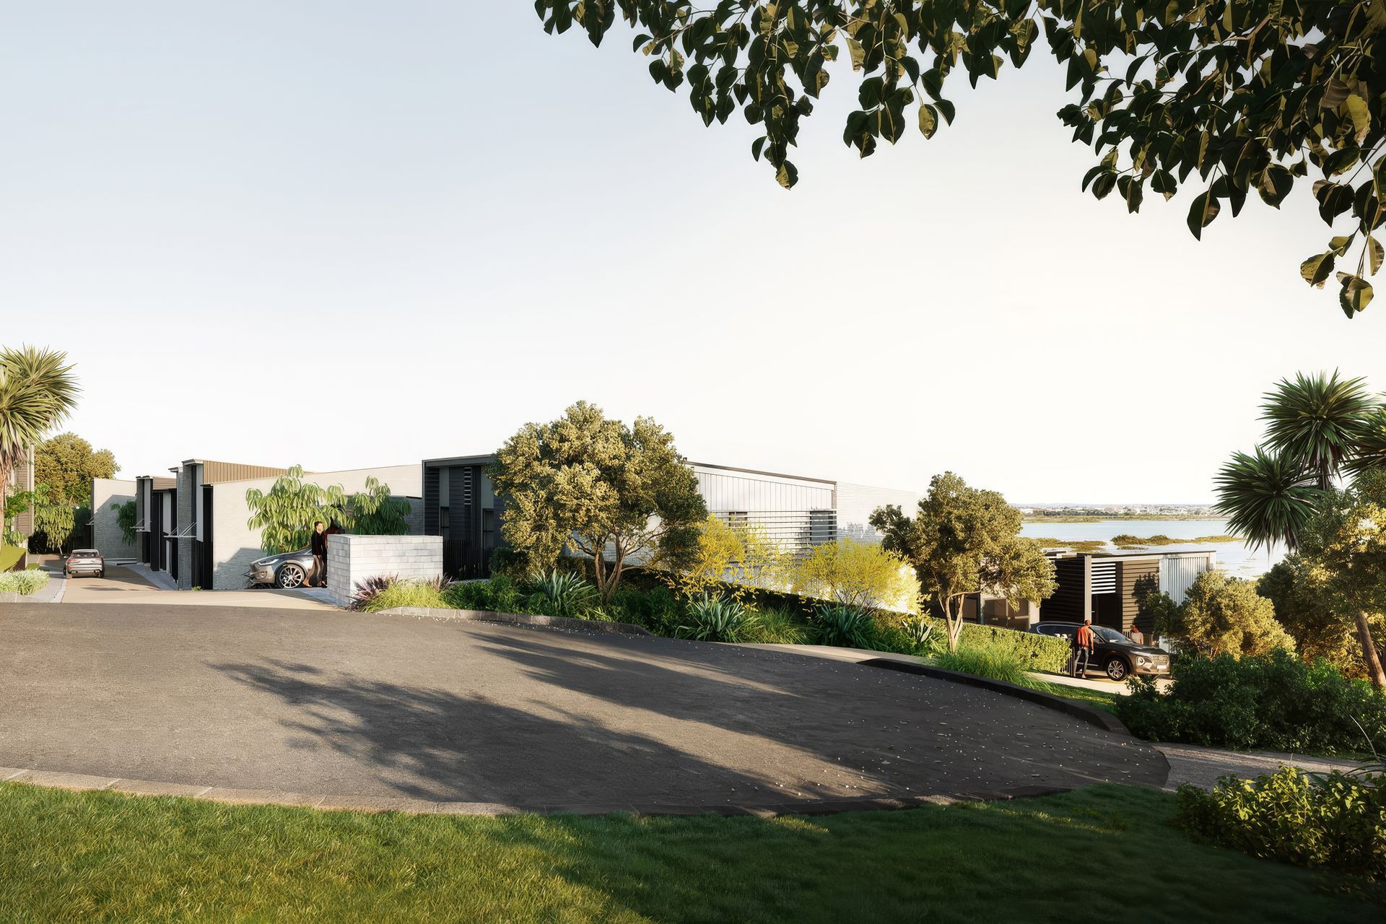
Waterview is a large-scale residential development designed to contribute positively to an evolving urban neighbourhood while delivering high-quality, medium-density housing. The project is organised around a clear master planning structure that balances built form with landscape, creating a legible, coherent environment that supports everyday living and longterm community growth. Building massing is carefully managed to respect surrounding residential scale while achieving appropriate density.
A consistent architectural language unifies the development, with articulated façades and varied dwelling types providing visual interest and human scale. Careful attention is given to daylight access, privacy, and welldefined private outdoor spaces, supported by shared landscape areas that enhance amenity and connectivity. Waterview demonstrates a measured approach to urban intensification, delivering resilient, liveable housing at scale while strengthening the character and functionality of the wider urban fabric.
- Building style
- Modern
Like this Project?
Hire Shanahan Architects
Professional Reviews
Professionals used in
this project
The practices and trades credited on this project.

More projects from
Shanahan Architects
Other work by Shanahan Architects, across every category they build in.


More in
Multi-unit Dwelling
Everything else in Multi-unit Dwelling, from every practice on ArchiPro.


Next Project
Keep scrolling