

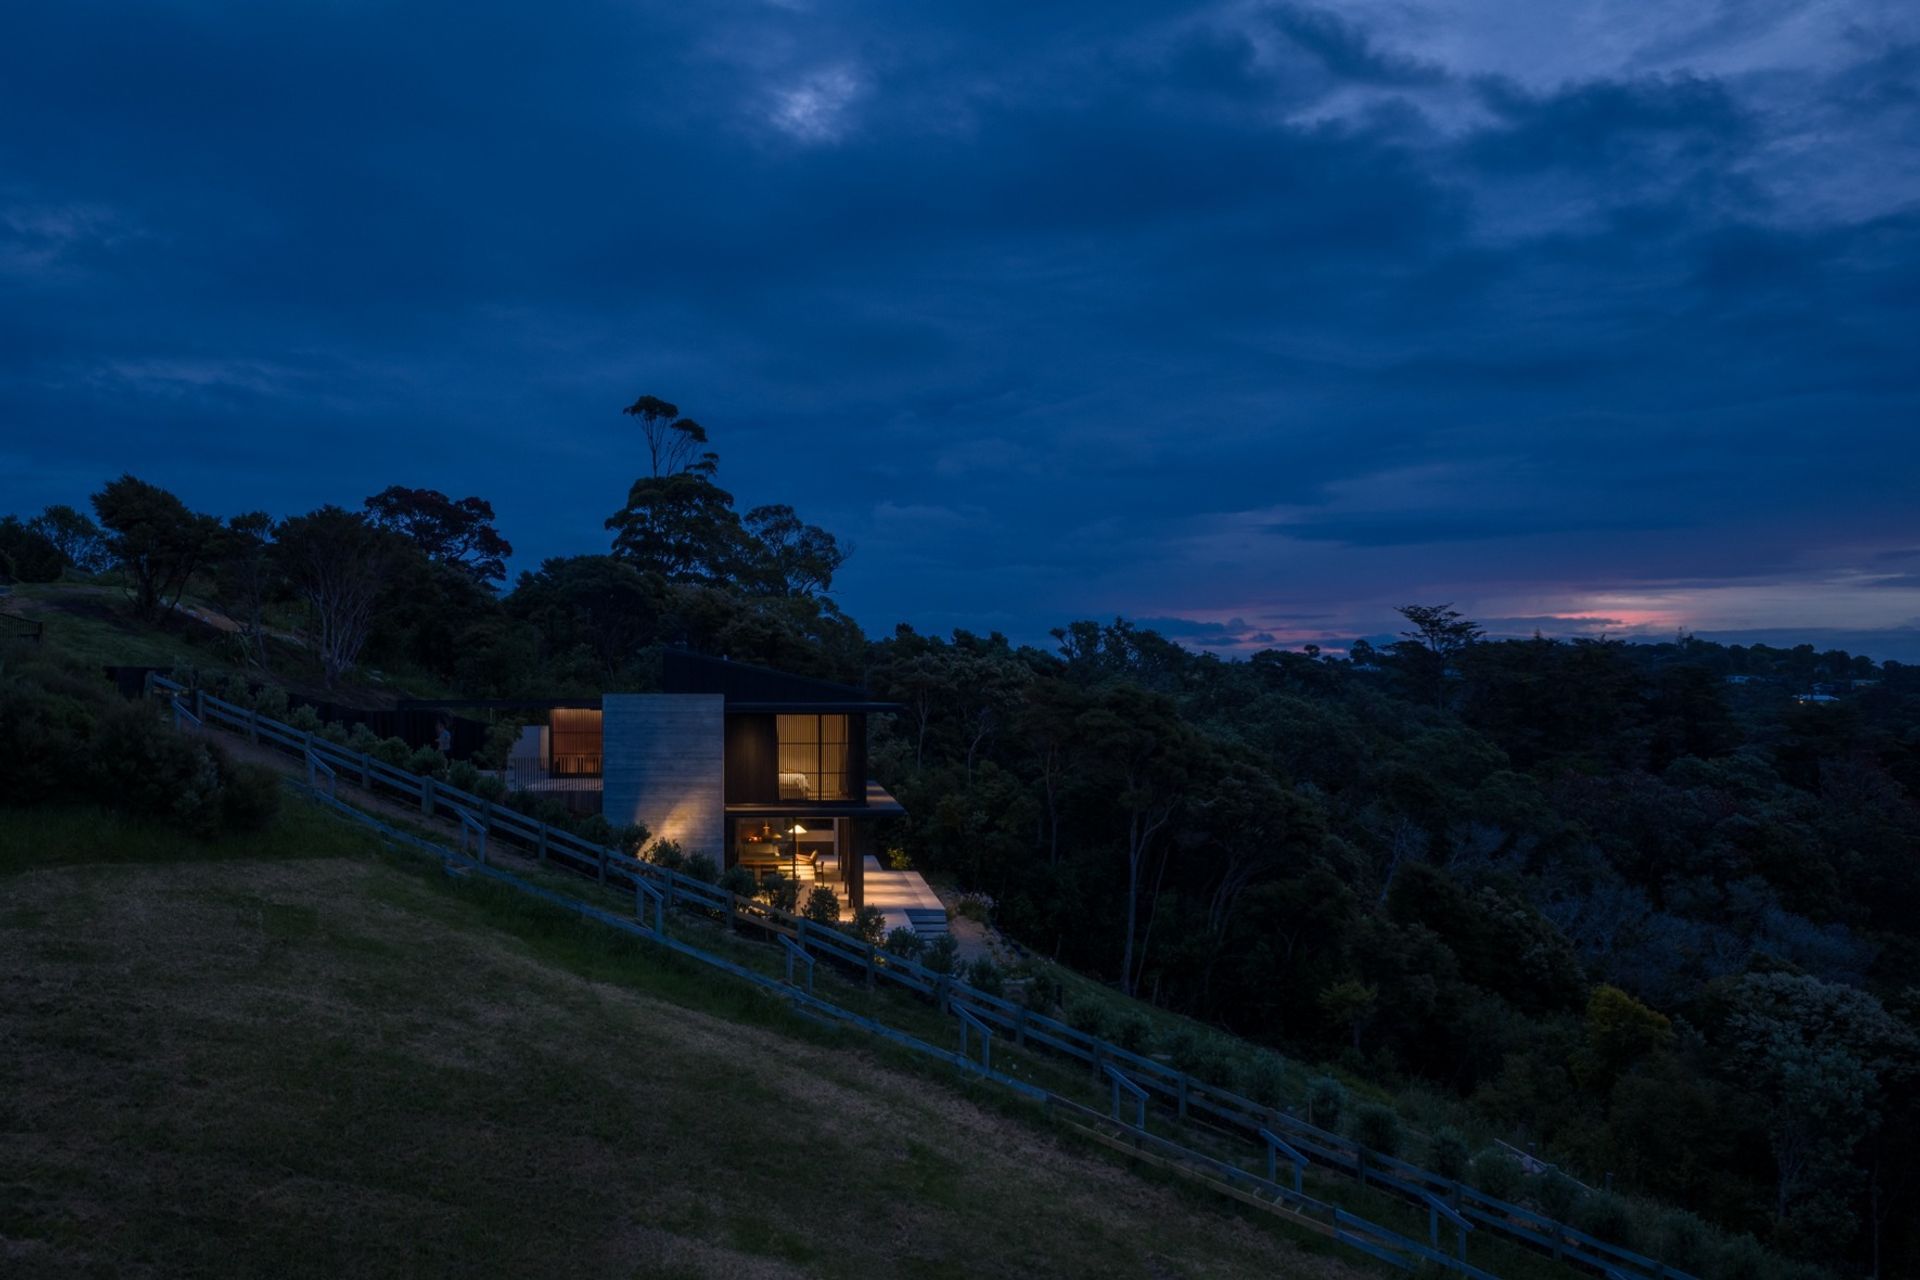
Wawata House is a new coastal home designed for my own family, located on Waiheke.
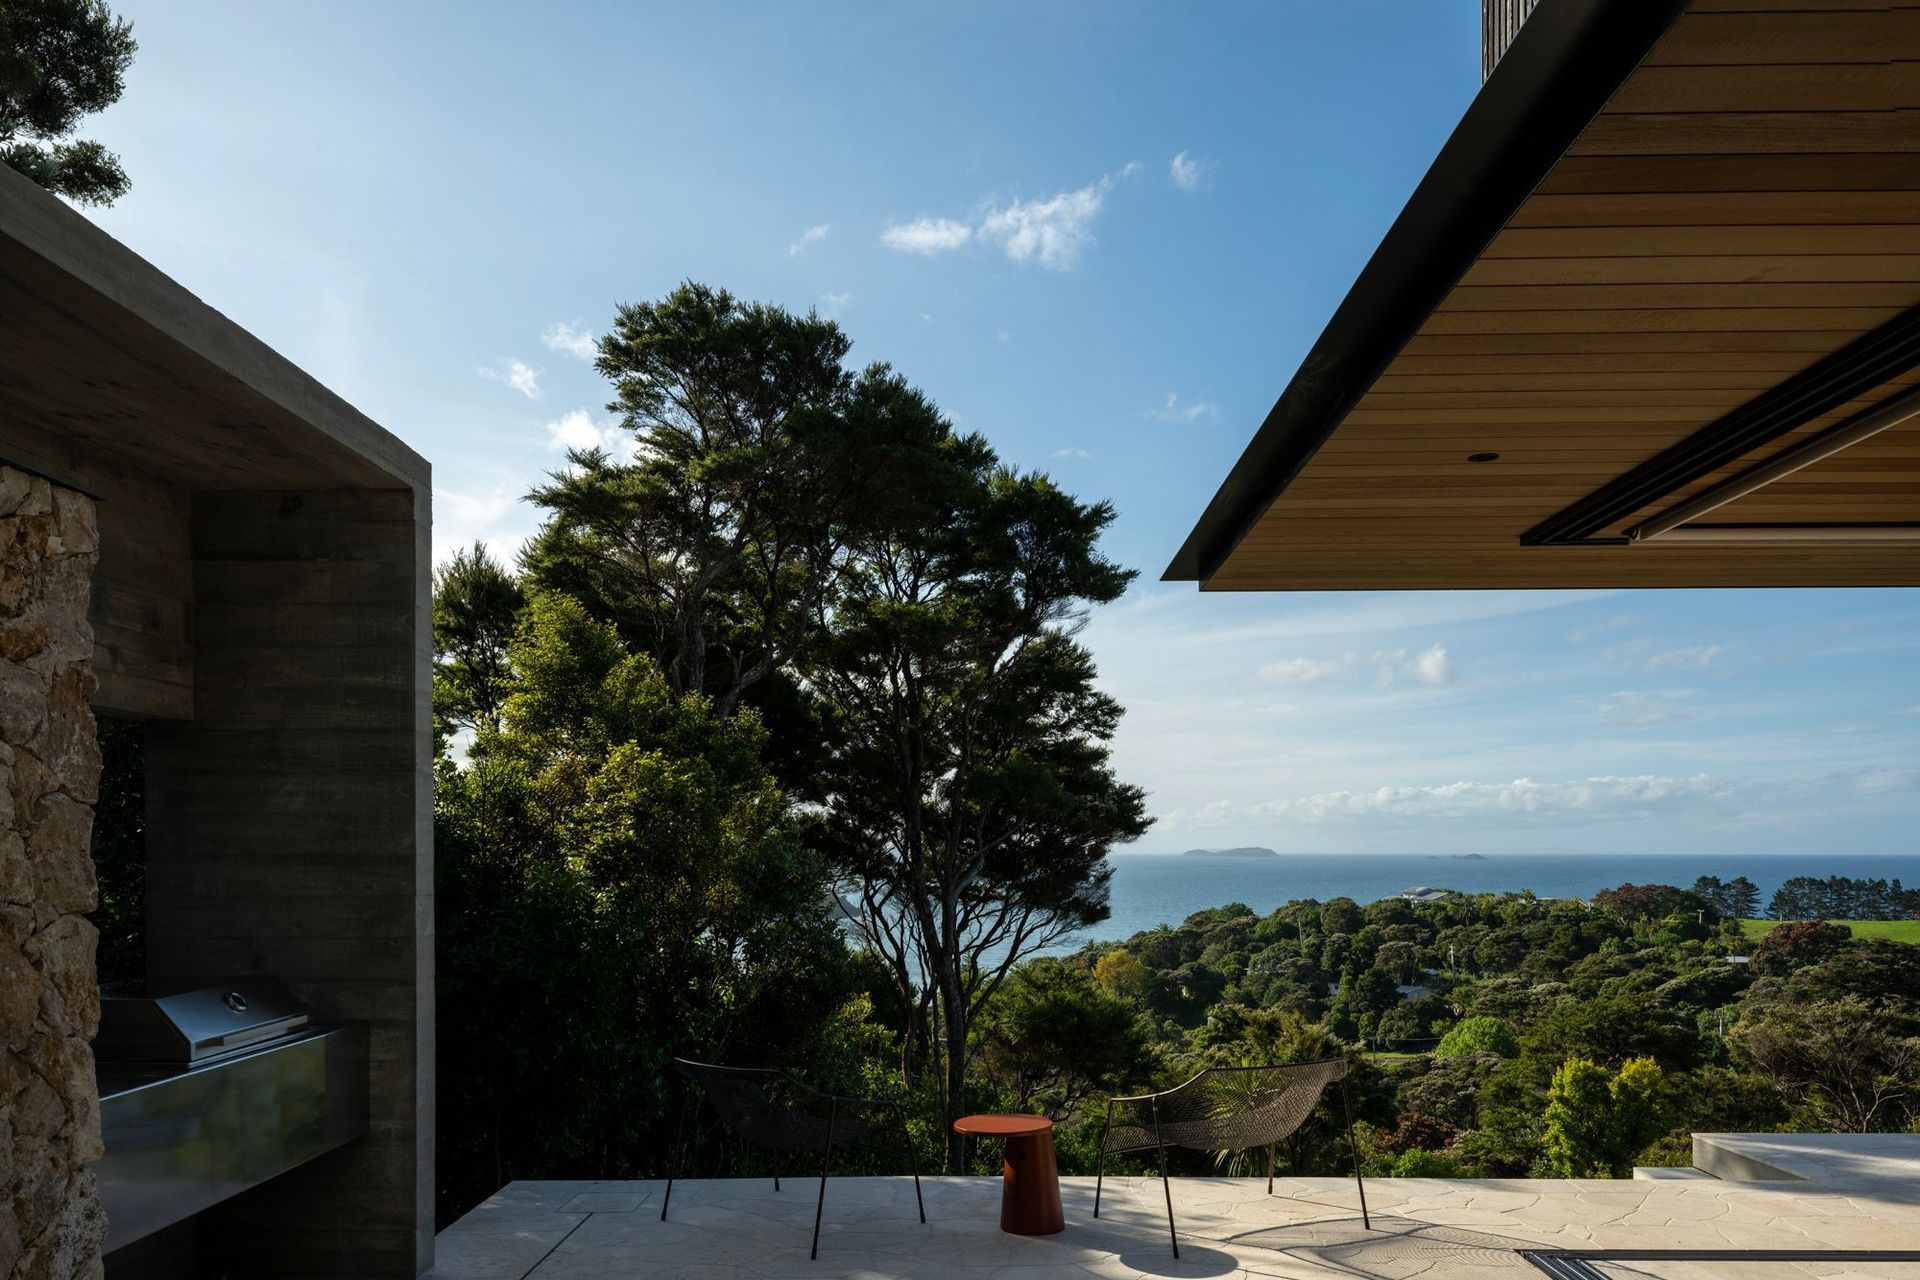

The house straddles a steep narrow site, providing panoramic coastal views to the northwest, and rural and bush views to either side. A public walkway extends down the eastern boundary, with associated privacy effects.
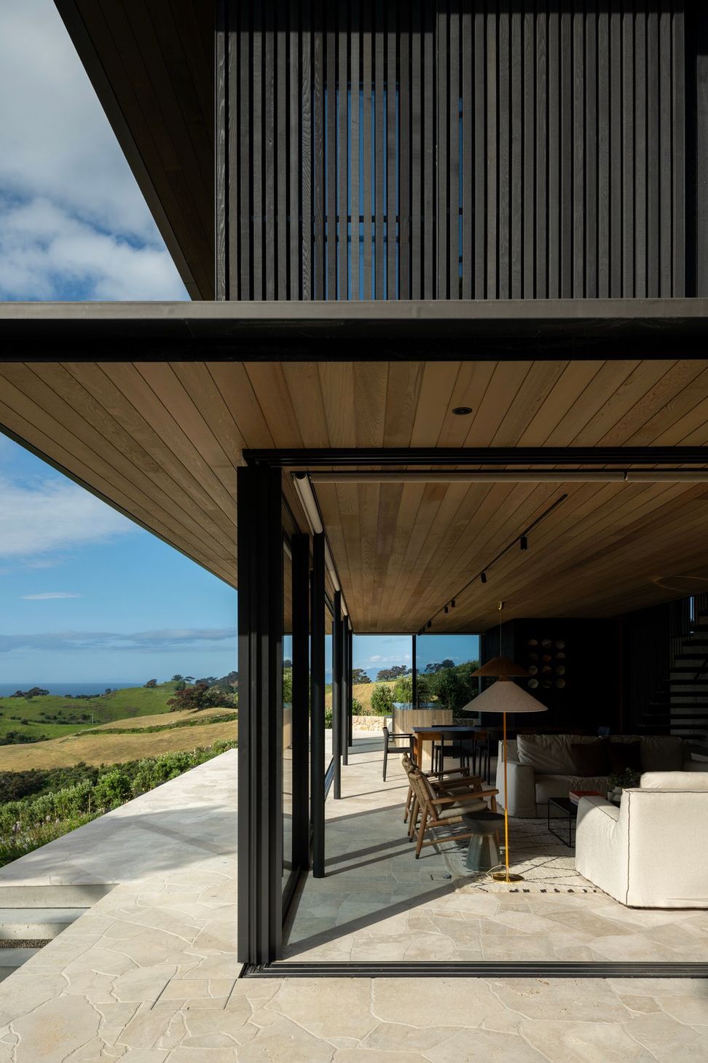

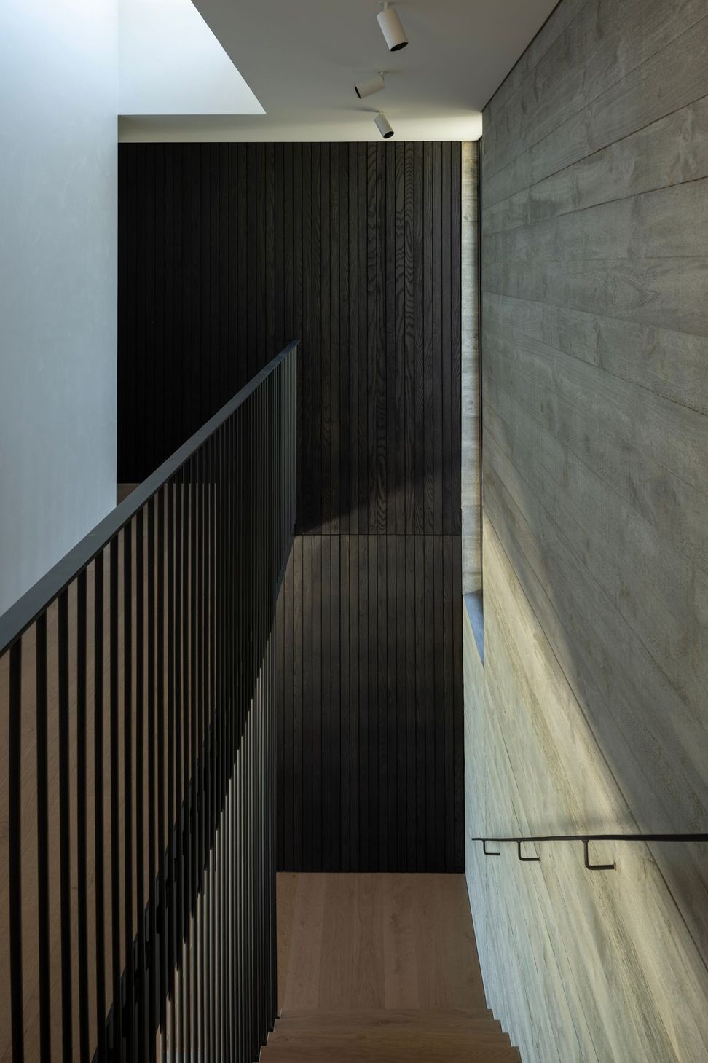
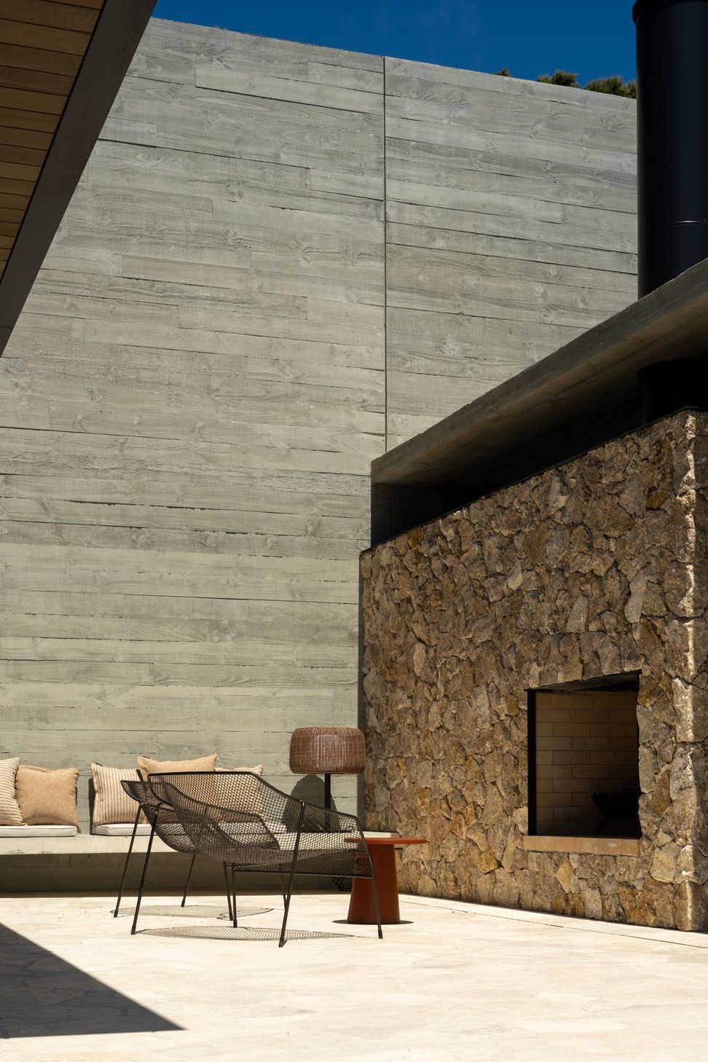
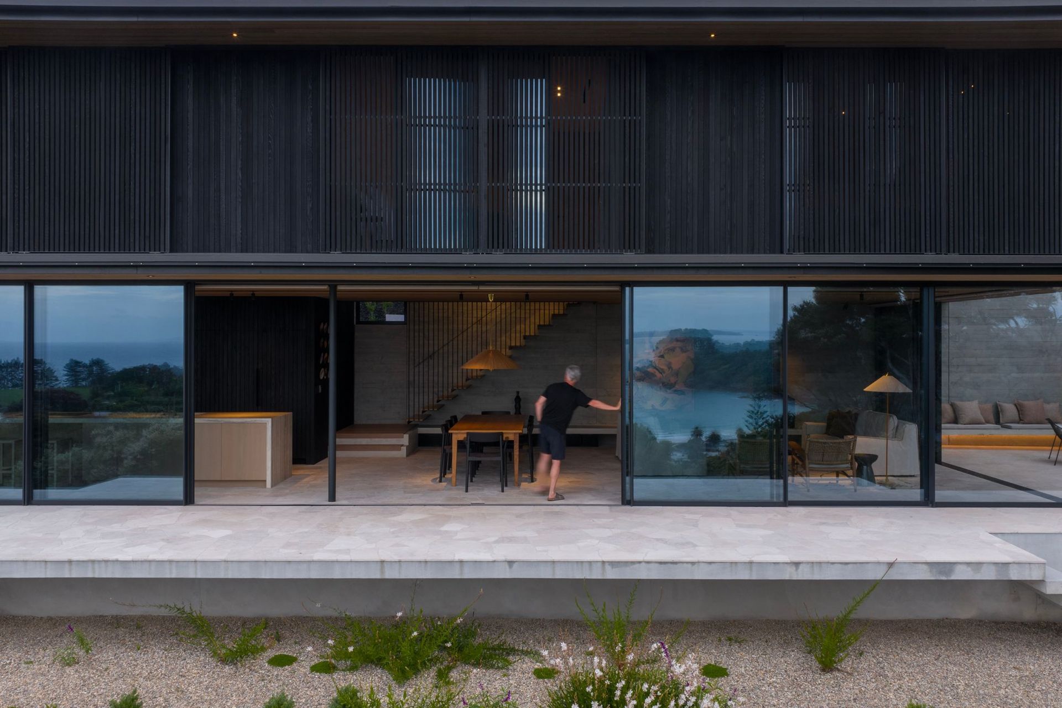
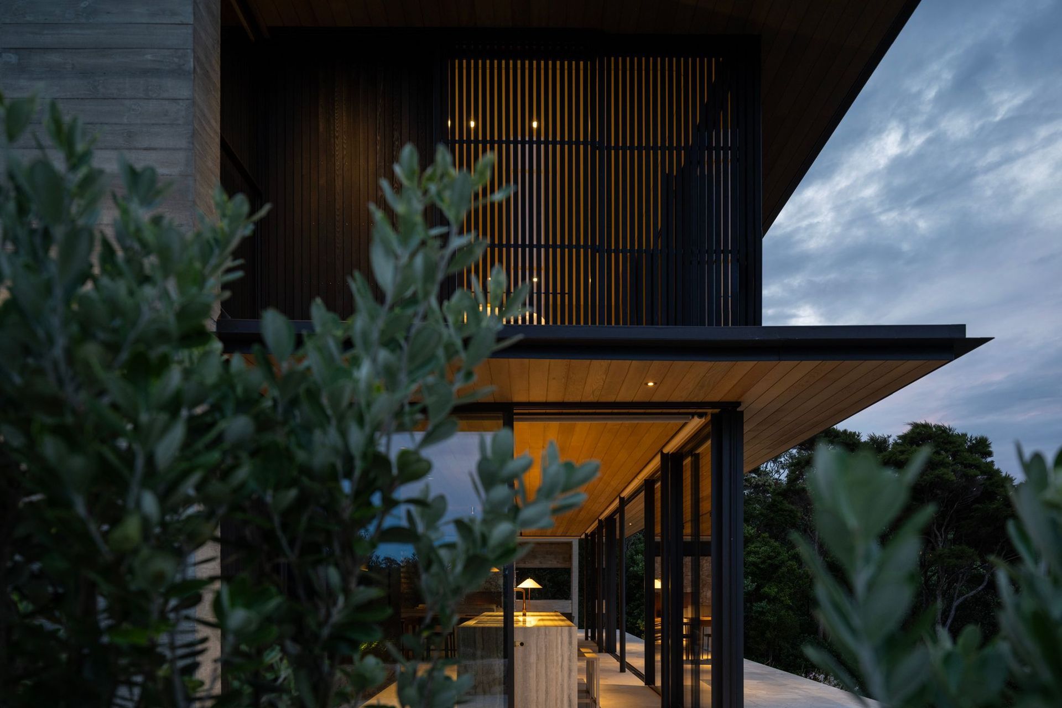
The house is narrow in depth, spread wide across the hillside, cutting deep on the uphill side and lifting just above the ground on the lower side. This takes form as a long concrete wall, both structurally and metaphorically a buttress to the hill, from which a delicate glass pavilion is suspended facing the sea.

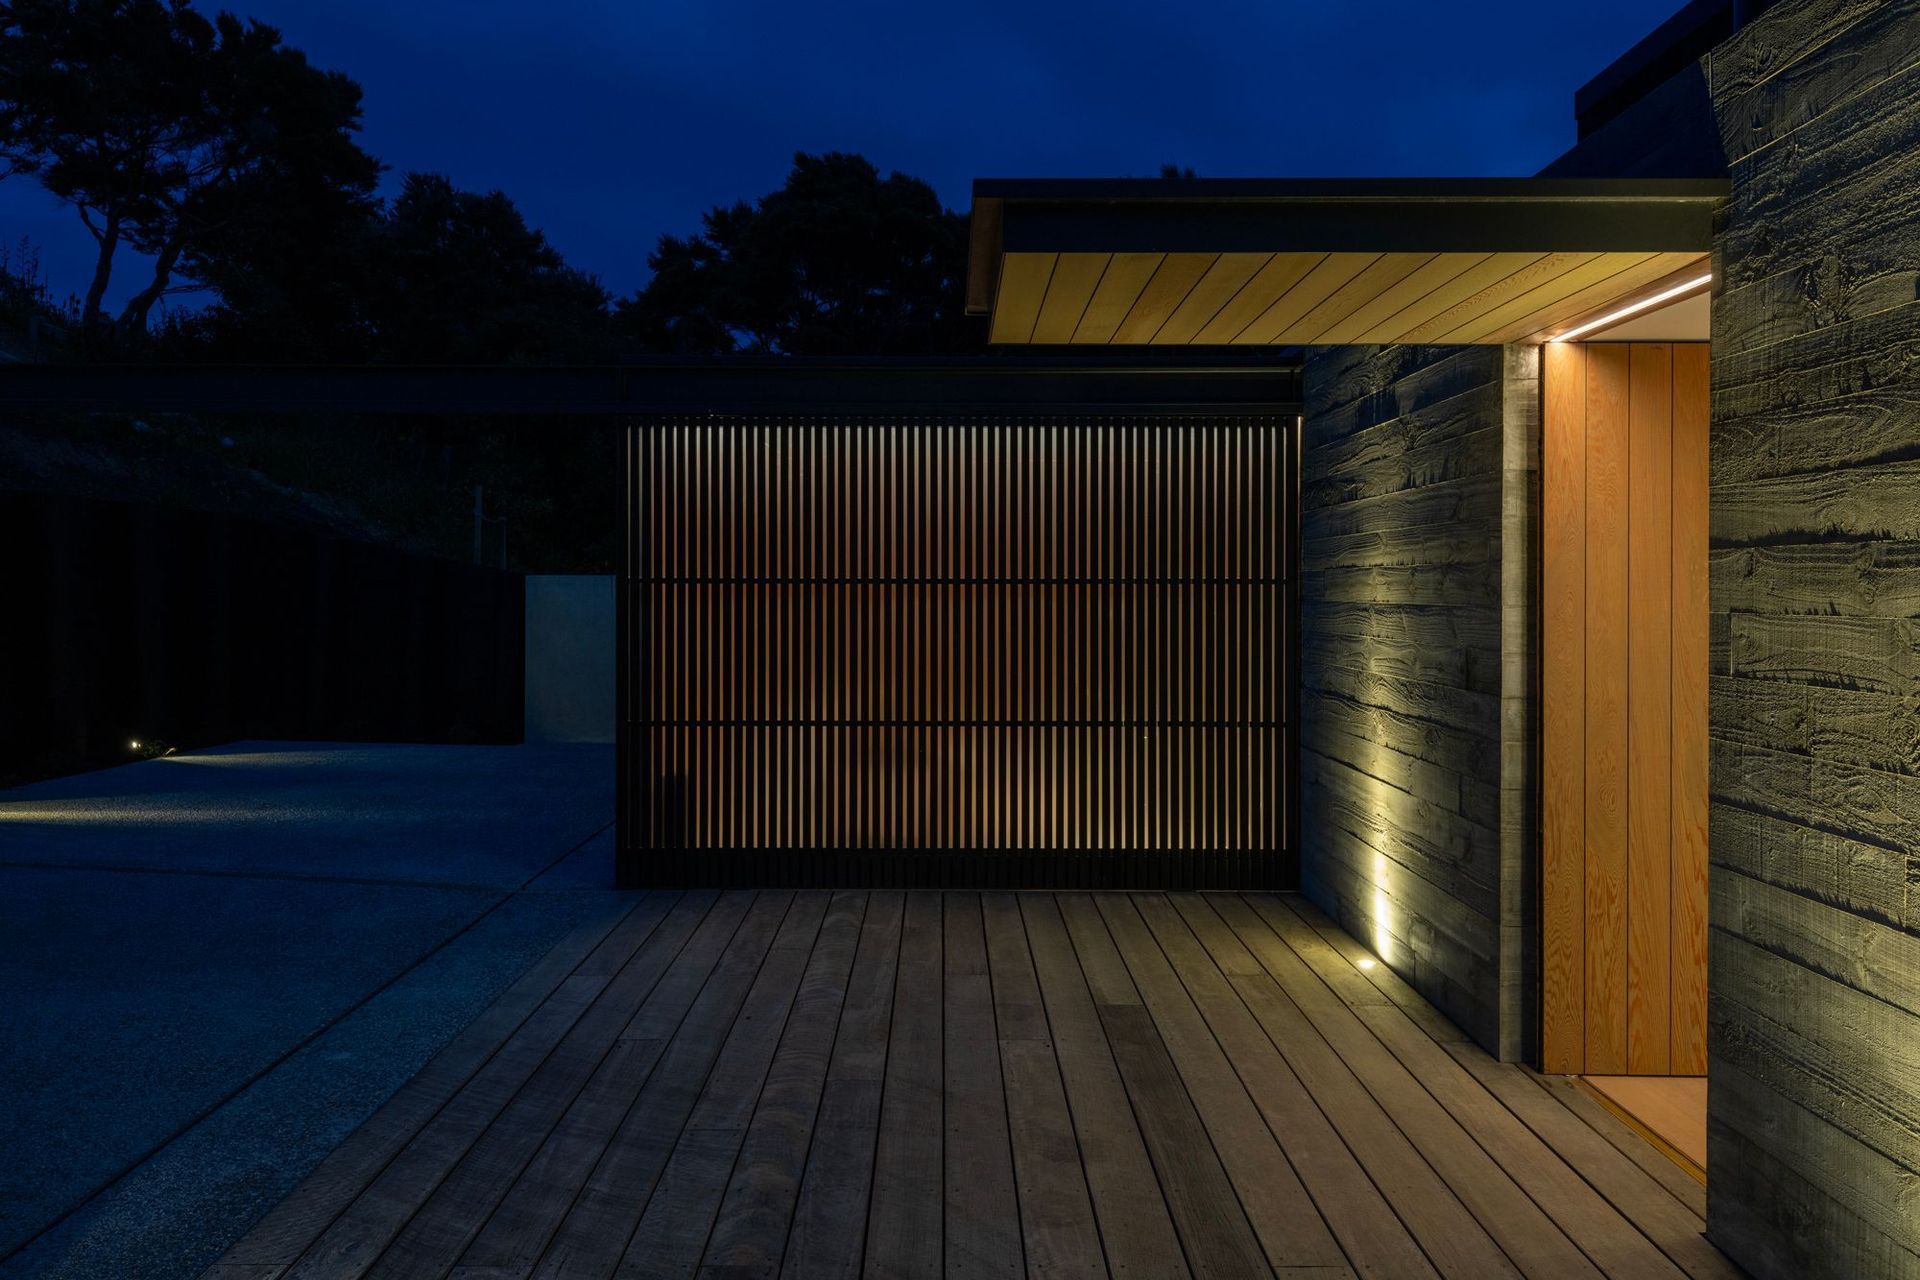
Entry and sleeping zones are positioned above, with the operable glass walls screened by a sliding veil of timber shutters, providing infinitely variable light, breeze and privacy. The shutters form an exacting grid to the home, and a playful element of movement and transparency.
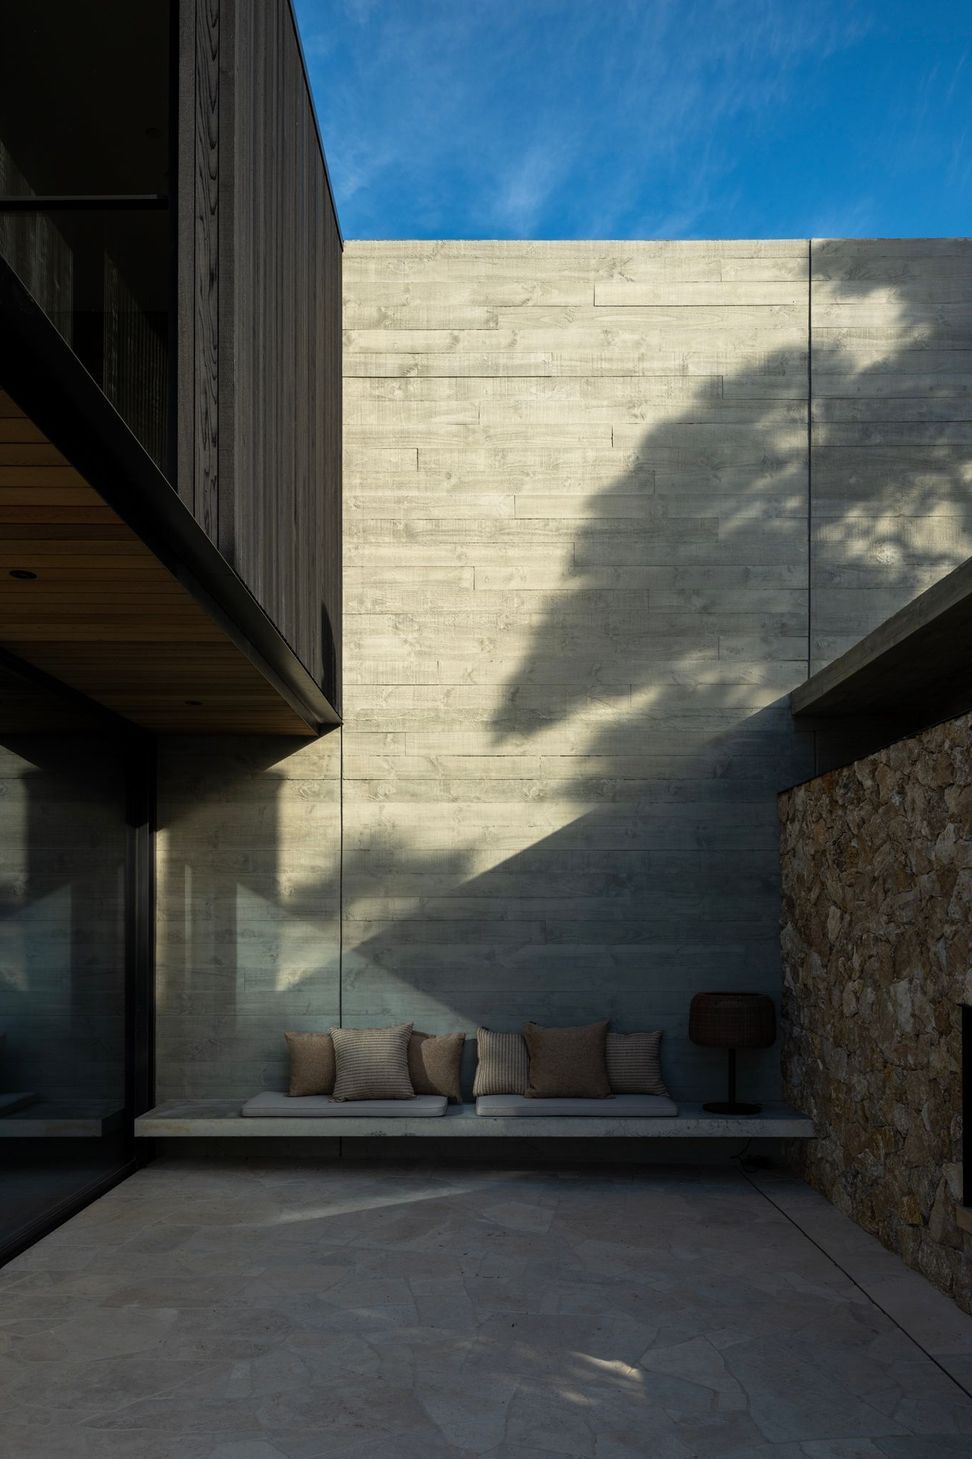

A suspended stair leads down to an open living terrace, stone floors extending out into intimate courtyard spaces. Utilities are seamlessly integrated with almost nautical efficiency.
A variety of materials feature, with insitu concrete, dark-oiled timber, stone and limewashed wood appearing throughout. A sense of calm, tactile comfort and immersion in nature prevails.
- Completed
- 2025
- Price range
- $3m - $5m
- Building style
- Contemporary
- Client
- Self
Awards
Auckland Architecture Award Winner Coastal Home of the Year
NZIA
Like this Project?
Hire Julian Guthrie Architecture
Professional Reviews
The products behind the project
Four products specified into this build from four suppliers, verified ArchiPro members. Tap through to specifications, suppliers and lead times.


Professionals used in
this project
The practices and trades credited on this project.








More projects from
Julian Guthrie Architecture
Other work by Julian Guthrie Architecture, across every category they build in.


More in
Beach House
Everything else in Beach House, from every practice on ArchiPro.


Next Project
Keep scrolling