

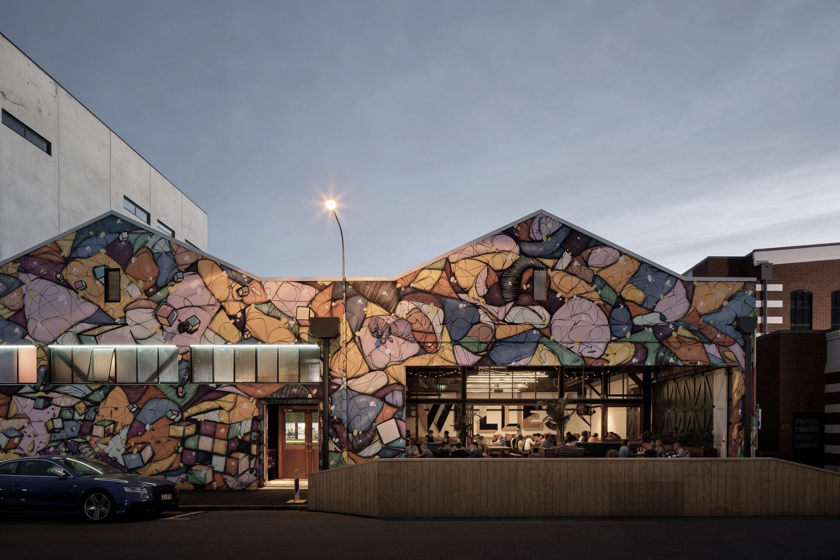
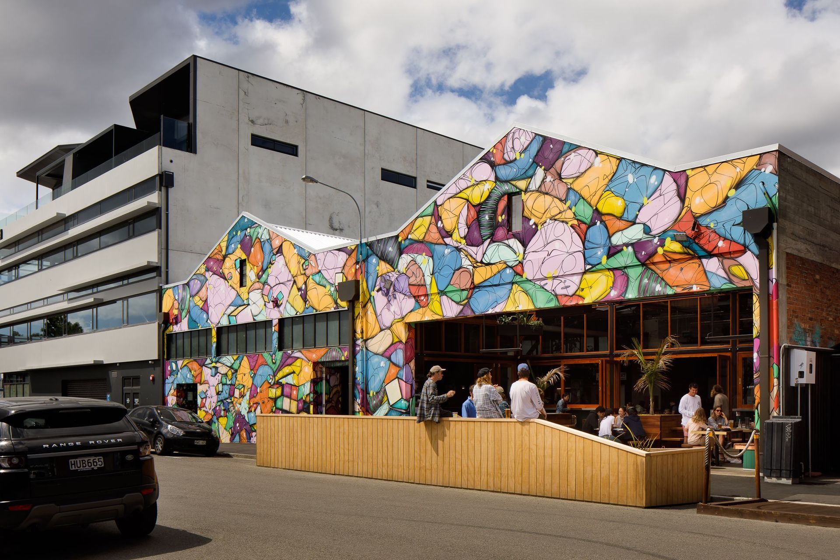
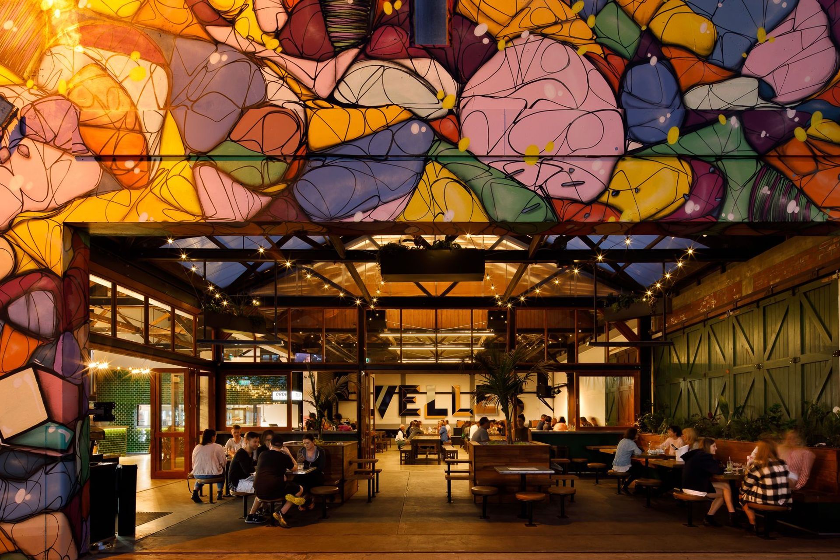
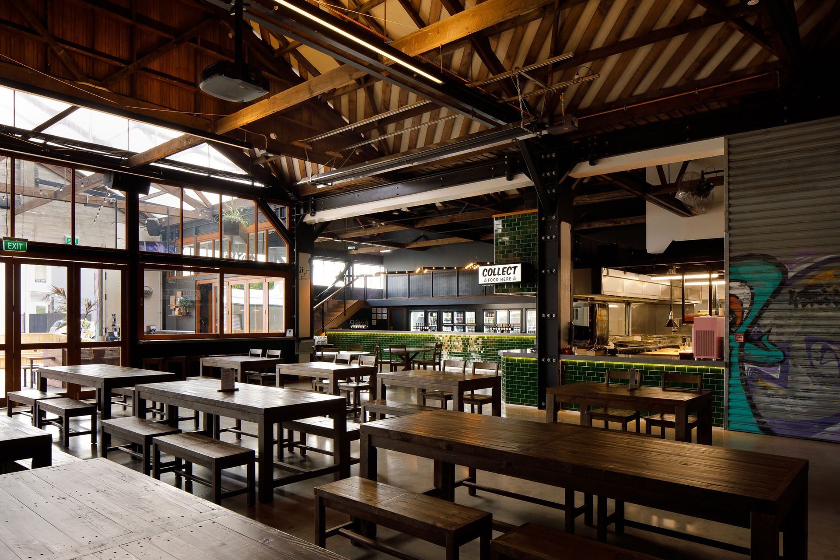
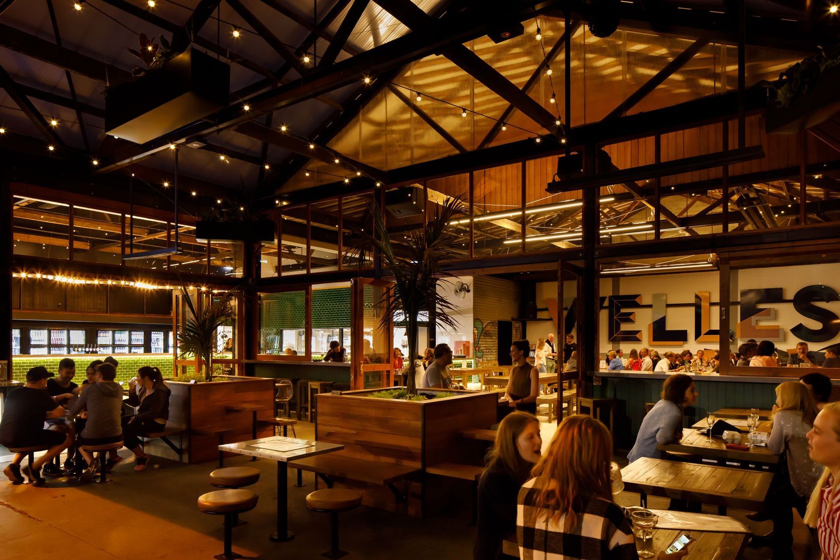
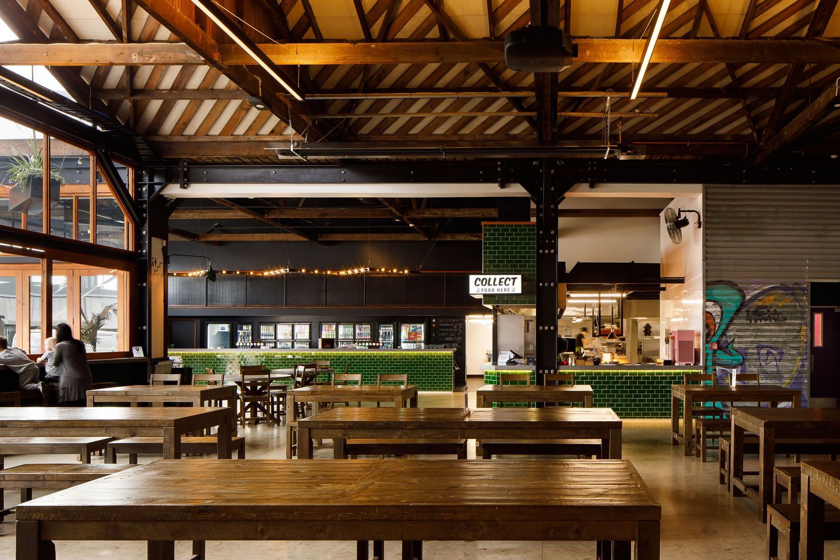
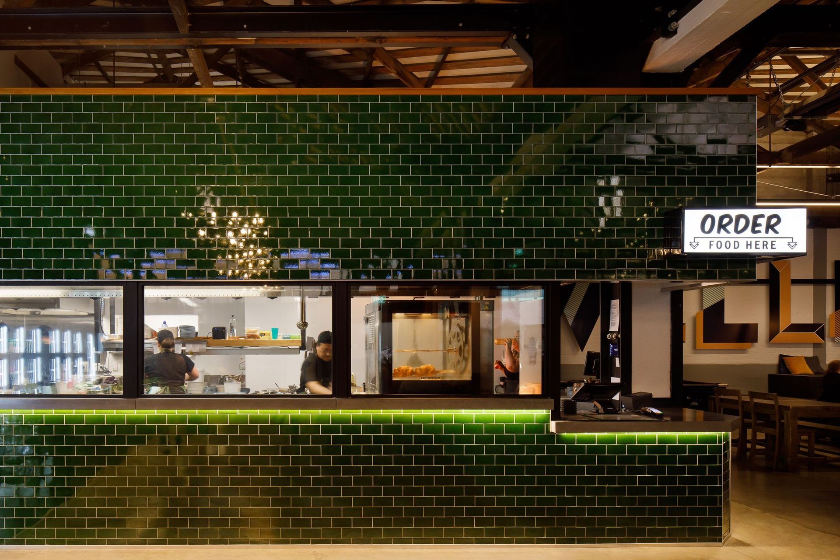
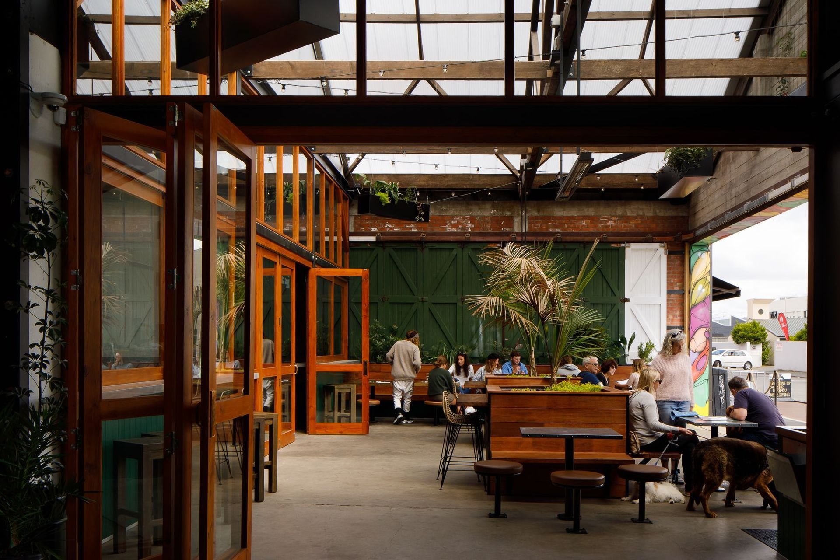
Transformation of a former grocery warehouse into a vibrant hospitality venue featuring casual dining spaces, a light-filled covered outdoor area, and a stylish mezzanine floor, all enhanced by a beautiful mix of materials and colors.
Originally a grocery warehouse, the building has been converted to a hospitality venue, with casual eating and drinking spaces. The covered outdoor area lets ample light in while new elements and a mezzanine floor add to the building’s rich existing fabric. A beautiful mix of materials and colours further enhance and reflect the structure of the building.
Like this Project?
Hire Three Sixty Architecture
Professionals used in
this project
The practices and trades credited on this project.

More projects from
Three Sixty Architecture
Other work by Three Sixty Architecture, across every category they build in.


More in
Hospitality
Everything else in Hospitality, from every practice on ArchiPro.


Next Project
Keep scrolling