

Tags
Project team
Product Suppliers
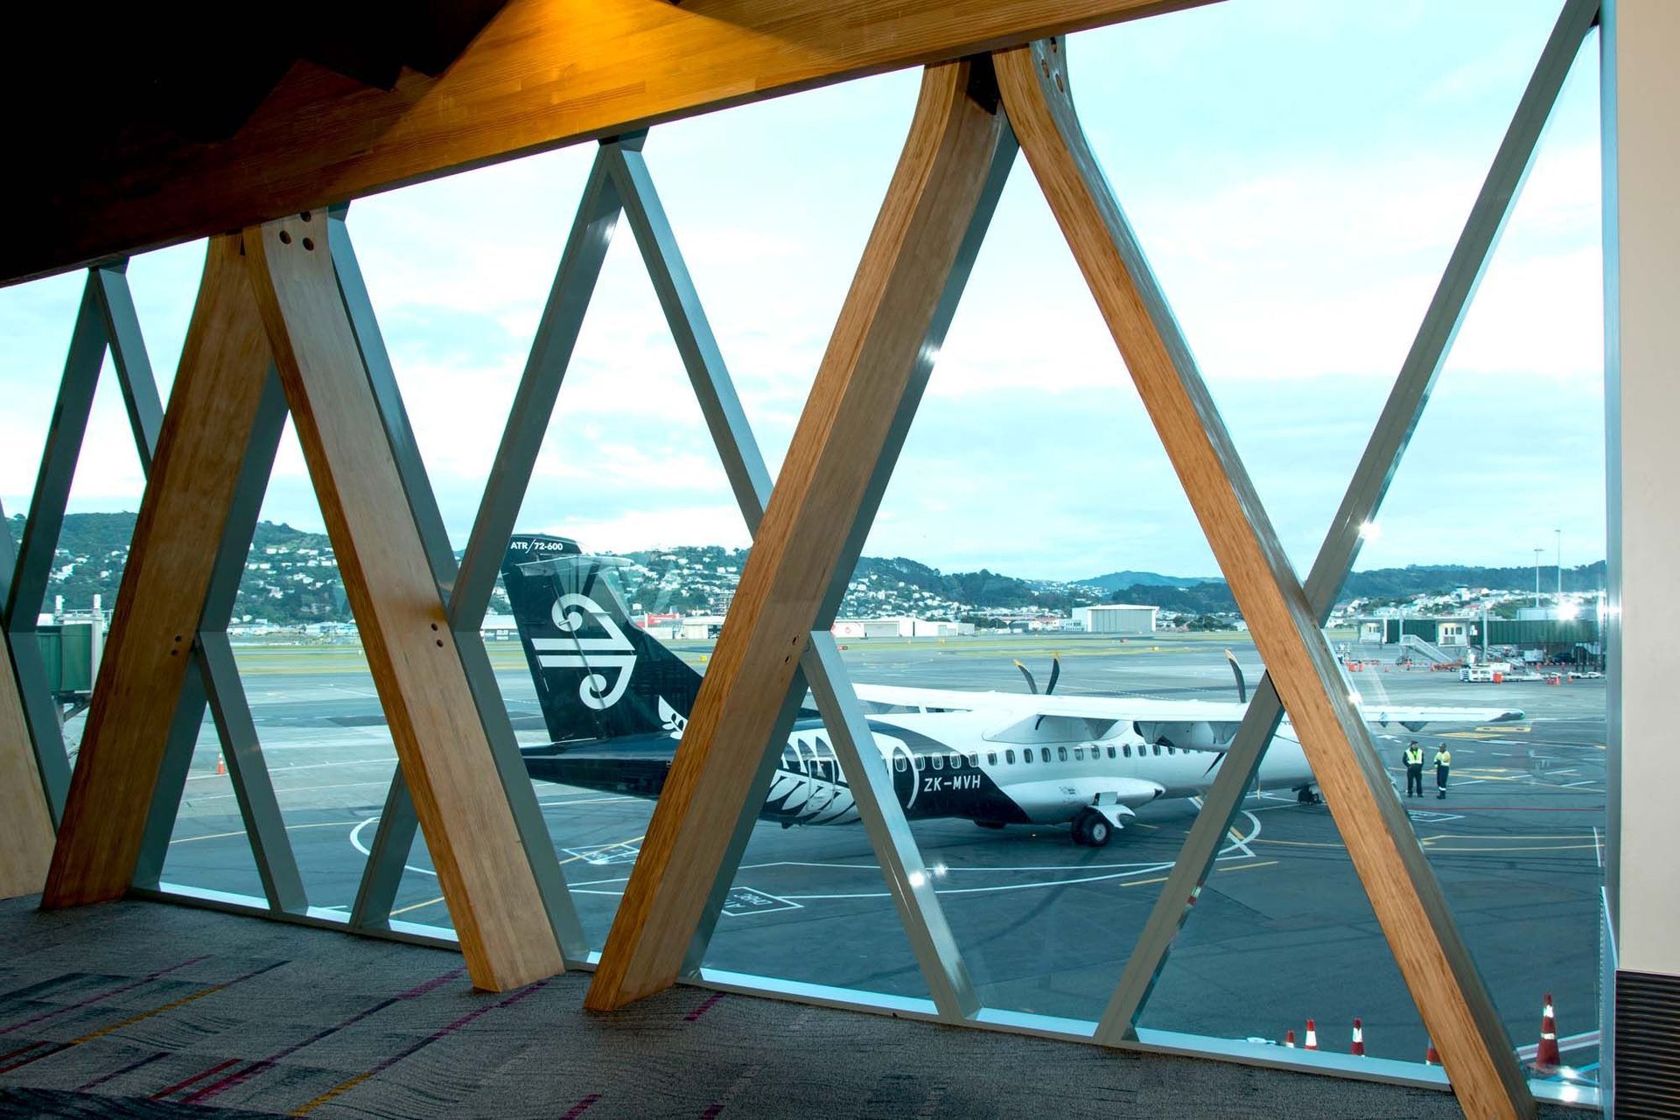
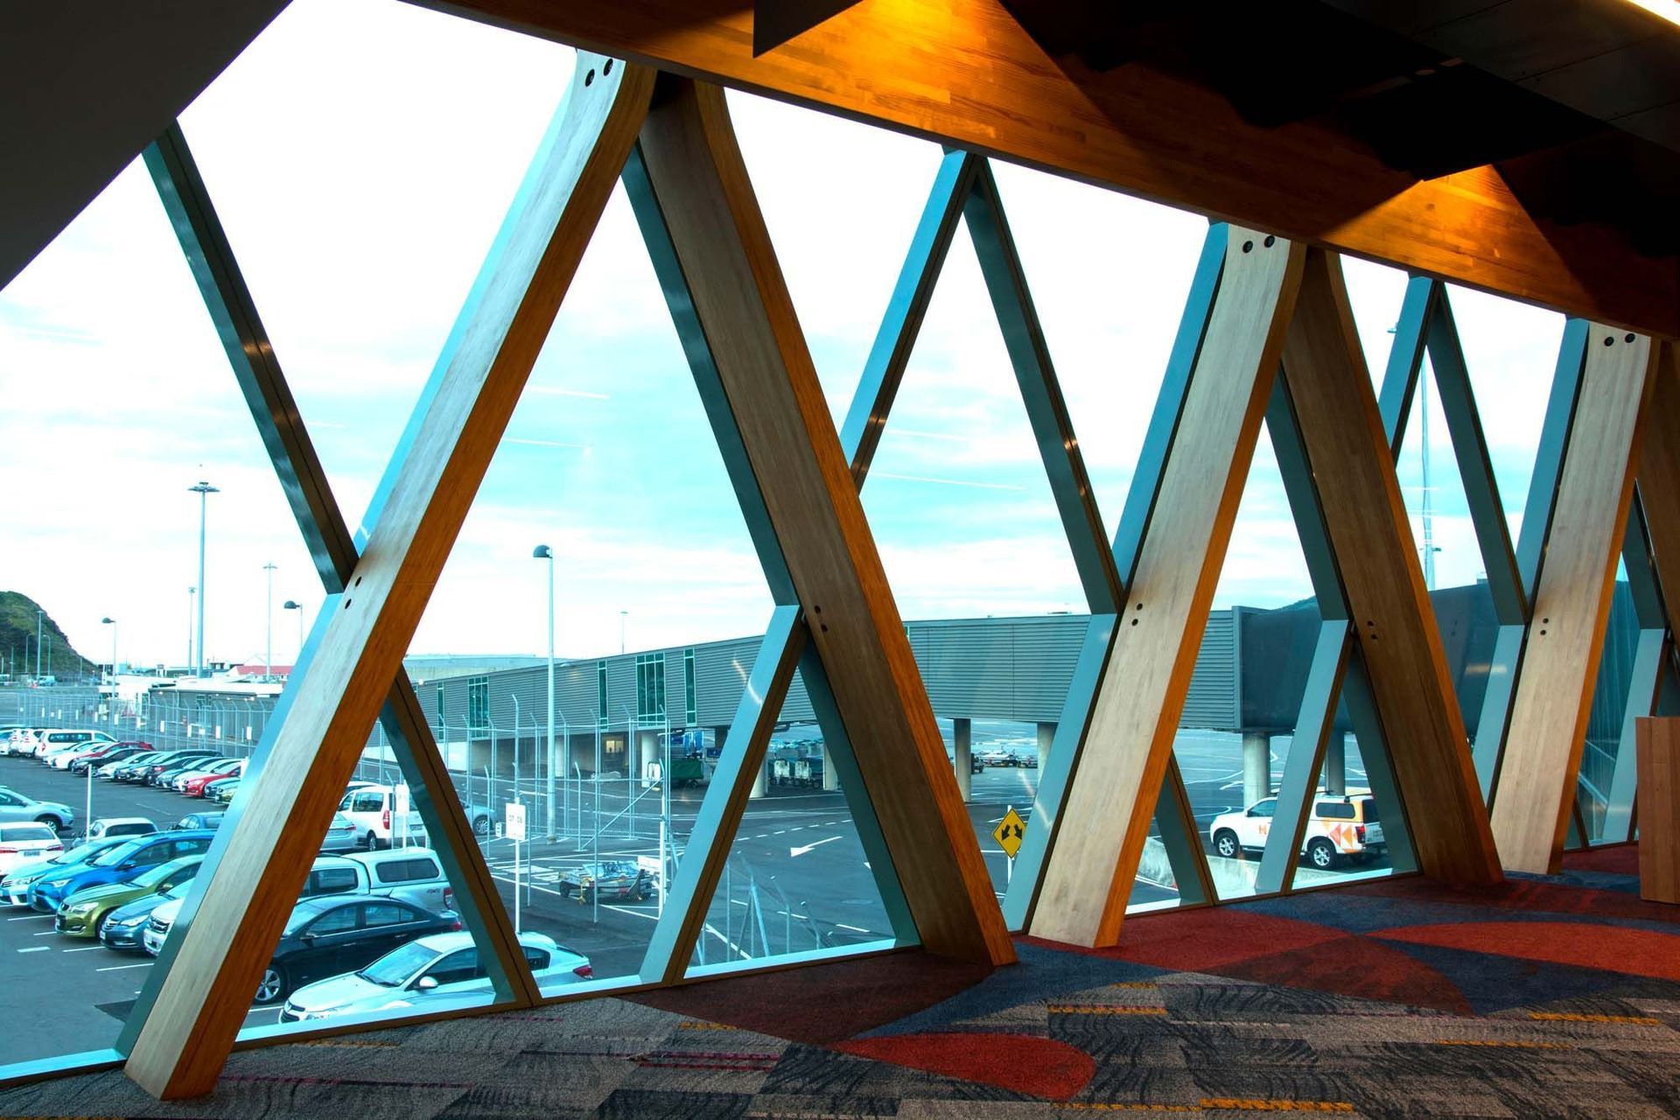
Wellington Airport Southern Extension featuring innovative laminated structural timber and high-performance Thermosash glazing, designed to enhance visitor experience while minimizing heat gain and glare.
City: Wellington
Architect: Warren & Mahoney
Construction Company: Hawkins Construction
Completed: 2016
The Architects combination of laminated structural timber and Thermosash's flush glazed (PW1000) suite fits well within an environment where the visitors gravitate towards the buildings facade to watch the action that takes place on the tarmac outside. The high performing glass maintains the views without causing excessive heat gain and mitigates some of the glare from the west facing elevation.
Products / Systems
PW1000 4 sided flush glazed unitised
Like this Project?
Hire Thermosash
The products behind the project
One product specified into this build from one supplier, a verified ArchiPro member. Tap through to specifications, suppliers and lead times.

Professionals used in
this project
The practices and trades credited on this project.



More projects from
Thermosash
Other work by Thermosash, across every category they build in.


More in
Public and Cultural
Everything else in Public and Cultural, from every practice on ArchiPro.


Next Project
Keep scrolling