
Project team
- Gerrad Hall Architects
- Tash Hopkins
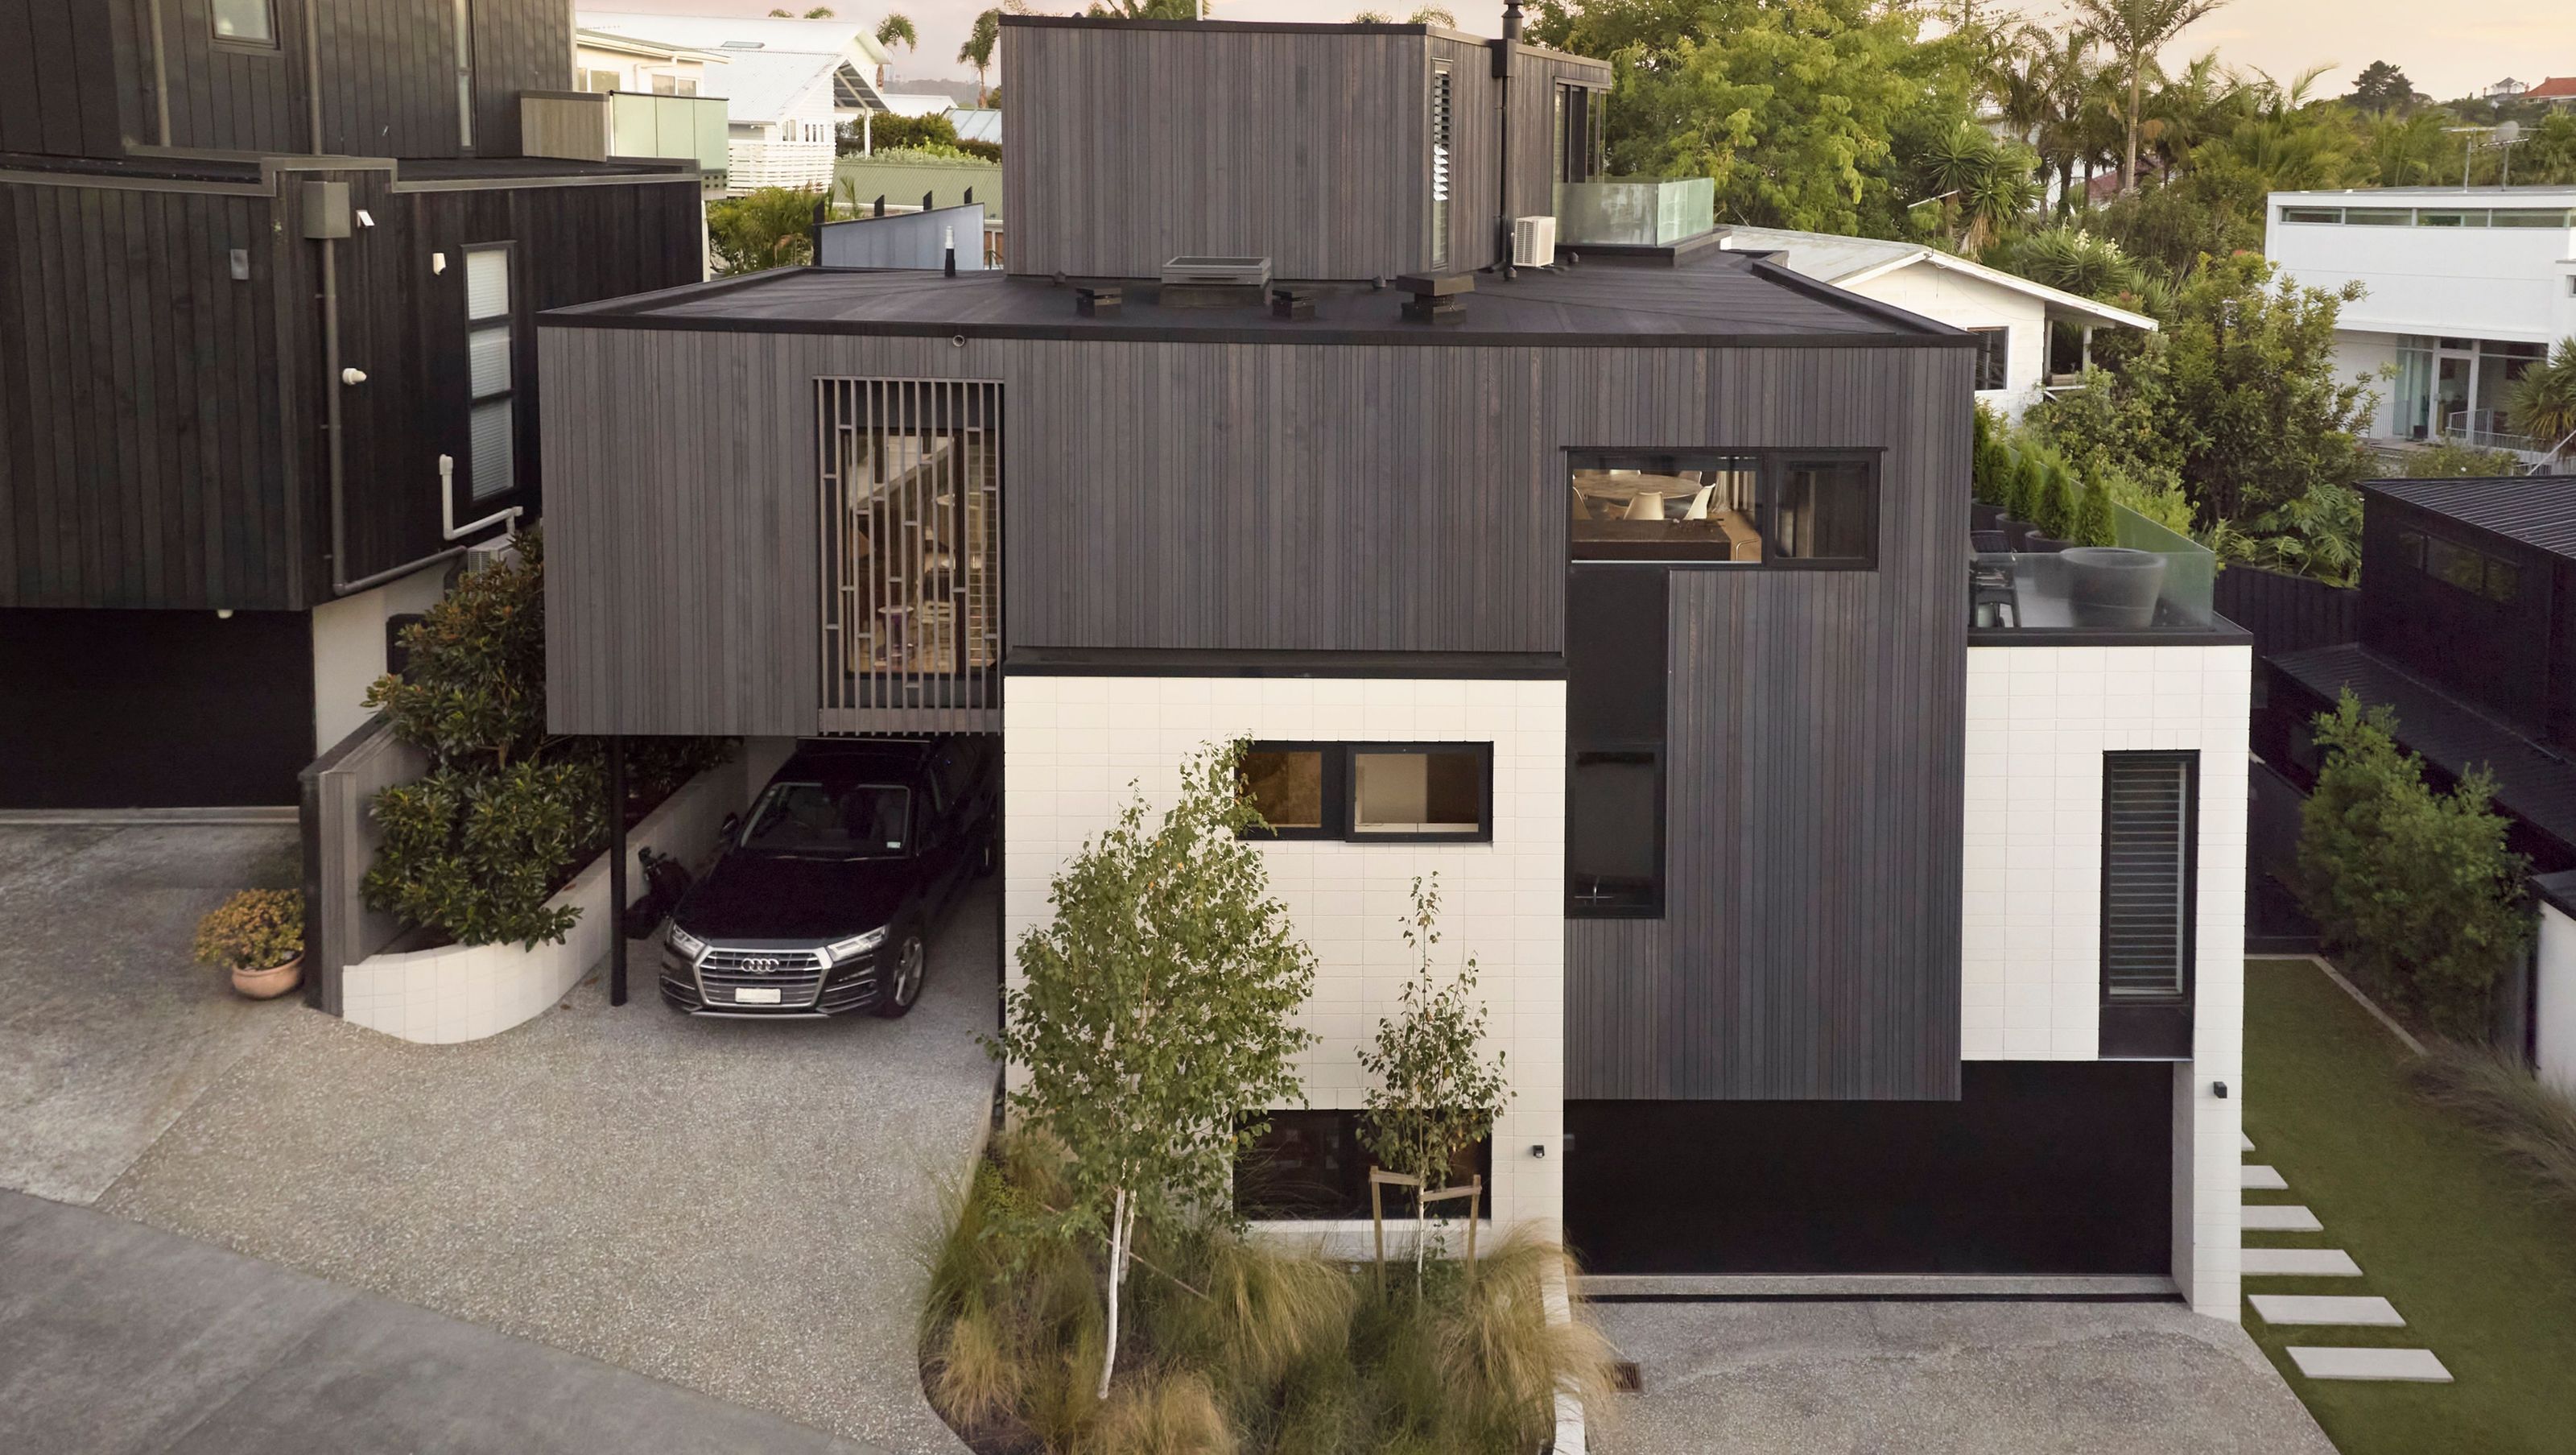
A thoughtfully designed 4-story family home in Westmere, featuring a main bedroom suite, shared living spaces with a pool and courtyard, and dedicated areas for teenagers, all while prioritizing privacy and natural light.
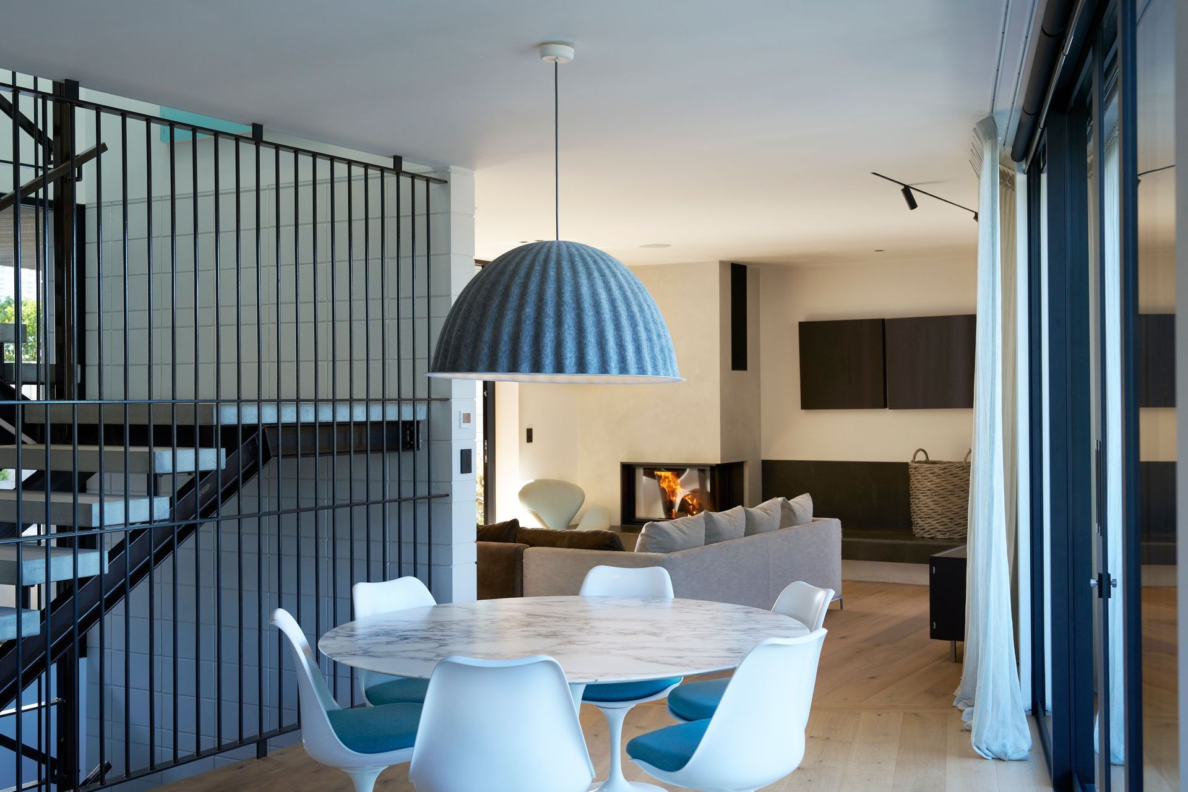
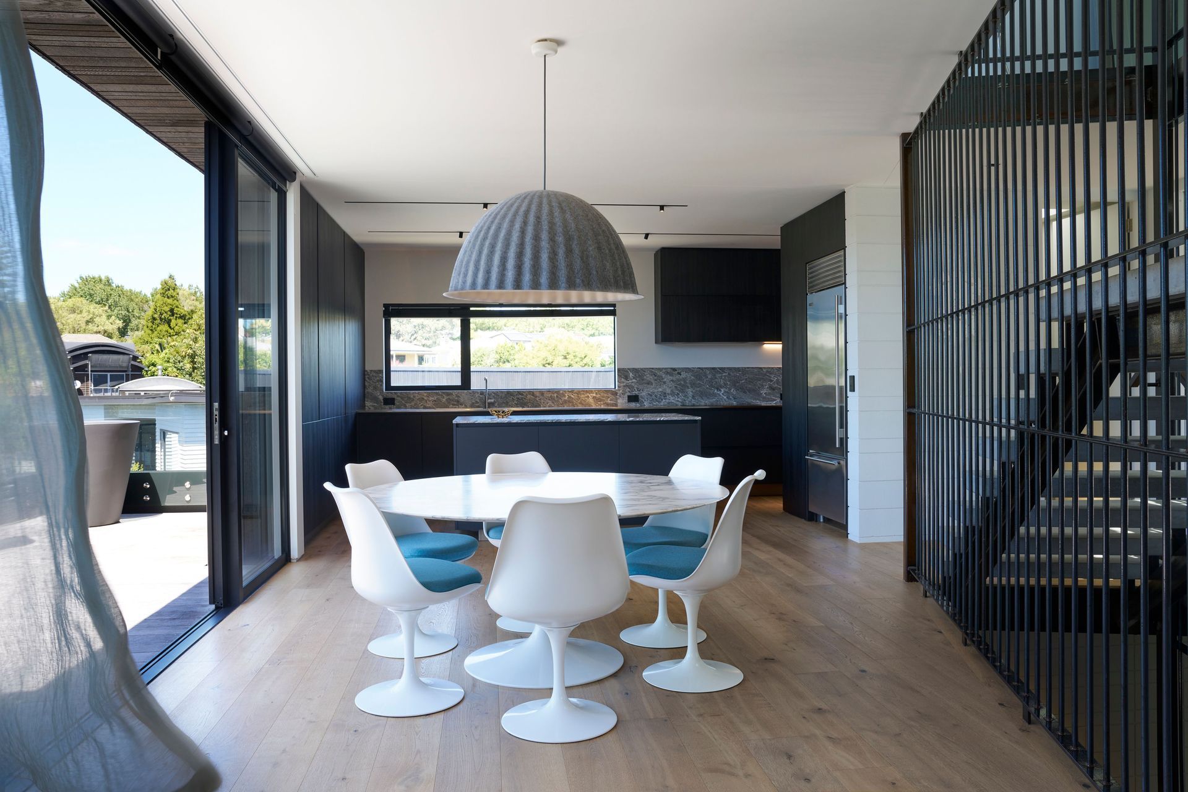
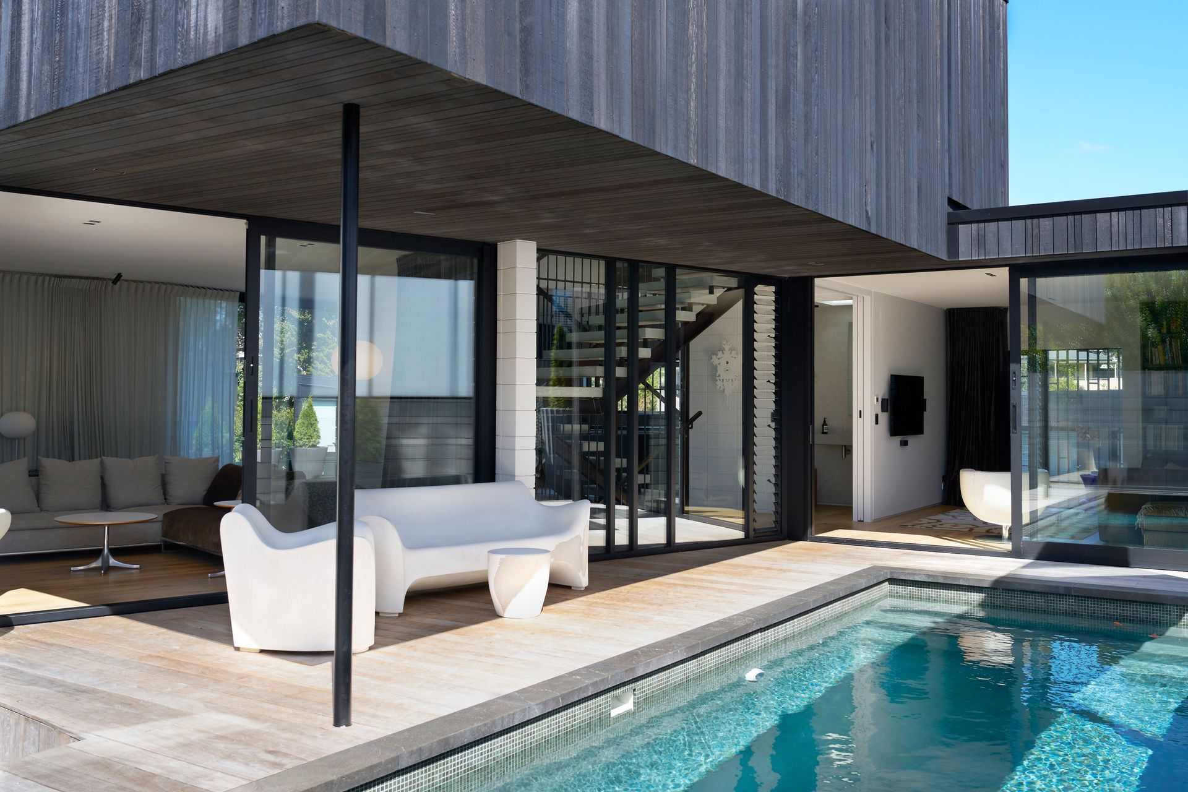
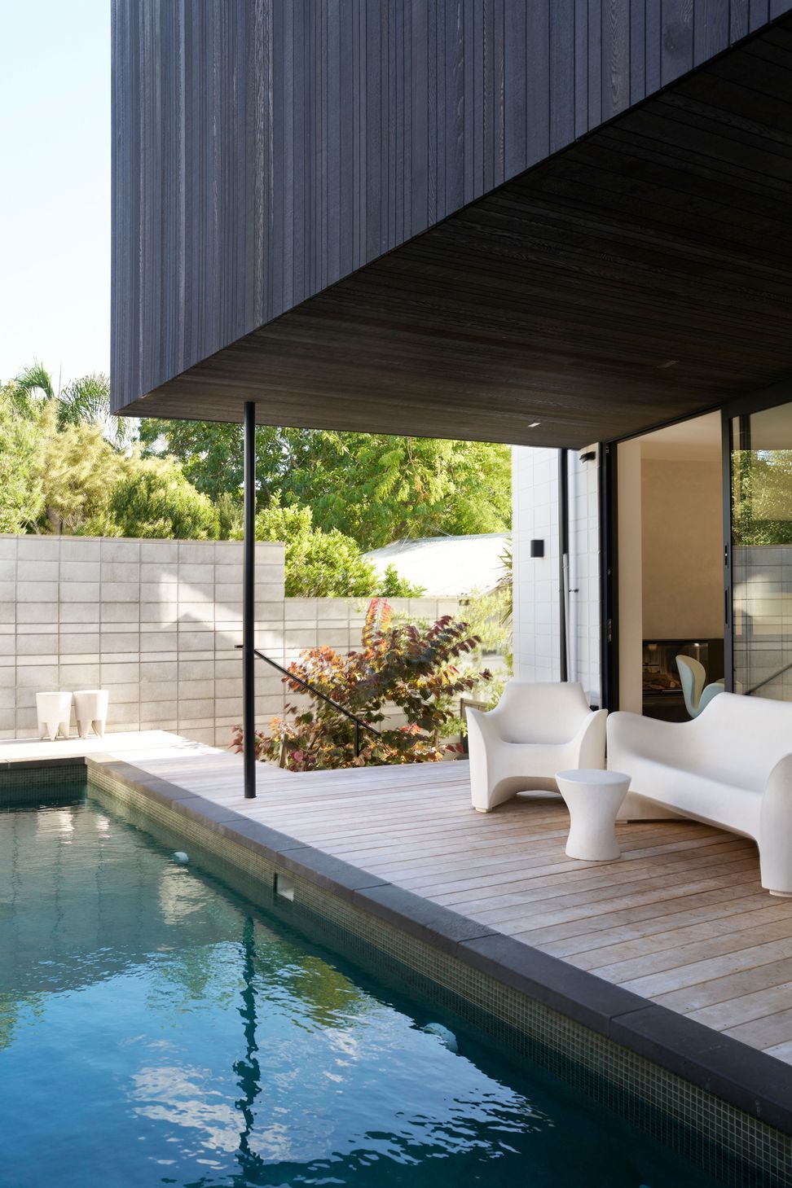
This is a 4 story family home on a steep site in Westmere, the main bedroom suite is on the upper floor, shared living on the upper mid floor with a pool and courtyard, the teenagers with 2 bedrooms and a family room on the lower mid floor and the lower floor has a garage and study.
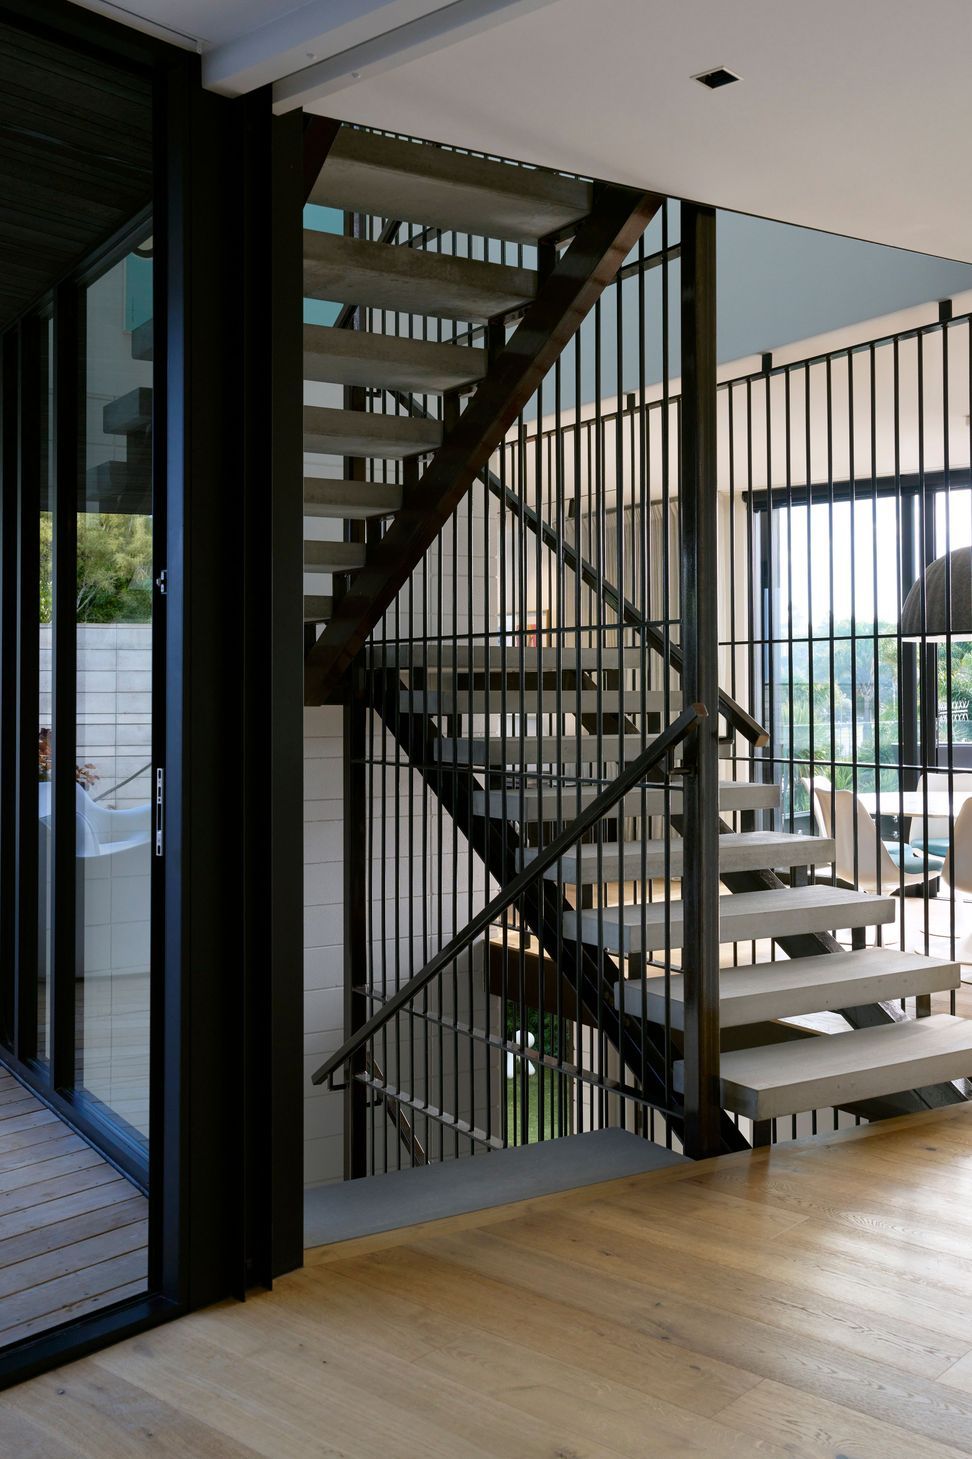
Privacy and access to sun and outlook were primary design drivers, as well as the idea of using a full height stacked stairwell creating a vertical procession through a the 4 floors which are the primary separator of privacy in the home
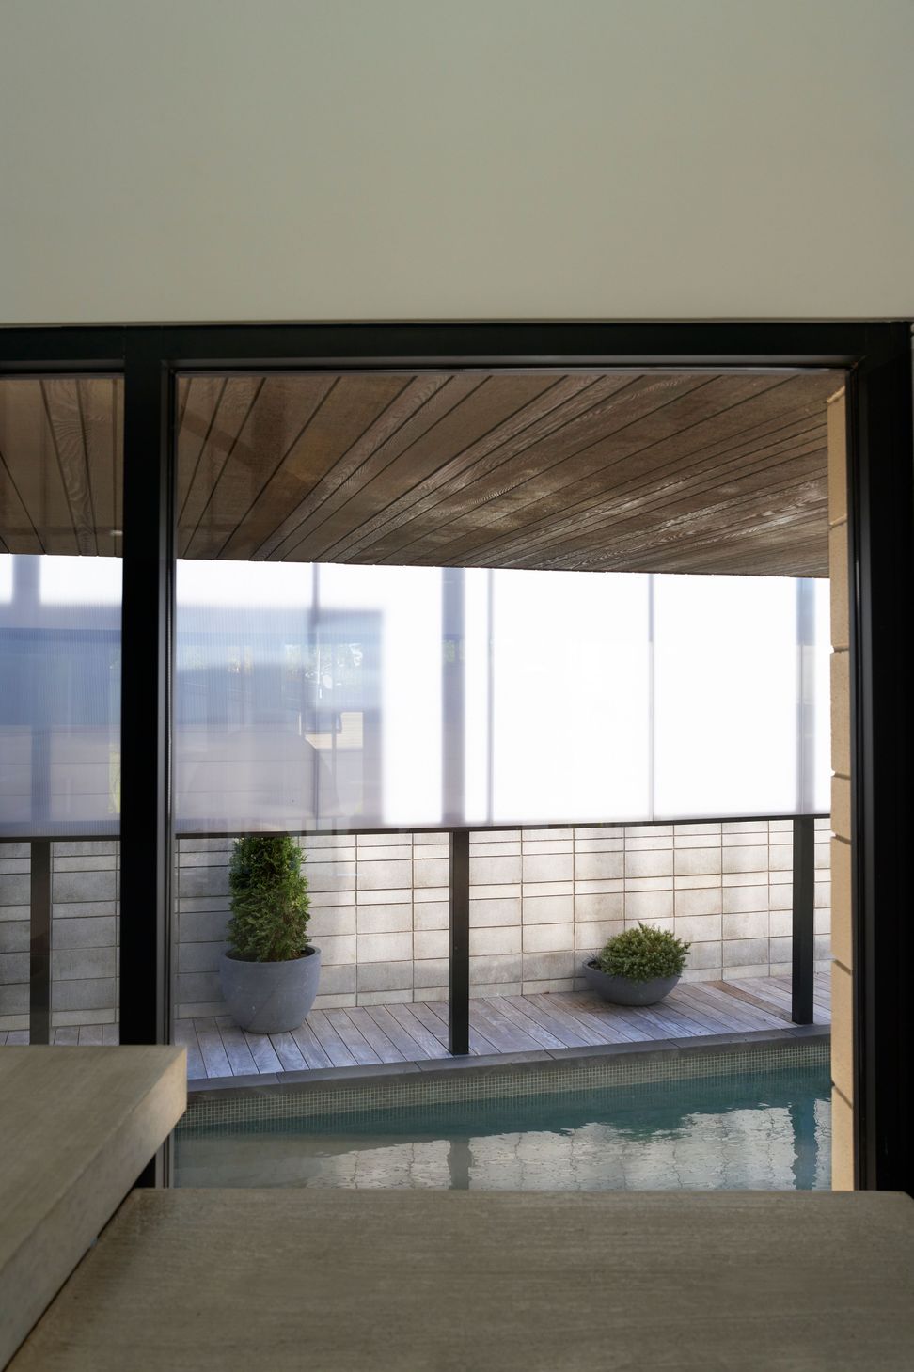
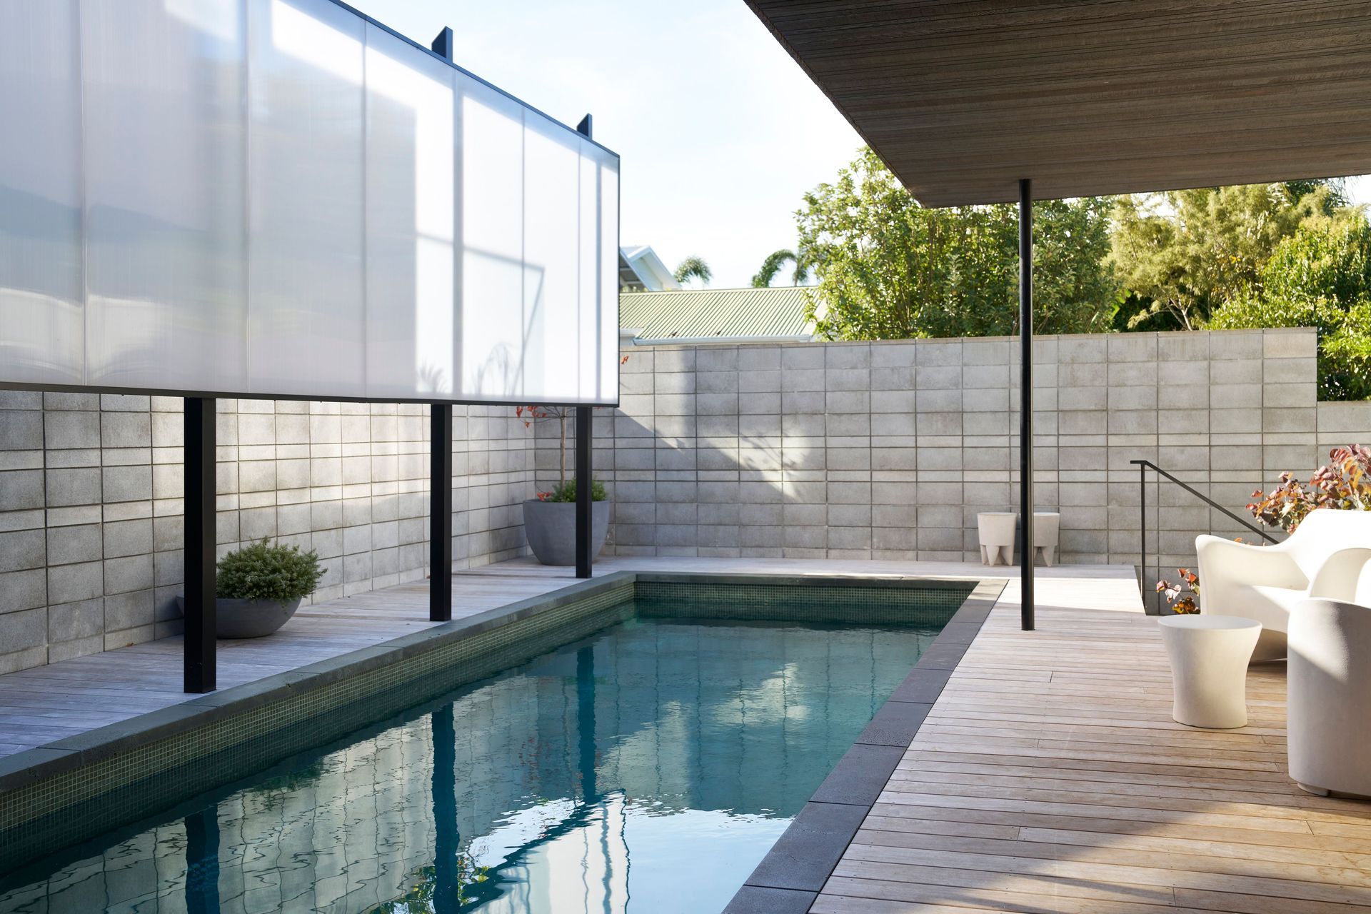
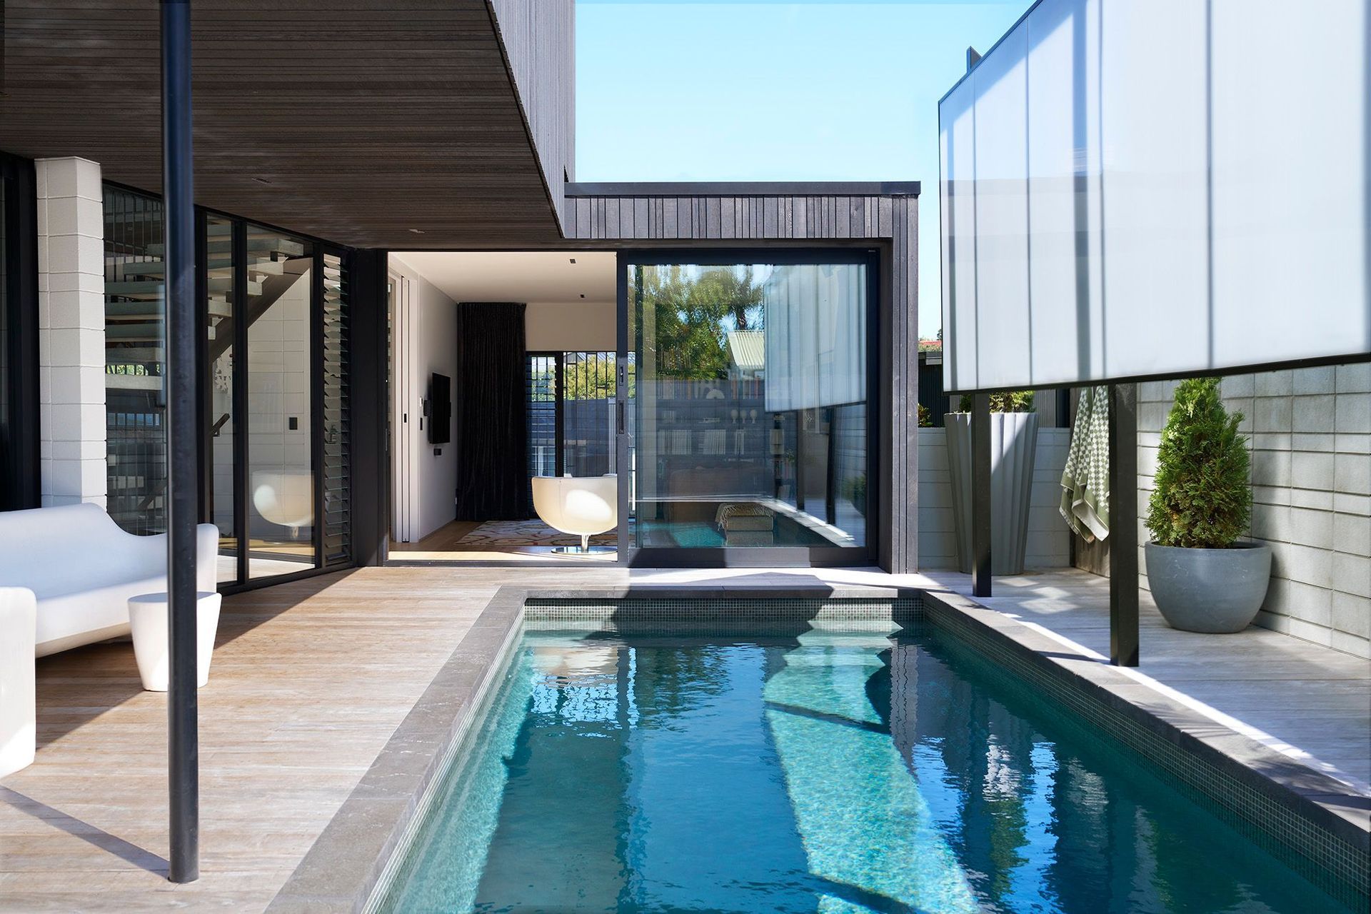
The main living area features a pool and courtyard. A translucent screen provides privacy from an otherwise dominant uphill neighbor.
Like this Project?
Hire Gerrad Hall Architects
Professionals used in
this project
The practices and trades credited on this project.



More projects from
Gerrad Hall Architects
Other work by Gerrad Hall Architects, across every category they build in.


More in
Single House
Everything else in Single House, from every practice on ArchiPro.


Next Project
Keep scrolling