
Project team
- VidaSpace®
- Hamish Melville
Location / Auckland
People Involved/ Warren & Mahoney, Savory Group
Photographer / Hamish Melville
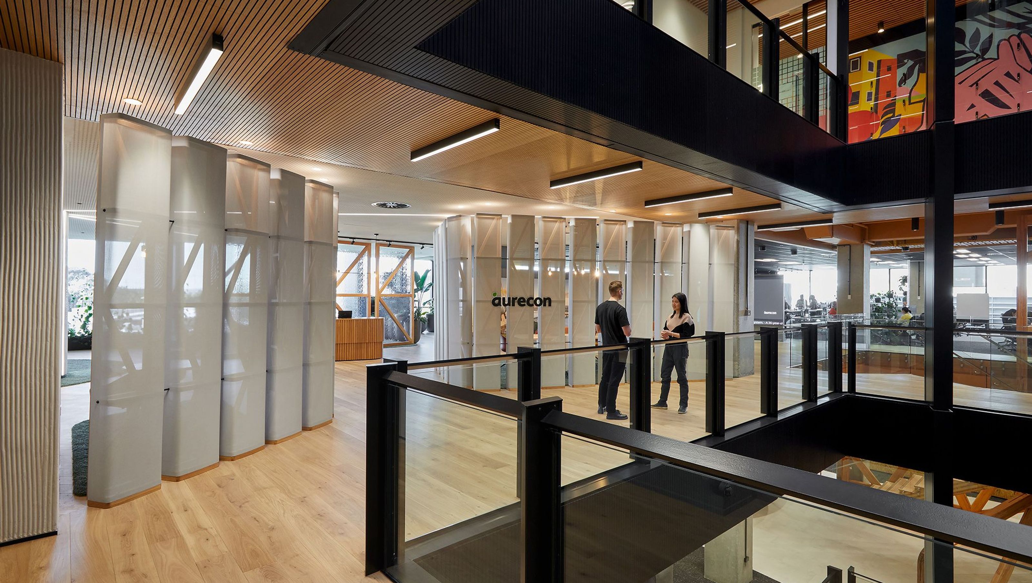
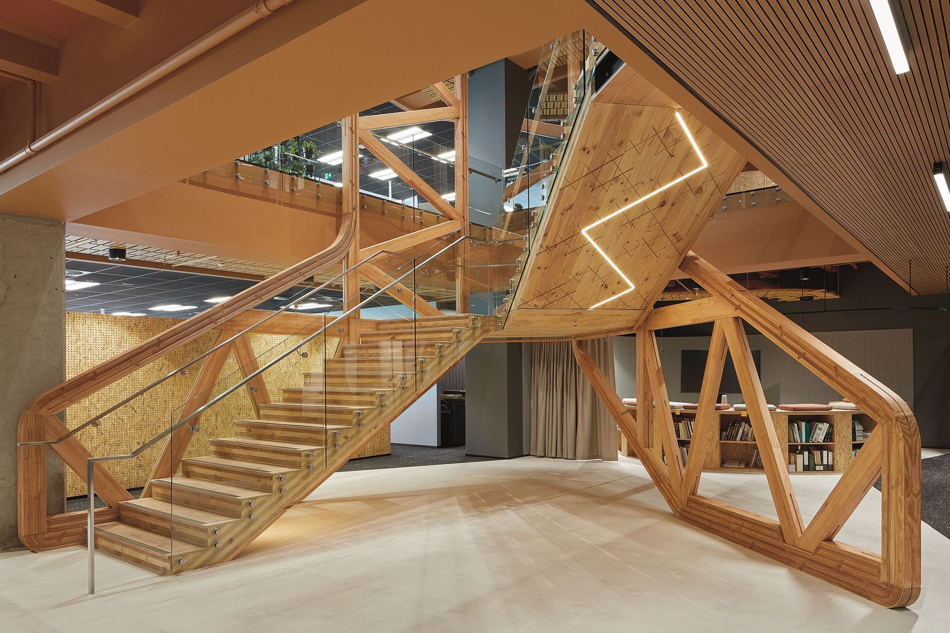
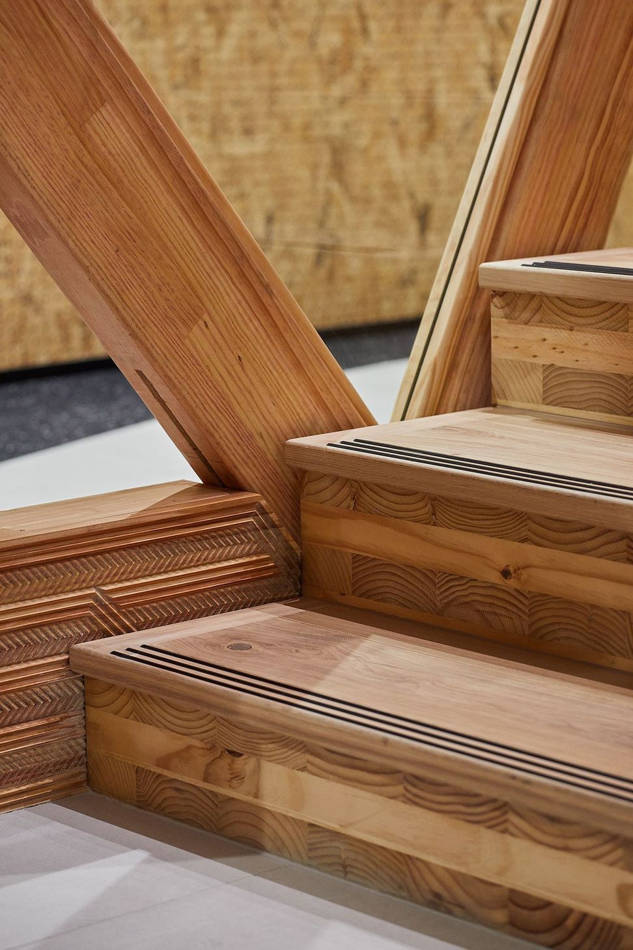
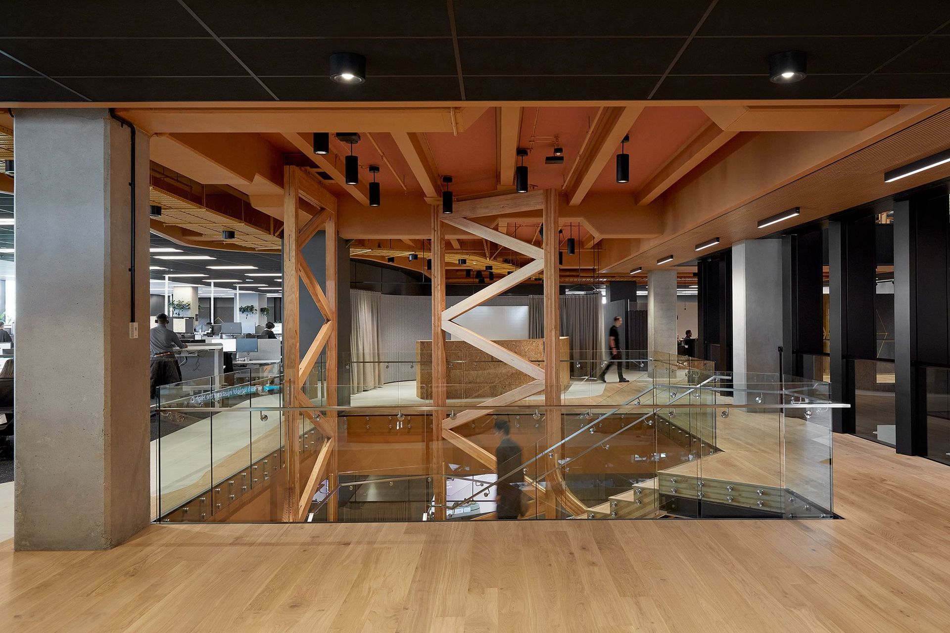
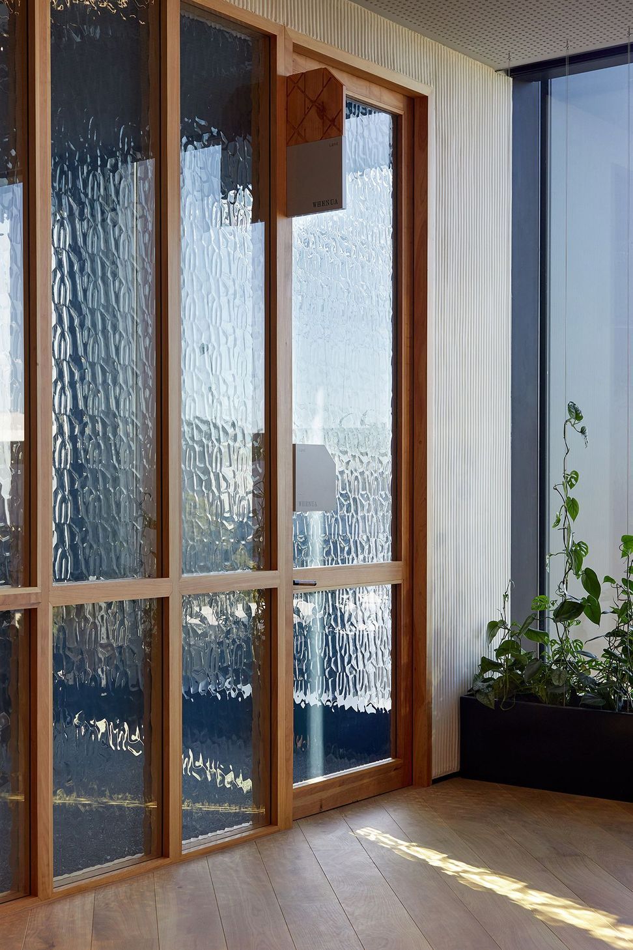
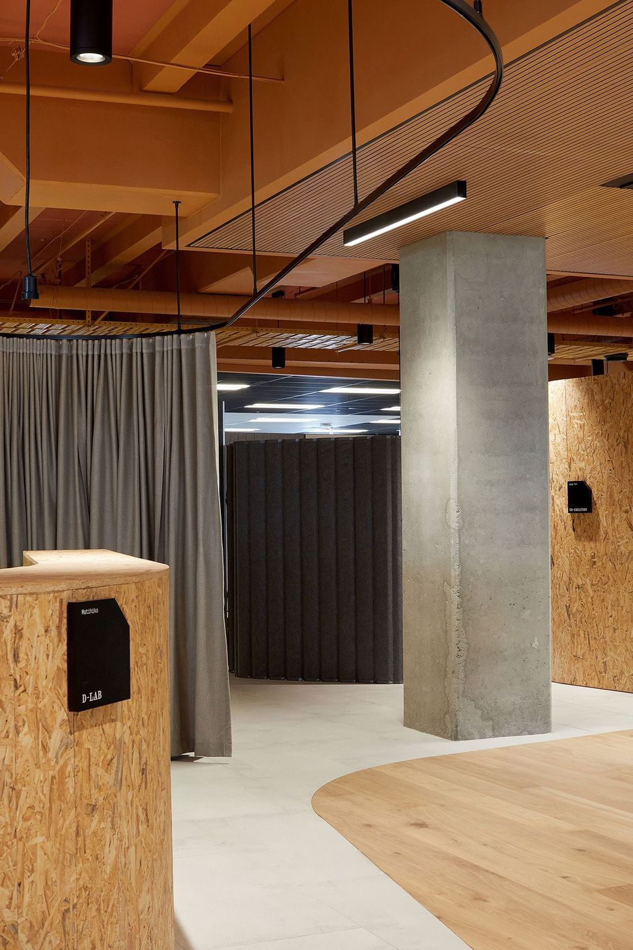
"Aurecon, an international design, engineering and advisory company, sought to design their new Auckland workplace to reflect their company culture: To believe it. Say it. Do it. Warren and Mahoney’s interior design team and Advanced Indigenous Design Unit – Te Matakīrea- worked alongside members of Aurecon’s He Rautaki Māori rōpū, to ensure the project connected with people and place. This process resulted in a collaboration with local iwi and Te Aroha Grace of Figure Group to discover co-design opportunities within the project. After several workshops, the narrative of The Curious Adventurer was created, weaving together the inquisitive and innovative approach that Aurecon bring to their work and acknowledging the original migration and settlement of Tamaki Makaurau from the waka that landed here centuries ago. Together with iwi Ngāti Whātua Ōrākei, Warren and Mahoney’s Indigenous Design Unit Te Matakīrea, and Aurecon, several key pieces feature throughout the project - from orienting the stair to maintain important view shafts to significant maunga, creating a feature column in reception with a mana map of nearby landmarks to a bespoke version of the Niho Taniwha pattern, that is featured in both the CLT Stair and acoustic wall treatment. The centrepiece of the Curious Adventurer narrative is the inter-connecting stair of Aurecon’s two levels - a CLT Timber stair with structural support from a custom design glulam truss, engineered by Aurecon, and designed in the form of a taurapa – the stern of a waka. In our quest to reduce the embodied carbon of the fitout, timber structure and timber framing is used throughout where possible. Locally sourced products are preferred for joinery and acoustic finishes and for selected furniture. The project also reuses approximately 70 percent existing furniture in the new layout. A whakatauki (proverb) was gifted to the project by Warren and Mahoney Te Matakīrea lead Whare Timu, with the acceptance by Mana Whenua, to capture the vision and spirit of the project: Kua papa ahau. Kei te mārama au e tū me nga wāhanga huhua o te tangata hei whakaputa i ahau. Koinei te mana nui e akiaki ana i ahau ki ngā mahi kāore e mōhiotia. I am grounded. I understand where I am from, and the diverse parts of me that make me who I am. This is the superpower that propels me into the potential of the unknown. A Good Design Award was awarded in 2022 for the He Rautaki Māori (Māori strategy)" - Warren & Mahoney
- Building style
- Art Deco
- Client
- Warren and Mahoney Savory Group



Awards
Best Awards 2023 Workspace Environments Gold Pin Winner
Like this Project?
Hire VidaSpace®
Professional Reviews
Professionals used in
this project
The practices and trades credited on this project.

More projects from
VidaSpace®
Other work by VidaSpace®, across every category they build in.


More in
Interiors
Everything else in Interiors, from every practice on ArchiPro.


Next Project
Keep scrolling