
Project team
Product Suppliers
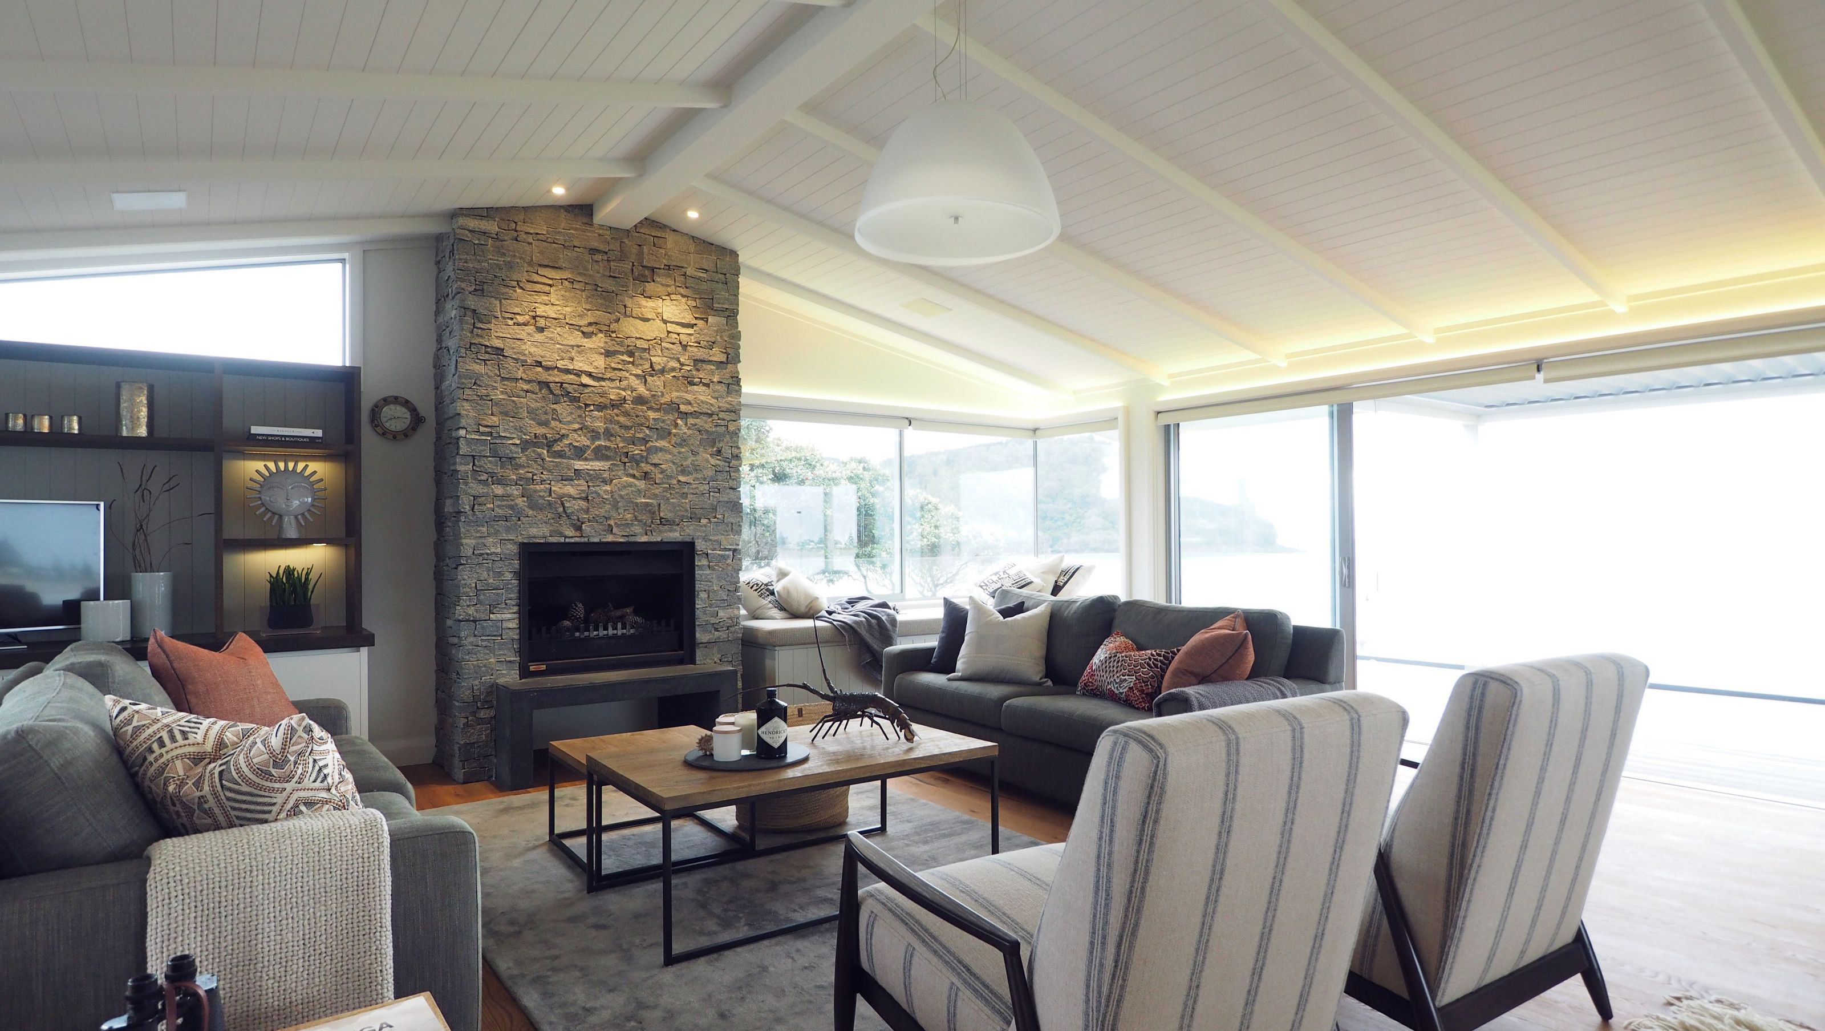
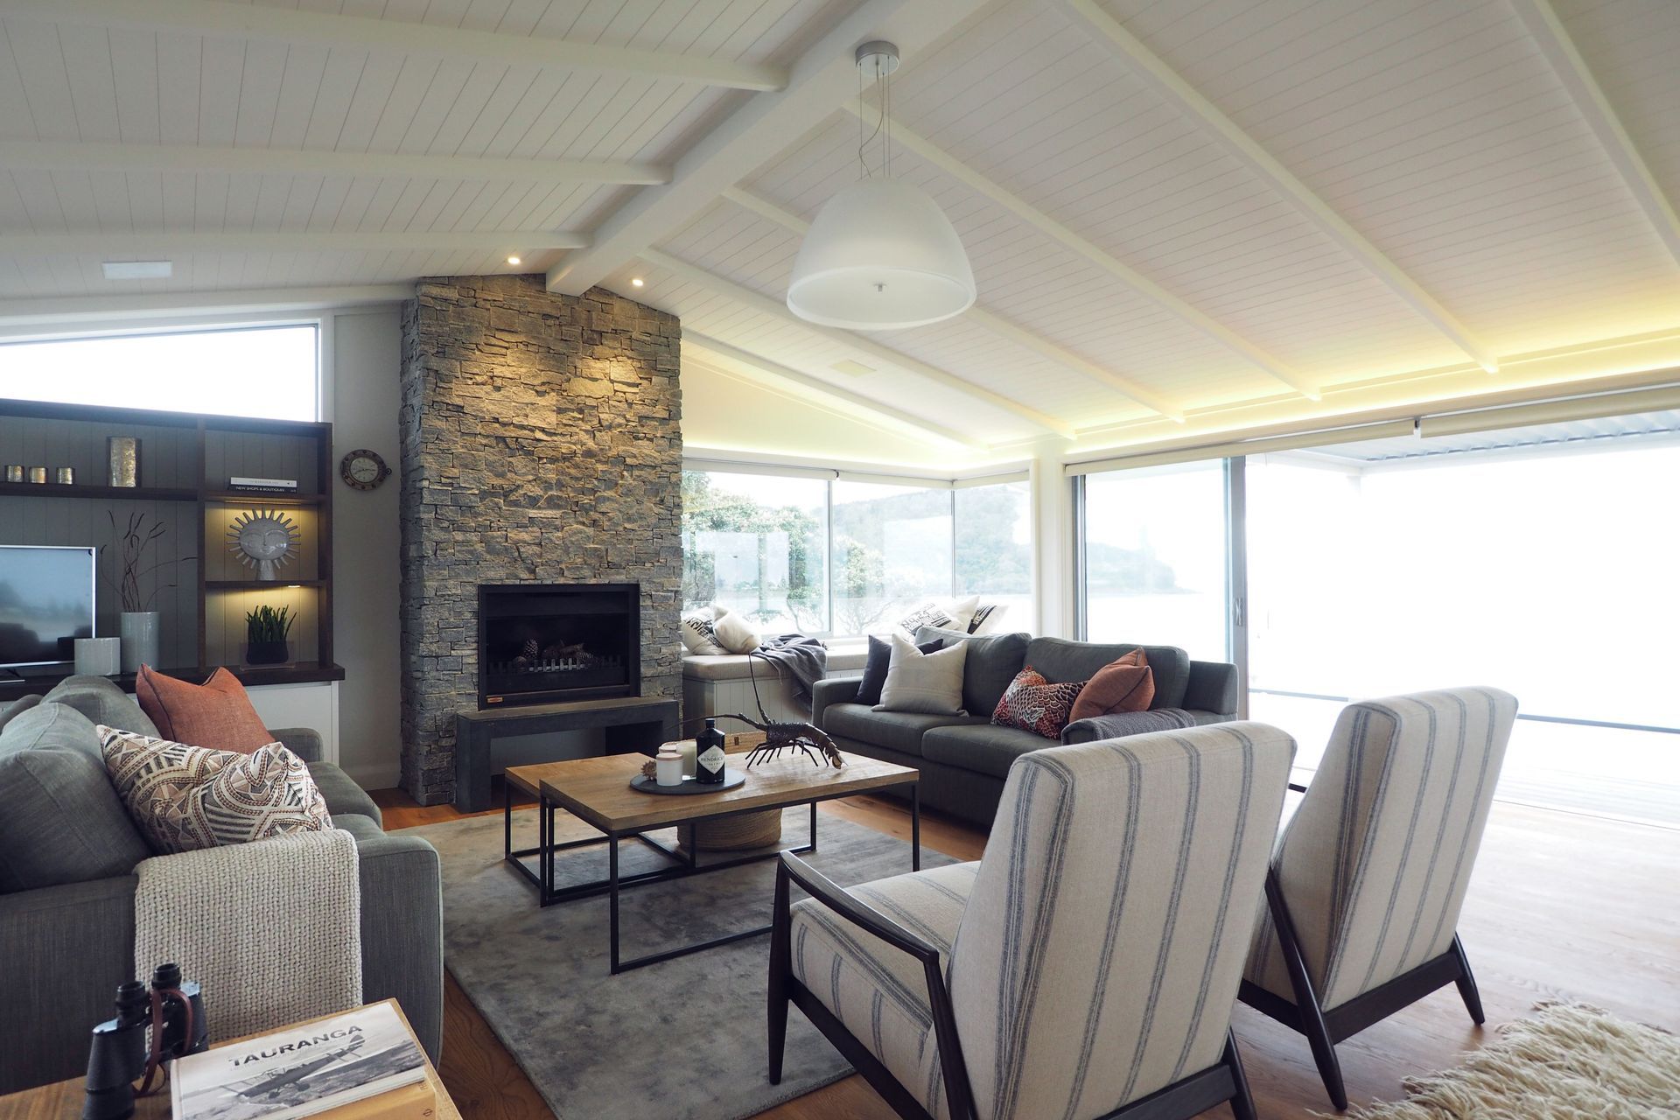
A transformed coastal lodge at Whangamata Beachfront, featuring functional spaces, practical finishes, and a serene aesthetic that harmonizes with the environment, perfect for year-round enjoyment.
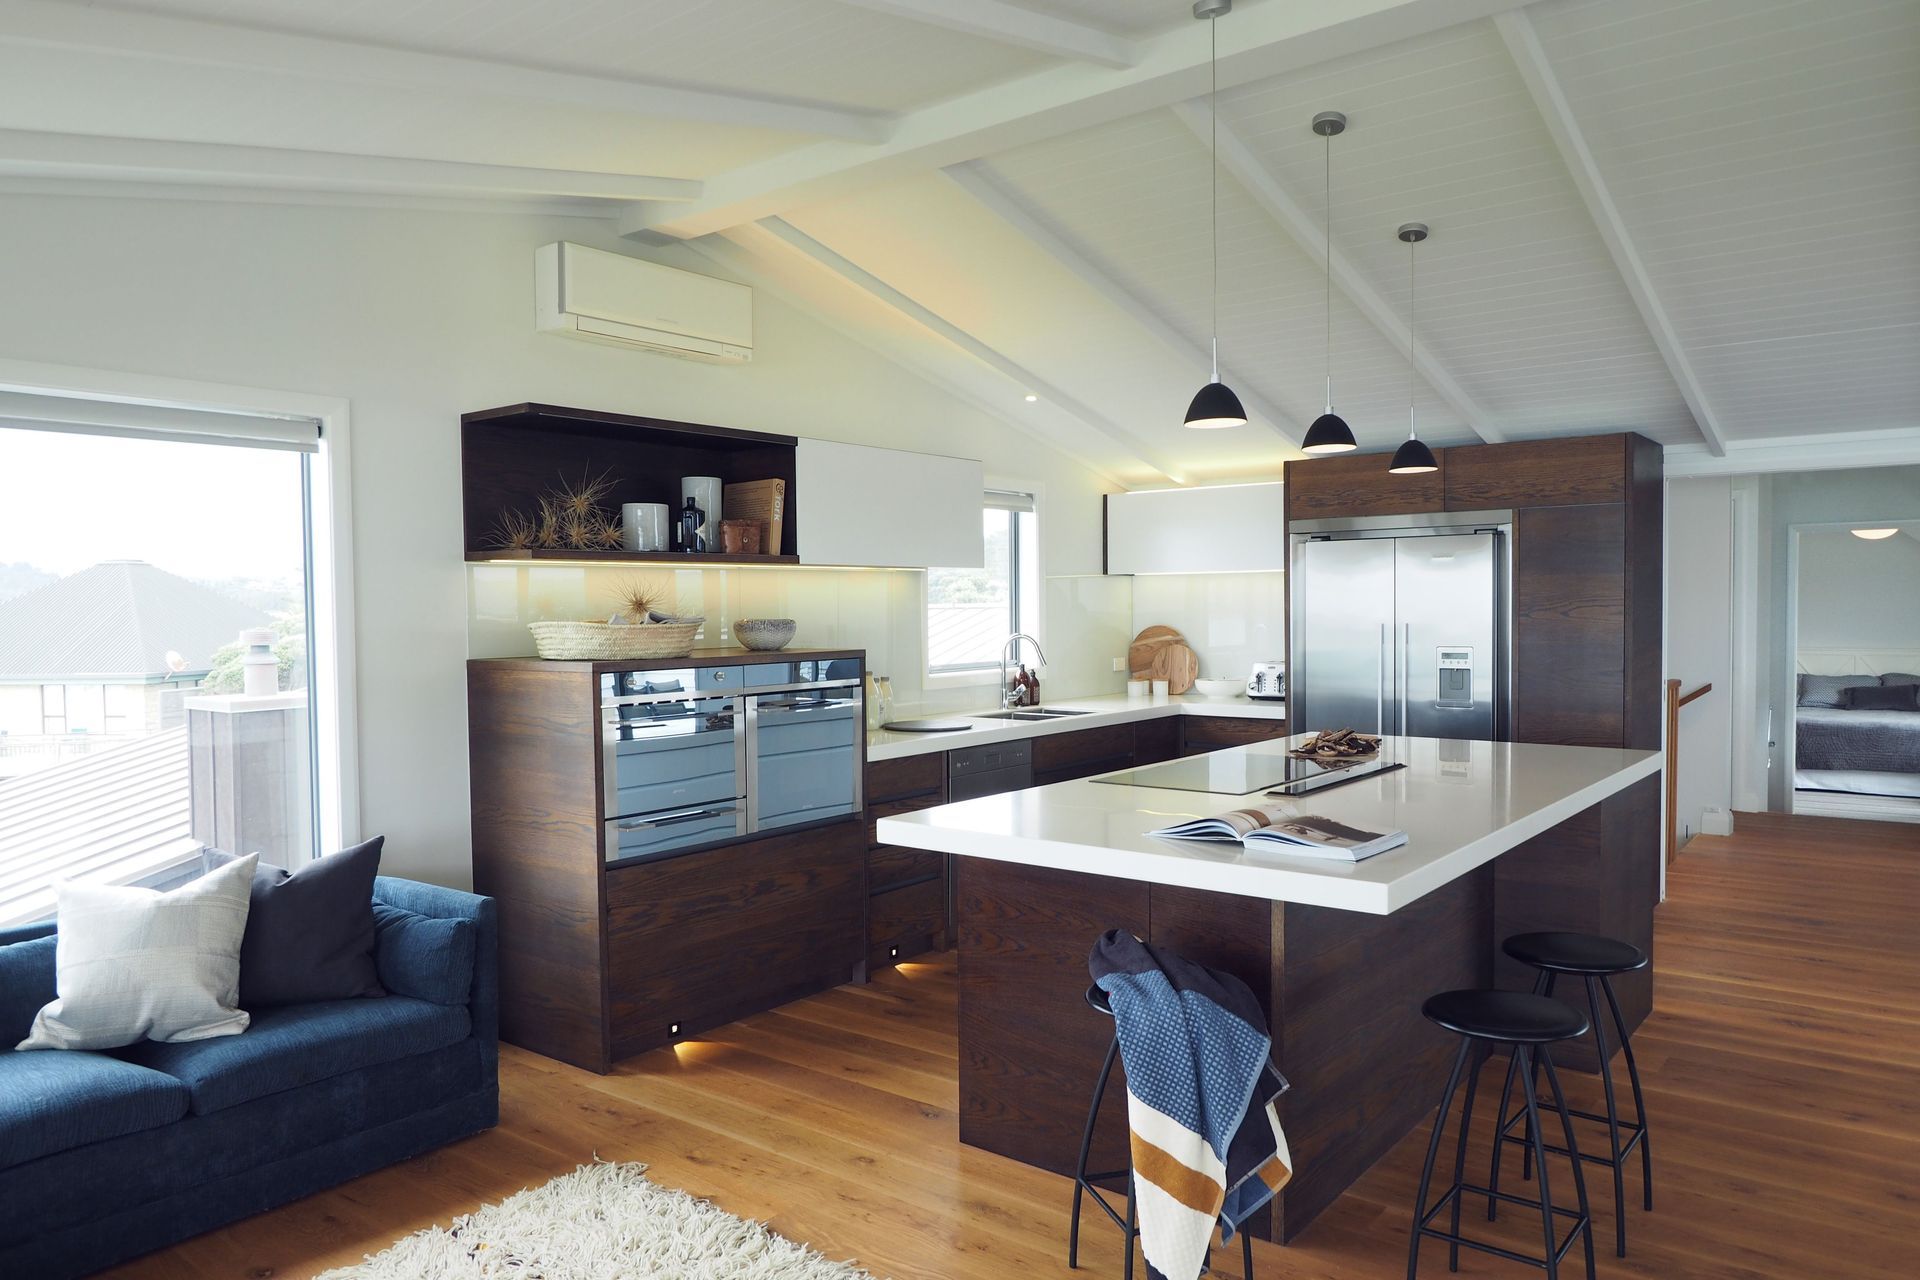
Now unrecognisable from the simple bach it once was, this old-girl underwent a major facelift indoors and out. The brief was to create a place the clients could enjoy year round. Functional spaces and practical finishes were also a high priority in this busy bach.
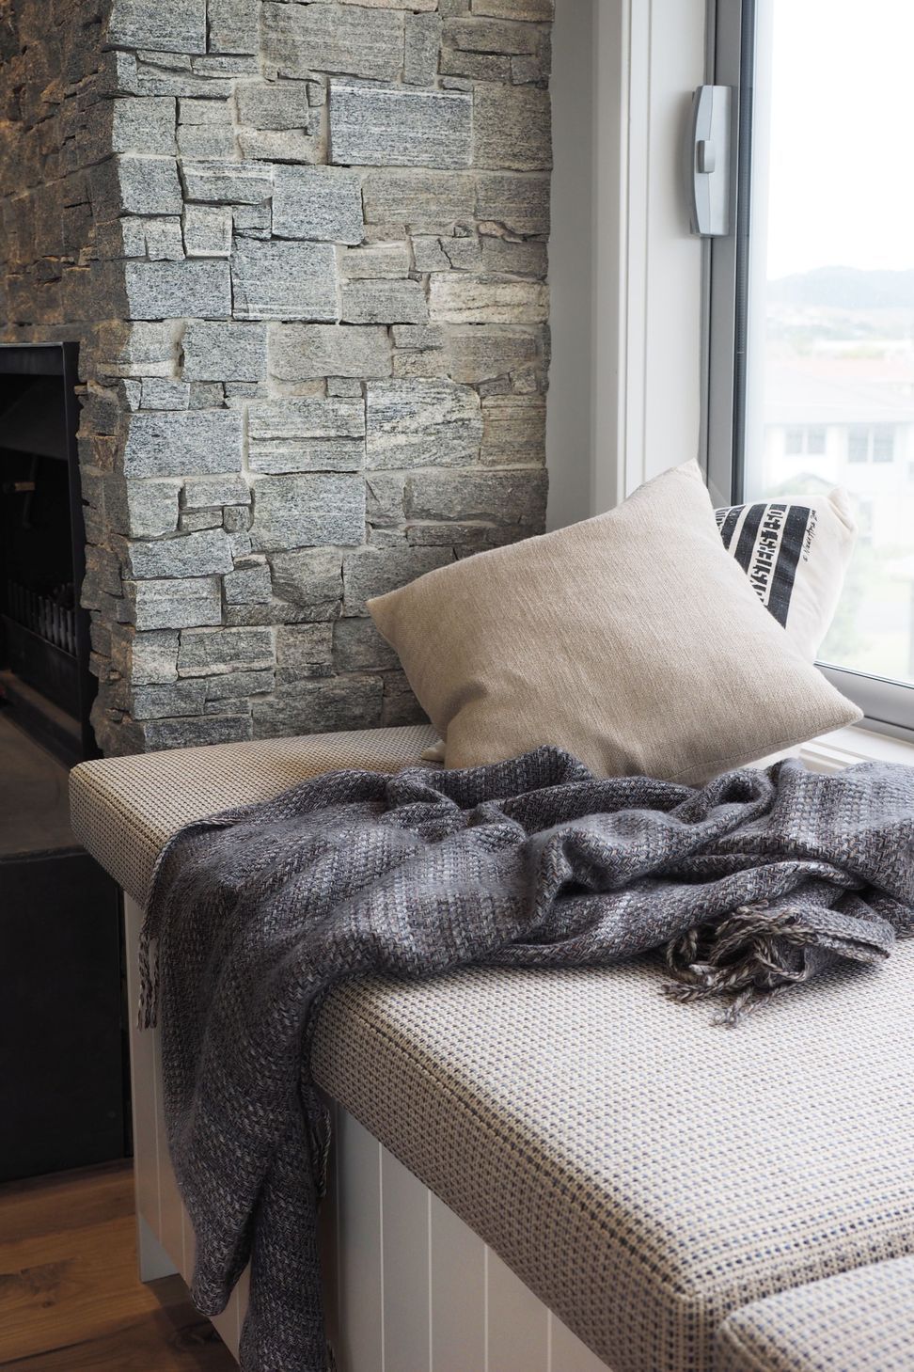
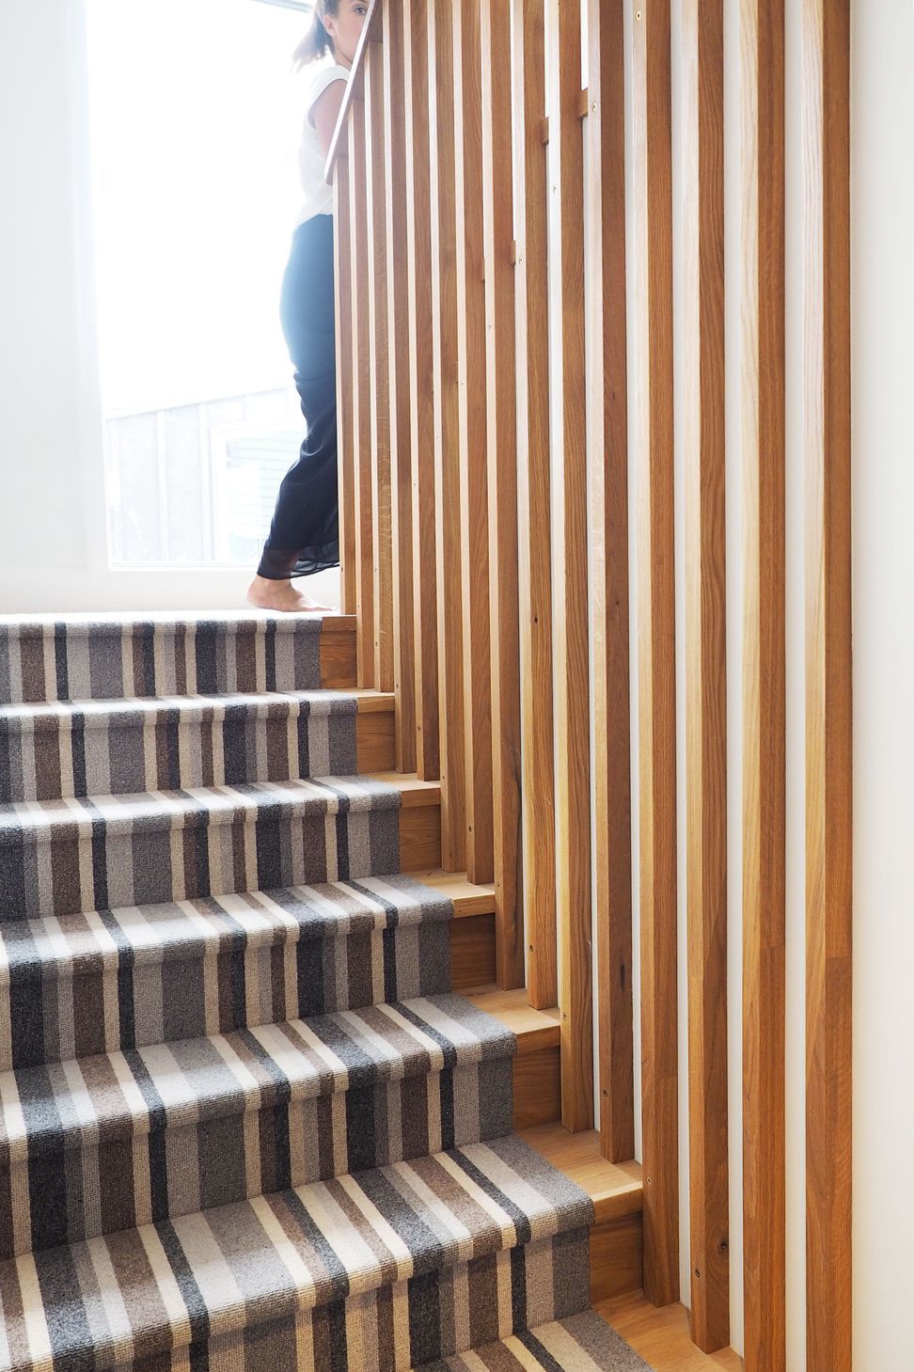
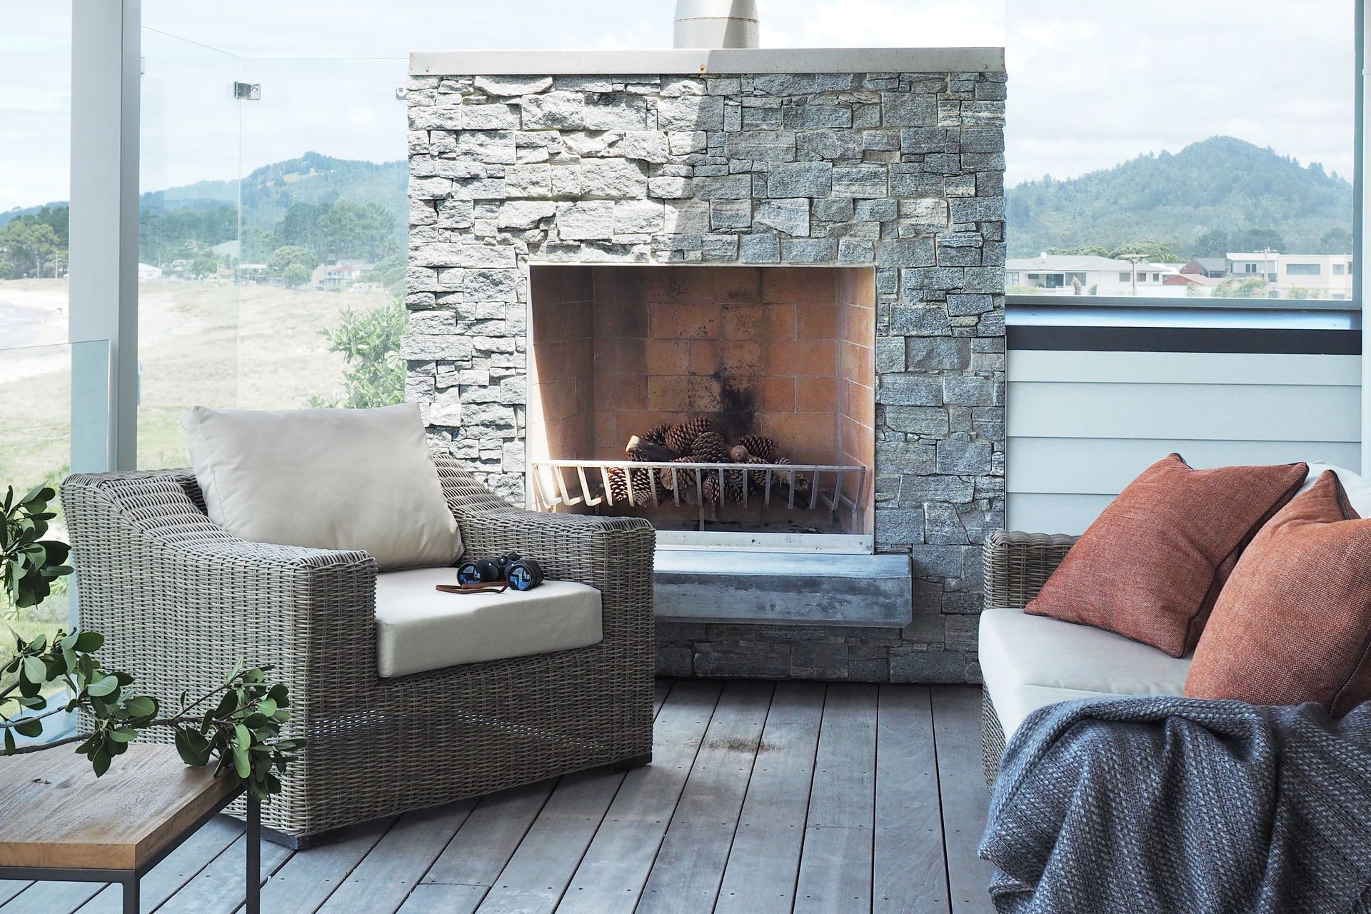
The result was a Coastal Lodge aesthetic. Oiled oak flooring, schist features and the colour palette provide a connection to the environment. Versatile seating options in the living space take advantage of the views offered up by windows. Lighting features and the indoor fireplace are cosy in cooler months. Soft whites, blues and greys and warm wood tones are calm and breezy. This is the perfect place to unwind in any season.

Like this Project?
Hire Sonya Cotter Design
Professional Reviews
The products behind the project
Two products specified into this build from two suppliers, verified ArchiPro members. Tap through to specifications, suppliers and lead times.


Professionals used in
this project
The practices and trades credited on this project.





More projects from
Sonya Cotter Design
Other work by Sonya Cotter Design, across every category they build in.


More in
Renovations and Extensions
Everything else in Renovations and Extensions, from every practice on ArchiPro.


Next Project
Keep scrolling