

Project team
Product Suppliers
A stunning farmhouse kitchen featuring a dramatic stone slab waterfall, a traditional Smeg Victoria Range, and cleverly concealed cabinetry, designed for functionality and warmth, making it the heart of a bustling home.
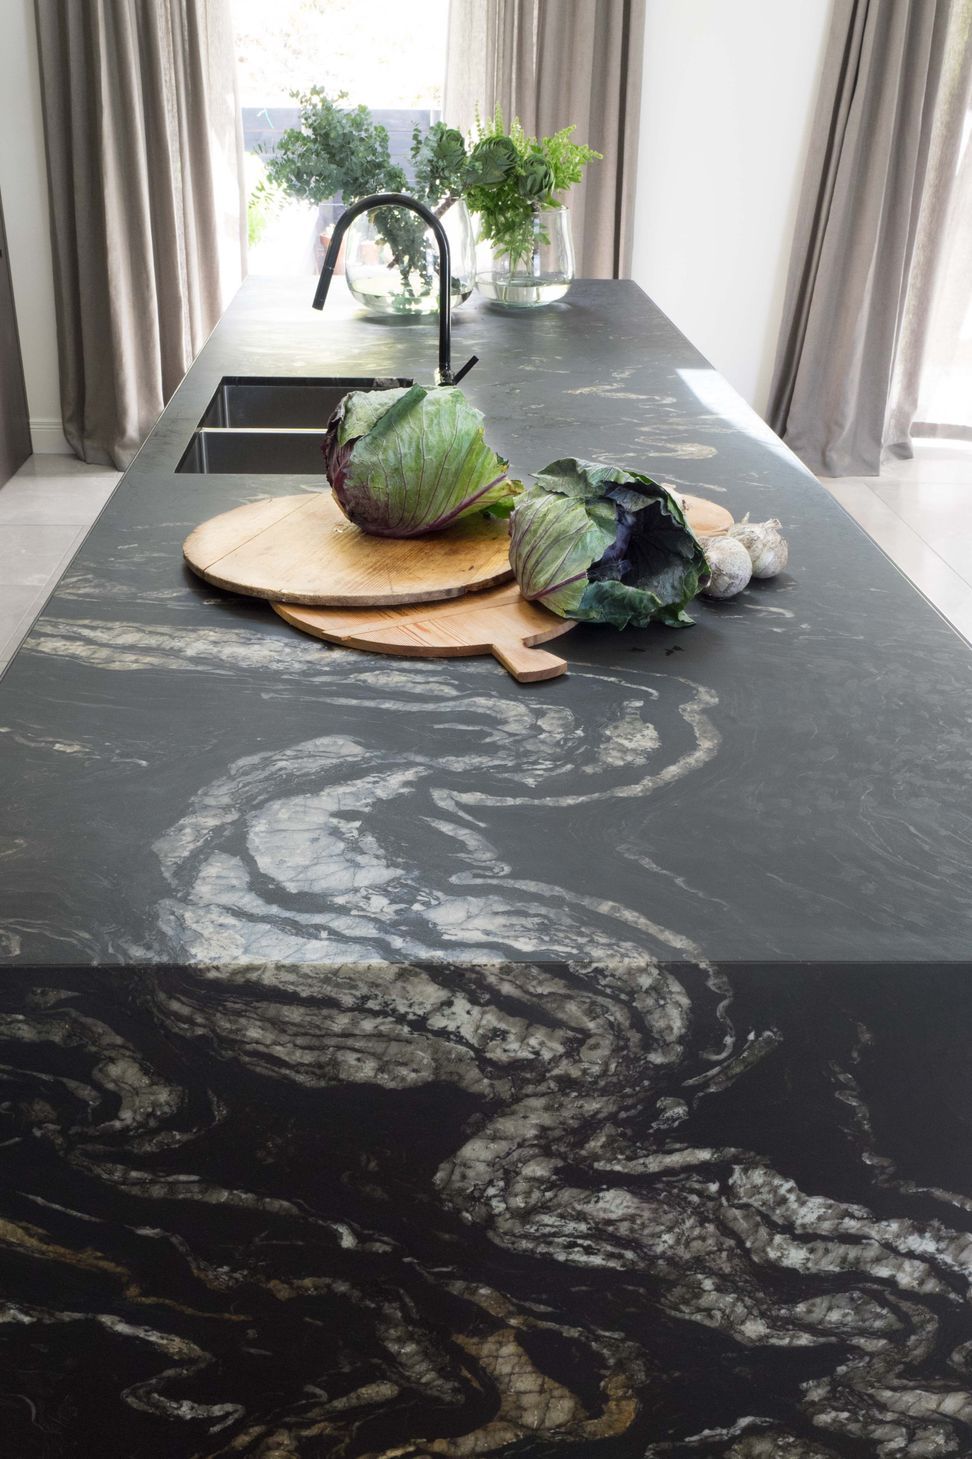
Very early in the design of this home Sonya Cotter spotted this stunning stone slab and knew that it was the focal point and drama the kitchen needed. We showcased the stones natural flow by waterfalling it gracefully to the floor.
This kitchen is absolutely the heart of the home and filled with light and natural organic farm produce. On weekends when the property overflows with guests and family the traditional Smeg Victoria Range is in constant use.
Cleverly disguised doors within the back wall cabinetry lead through to a well appointed scullery, laundry and mudroom. The bespoke steel frame that clads the stone add to materiality and durability. This after all is a hard working kitchen on a hard working farm.

Like this Project?
Hire Sonya Cotter Design
Professional Reviews
The products behind the project
One product specified into this build from one supplier, a verified ArchiPro member. Tap through to specifications, suppliers and lead times.

Professionals used in
this project
The practices and trades credited on this project.



More projects from
Sonya Cotter Design
Other work by Sonya Cotter Design, across every category they build in.


More in
Renovations
Everything else in Renovations, from every practice on ArchiPro.


Next Project
Keep scrolling