Project team
- Offspring Profiles®
- Eva Bradley Photography
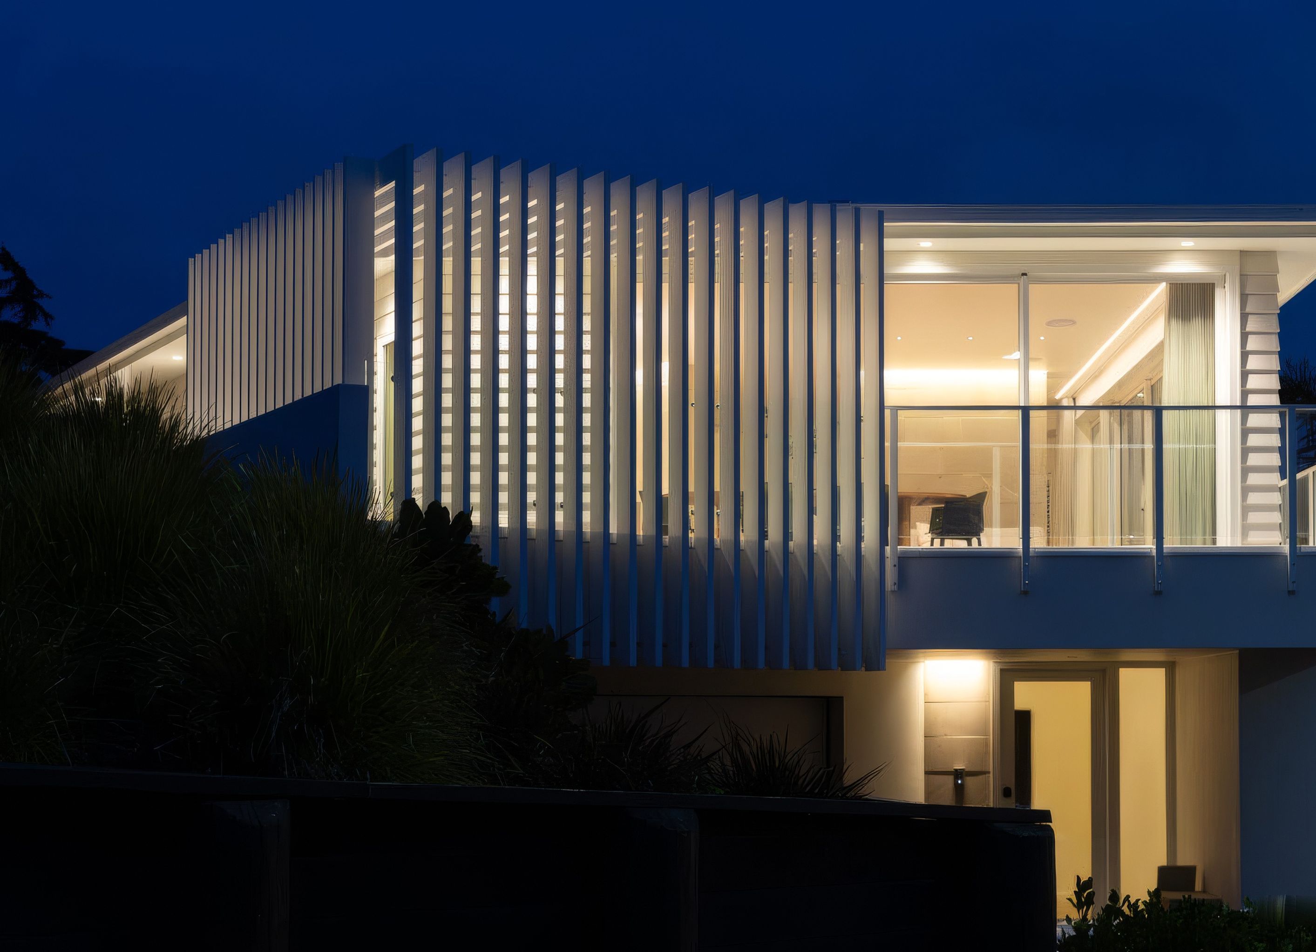
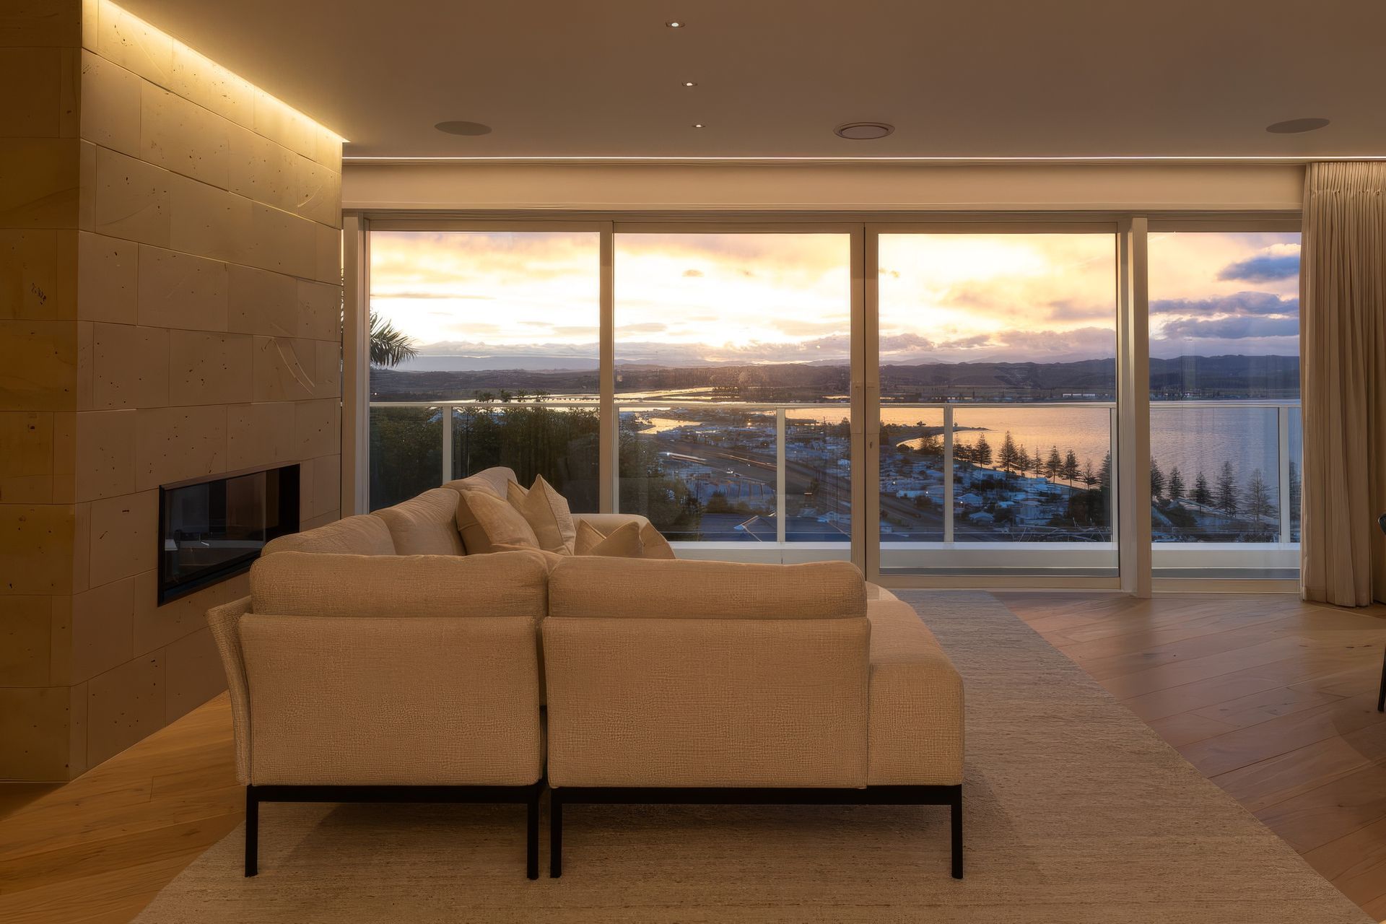
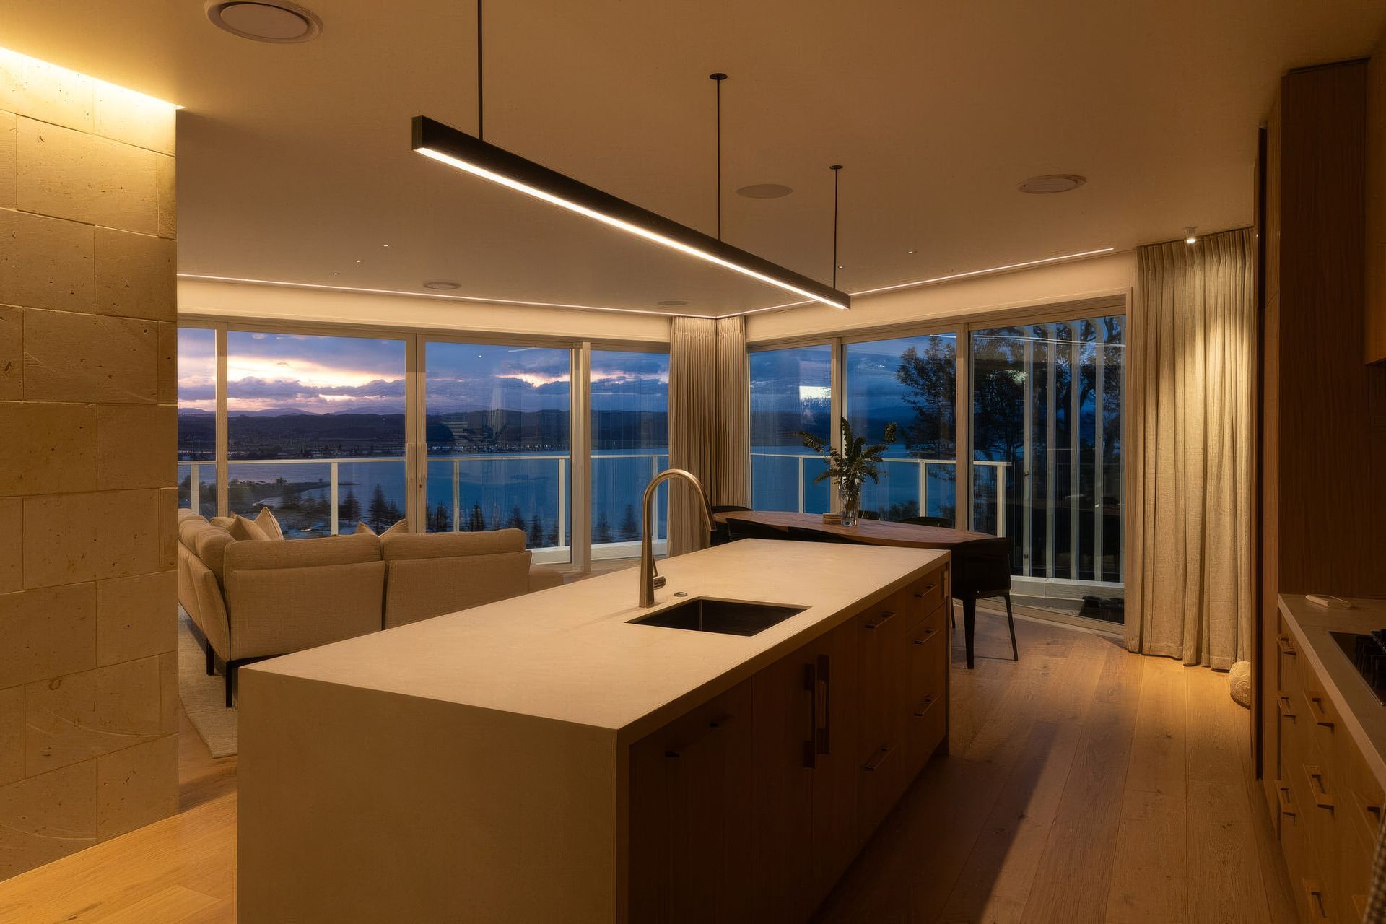
A bold renovation of a 1990s hillside home, White House reimagines coastal living in Napier. With panoramic ocean views and a calm, minimalist interior by Bibby + Brady, the home captures natural light and sweeping sunsets through its north-west orientation.
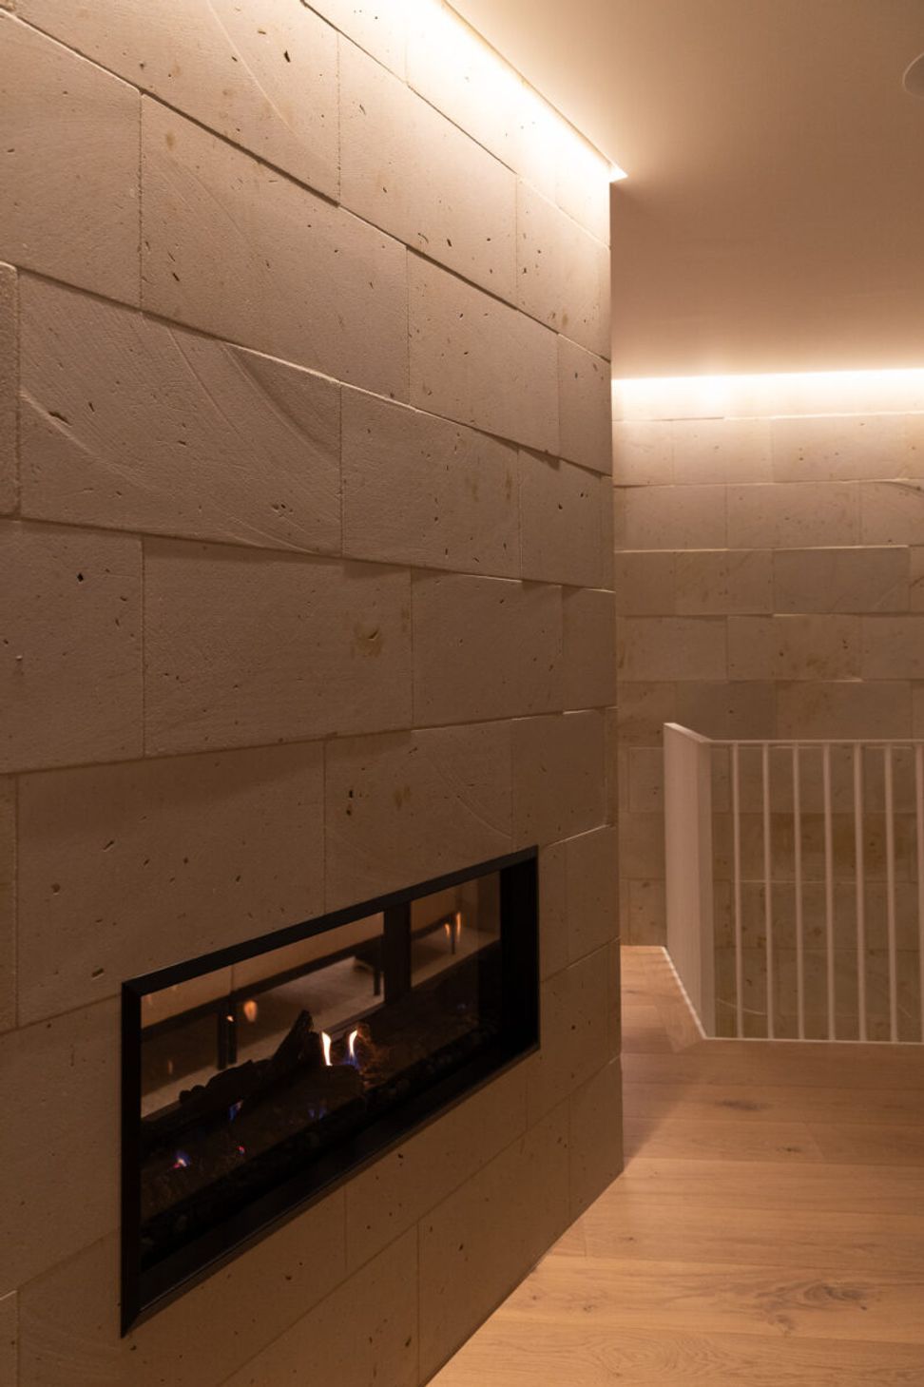
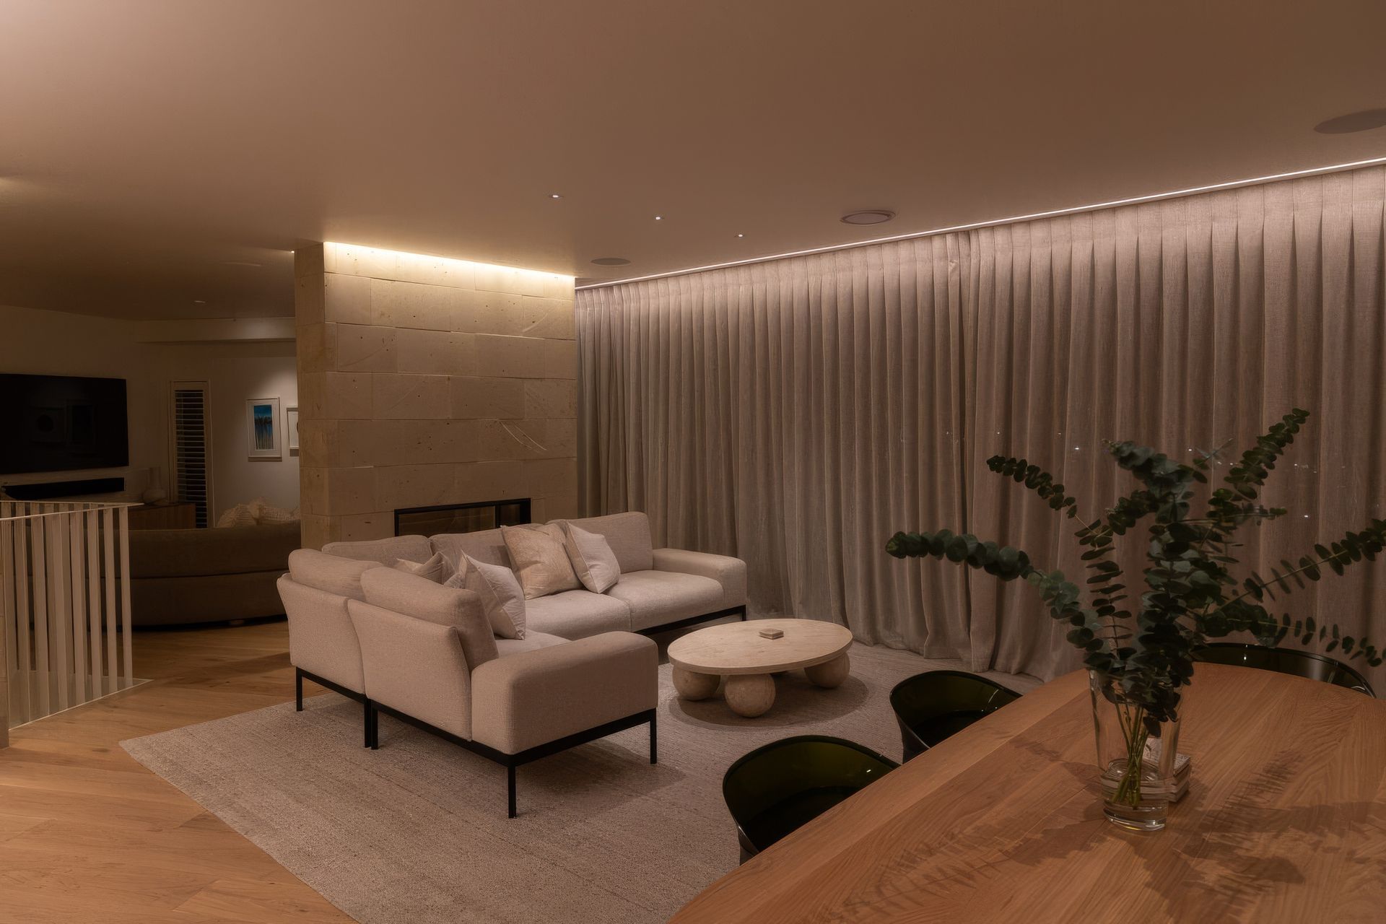
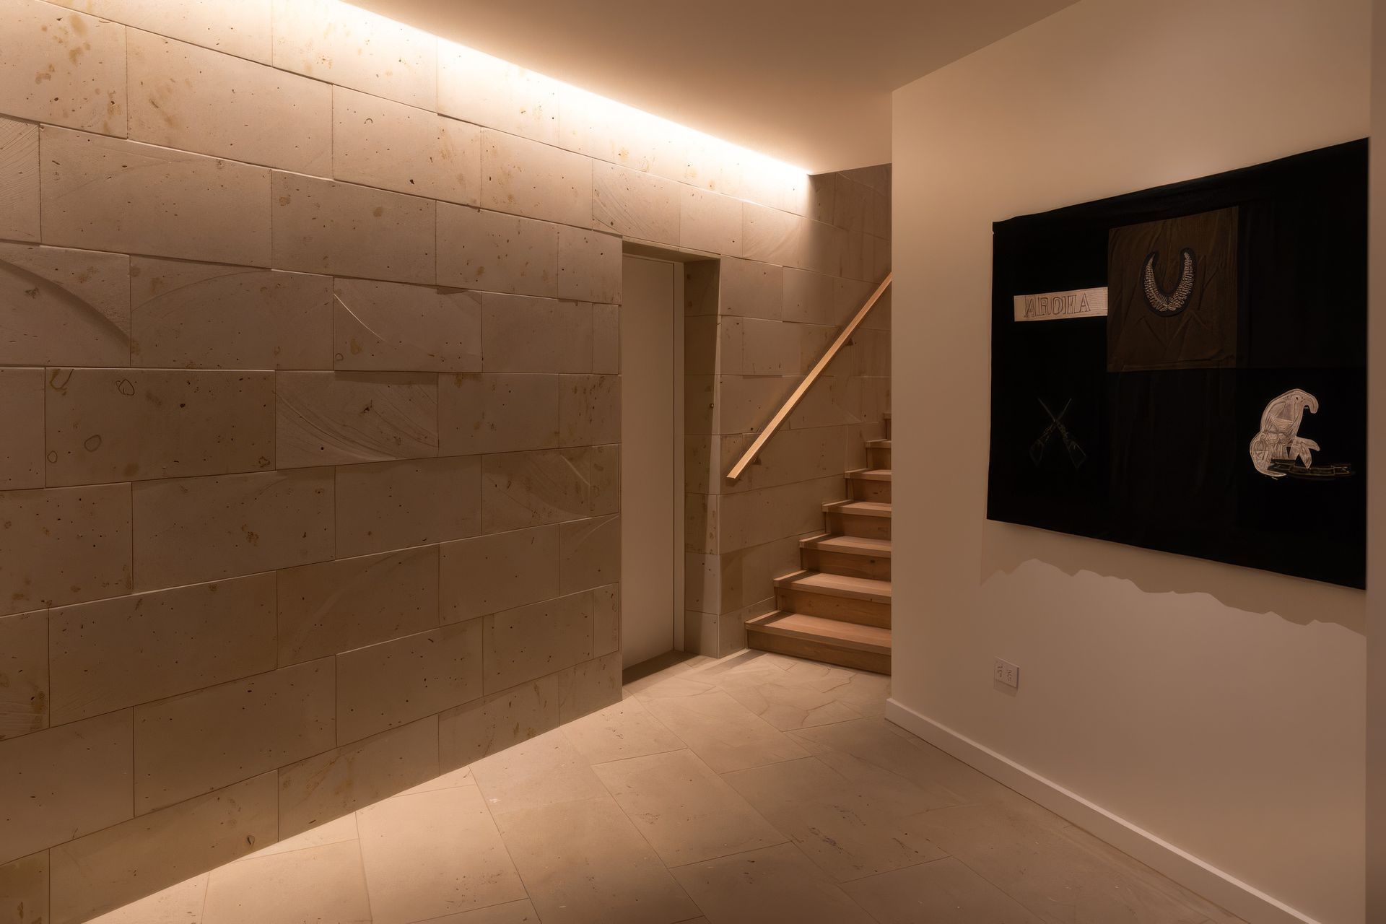
Moth Light developed a tailored lighting design to complement the architecture’s refined simplicity and highlight its natural materials. A purpose-built trough is used to house Gracie Grazer 23 and the warm wash of light accentuates the feature Hinuera stone walls, subtly reflecting its glow into the surrounding space. Flat Freddie 14 runs around the perimeter of the living area, while ultra-low-glare downlights define living spaces with soft contrast and depth.
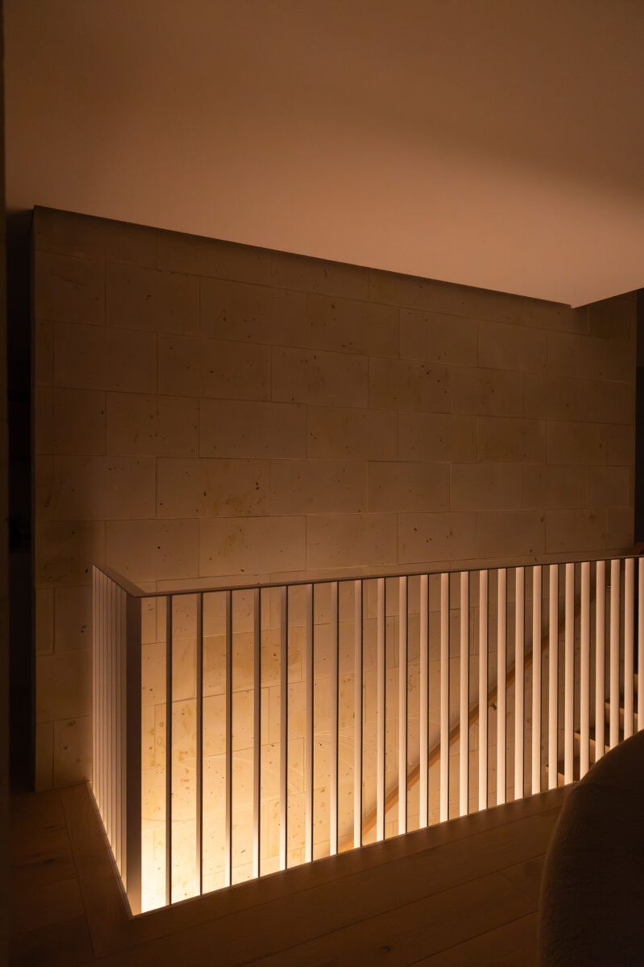
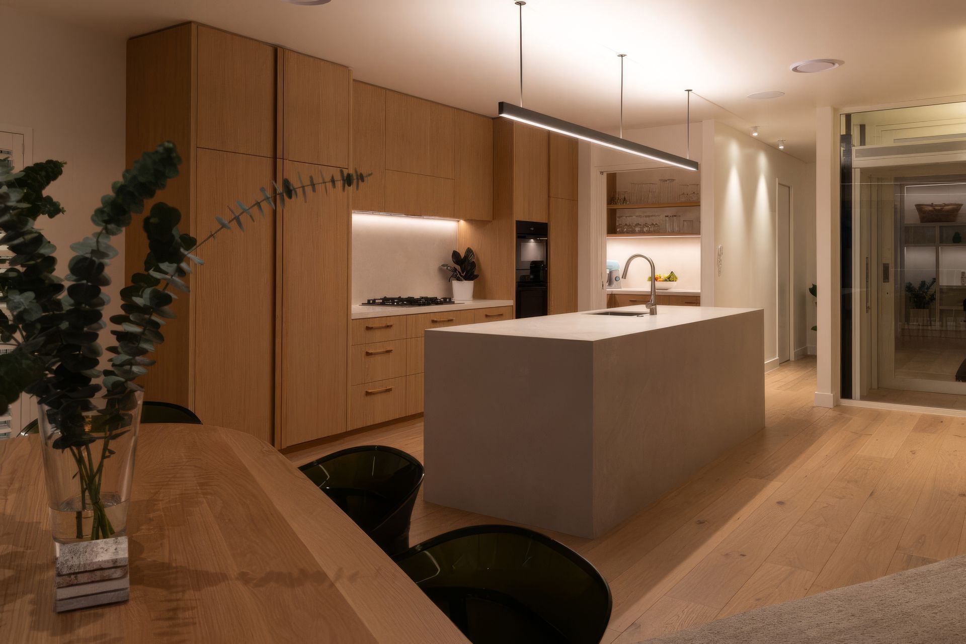
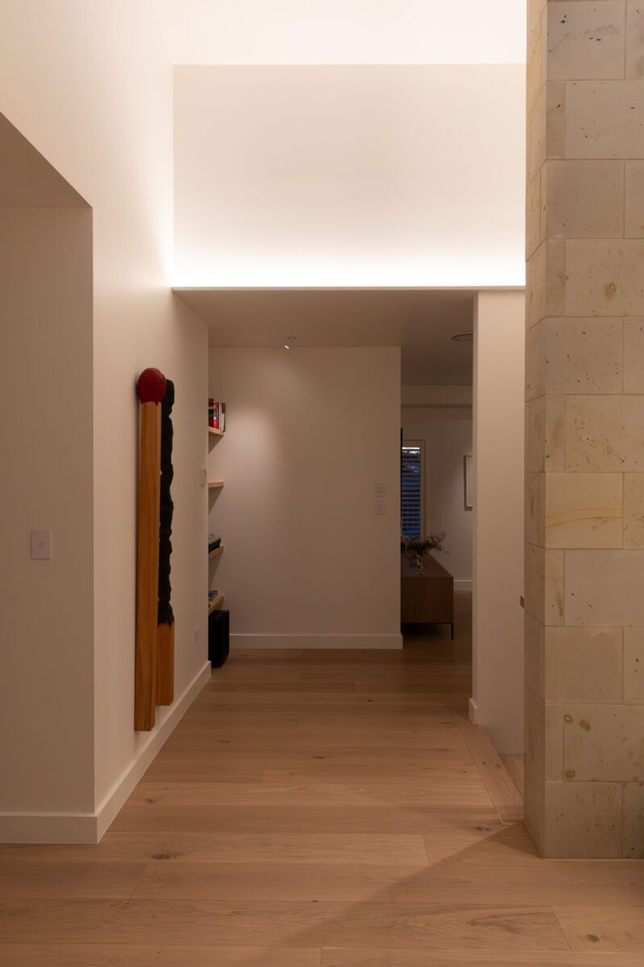
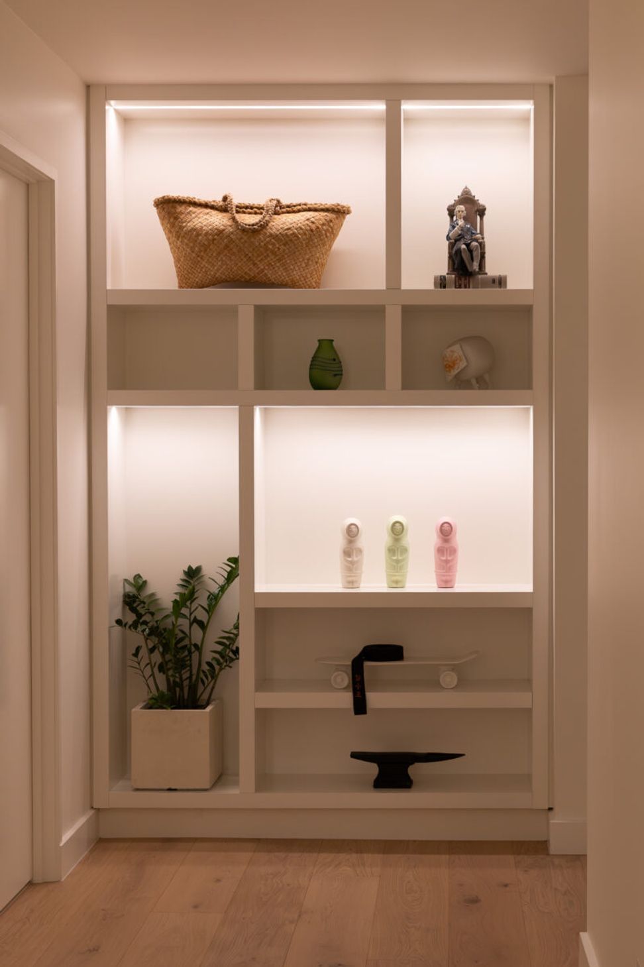
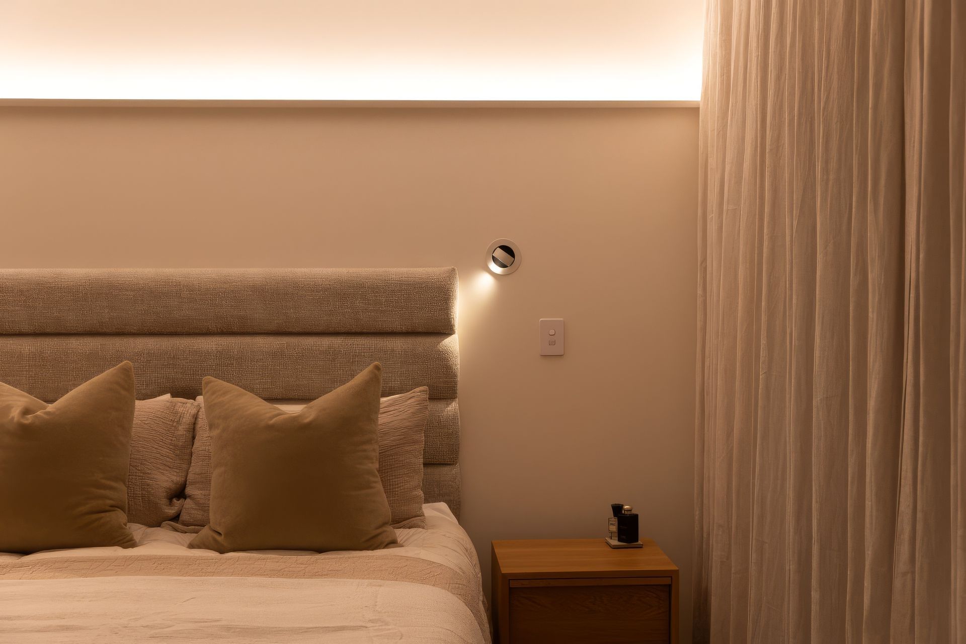
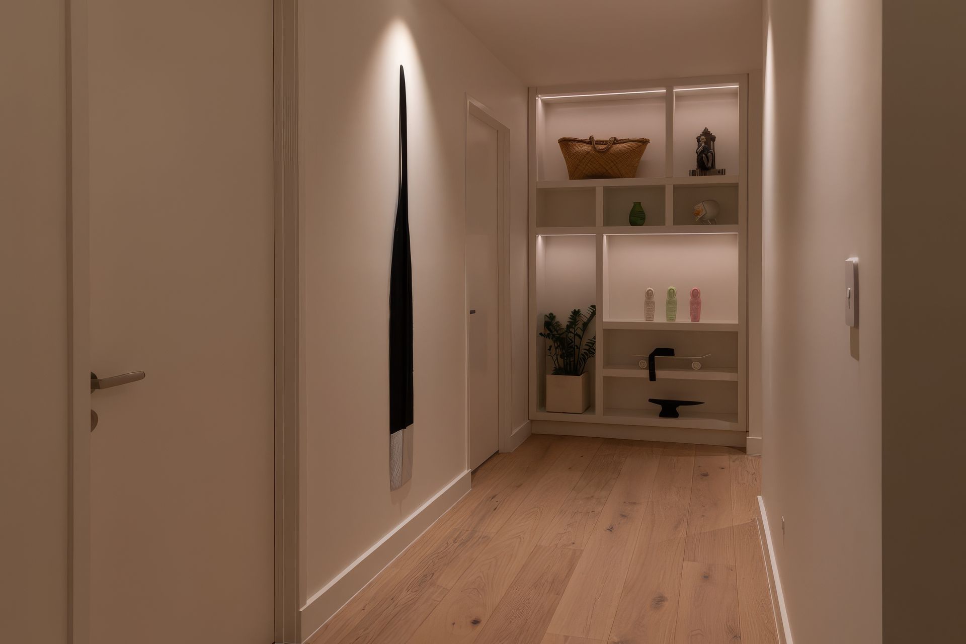
Artworks are illuminated by directional recessed fittings, and display niches feature Tiny Tim 11 strip lighting. The Bob Each Way 65 suspended profile in the kitchen provides flexible up and down lighting, controlled via Casambi Bluetooth mesh for seamless scene setting. At the top of the stairs, Dado Dave 20 accentuates the generous foyer, hugging the bulkhead edge and projecting light softly into the ceiling void. In the master bedroom, the same product is wall-mounted, providing gentle uplighting that fills the room with a relaxing glow while eliminating glare.
- Building style
- Contemporary
Professionals used in
this project
The practices and trades credited on this project.


More projects from
Offspring Profiles®
Other work by Offspring Profiles®, across every category they build in.


More in
Renovations
Everything else in Renovations, from every practice on ArchiPro.


Next Project
Keep scrolling