Tags
Project team
- K 2 L D
- K2LD Architects - renders
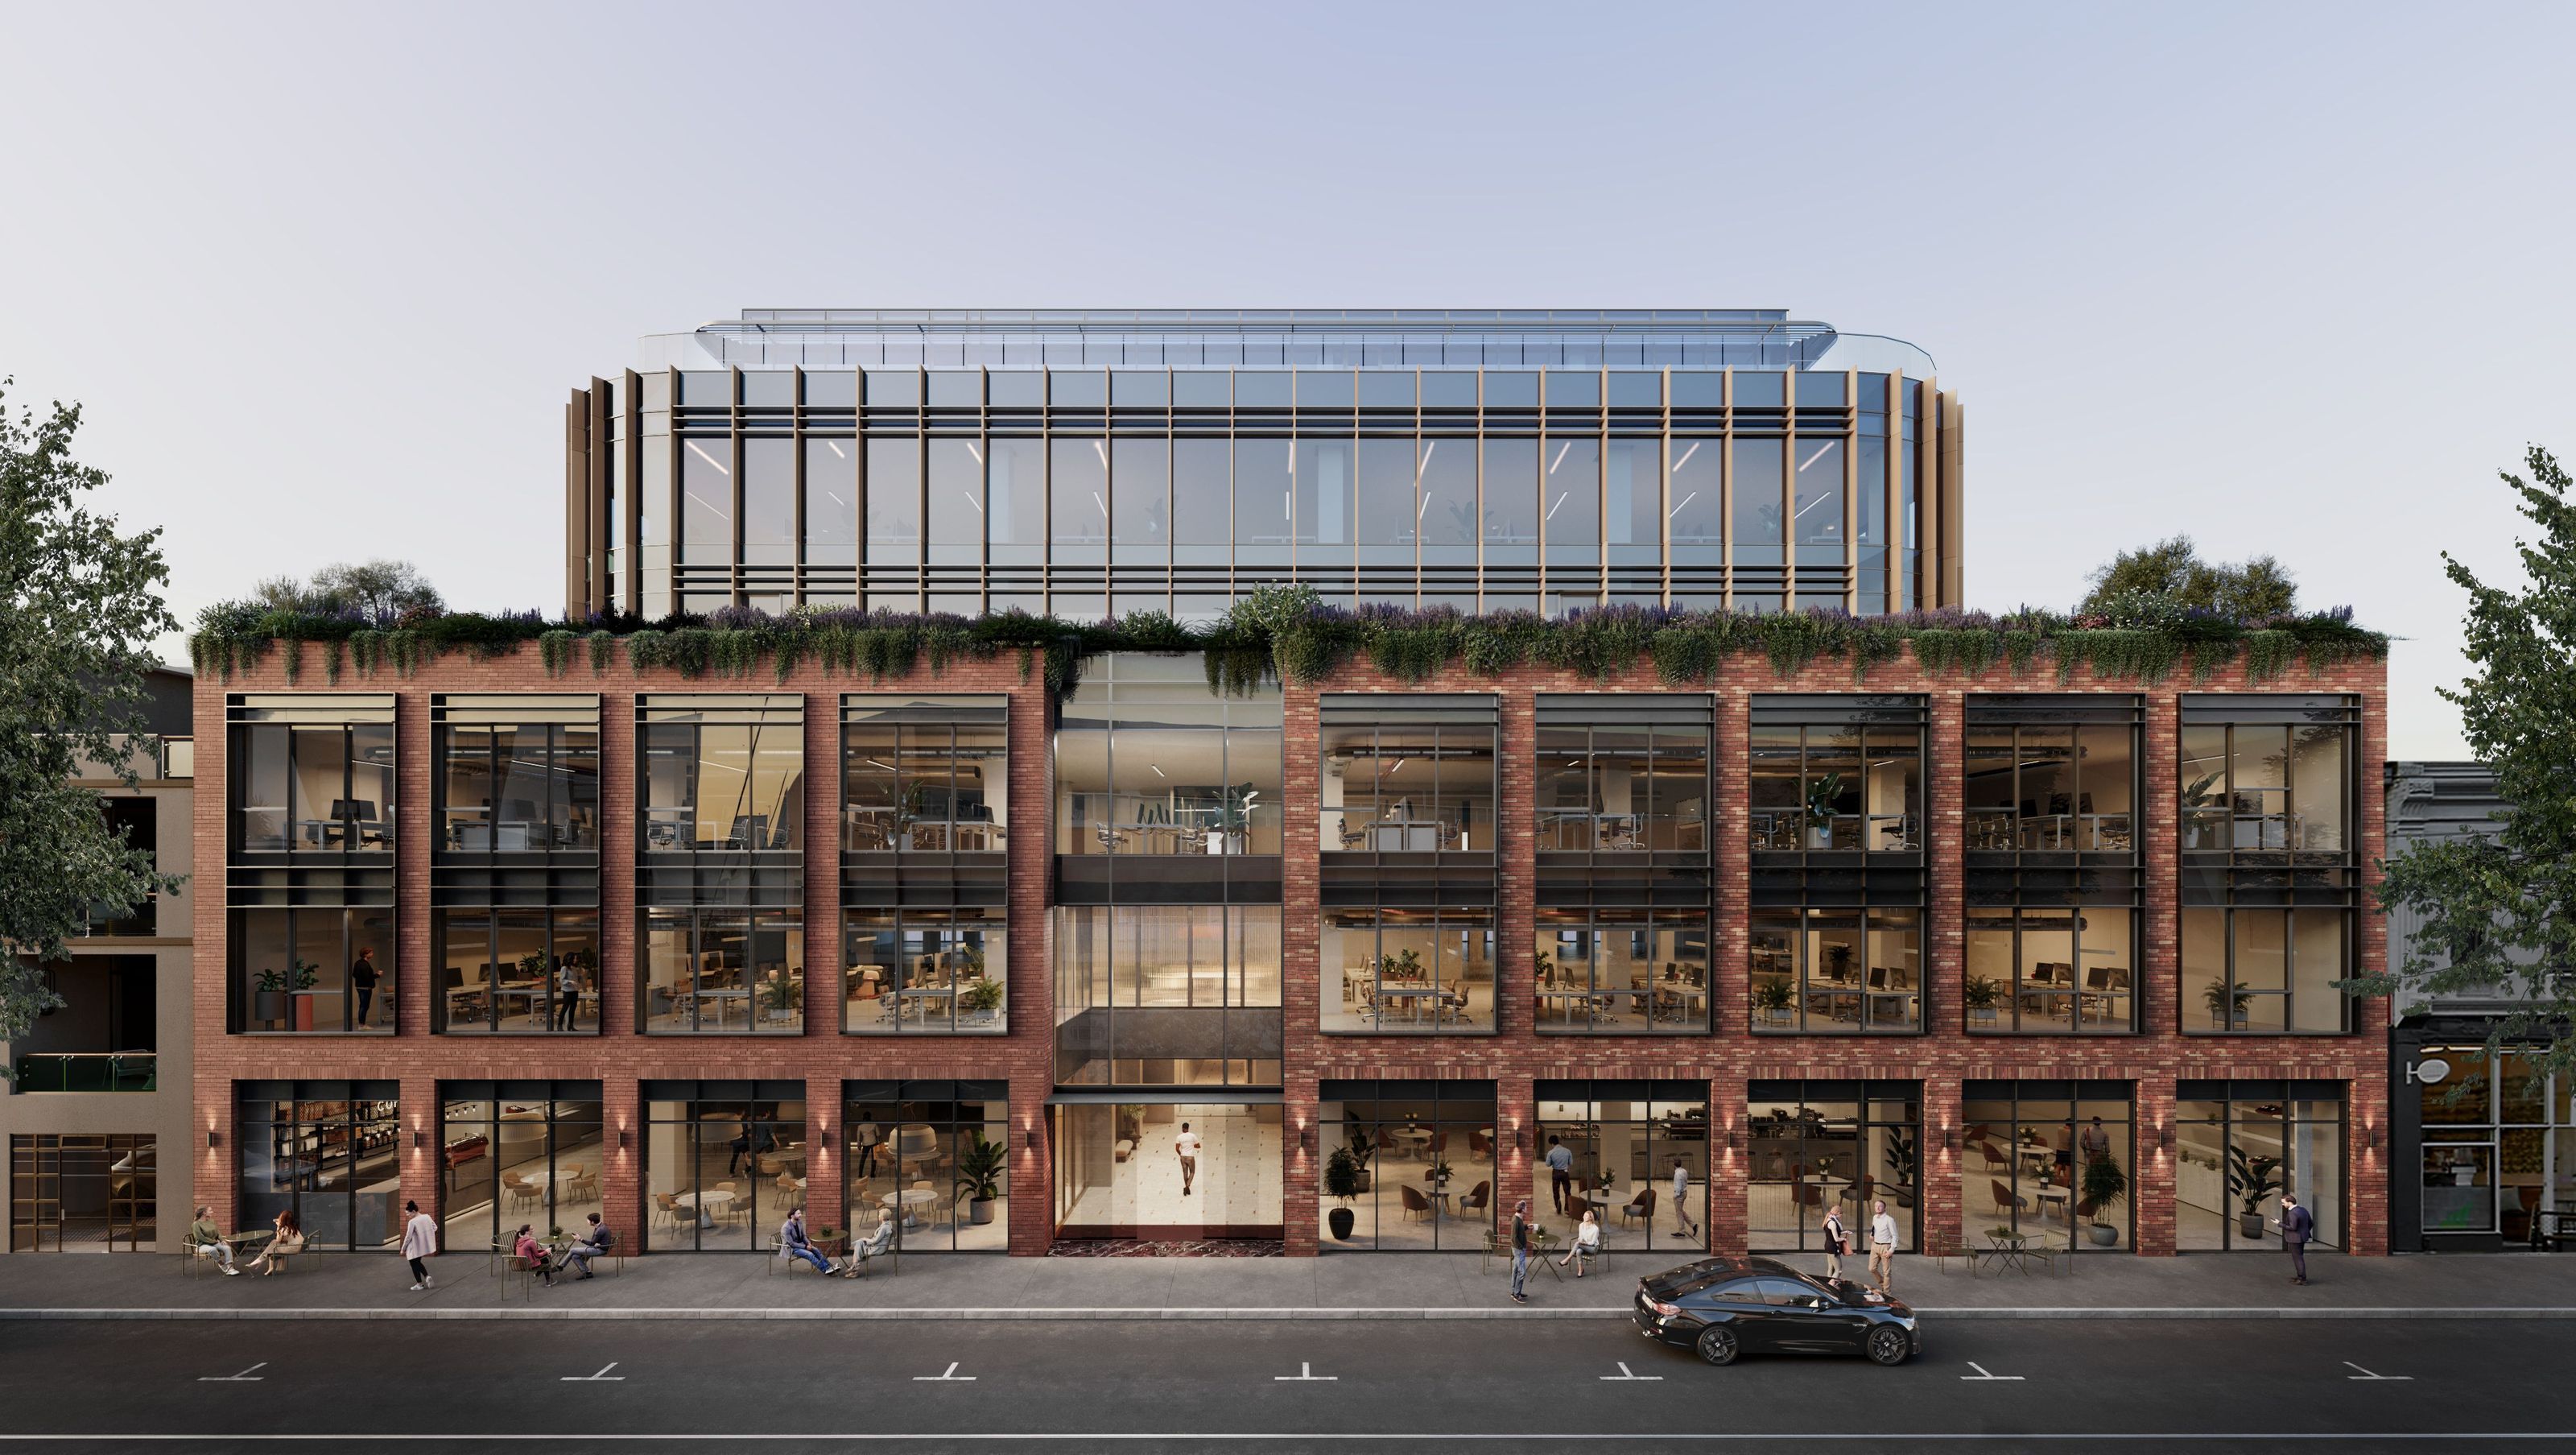
A $110M A-grade commercial development in Windsor, Melbourne, featuring over 7,000 sqm of customizable office space, luxurious amenities, and a harmonious design inspired by local heritage, set within a vibrant urban renewal area.
$110M A-grade commercial offering in Windsor, known as Windsor Place.
The project site is in the Windsor suburb of Melbourne, about 5 kilometres from the city centre. Windsor has long been known as the more affordable, bohemian end of the popular Chapel Street shopping district - an area has recently gone through significant urban renewal. Located in a well-serviced activity centre, the site has a wide variety of amenities in close proximity. Windsor Place is only a 10-minute walk from Windsor and Prahran train stations and directly connected to shopping and hospitality precinct.
A key inspiration for the design is the character of the many heritage Victorian frontages that line High Street, creating a natural and timeless building fabric of brick, steel and generous glass panels. From street level, a grand 3-storey podium is characterised by a harmonious arrangement of solid brick piers and generously sized shopfront-style windows, while expansive terraces on level three and level five provide a connection to the outdoors.
Over 7,000 sqm of office space is available to lease with versatile and customisable floorplates catering to various business needs, from local startups to larger anchor tenants. Floorplans range from 600 sqm - 2000 sqm with outdoor terraces ranging from 130 sqm - 320 sqm. Office workers will also enjoy luxurious end-of-trip facilities akin to being at home, including private ensuite bathrooms, individual grooming stations and towel and laundry service, as well as 24/7 swipe-card access. For those wanting to drive to work, 74 basement car spaces will be available as well as 74 bike spaces. Tenants and the local community will also benefit from over 1,000sqm of ground-floor retail.
- Completed
- 2025
- Price range
- 5m+


Like this Project?
Hire K 2 L D
Professionals used in
this project
The practices and trades credited on this project.

More projects from
K 2 L D
Other work by K 2 L D, across every category they build in.


More in
Office
Everything else in Office, from every practice on ArchiPro.


Next Project
Keep scrolling