
Project team
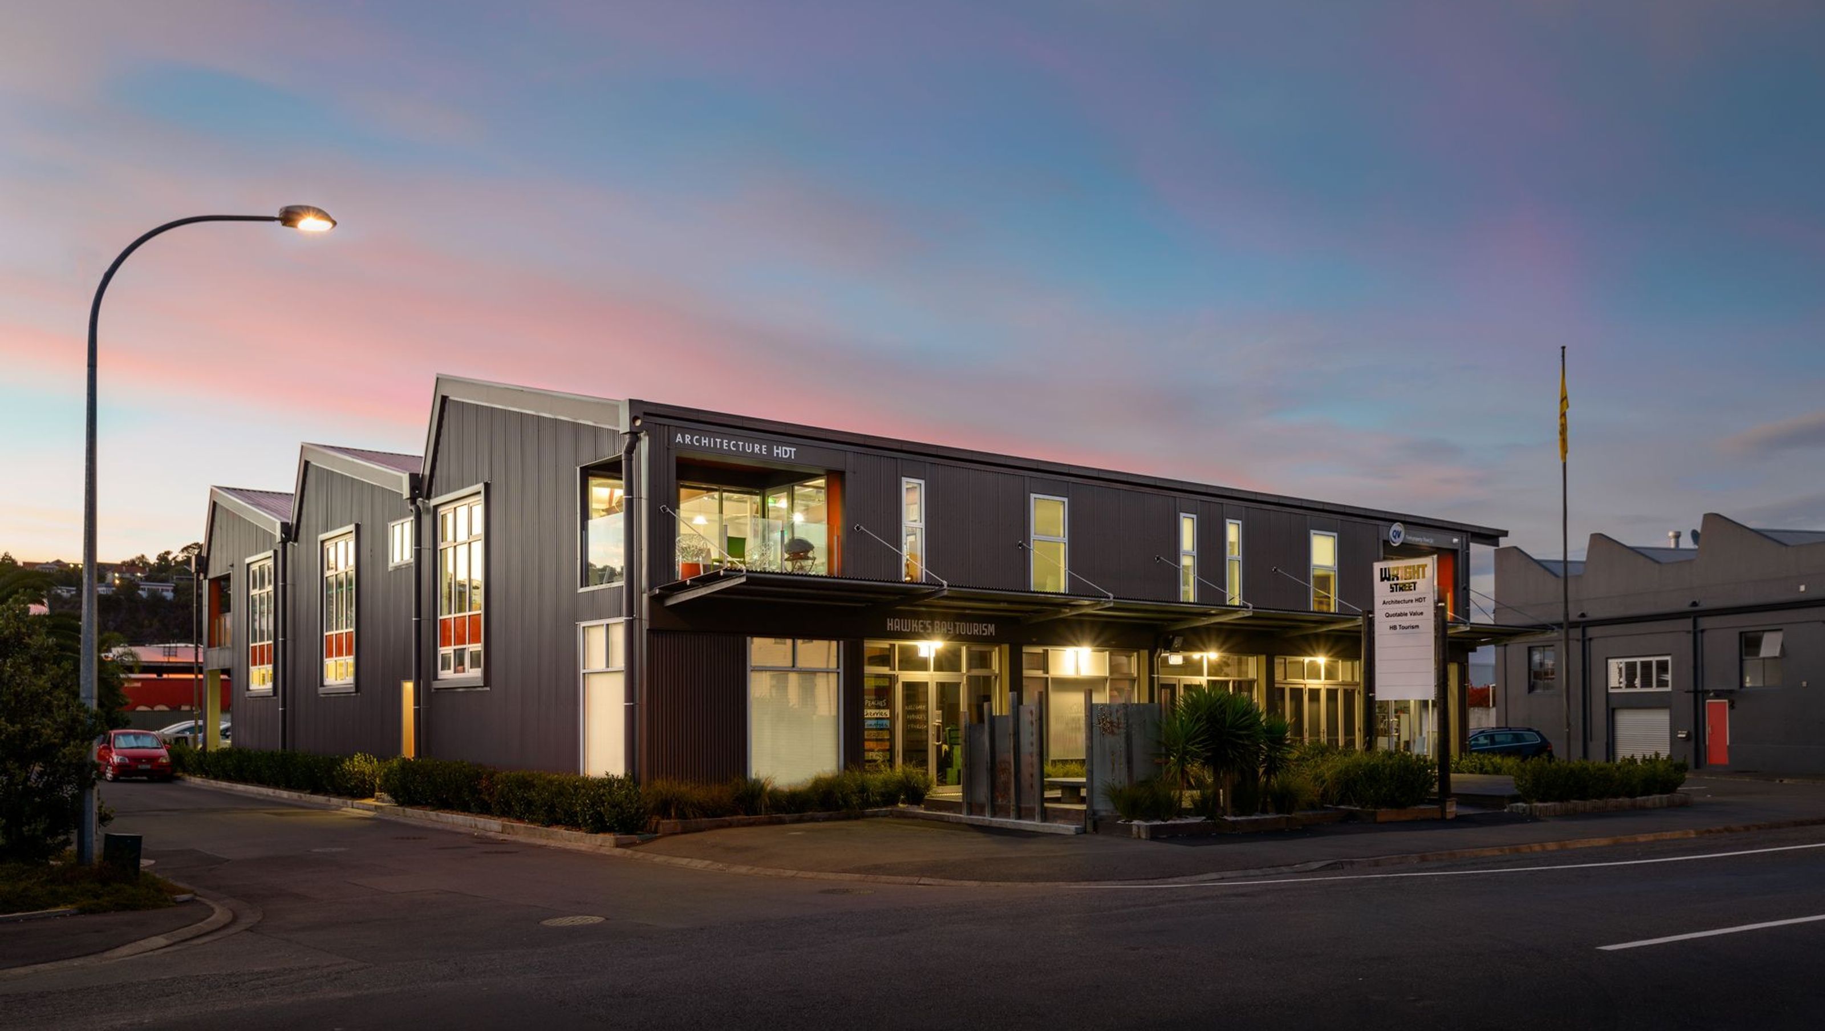
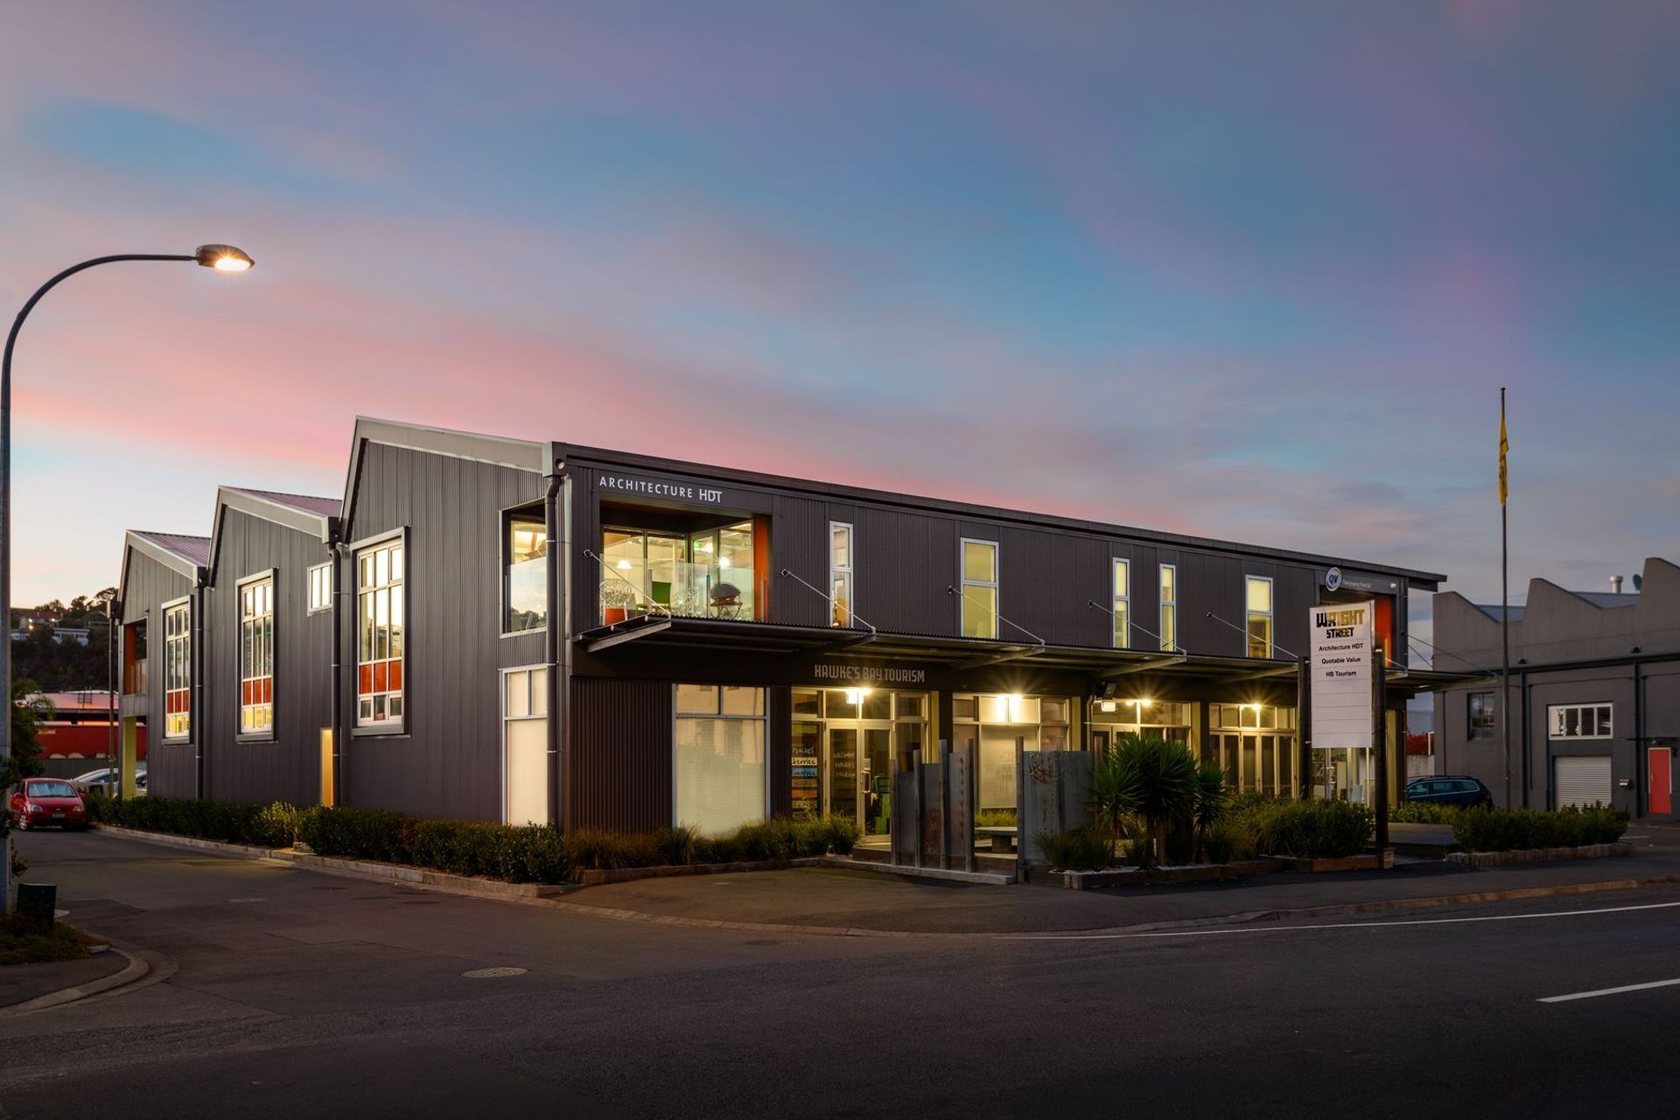
Redevelopment of a mid-20th century industrial building at 1 Wright Street into two levels of commercial space, preserving historical features while enhancing functionality with a new entry lobby, skylights, and cohesive design elements.
The industrial building at 1 Wright Street, built circa mid-20th century, included warehousing and two partial levels of commercial space at the front of the site accessed via six separate entries off Wright St, Waghorne St and Vulcan Lane.
The client brief was for the redevelopment of the existing building into two full levels of commercial use space.
It is the large scale of the buildings, their distinctive saw-tooth roof lines, exterior walls located hard on the street boundaries and subdued colour schemes that sets Ahuriri apart from other areas in Napier. It was therefore considered vital to retain these historical features of the building, to help preserve the special character of Ahuriri.
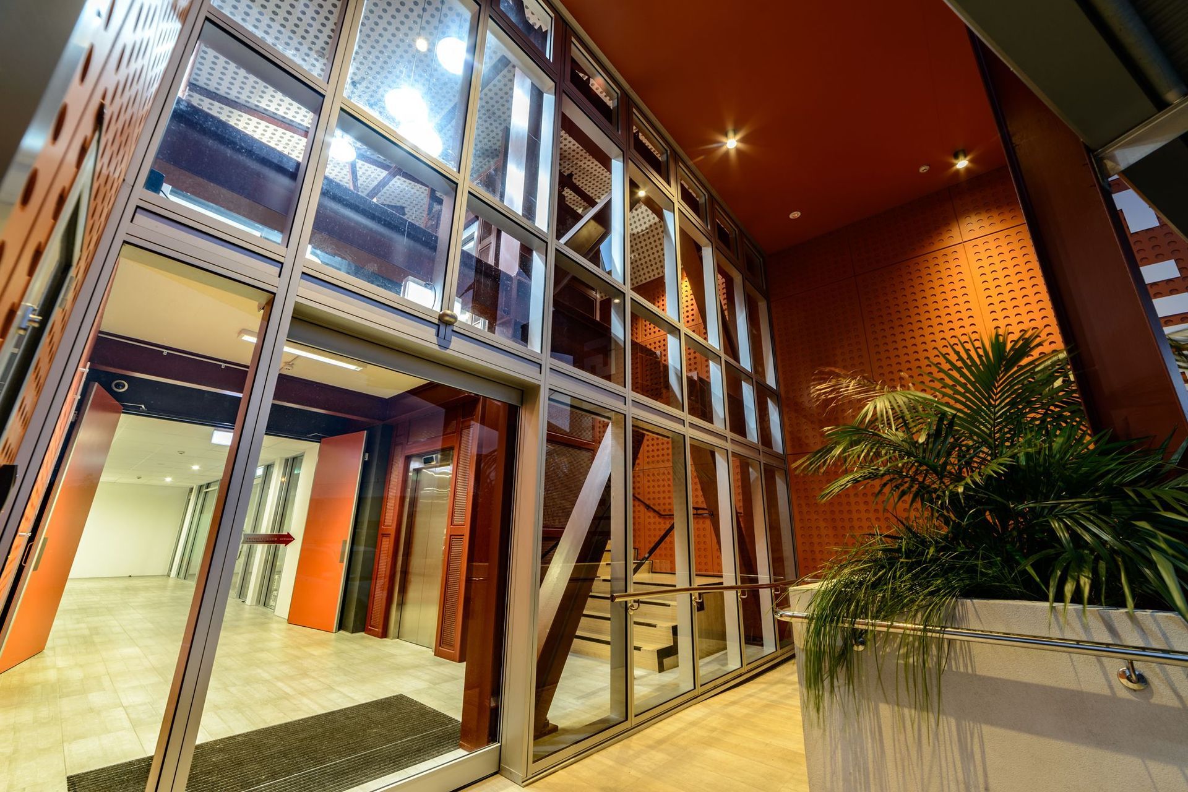
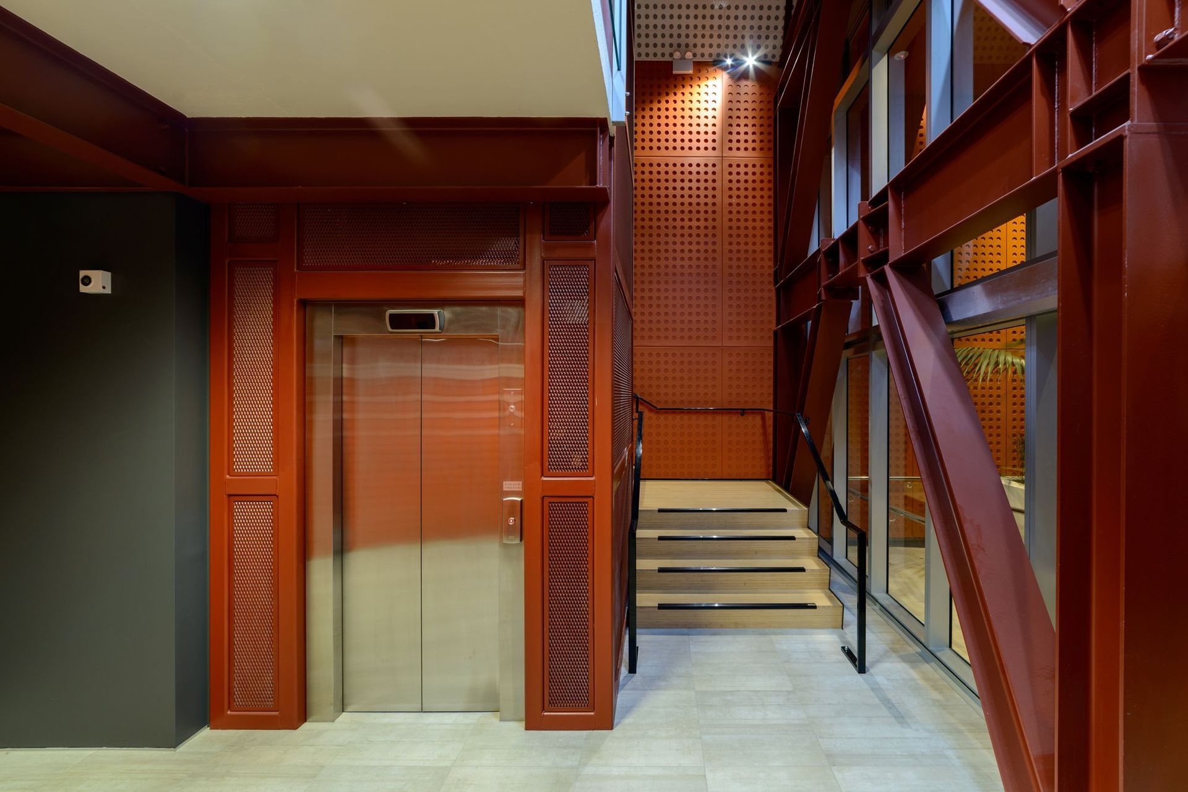
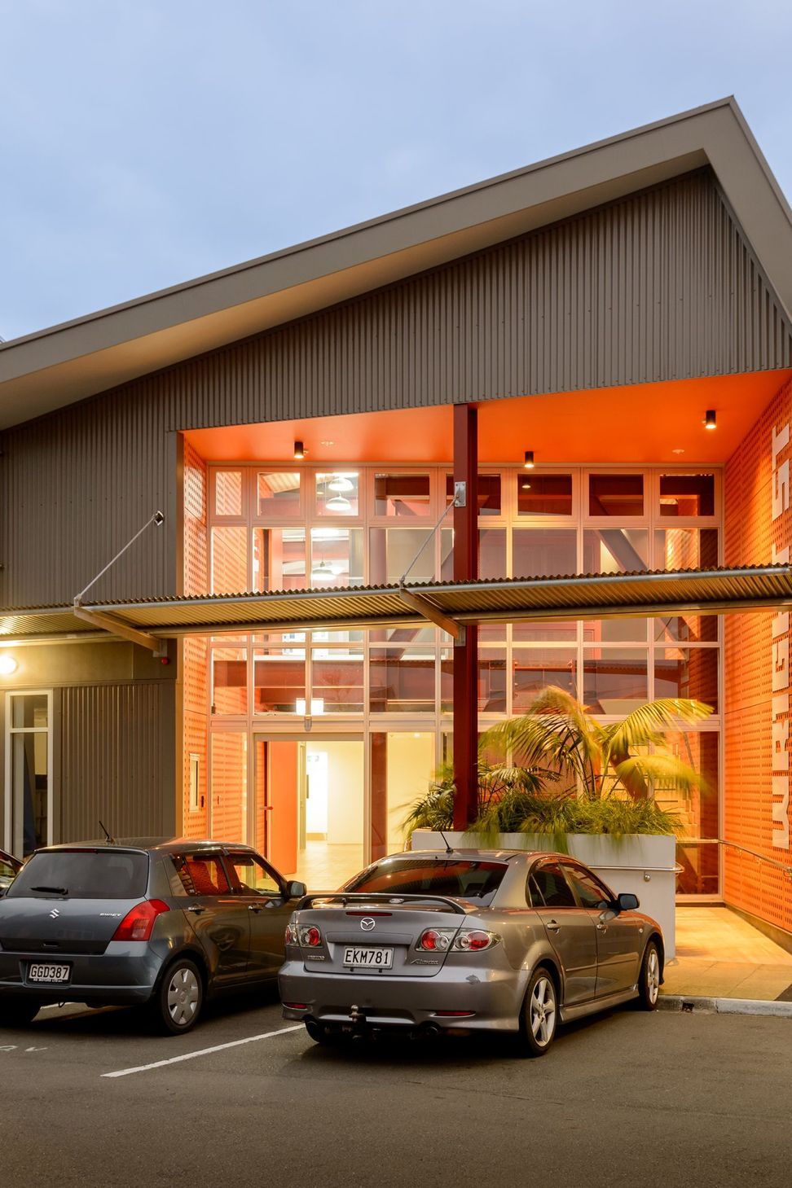
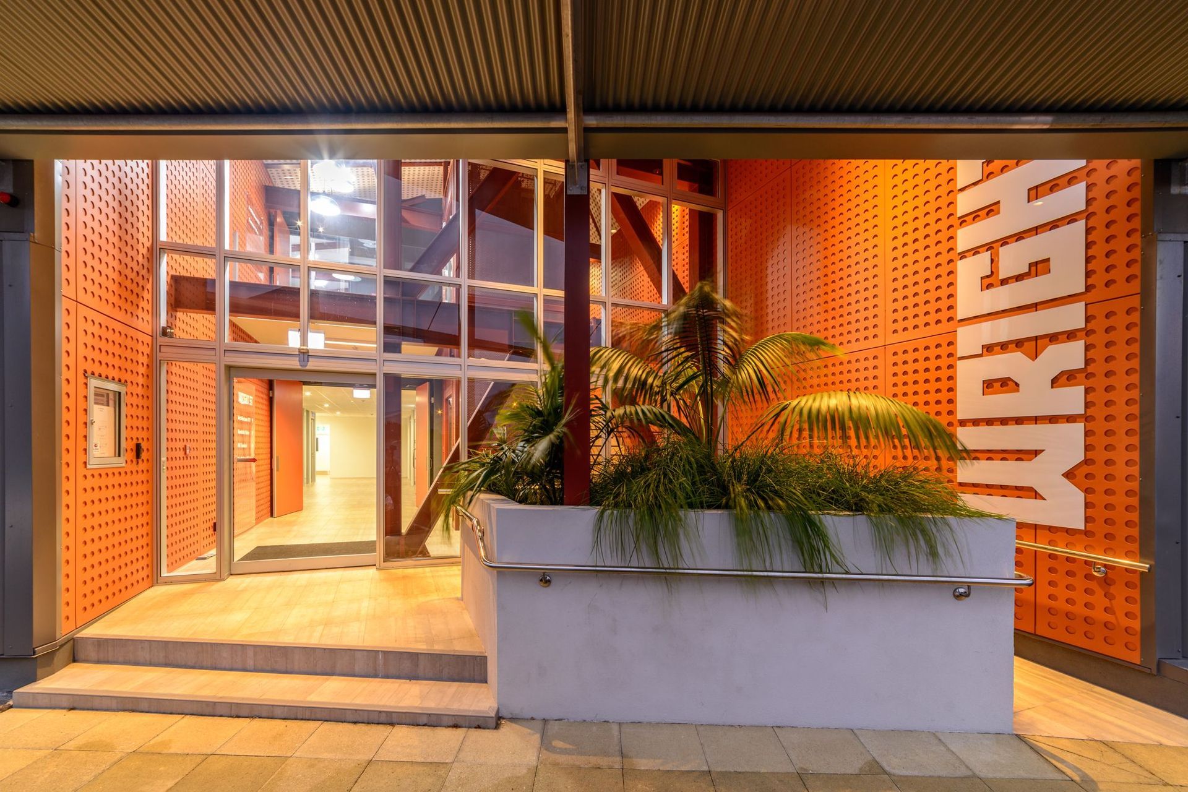
The previous multiple access points were discarded in favour of a new single, dramatic, double height entry lobby located off Wright Street. A new central circulation spine allows access to all tenancies. The original saw-tooth roofs were extended with carefully located south facing skylights to allow natural daylight right into the depths of the building.
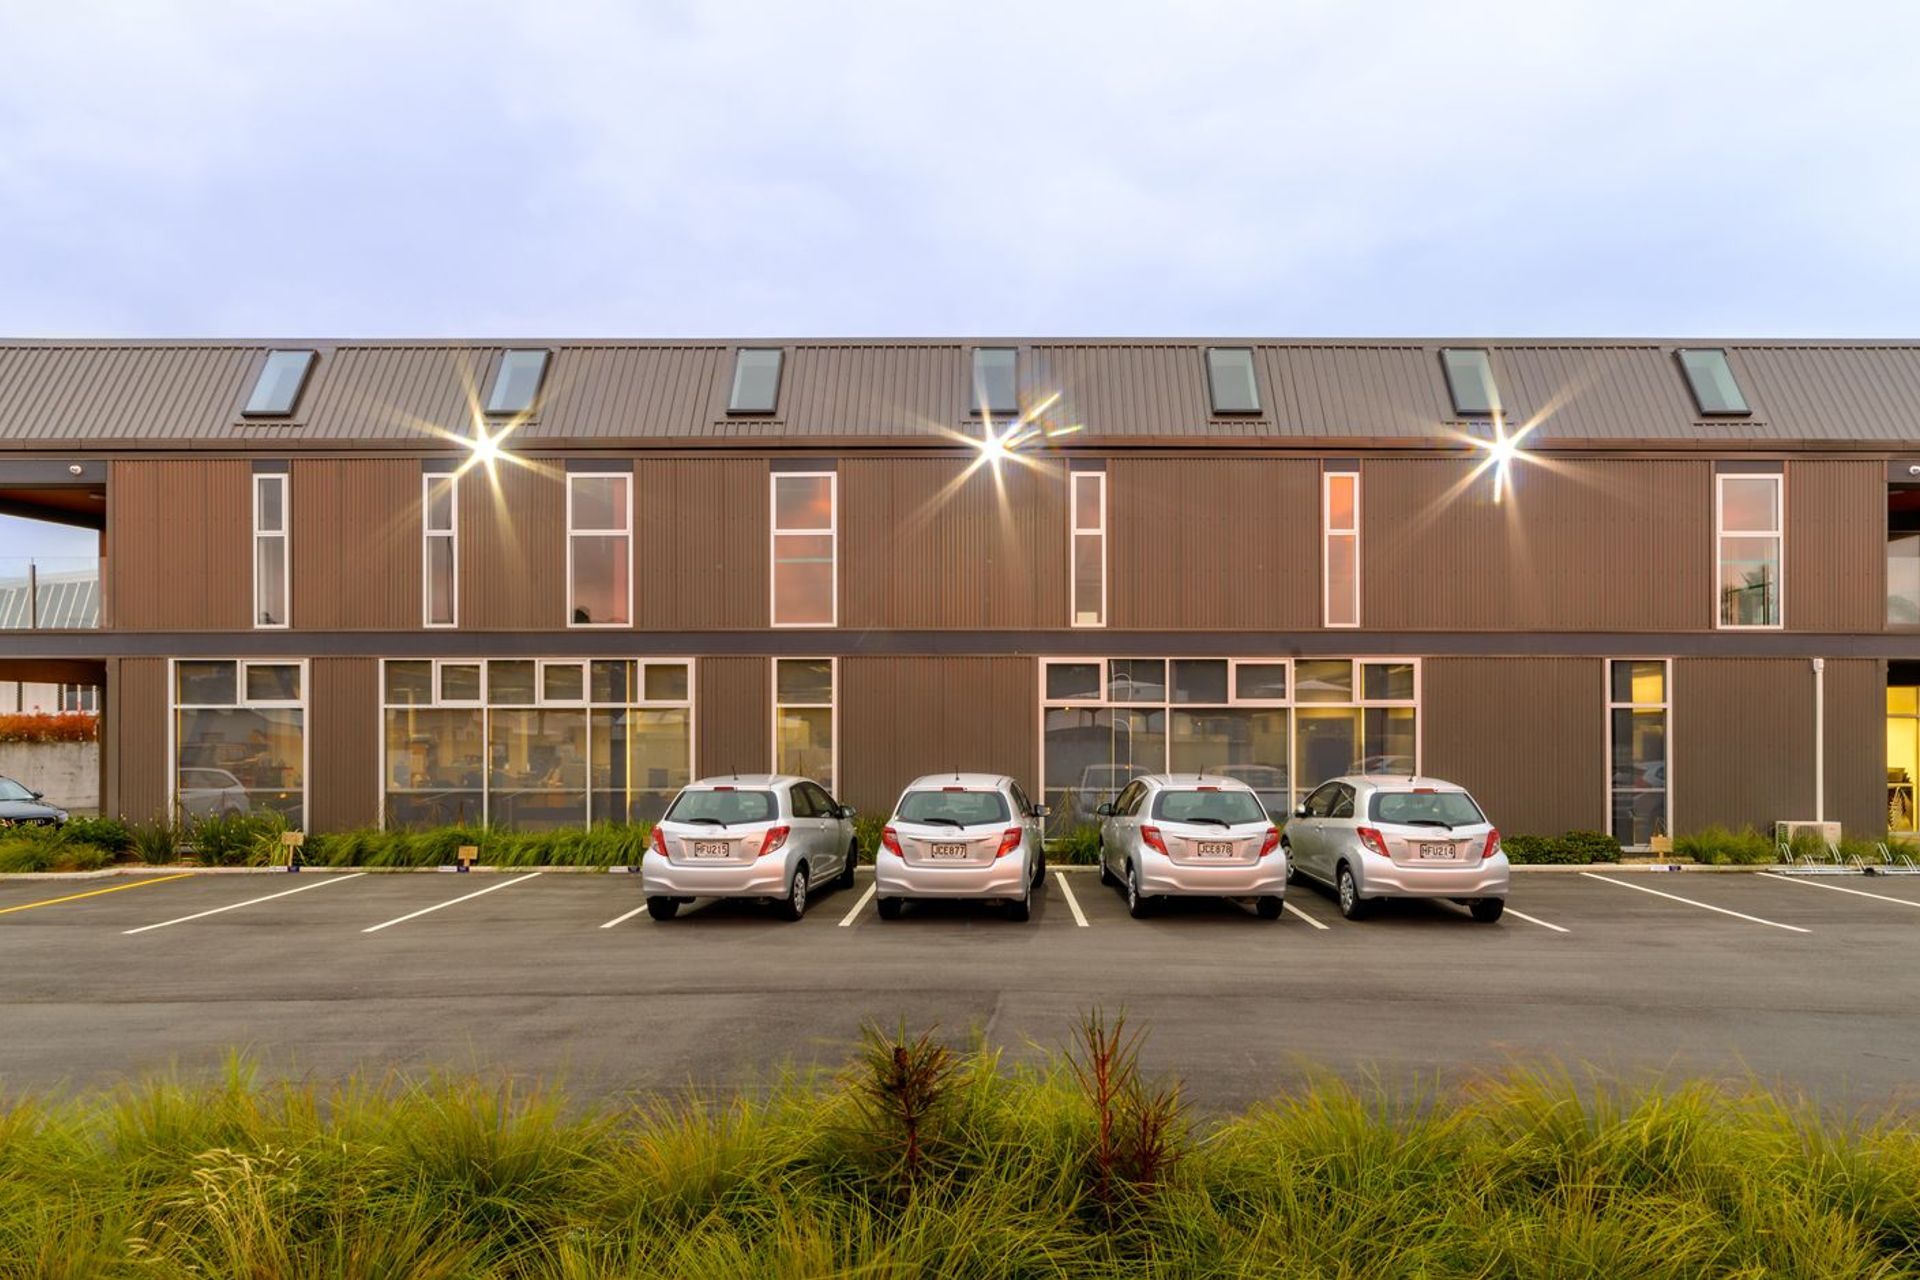
The original mismatched cladding and windows were replaced with vertical profiled metal cladding and vertical slot windows to retain the industrial aesthetic and develop the building into a cohesive whole. First and second floor decks activate the corners of the building, providing a physical connection to the neighbourhood, and a light and fresh air filled environment to the offices within.
A portion of the rear warehouse was demolished to provide car parking to the rear. The car park acts as a welcome buffer between the offices and the State Highway & railway yards.
Like this Project?
Hire Architecture HDT
Professionals used in
this project
The practices and trades credited on this project.

More projects from
Architecture HDT
Other work by Architecture HDT, across every category they build in.


More in
Office
Everything else in Office, from every practice on ArchiPro.


Next Project
Keep scrolling