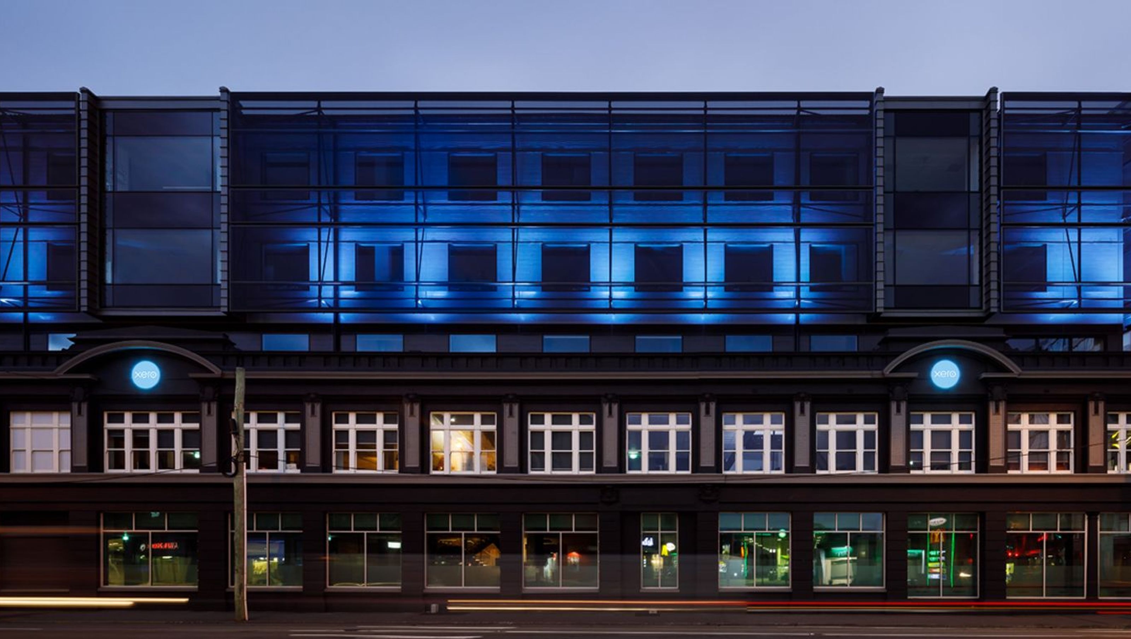

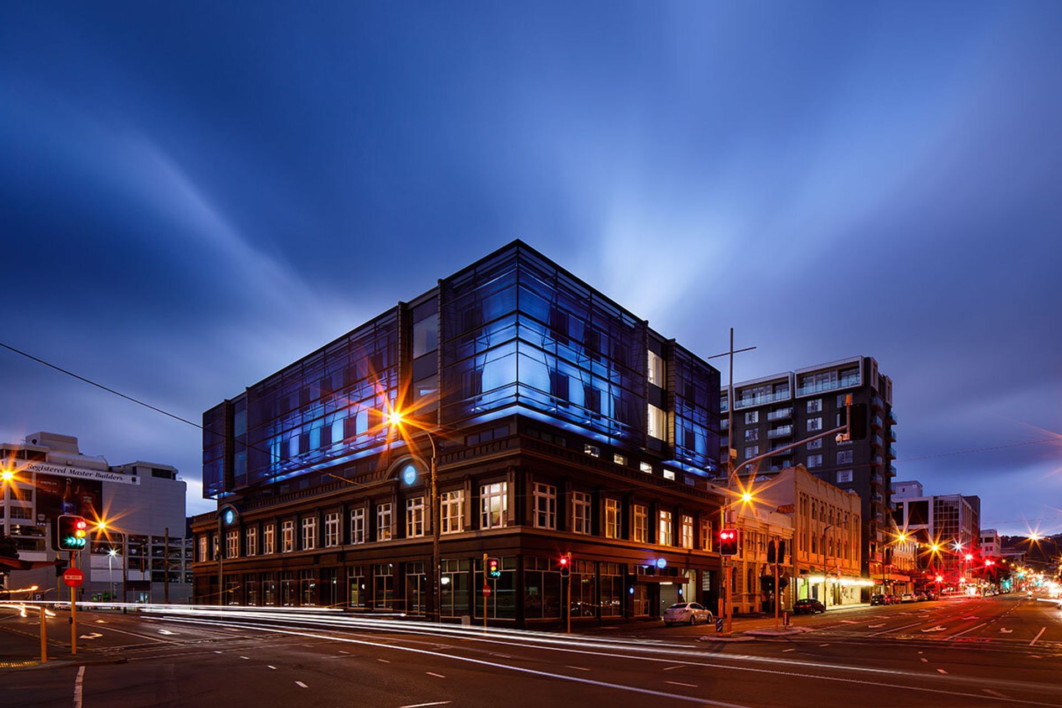
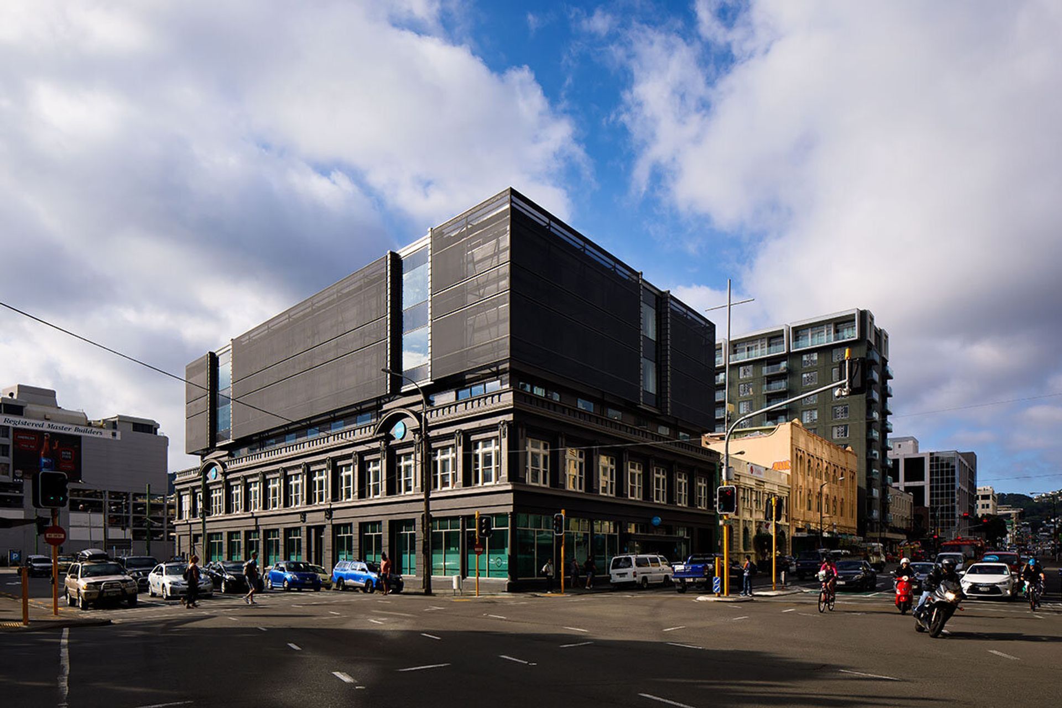
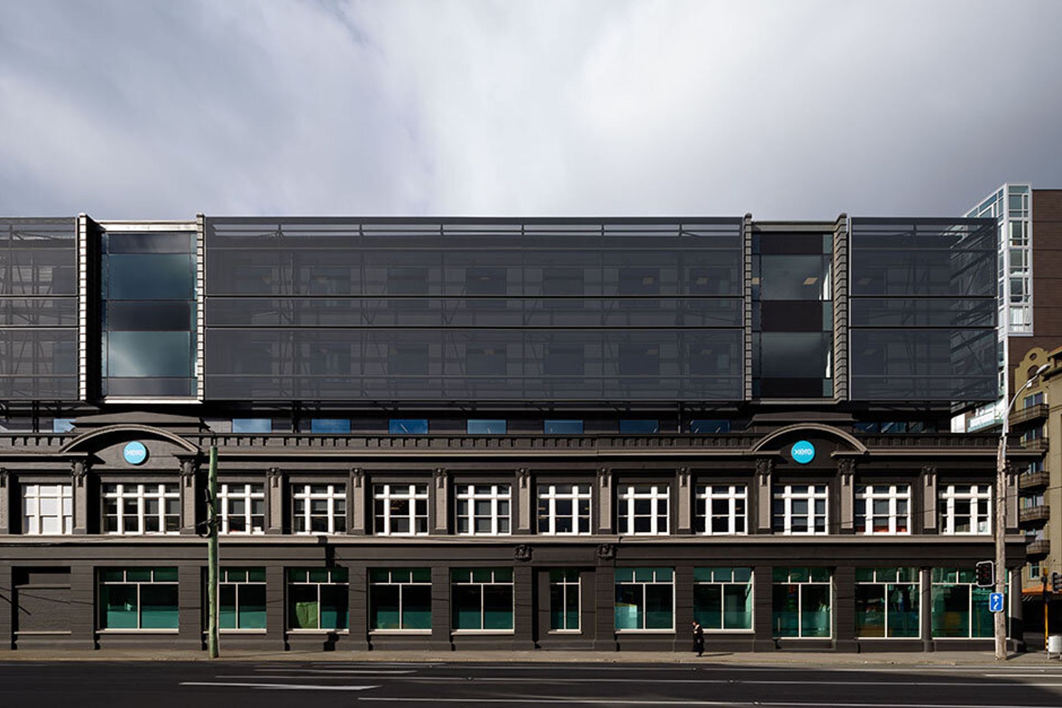
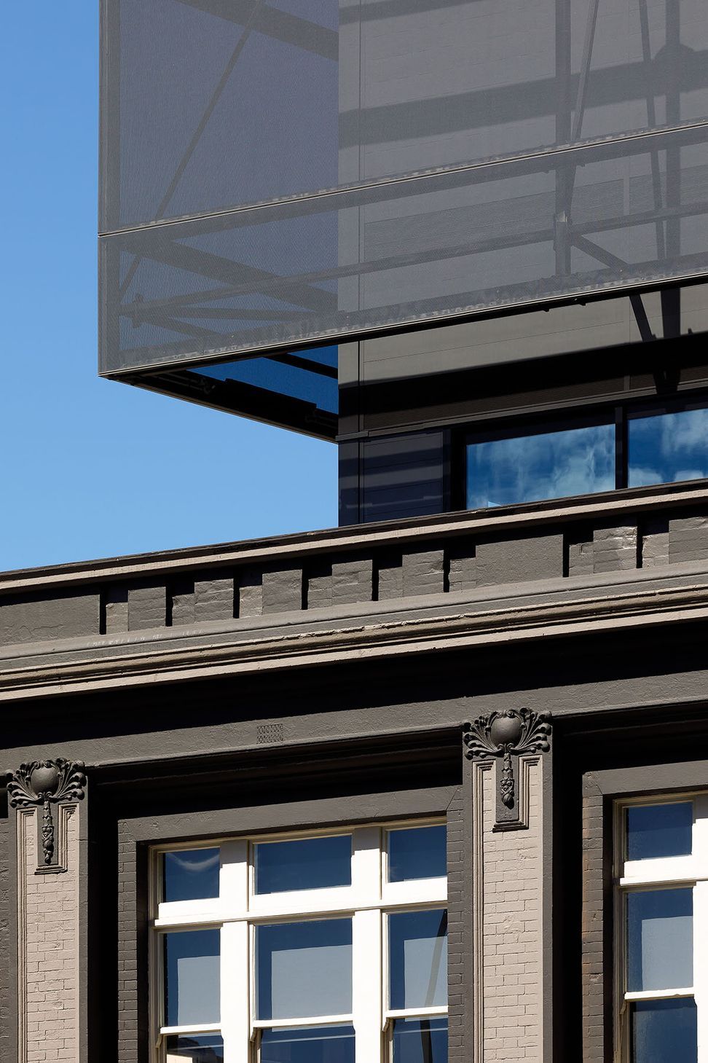
Contemporary office building for Xero, seamlessly integrating a heritage structure with modern design elements, featuring innovative use of materials and open floor plates, completed in 2018 at the corner of Taranaki and Wakefield Street, Wellington, NZ.
Corner of Taranaki and Wakefield Street - Wellington, NZ
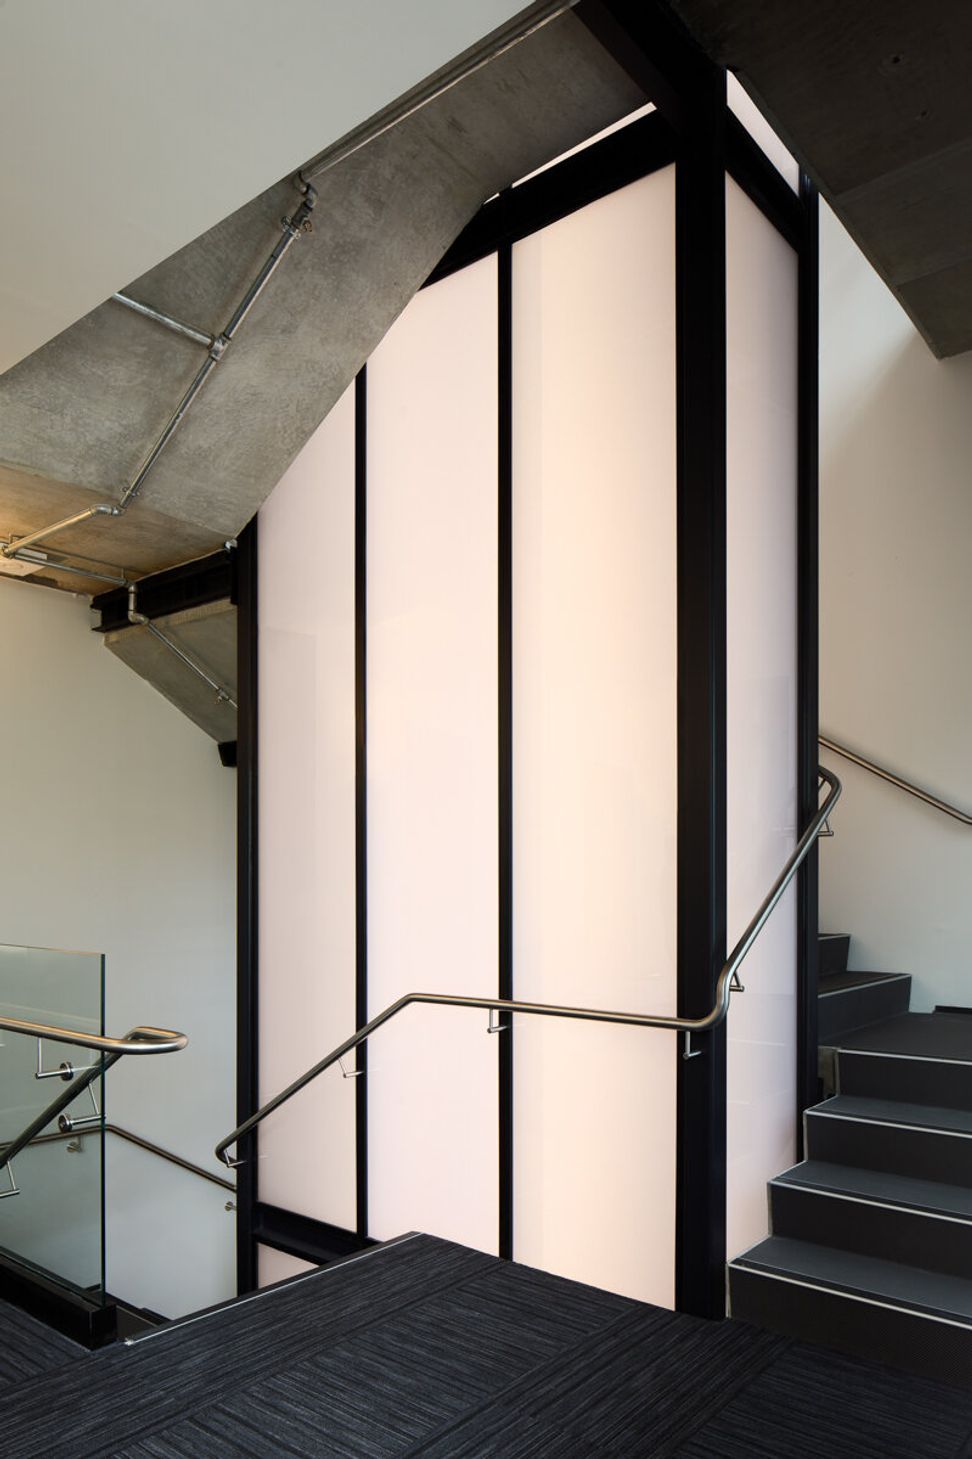
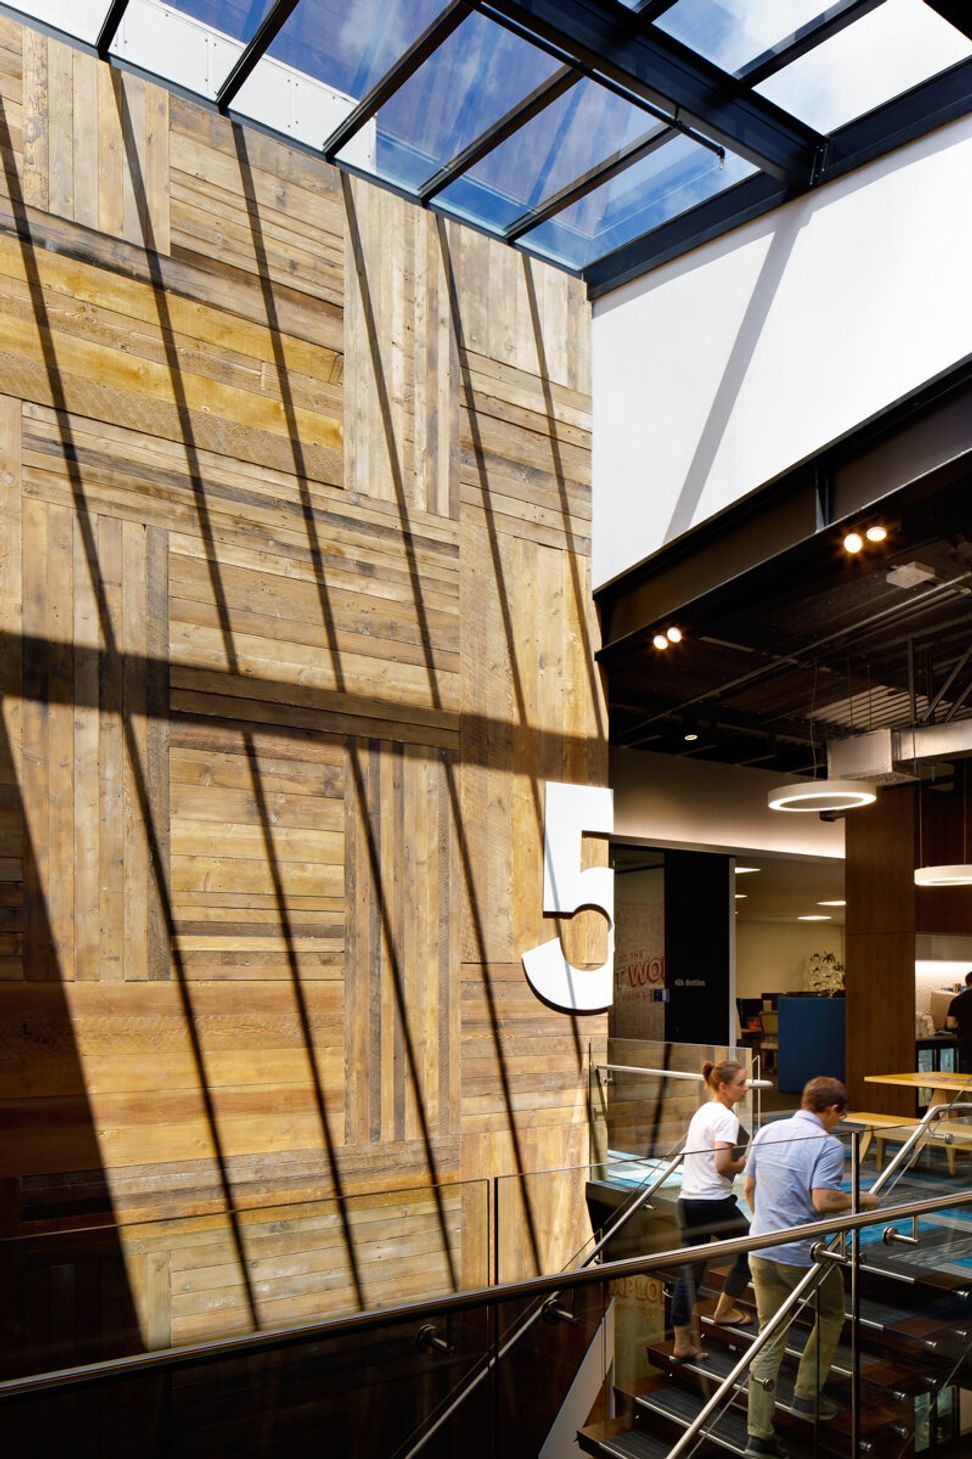
We designed the building you see here for our developer client. Xero had been secured as a tenant and our task was to create a new building to accommodate them utilising an existing two storey heritage building as the base. Whilst the fitout design was handled by others, we had a role to modify the interior base building to reflect their requirements. The collaboration to achieve this resulted in some great solutions - re-purposing floor joists as cladding to a central stair/atrium.
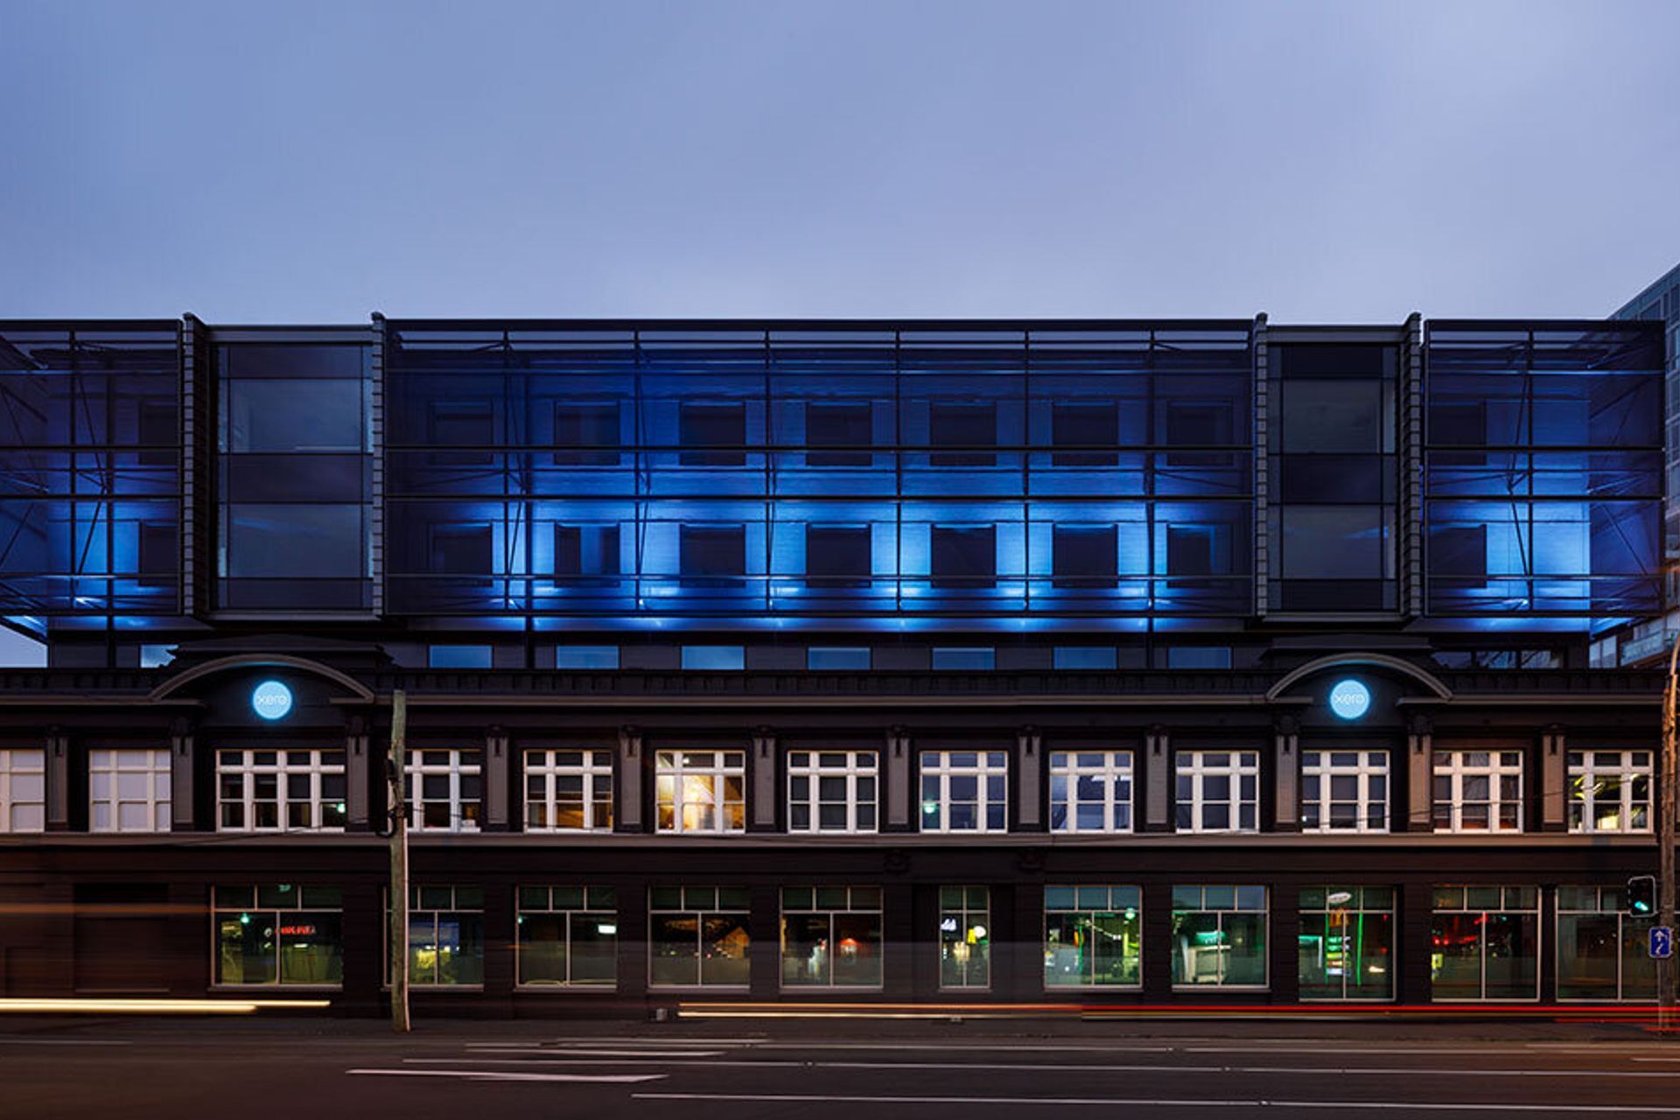
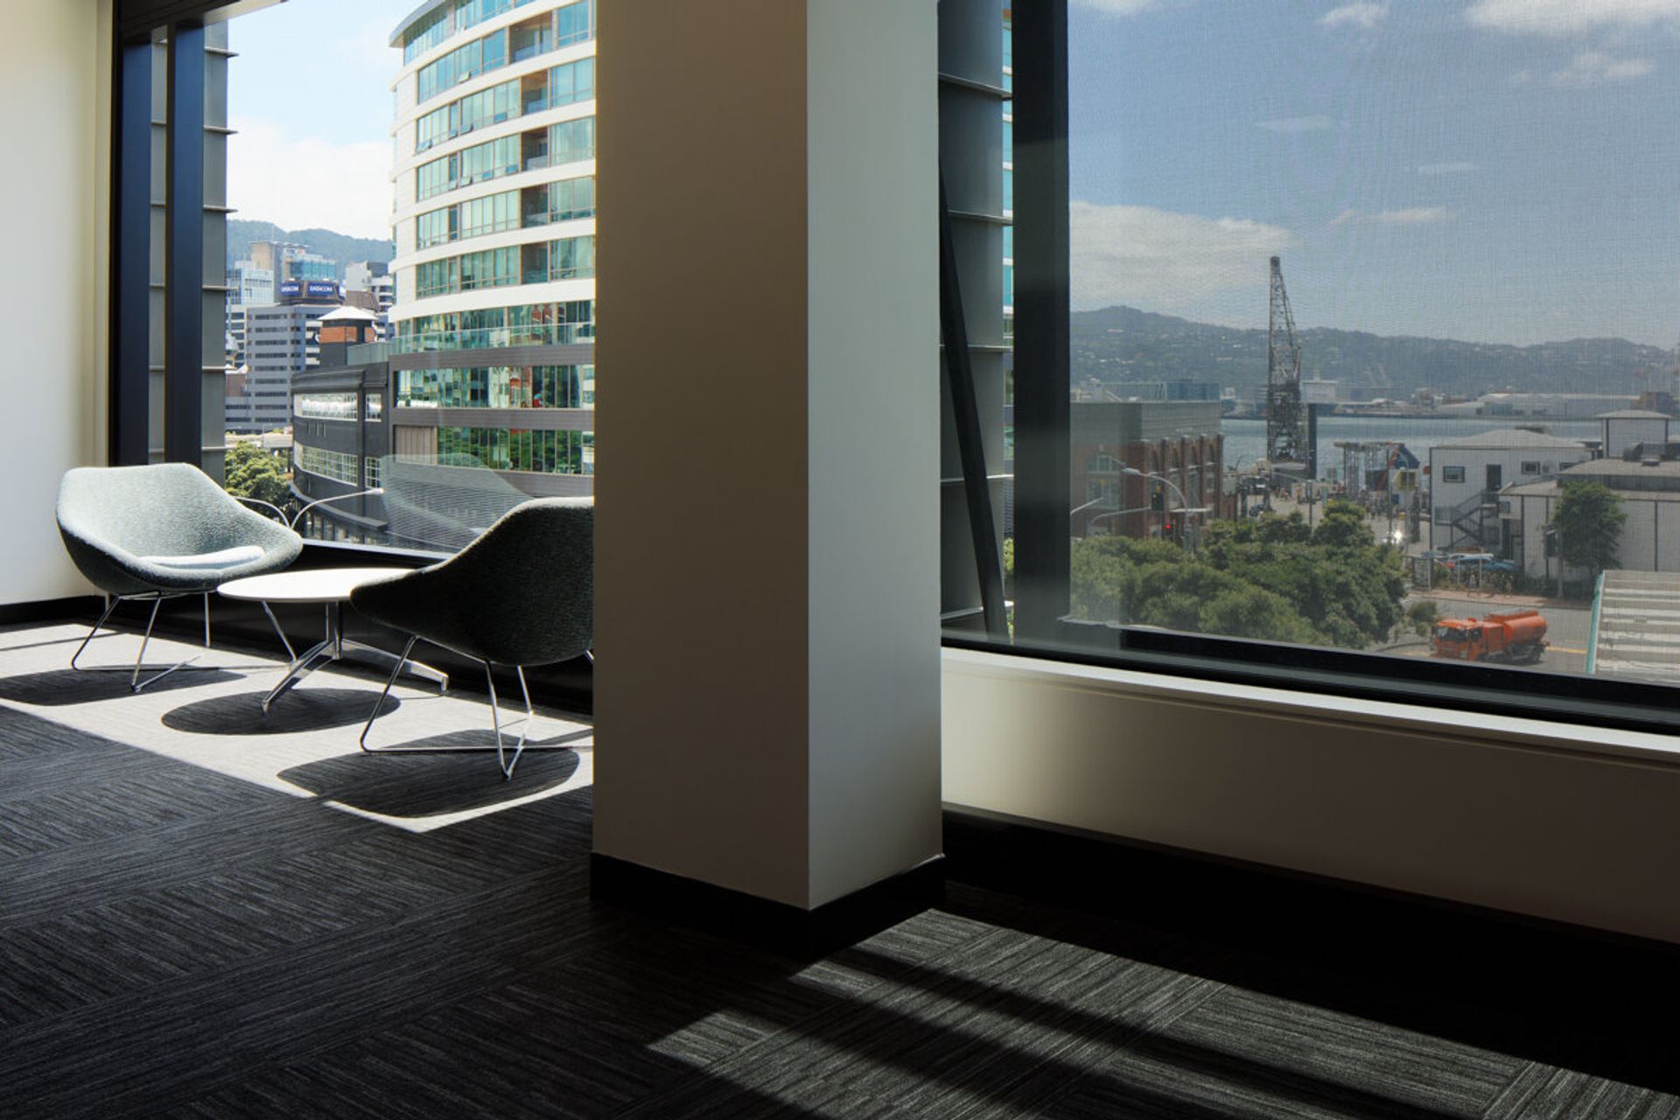
Our design philosophy is to mirror the bulk and form of the heritage Manthel Building with a simplified reflection above. We’ve designed a screen of semi-transparent mesh that covers most of the upper building. This material is held off the face of the main building and creates a layer that is opaque from the outside in bright sunlight and becomes almost transparent at night. It’s a sunscreen around the outside. Window boxes provide dedicated meeting and gathering spaces with a direct connection with the street. There’s three of these – two along Wakefield street and one above the entrance on Taranaki Street. The development provides five large open floor plates with daylight on three sides.
- Completed
- 2018
- Building style
- Contemporary
- Client
- Xero

Like this Project?
Hire Inside Design
Professionals used in
this project
The practices and trades credited on this project.

More projects from
Inside Design
Other work by Inside Design, across every category they build in.


More in
Office
Everything else in Office, from every practice on ArchiPro.


Next Project
Keep scrolling