

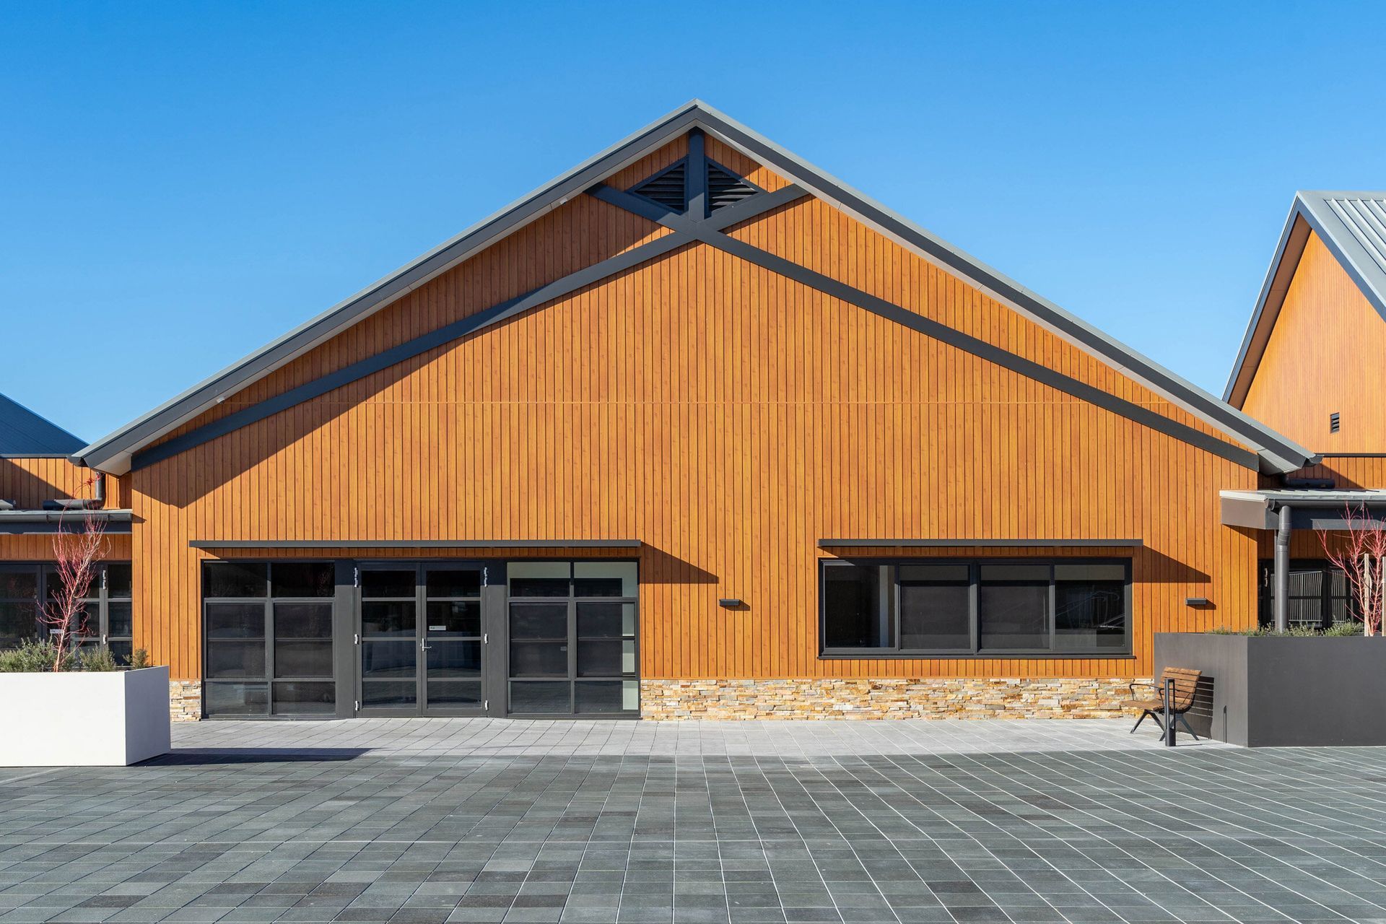
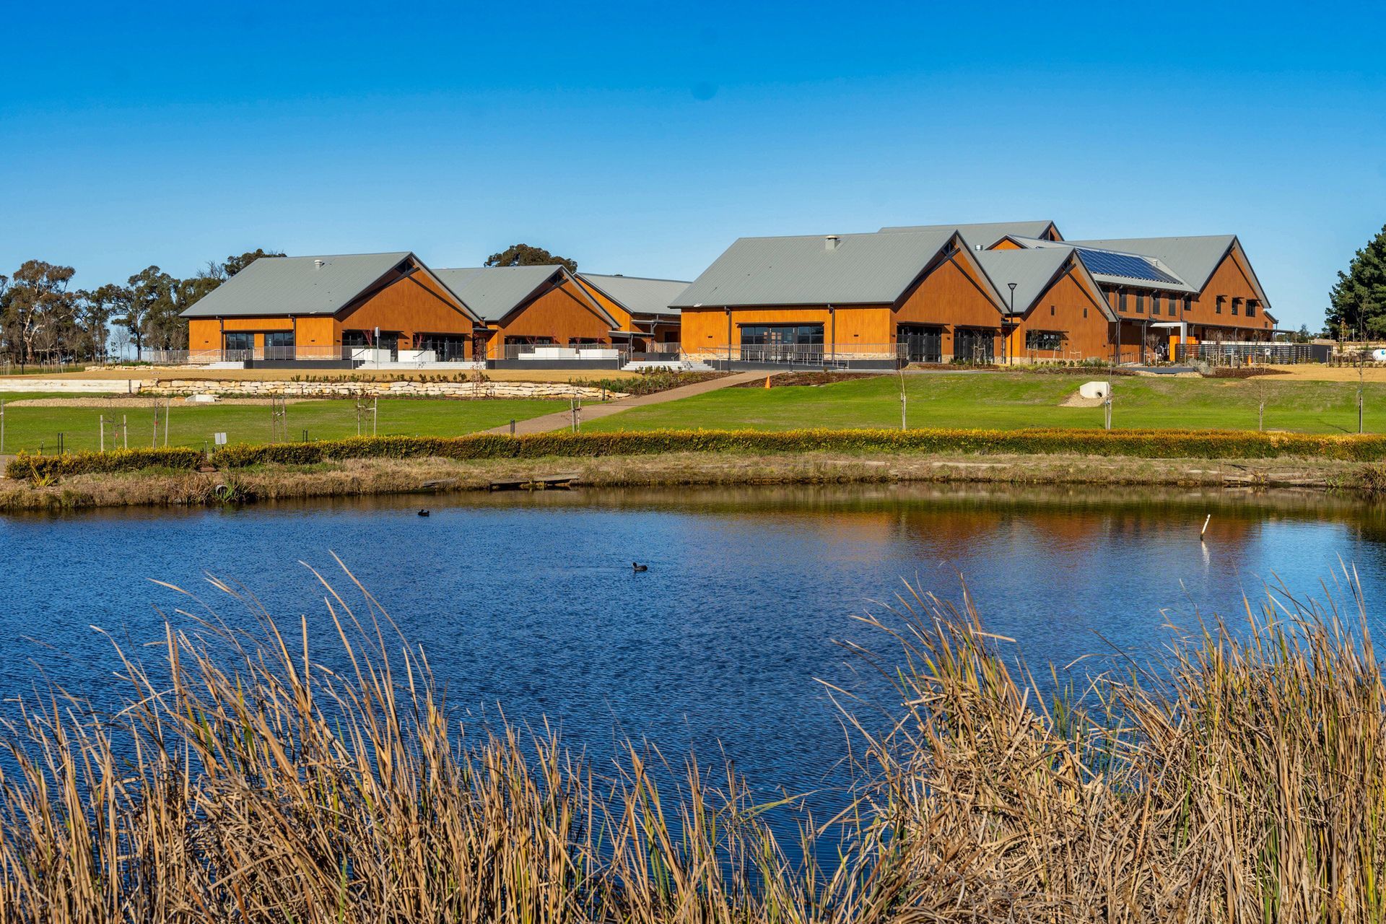
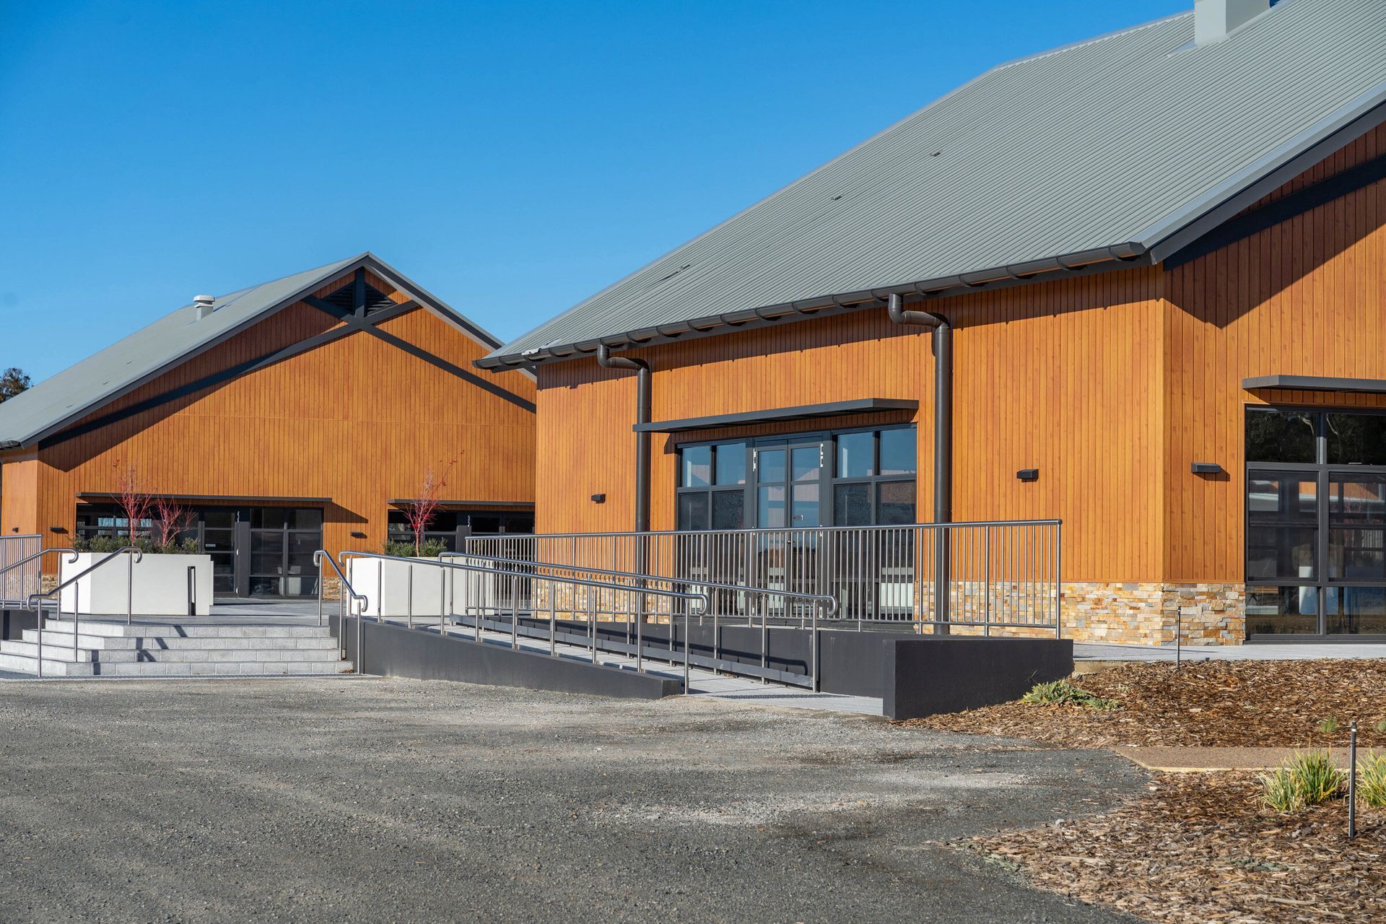
A beautifully constructed function centre in the Southern Highlands, blending country charm with modern amenities, featuring a restaurant, conference rooms, workshop, and yoga studio, all enhanced by durable DecoClad aluminium cladding for reduced maintenance.
This beautifully constructed function centre in the Southern Highlands, New South Wales, has been built on the same grounds as the existing Zen Oasis Garden Restaurant.
This site was originally built over 70 years ago with the owners wanting to incorporate the unique rural characteristics of the pre-existing building into a new and one-of-a-kind facility, which includes a restaurant, function centre, conference rooms, workshop and yoga studio.
Builders Rohrig have accomplished the desired ‘country charm’ appeal by using over 3000sqm of DecoClad’s® aluminium cladding across the entire building façade. Originally specified external timber cladding, Rohrig respecified to DecoClad's 135mm Narrowline aluminium profile to ensure the future-proofing and reduced maintenance of the property. It also meant that they could minimise the project schedule thanks to DecoClad's simple install system.
Like this Project?
Hire DECO Australia
Professional Reviews
The products behind the project
One product specified into this build from one supplier, a verified ArchiPro member. Tap through to specifications, suppliers and lead times.

Professionals used in
this project
The practices and trades credited on this project.

More projects from
DECO Australia
Other work by DECO Australia, across every category they build in.


More in
Mixed-use Spaces
Everything else in Mixed-use Spaces, from every practice on ArchiPro.


Next Project
Keep scrolling