

Project team
- Hedger Constructions
- Paul West Photography
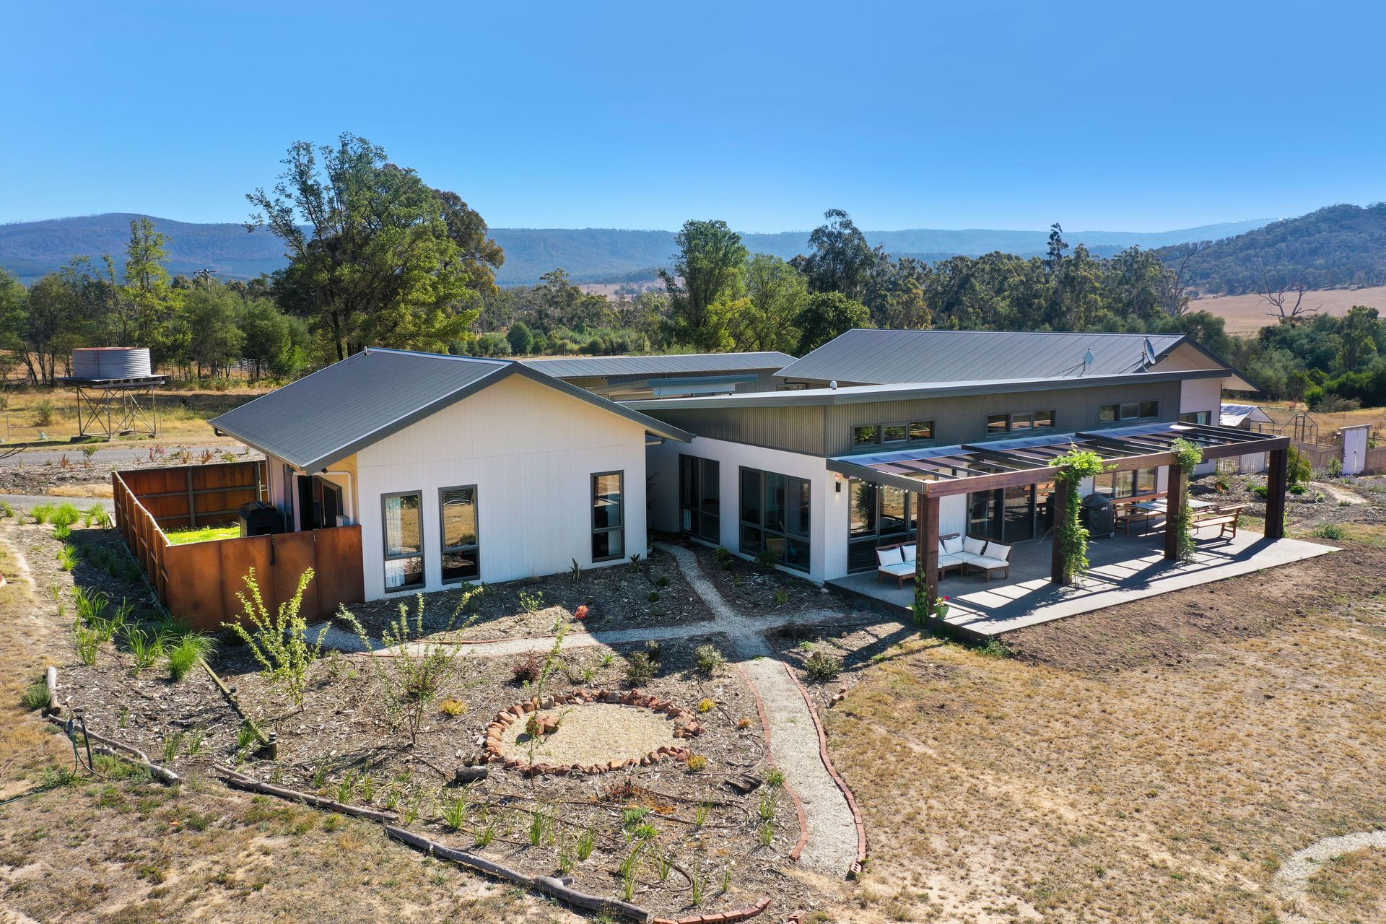
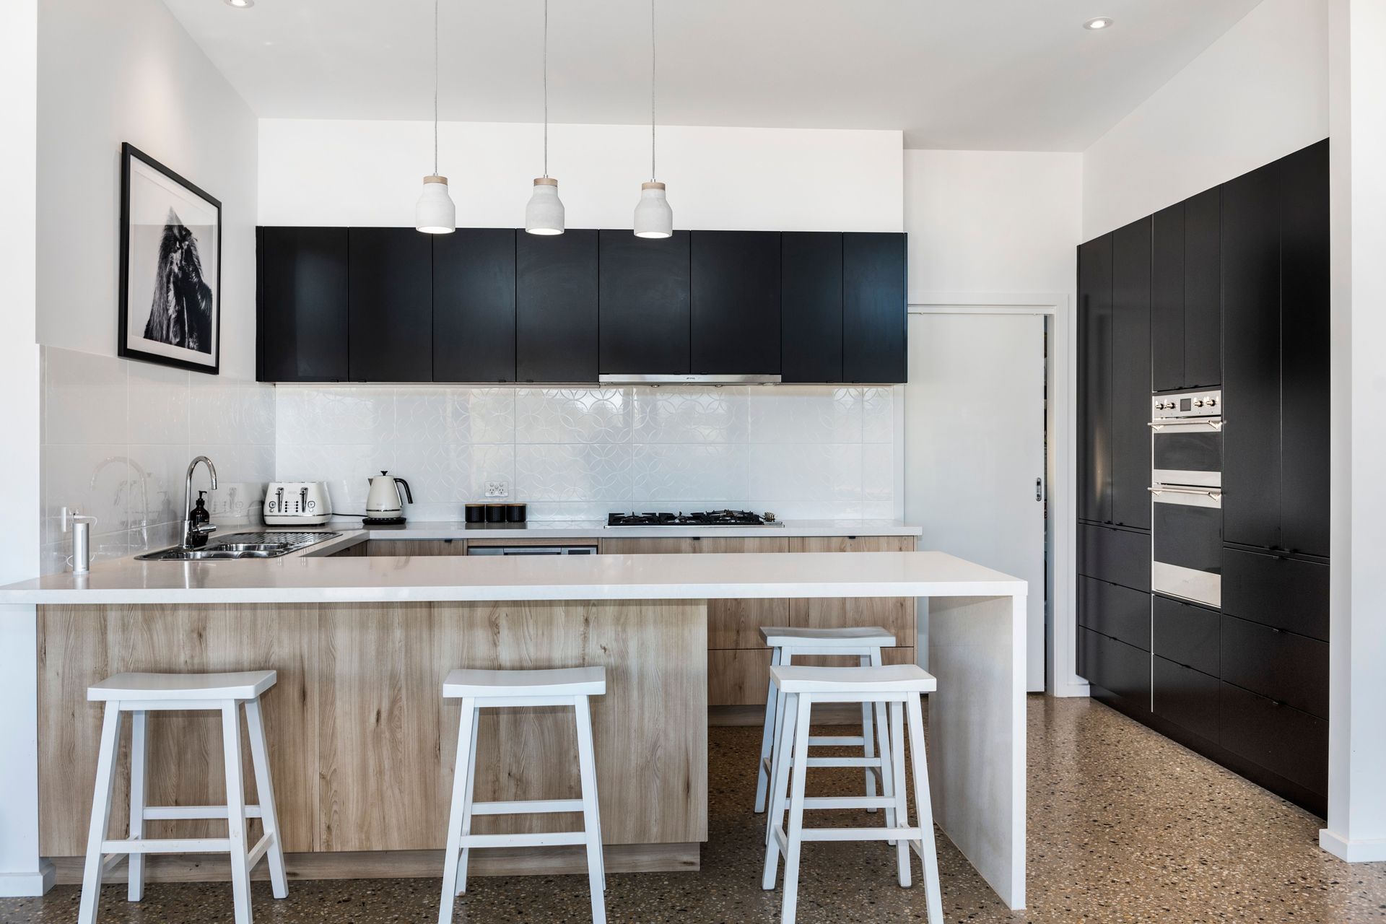
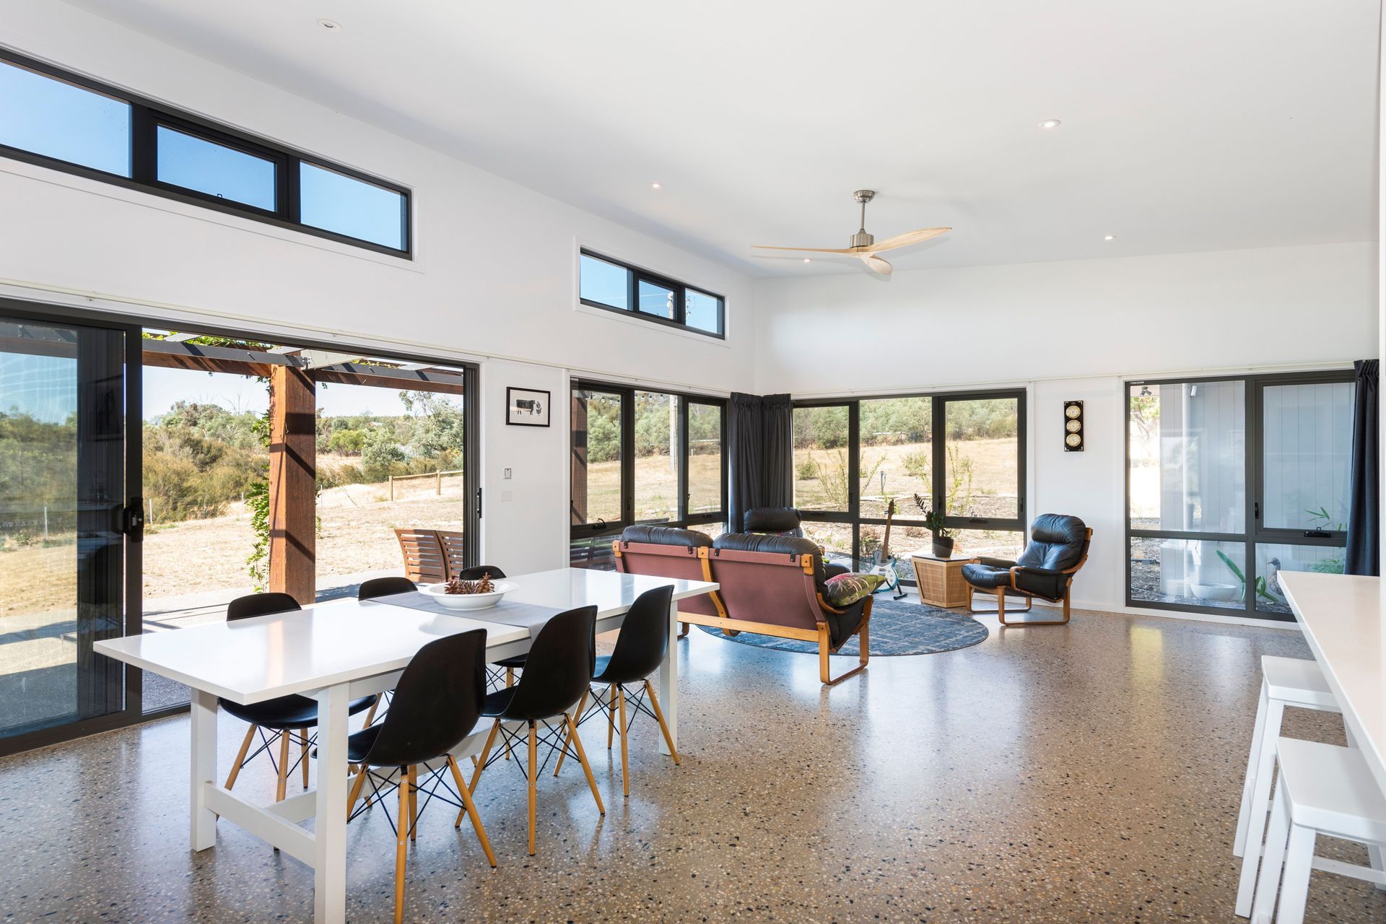
A low maintenance rural home featuring zoned wings, a striking black and white color scheme, polished concrete floors with in-slab heating, and expansive windows that showcase breathtaking views, all centered around a shared kitchen, living, and dining area.
With zoned wings serviced by a shared kitchen, living and dining area, this low maintenance rural home features a striking colour scheme incorporating high contrast black and white, complemented by natural timber tones. The stunning polished concrete floor with in slab heating provides a warm welcome, leading to the dining and living areas with full height windows and skylights capturing the magnificent views. An extensive cabinetry package includes stove tops and matt black and beech facings in the kitchen providing a sharpness to this area.
Read more about this property in a feature by Melbourne Home Design + Living.

Like this Project?
Hire Hedger Constructions
Professionals used in
this project
The practices and trades credited on this project.

More projects from
Hedger Constructions
Other work by Hedger Constructions, across every category they build in.


More in
Rural / Estate / Lifestyle
Everything else in Rural / Estate / Lifestyle, from every practice on ArchiPro.


Next Project
Keep scrolling