Choosing a Pergola: Start With How You'll Use It
featuring Superior Renovations

- 198.3K profile views
- 115 saves
Shade, rain cover, privacy or an all-season room? How to pick the right pergola for your Auckland deck by its job and orientation, then turn it into a brief you can price.

A pergola that gets used every summer and one that ends up holding a dusty barbecue can cost exactly the same. The difference usually gets settled before anyone talks price. Choosing a pergola well means settling what the structure has to do for you first: shade, rain cover, privacy, or a room you can sit in all year. Material, roof and size follow from that answer, and so does the number on the quote.
At Superior Renovations we get asked for a pergola price long before the owner has decided what the pergola is for. Fair enough, but it turns any estimate into a guess. Below is the order we work through with Auckland homeowners, ending in a short brief you can put through Superior Renovations' pergola cost calculator for an Auckland estimate. If you want the detail on each material, roof and screen type, our full pergola guide on roof options, materials and screens covers them one by one.
Why choosing a pergola starts with the job, not the catalogue
Pergola galleries put black aluminium frames, cedar rafters, glass roofs and motorised blades side by side as if they were versions of one product. They aren't. Each one is built to solve a different problem, and the right choice for your deck depends on which problem you actually have.
Before you look at a single photo, write down the one thing that would get you using the space more. Pergola briefs tend to fall into five jobs:
- Shade. The deck is too hot to use between late morning and mid-afternoon, or the living room behind it bakes through the glass.
- Rain cover. You want to sit outside, or get from the house to the barbecue, when it's drizzling.
- Privacy and wind. A neighbour's upstairs window looks straight onto the table, or the southerly makes the space miserable.
- An all-season room. You want the outdoor area to work as a proper extra room in winter as well as summer.
- Definition and planting. The garden lacks a focal point, or you want a frame for a climbing plant over a path or seating area.
You will probably have a main job and a secondary one. Rank them. Rain first and shade second means a roofed structure. Shade first, and you never sit out in the rain? An open-slat frame may do everything you need for far less. That ranking is the single most useful thing you can bring to a quote.
Shade and sun: read your orientation before anything else
Orientation decides more about a pergola than any brochure. The same structure behaves very differently on a north-facing deck in Remuera and a south-facing courtyard in Hillsborough that's already in shadow half the day. So which way does your outdoor area actually face?
North-facing decks
A north-facing deck gets sun for most of the day, which is great in July and punishing in January. Overhead shade is the main job here. Angled slats or blades cut the high summer sun while letting lower winter sun through, which suits a north face well. If you only use the deck in summer, a fixed shade solution usually beats paying for adjustability you won't touch.
The mistake we see most often is clients pricing a louvred pergola without thinking about whether they'll actually use the louvres. If the pergola faces north and you only use it in summer, a fixed-roof with a Ziptrak screen on the western side does the same job for $15k less. We always ask about orientation before we recommend a system.
— Alison Yu, Designer, Superior Renovations
West-facing decks and the late-afternoon problem
West is the tricky one. The problem arrives at 5pm, when the sun is low and comes in under any roof you build. Overhead cover does almost nothing for it. What helps is a screen or blind on the western side, and that changes what you should be budgeting for. A west-facing pergola with no side screening can look finished on day one and still sit empty every summer evening.
South-facing and shaded courtyards
If your space already sits in shade for much of the day, as a tight townhouse courtyard often does, adding more shade can make it colder and darker. Here the job is usually rain cover or definition, and a clear roof keeps the light you already struggle for. Before you decide, photograph the area at 10am, 1pm and 5pm on a sunny day. Those three photos tell a designer more than any measurement.
Rain cover: when a roof changes the whole build
An open-slat pergola is a shade structure. Rain goes straight through it. If your top job is "I want to sit outside when it's raining", an open frame won't deliver that at any budget, so be honest with yourself early.
What a roof adds beyond the sheet itself
Once a pergola has a solid roof, it needs a fall so water runs off, a gutter to catch it, and a downpipe that discharges somewhere sensible. That means not onto the lawn in the middle of the section, and never hard against the house foundations. A 4m by 4m roof is 16 square metres of catchment, which is a real volume of water in an Auckland downpour. Where the water goes is part of the design, not a detail to sort on the last day.
Clear polycarbonate or PVC keeps the light and is the common choice. Glass is dearer and shows every leaf from underneath. A fabric canopy retracts, but has to come in when the wind gets up.
The consent question
Adding a roof can change how the structure is treated under the Building Act, because the exemptions for an unroofed pergola and a roofed structure such as a veranda are not the same. Size, whether it's attached to the house, and how close it sits to a boundary all come into it. Auckland Unitary Plan rules on yards, height and special character areas can apply even where no building consent is needed, and parts of Grey Lynn, Ponsonby and Devonport sit under special character overlays with extra controls.
We won't give you a blanket rule here, because the answer depends on your design and your site. Check your specific plan with Auckland Council, or with a Licensed Building Practitioner, before any posts go in. MBIE's guidance on Schedule 1 exempt building work on building.govt.nz is the reference point they will use.
Adding a roof to a frame you already have
If you already own an open pergola and want to cover it, the first question is structural. A frame built for wind to pass through was not sized for wind pushing on a solid or fabric surface. The footings and fixings need checking before you buy anything. Often the honest answer is new posts and footings, which is worth knowing before you spend on a roof kit.
Privacy and wind: the sides matter more than the top
A roof deals with what comes from above. It does nothing about the neighbour's deck eight metres away, or rain driven sideways by a southerly. When a pergola goes unused, the cause is often on the sides rather than the top. If privacy or wind is one of your top two jobs, plan the sides as part of the first build.
Screening for privacy
On a typical Auckland section the constraint is the neighbour's windows. There are three common ways to deal with it:
- Vertical timber battens between the posts, with a gap for airflow. The simplest genuine screen, and on a villa or bungalow it reads as part of the house rather than a fence bolted on.
- Fixed aluminium blades set at an angle, so you see sky and the neighbours see nothing. No maintenance, and the angle can block one sightline while keeping a view in another direction.
- Planting behind an open screen. Slower, but permanent. It needs a few growing seasons, so plant at the same time as the build.
Weather blinds for rain and wind
Dropping a blind on one or two sides turns a shaded platform into a space you can use in drizzle and wind. Clear PVC blocks rain and keeps the view but traps heat, so on a north or west face it should roll up. Mesh cuts glare and lets air through, which suits a west deck where the problem is afternoon sun. On an exposed site, a zip-track blind that runs its edges in side channels won't flap or lift in a gust.
Our pergola cost page puts screening blinds at $3,000 to $8,000 per blind, manual or motorised. That's a real line item, and it's the reason to decide on sides now rather than next year.
An all-season outdoor room: when a louvre roof earns its place
If the job is a genuine extra room, used in June as often as in February, you're looking at the top end of the pergola range. A motorised opening louvre roof rotates aluminium blades from fully open to fully closed, usually with rain and wind sensors, so the roof can shut itself when a shower arrives. Our explainer on opening louvre roofs covers how they work in more depth.
A louvre roof earns its cost when you want both sun and shelter from the one structure, and you'll adjust it through the seasons. It's less convincing on a deck you only use in summer, as the designer's point above makes clear. Ask yourself how many days a year you would actually move the blades. If the honest answer is "hardly ever", a fixed roof plus a well-placed blind is often the better use of the money.
An outdoor room usually needs power too, for lighting, the louvre motor and sometimes heaters. Our cost page puts the electrical run from your switchboard at $800 to $2,000, depending on distance and how well the cabling is hidden. Plan it before the posts go in.
Want a room you can close up completely against an Auckland winter? That's a sunroom brief, not a pergola one.
Attached or freestanding, and what your site says about material
Material only becomes a useful conversation once the job and orientation are settled. Two site questions narrow it fast.
Attached to the house, or standing on its own?
An attached pergola connects at the fascia, eaves or a wall. It saves a row of posts and links the outdoor space to the living area. The cost is the join: where the structure meets the house, the flashing has to stop water tracking back into the wall. That connection is work for a qualified builder, whoever builds the rest. A freestanding pergola avoids the join entirely, which is why it's often the simpler route on older weatherboard homes or anything with a history of leaks.
Coastal, character or exposed?
Salt air on the North Shore, Eastern Bays and West Harbour waterfront favours powder-coated aluminium with fixings to match, because it won't rust or rot. Character villas and bungalows in Mt Eden, Epsom or Grey Lynn often suit timber, which can be stained to sit with the original house. Exposed sites on hilltops or open coastline need posts, footings and bracing sized for the wind zone. Your builder confirms that against the site, not the brochure.
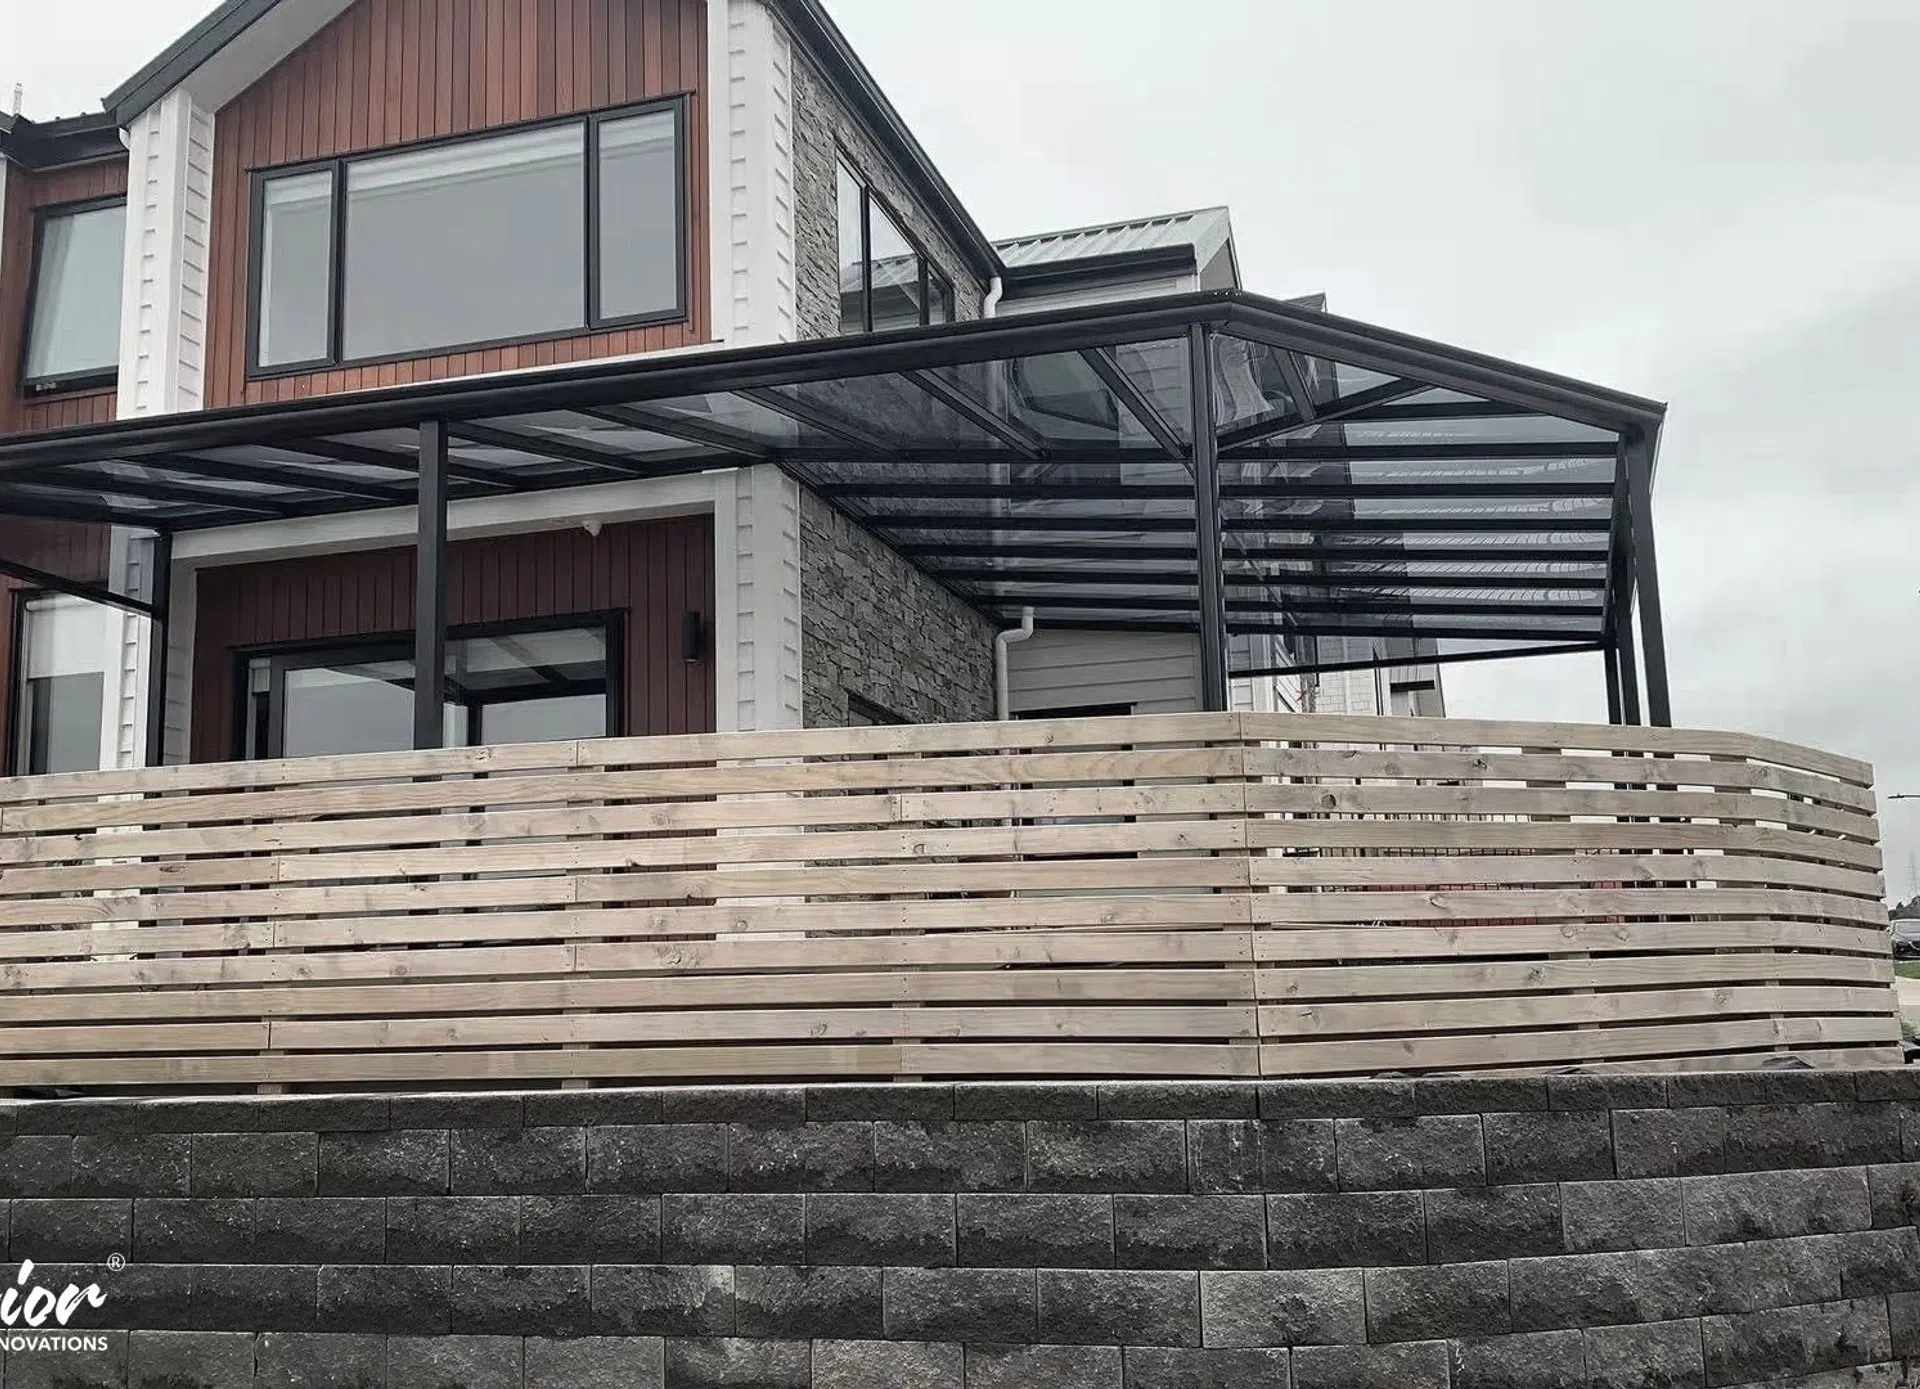
The photos with this article show the kind of build our pergola calculator is set up to price: an aluminium frame with a clear roof, attached to the house or standing over an entry. For deck, paving and pergola work planned as one job, see the Superior Renovations outdoor renovation team and what they cover across Auckland.
© Superior Renovations
© Superior Renovations
© Superior Renovations
© Superior Renovations
Turn your choice into a brief you can price
You now know the main job, the orientation, and whether it attaches or stands alone. Put it on one page. A clear brief gets you a more accurate estimate and quotes you can actually compare. Here's what to write down:
- Main job and secondary job, ranked: shade, rain, privacy and wind, all-season room, or definition.
- Orientation, with your three photos of the area at 10am, 1pm and 5pm.
- Rough footprint in metres, measured on the ground, plus the height of any fascia or wall it would attach to.
- Attached or freestanding, and what the house wall is clad in if attached.
- Roof type: open slats, clear fixed roof, retractable canopy, or opening louvres.
- Sides: which sides need screening or blinds, and whether for privacy, sun or weather.
- Power: lighting, motor, heaters, or none.
- Site notes: slope, existing deck or patio, access down the side of the house, and how close it sits to the boundary.
Then put a number on it
With that list, the calculator gives you a realistic starting figure. It prices a custom aluminium-framed pergola, 3mm aluminium in black or white powder-coat, with a clear PVC or polycarbonate roof, supplied and installed on a standard Auckland section. It doesn't cover electrical work, opening louvre systems, scaffolding, deck building or ground levelling, screening blinds or heaters. They're costed separately, which is why your brief lists them.
For context, our pergola cost page puts most professionally built pergolas in Auckland between $10,000 and $45,000, depending on size, material and roof type. It breaks down what each pergola price tier buys in Auckland, from an entry timber build to a louvred outdoor room. One practical habit: run the calculator twice, once at your wish-list size and once slightly smaller. The gap between the two numbers often shows where the budget can flex without losing the look.
Choosing a pergola: common questions
What should I decide before I price a pergola?
Decide the main job first: shade, rain cover, privacy and wind, an all-season room, or definition for the garden. Then note which way the space faces, whether it attaches to the house, and which sides need screening. Material and roof type follow from those answers, and your estimate becomes far more reliable.
Where can I find pergola NZ prices for Auckland?
Superior Renovations publishes Auckland pergola cost ranges on its pergola cost page, and the free calculator gives a tailored estimate for an aluminium-framed pergola with a clear roof. Most professional builds land between $10,000 and $45,000. Blinds, electrical work and louvre roofs are priced on top.
Do I need consent for a pergola in Auckland?
It depends on your design. A roof, the size, attachment to the house and boundary distance can all change the answer, and Auckland Unitary Plan rules can apply even when no building consent is needed. Check your plan with Auckland Council or a Licensed Building Practitioner before building.
Is an opening louvre roof worth it over a fixed roof?
It's worth it when you'll adjust the blades through the year and want sun and shelter from one structure. If you mainly use the deck in summer, a fixed roof with a screen on the sunny side often does the same job for less. Orientation usually decides it.
Know what the pergola has to do and the rest of the decisions get a lot easier. Bring your one-page brief and those three photos, visit our showroom at 16B Link Drive, Wairau Valley, or book a free in-home consultation and show us where the sun hits your deck. Our design team will turn it into a pergola you actually use. More of our outdoor work is on superiorrenovations.co.nz.
Like this Article?
Get in touch with Superior Renovations
Credits
- Superior Renovations
- Swati Tiwary
Discover More Reading


Next Article
Keep scrolling
Material Brief: Specifying timber across your project