The Queenstown practice that balances artistry with technical brilliance

featuring Ben Hudson Architects

© John Williams Photography
© John Williams Photography

Ben Hudson Architects logo
  • 86.5K profile views
  • 193 saves

A symbiotic pairing of design and technical minds has resulted in an award-winning practice in the Queenstown-Lakes District.

Visit Website

Featured Professionals

Written by

  • Joanna Seton
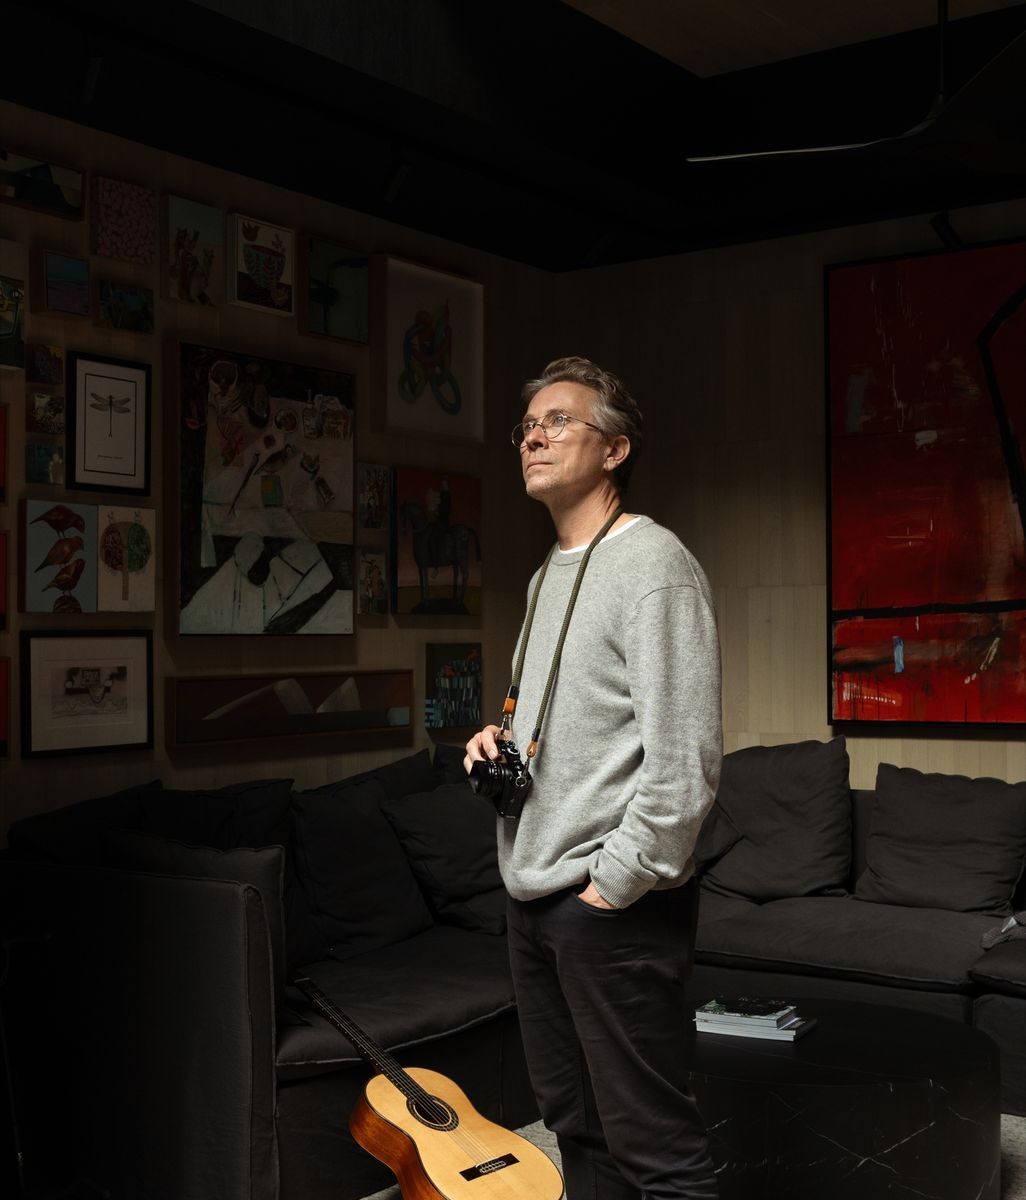
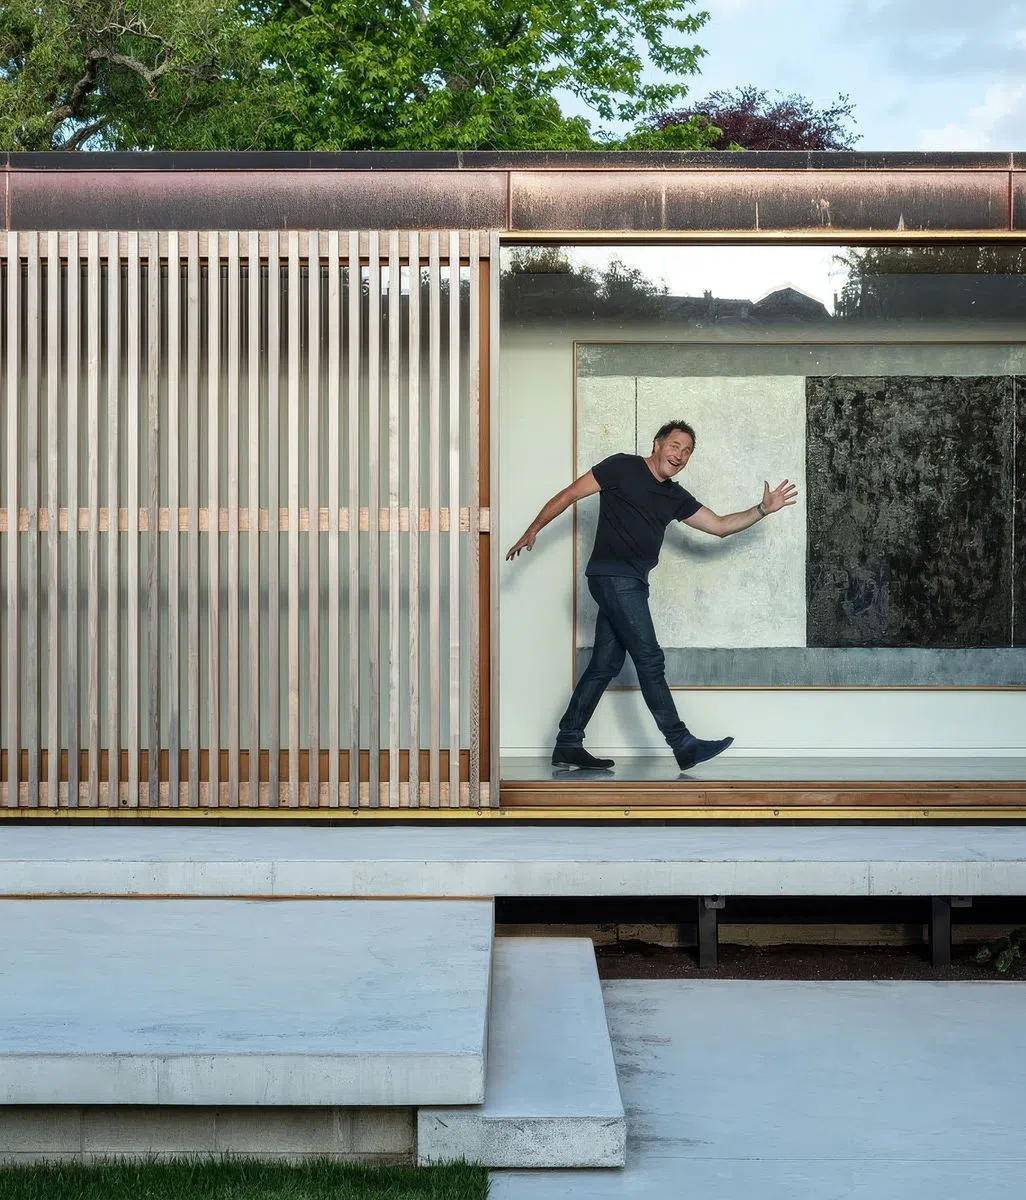
John Mathieson and Ben Hudson.

It was a rather fortuitous bus ride home from their jobs at Warren & Mahoney in Queenstown when Ben Hudson and John Mathieson got talking about future ambitions to run their own architecture practices. Hudson had worked as an architect for the firm in Queenstown for a decade, and Mathieson, who had a technical design background, had been there for several years. Waiting to arrive at their bus stops, they began to form a plan where Hudson would take on the design and Mathieson would take care of the documentation and project management. 

“We both realised that we had quite similar goals and ambitions, and to cut a longer story short – the practice began to take shape right there.” 

The new business, Ben Hudson Architects, was formalised six months ahead of the Covid-19 pandemic, and the pair managed to get a few clients on board before the country went into its first lockdown.

”Some of the projects eventually stalled or disappeared, but we had enough work to hunker down and keep going,” says Hudson. 

The Covid years complemented their pared back way of working. The pair work collaboratively, with Mathieson’s strong technical skills a perfect match for Hudson’s keen design eye. 

“We've got a combined skillset that we bring to every project,” says Hudson. “John’s really strong with the technical things and detailing from his background as a technician, while my background as a trained architect complements those skills.” 

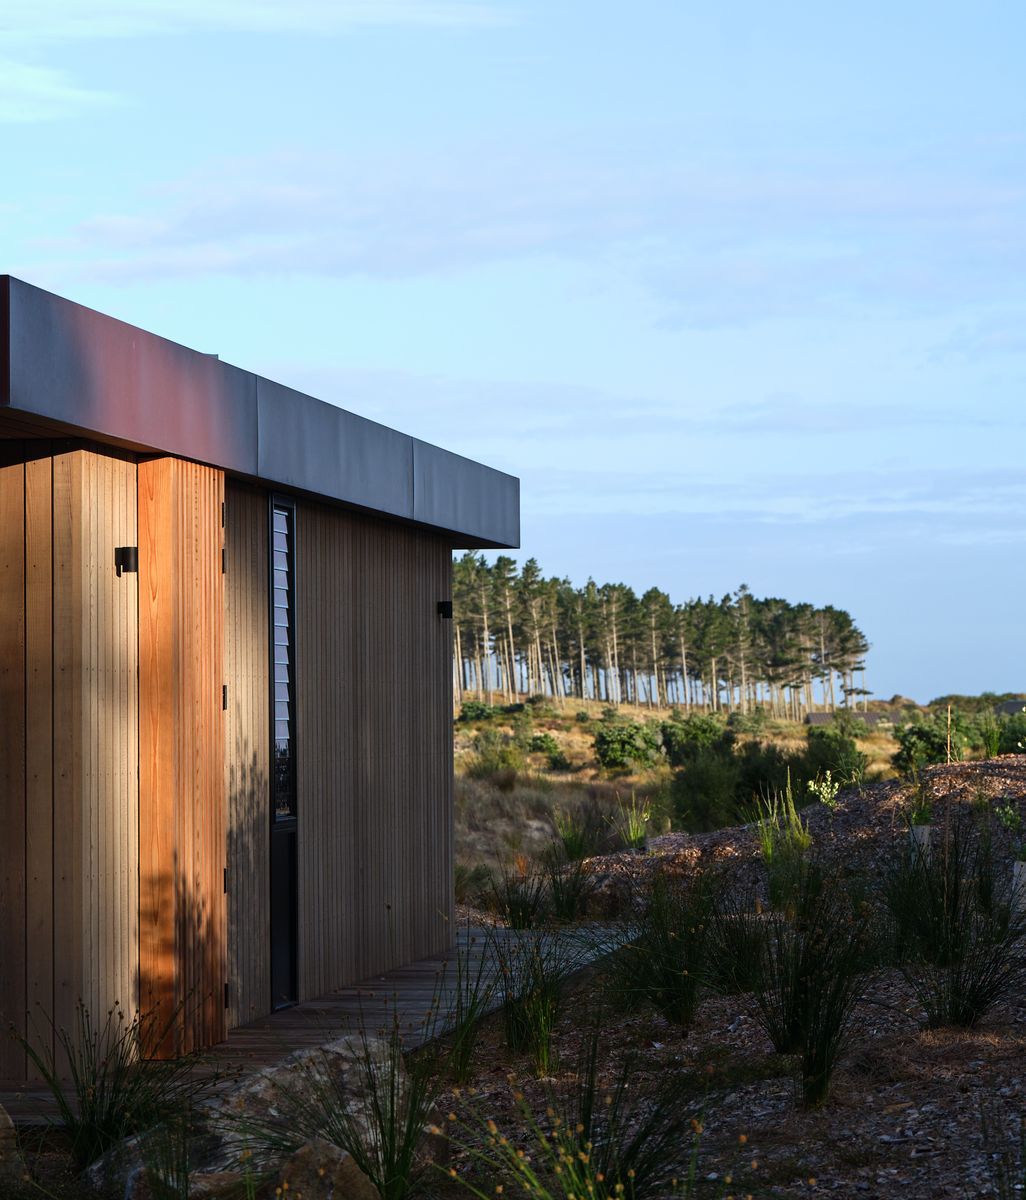
© Larkin Photography

Arran Lane by Ben Hudson Architects.

Since Covid, they’ve intentionally opted to keep the practice small, which means they both get to stay closely involved in every project – from the first conversation with a client right through to completion. It also means there’s no chance of the architectural vision created at the beginning of the project being watered down during the process as they both have eyes on all decisions. 

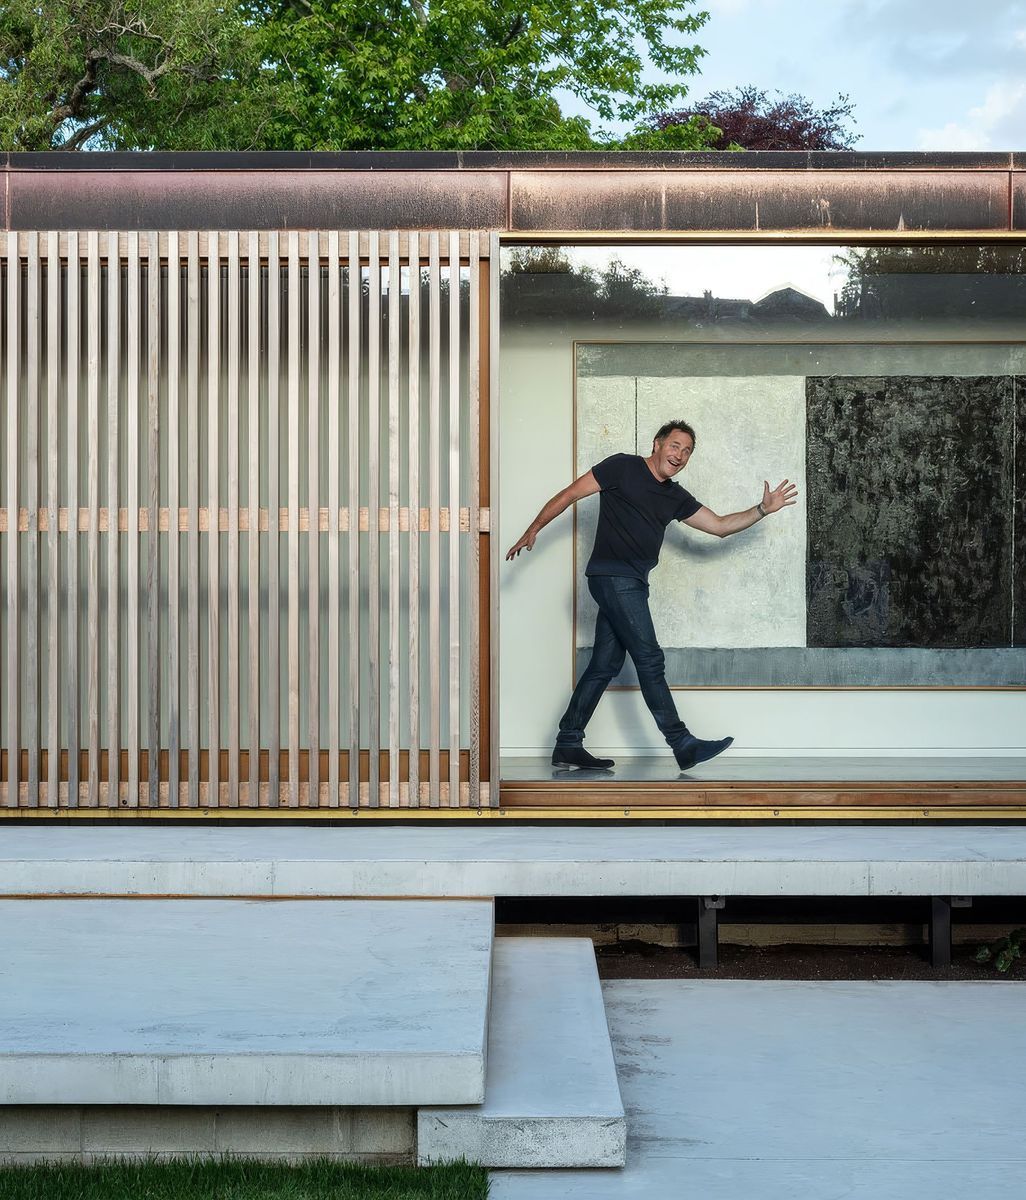
Working in this way has netted them some notable successes, including the Gallery House, which is a great example of how staying intimately involved can yield a perfectly resolved result. The project is not large in scale,but is big in ambition. Working within a constrained budget, the home is cleverly designed around the clients’ art and furniture collections. It was so well received that it won a housing award in the NZIA Southern Architecture Awards, which Hudson describes as “the icing on the cake” of a highly enjoyable project.

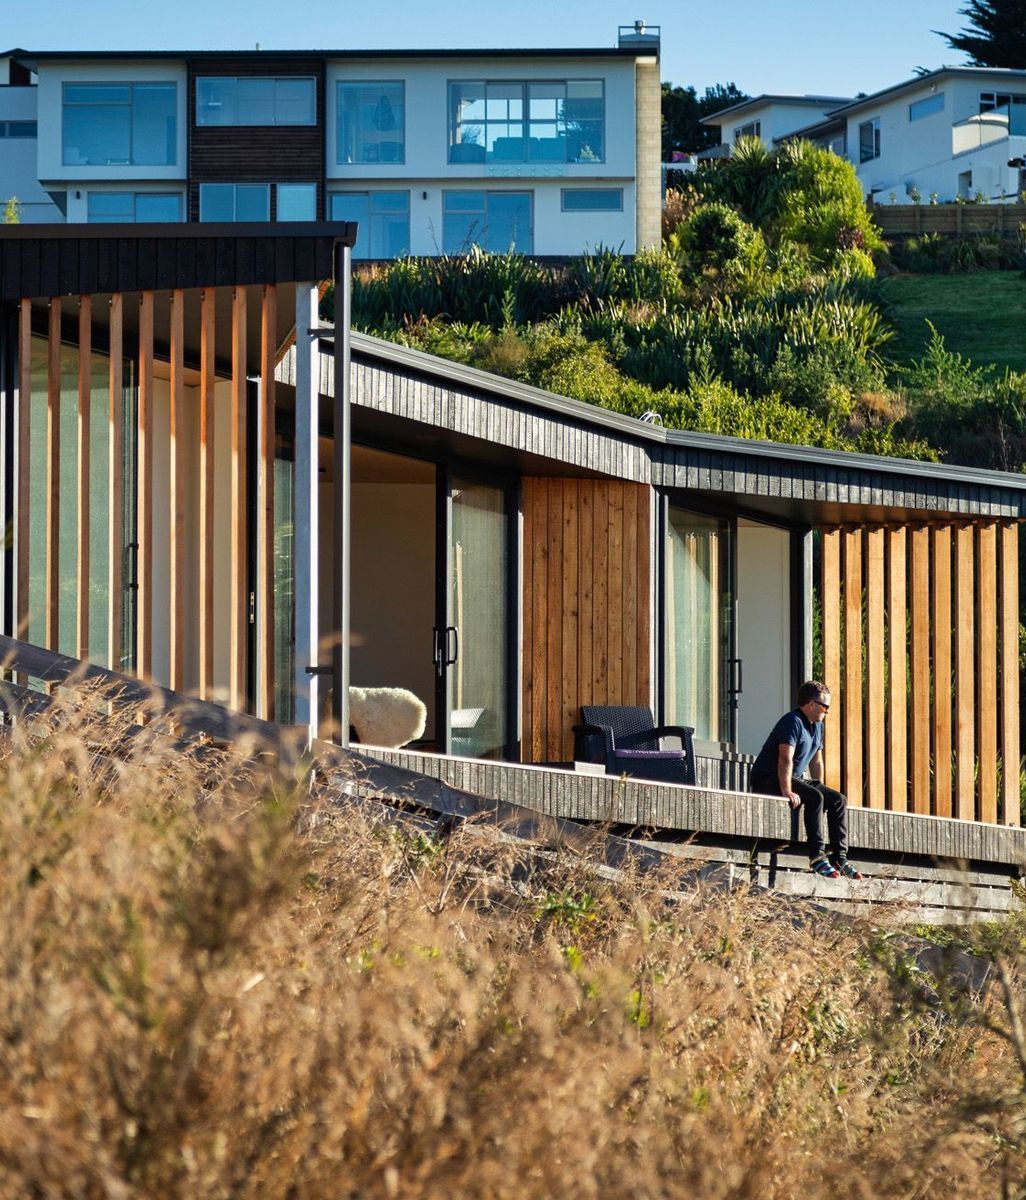
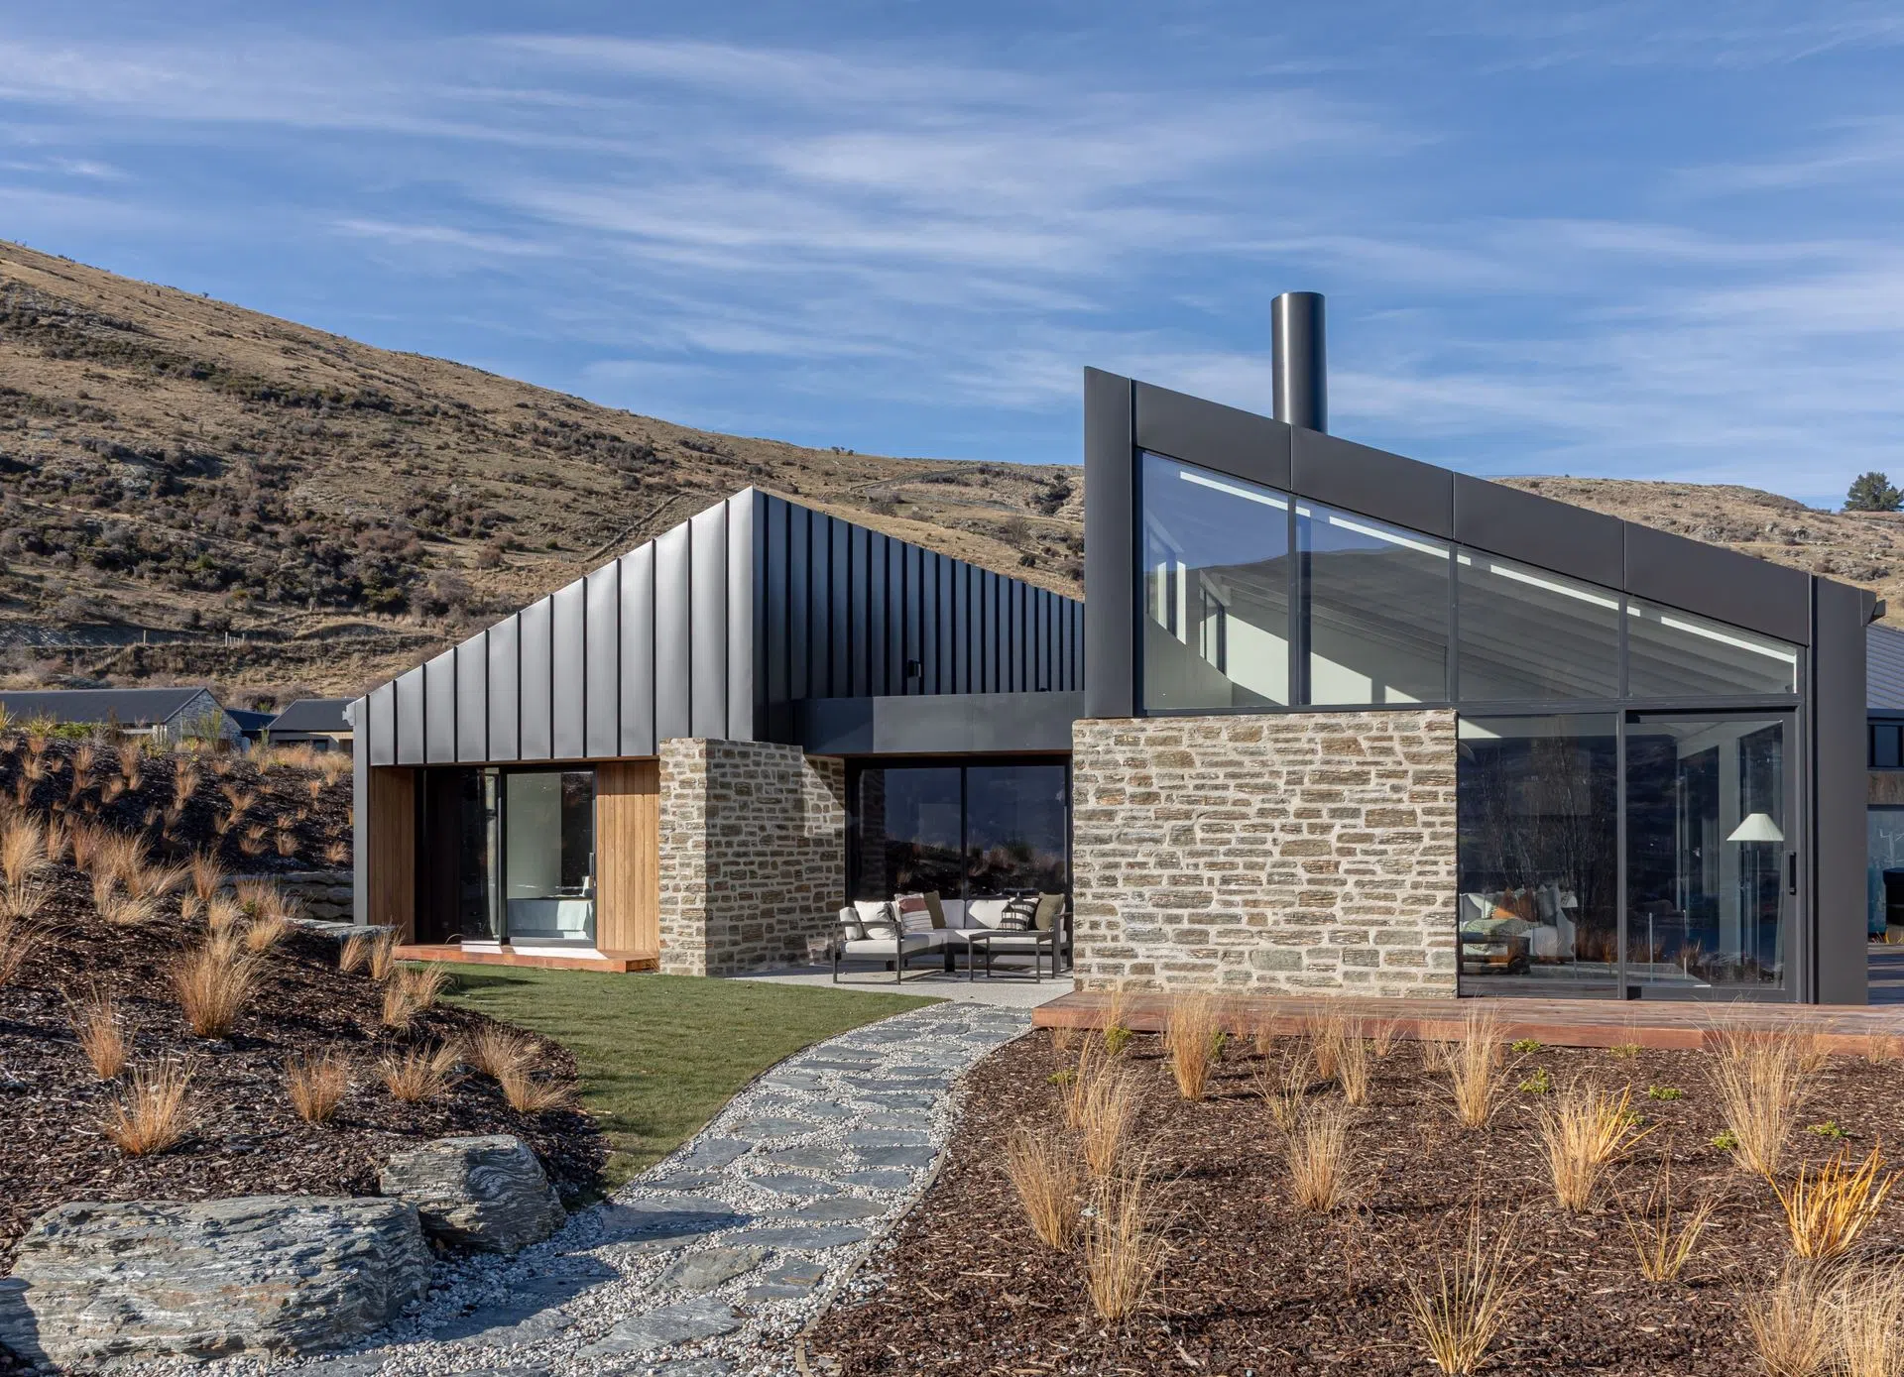
Jacks Point House is the architect’s own home and another example of how technical detailing and clever design combine together to great success. Its single pitch roofline repetitions reference the Otago hay barn vernacular and the alpine peaks behind, while the approach to spatial arrangement means the layout has adapted effortlessly as the children have grown and moved on to university. 

“We believe beautiful buildings endure, creating a lasting sense of connection between people and the places they inhabit,” says Hudson.

© Larkin Photography

The architect's own home at Jack's Point.

When beginning a new project, for Ben Hudson Architects, listening is crucial. Before putting pen to paper, they begin by trying to understand how the clients want to live – whether it’s as simple as a home that feels like a retreat, or as complex as an intergenerational project for an extended family.

“We want to understand their aspirations, how they will use each space and then translate that into architecture,” shares Hudson. “The aim is for the architecture to feel considered and to create buildings that belong to their setting and work well for the people who live in them.”

From there, sketching is the first tool the practice uses to communicate the design.

“For us it's an important part of how we work – every sketch tells a story, helps facilitate initial ideas, and creates focus to establish the overarching vision for a project,” says Hudson. “Sketching allows us to quickly test ideas and explore before developing and refining ideas through CAD, with the two processes continually informing one another as the design evolves.”

© John Williams Photography

Gallery House by Ben Hudson Architects.

Currently they’re working on a number of residential homes, while keeping an eye out for opportunities in hospitality where they can bring some of that domestic detailing to commercial spaces.

For the pair, the appeal of keeping the practice small is that it allows them to maintain that balance between design ambition and the practical details that make a building work. As the practice moves into new projects, including commercial, it’s a combination they’re keen to carry forward, bringing the same considered approach to spaces beyond the home.

For a partnership that began with a conversation on the bus, it has rapidly grown into something much bigger: an award-winning practice, built around the idea that the best architecture comes from bringing creative vision and technical rigour together, with both working towards the same end.

Building should be exciting, not exhausting. ArchiPro brings together projects, products and professionals in one place so you can move from dreaming to doing with confidence. Whether you're an architect specifying materials or a homeowner planning a renovation, ArchiPro connects you with trusted suppliers and professionals.