What needs to be decided before a panelised home leaves the drawing stage

featuring Modal Architecture

Modal Architecture logo
  • 13.2K profile views
  • 4 saves

Offsite construction brings decisions forward. Resolve the architecture, system interfaces and responsibilities before information is released for manufacture.

Visit Website

Panelised construction changes when some decisions need to be made. Items that might otherwise be adjusted on site can affect factory information, transport and assembly. A successful process gives the design team, manufacturer and builder an agreed basis for proceeding.

This does not mean choosing a standard catalogue house. A bespoke design can use an offsite system, provided the architecture and the system are developed together.

Confirm what the system actually supplies

“Panelised” can describe different scopes. Establish what arrives complete, what is installed later and who is responsible for each junction. Ask specifically about structural elements, insulation, weather protection, windows, finishes and temporary protection.

Use the selected supplier's current technical information. Performance depends on the complete designed and installed assembly, including connections and penetrations, rather than the panel alone.

Resolve openings and service routes

Window dimensions and positions influence the exterior composition, room furnishing and panel layout. Coordinate them with structure before the manufacturing information is finalised.

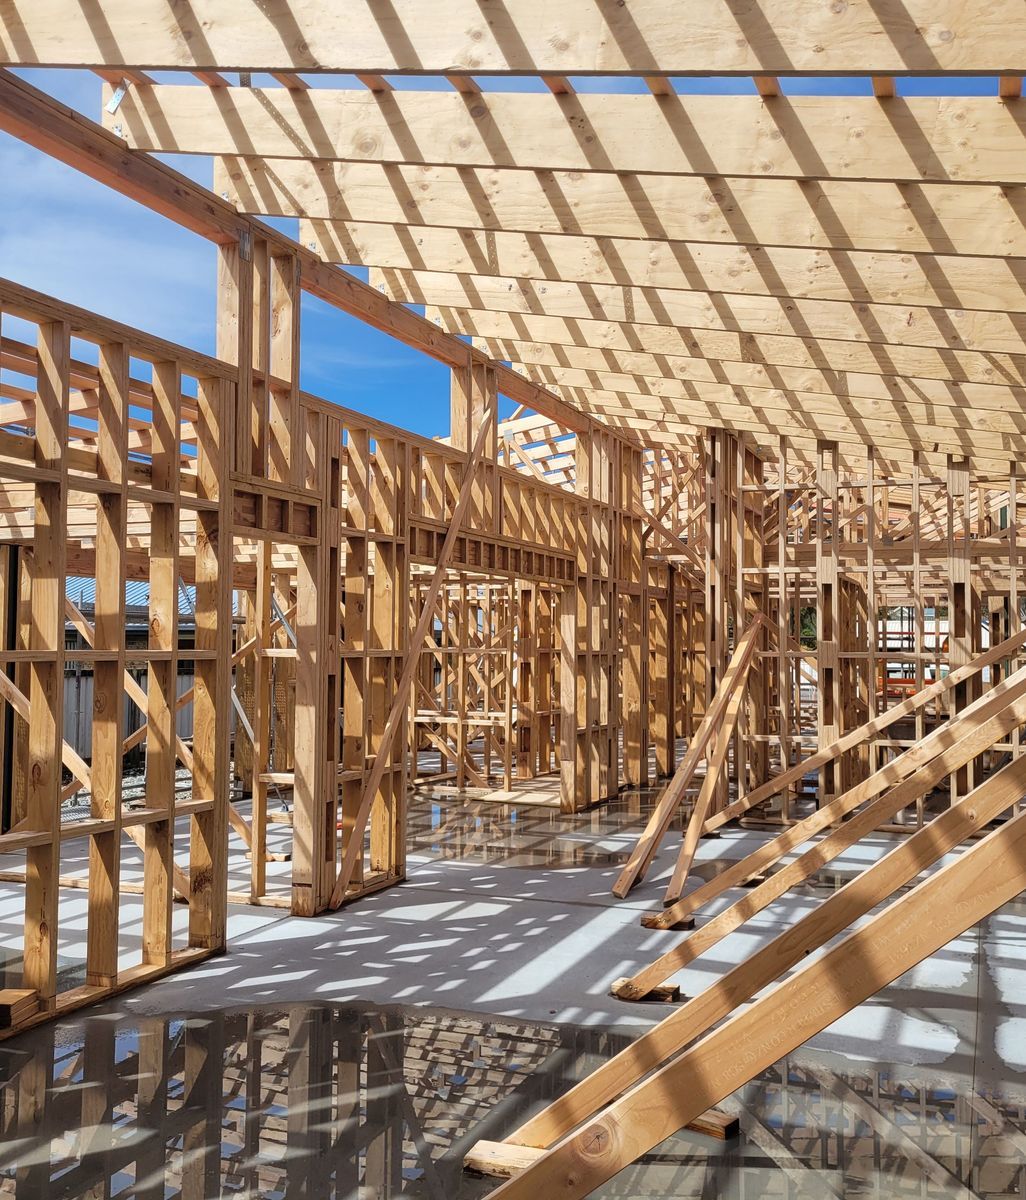
Services need equally deliberate routes. Agree how plumbing, ventilation and electrical work pass through or around the system. A later hole can affect more than appearance, so changes should return through the agreed design and supplier review process.

Connect the factory information to the site

Foundations, setting-out dimensions and tolerances need agreement between the relevant designers and contractors. Check who confirms site readiness and how discrepancies are resolved before panels arrive.

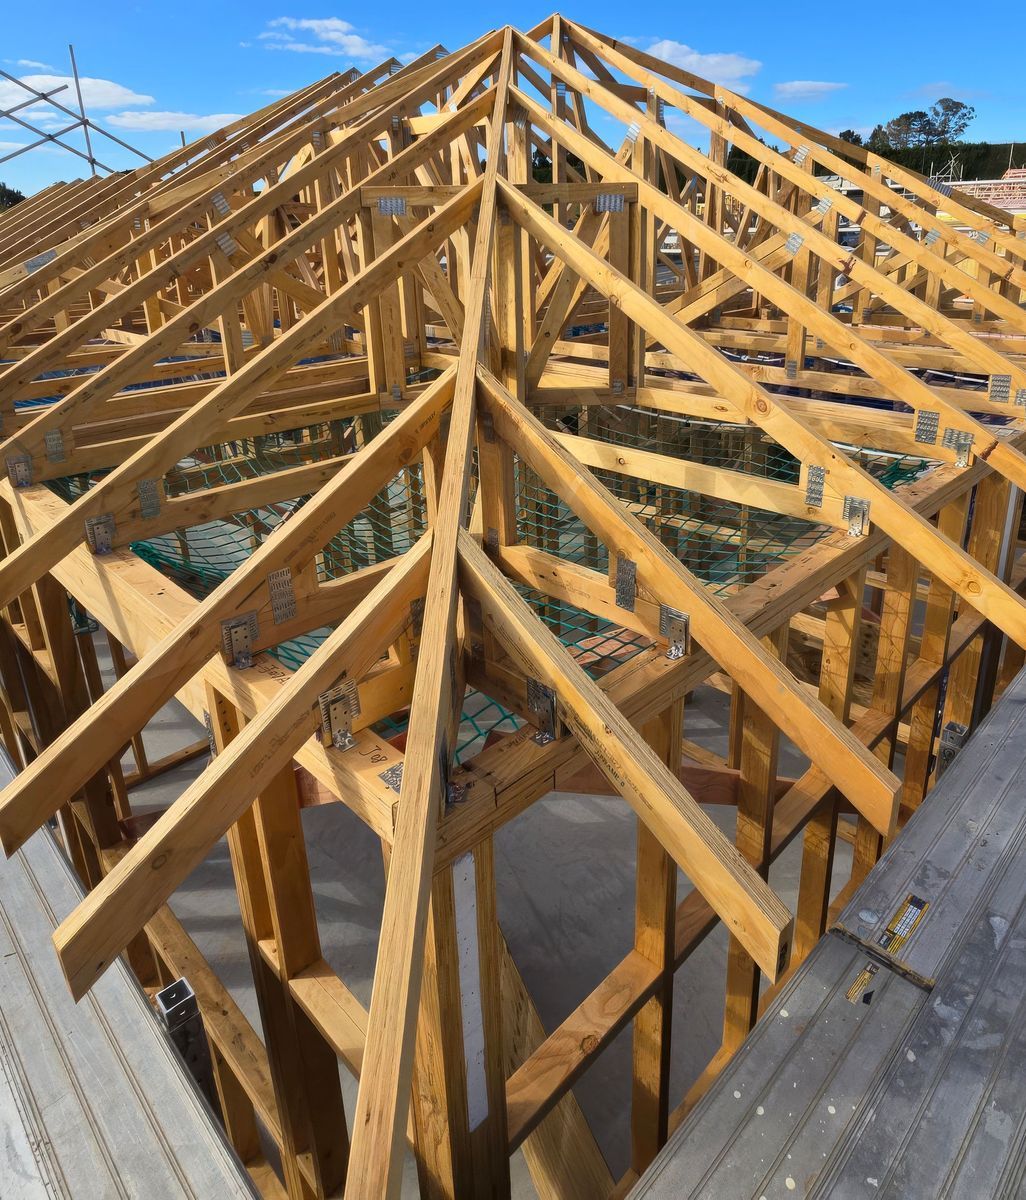
Delivery access, unloading space, lifting arrangements and temporary bracing also influence the plan. These responsibilities should be established with the supplier and builder rather than left until the truck is booked.

Make the release decision explicit

Before manufacture, record the drawing revision, resolved selections, remaining exclusions and the people authorising the release. Ask what happens if a client decision changes afterwards, including the possible cost and programme implications.

That record protects the design intent as well as the construction sequence. It also makes clear that a proposed product or system substitution needs assessment, not simply a change of brand name on a schedule.

Modal designs homes using Flexi Panels and other offsite construction methods. Our architectural process coordinates the site, brief and technical information, while construction support can assist with design queries during delivery by agreement.

Discuss your preferred construction approach early, while the house can still be shaped around both the site and the way it will be made.

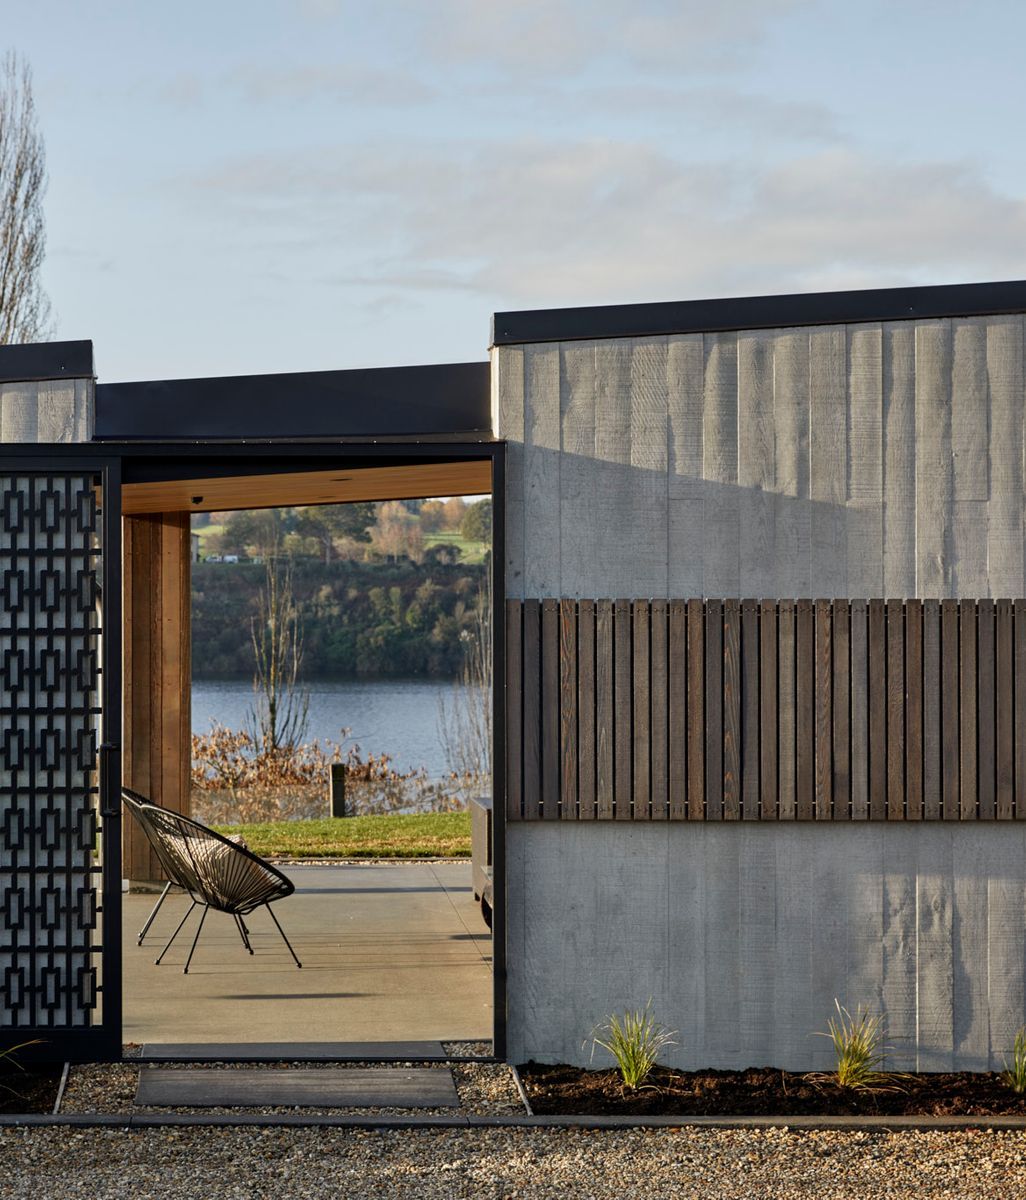
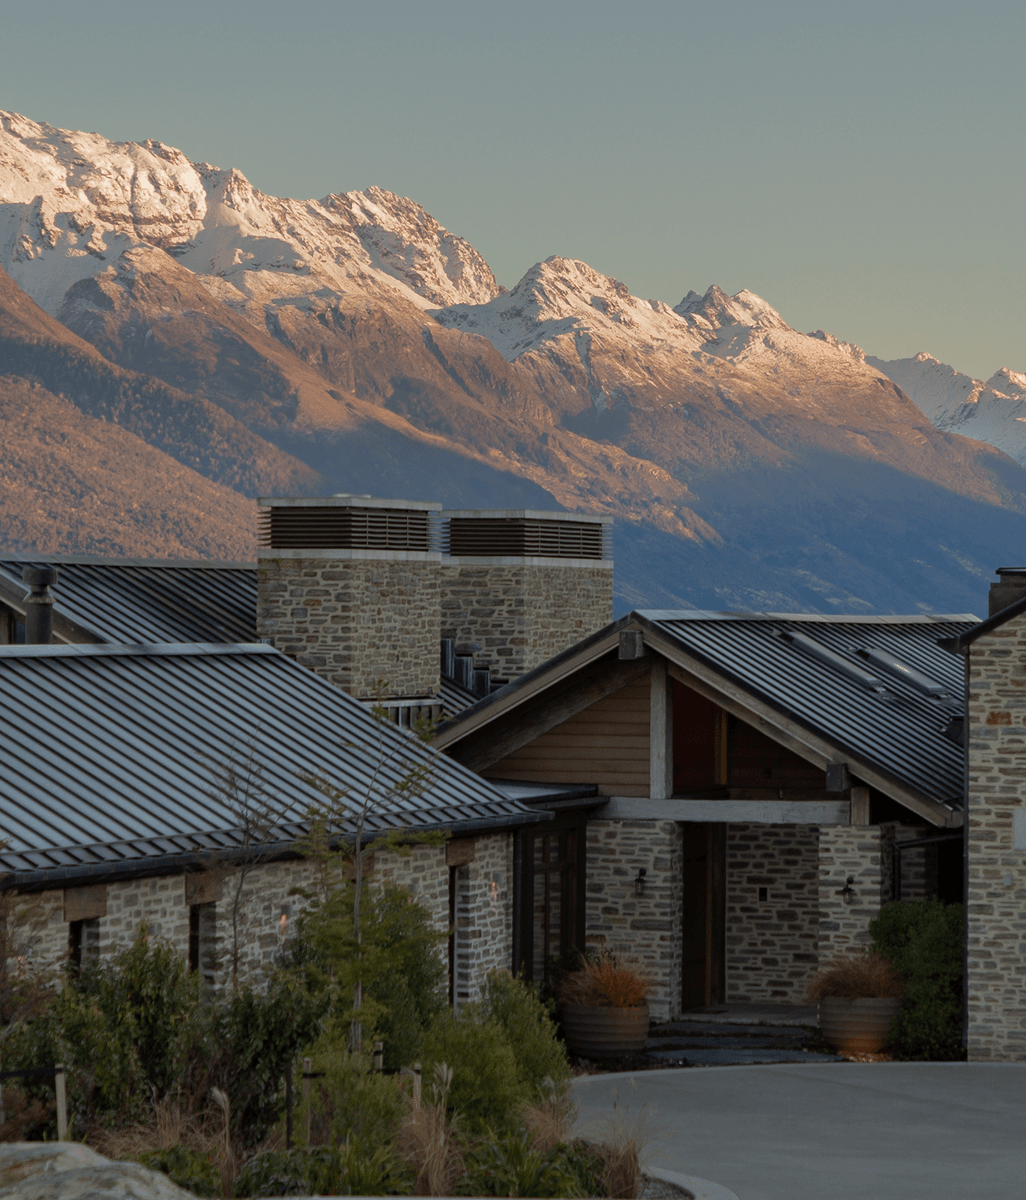
Cover: project visualisation of Malaghan House. Image credit: Modal Architecture.

Discover More Readingin Construction process