The architecture practice that knows how things are built

Written by
21 September 2026

 • 

5 min read

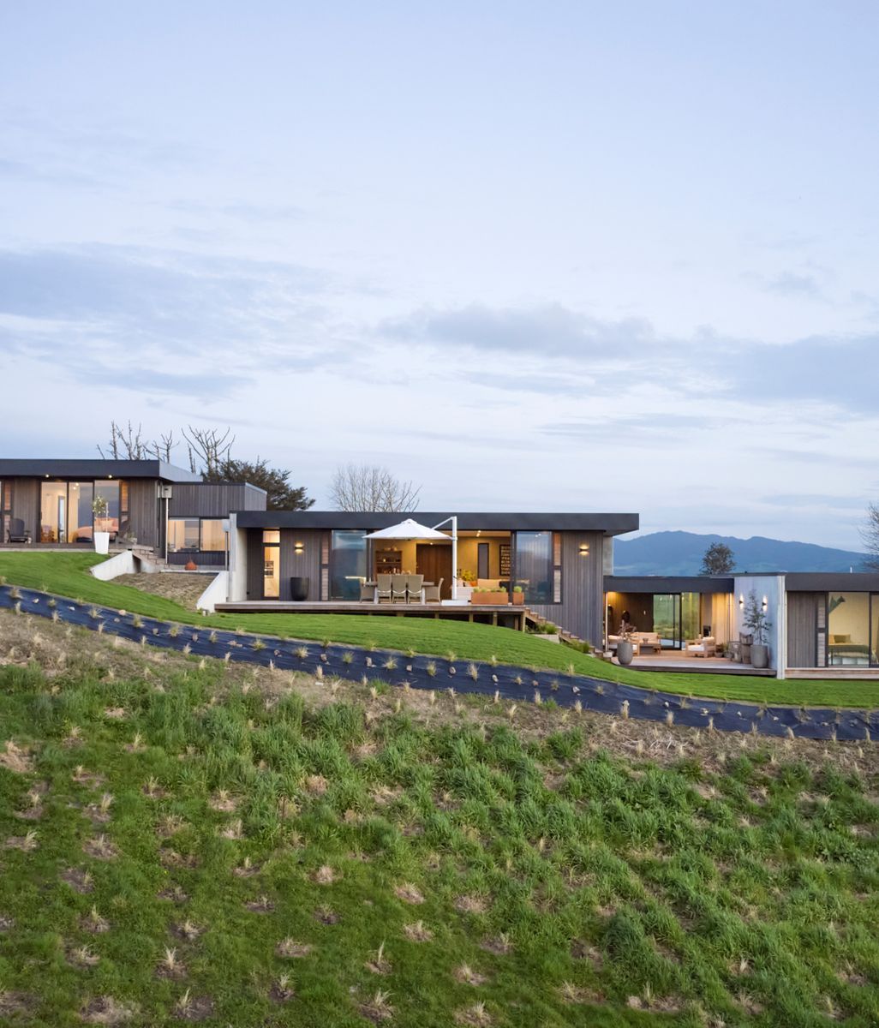
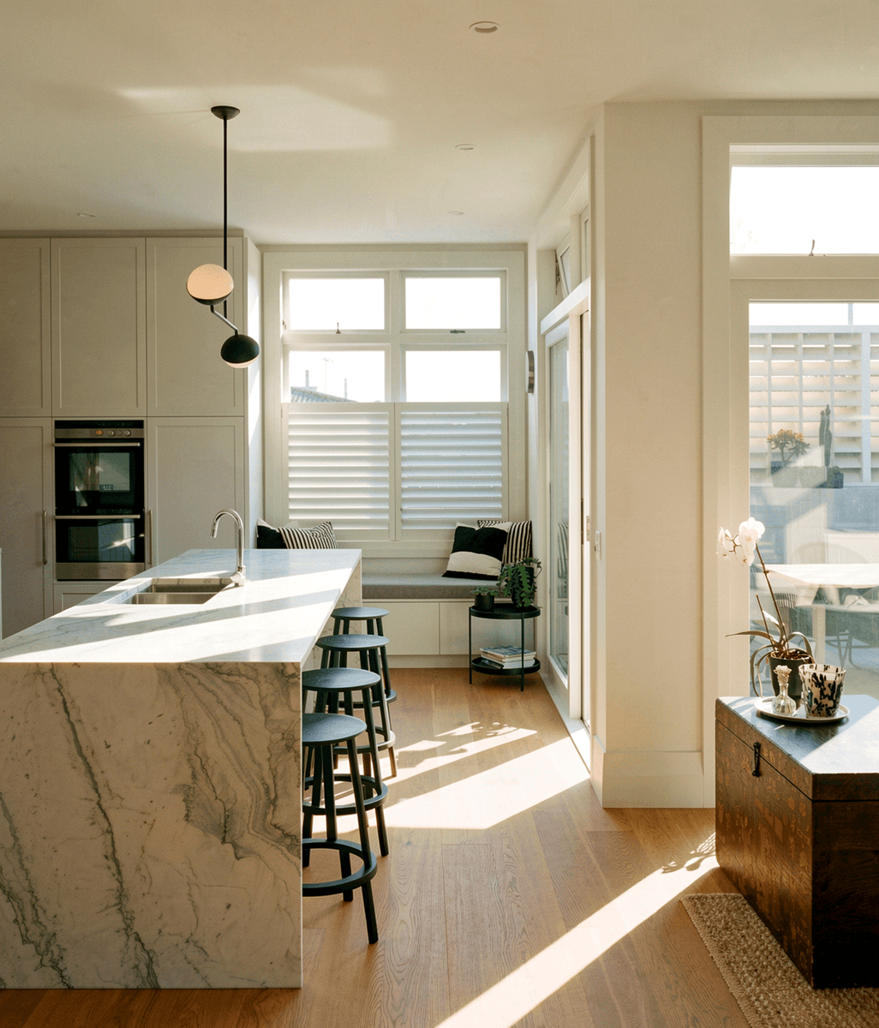
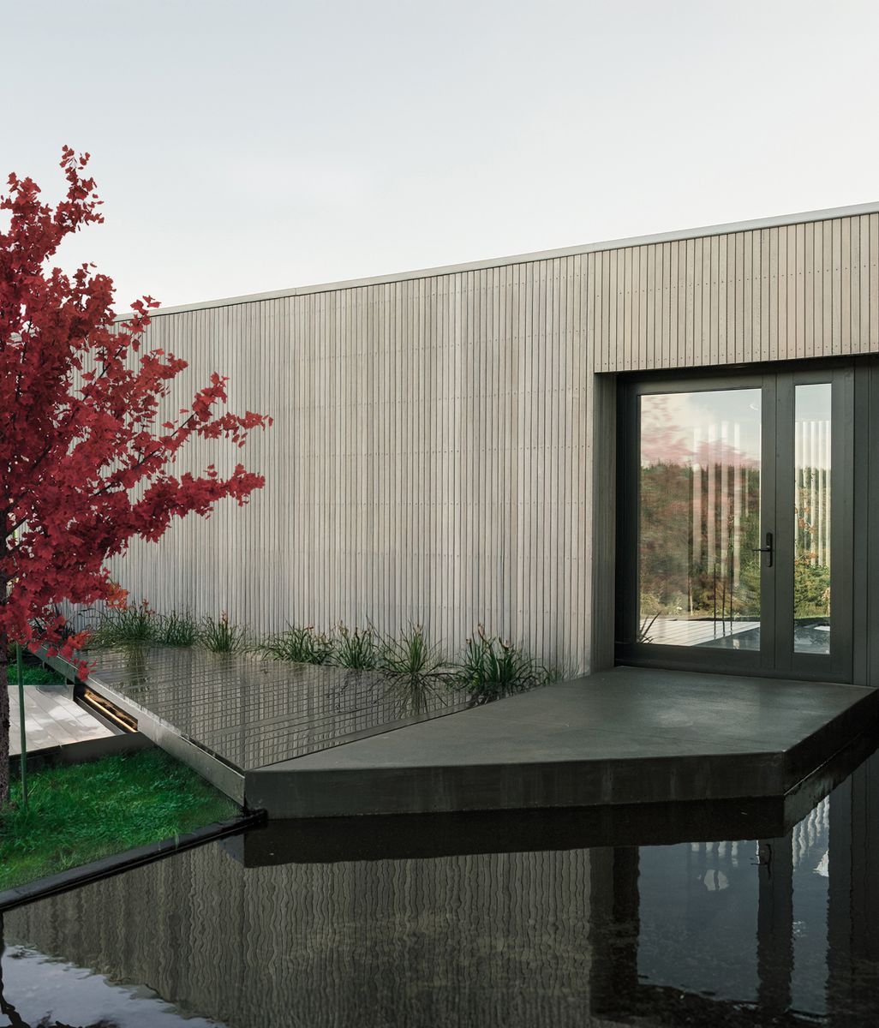
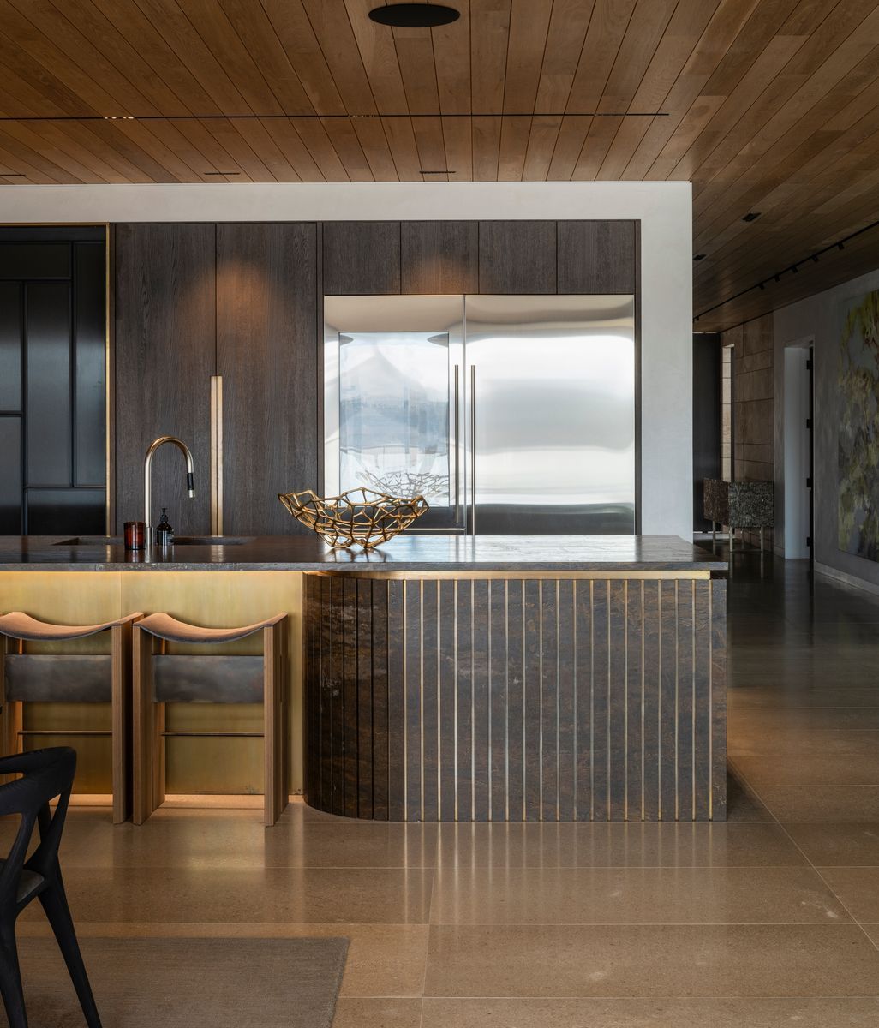
Karapiro House by Turner Road Architecture. Image credit: Amanda Aitken Photography
Lee Turner’s early experience in joinery and construction continues to inform Turner Road Architecture, where practical knowledge and creative thinking work together.

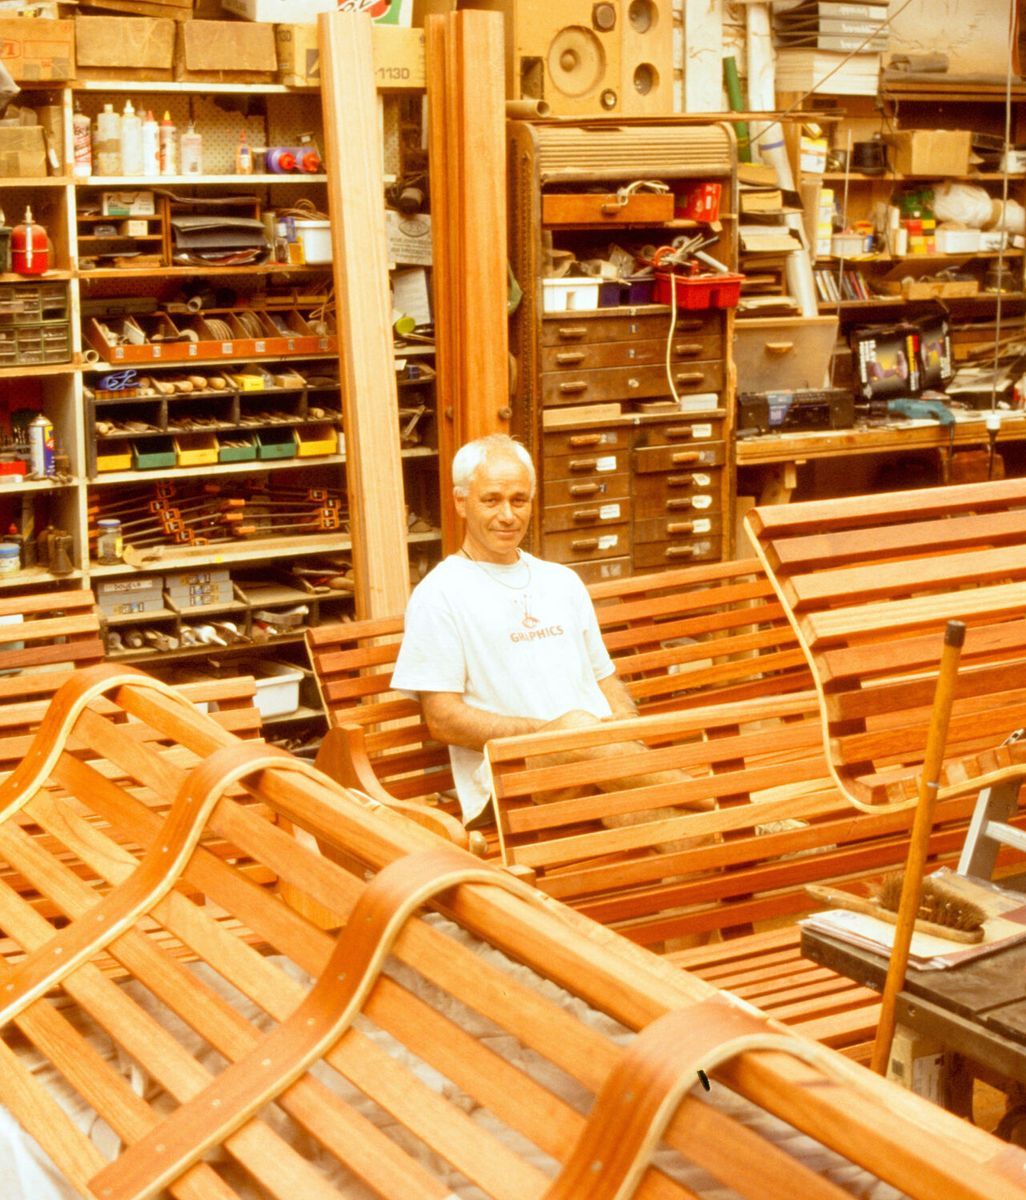
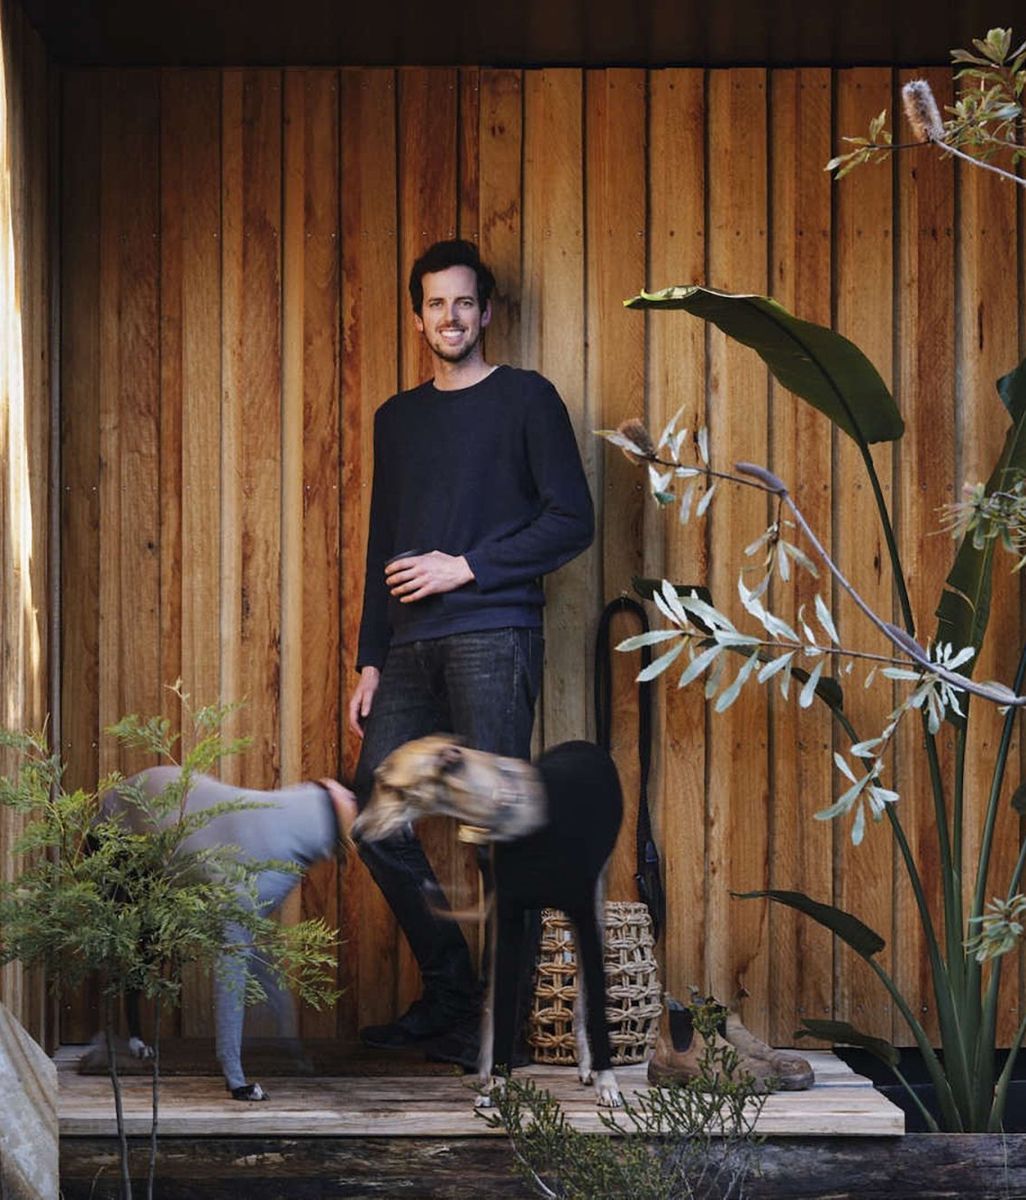
Long before Lee Turner was designing houses, he was learning how they were put together. He began his in joinery and building, then worked with his father-in-law as a pre-cut draughtsman before studying architecture and starting his own firm, Turner Road Architecture.

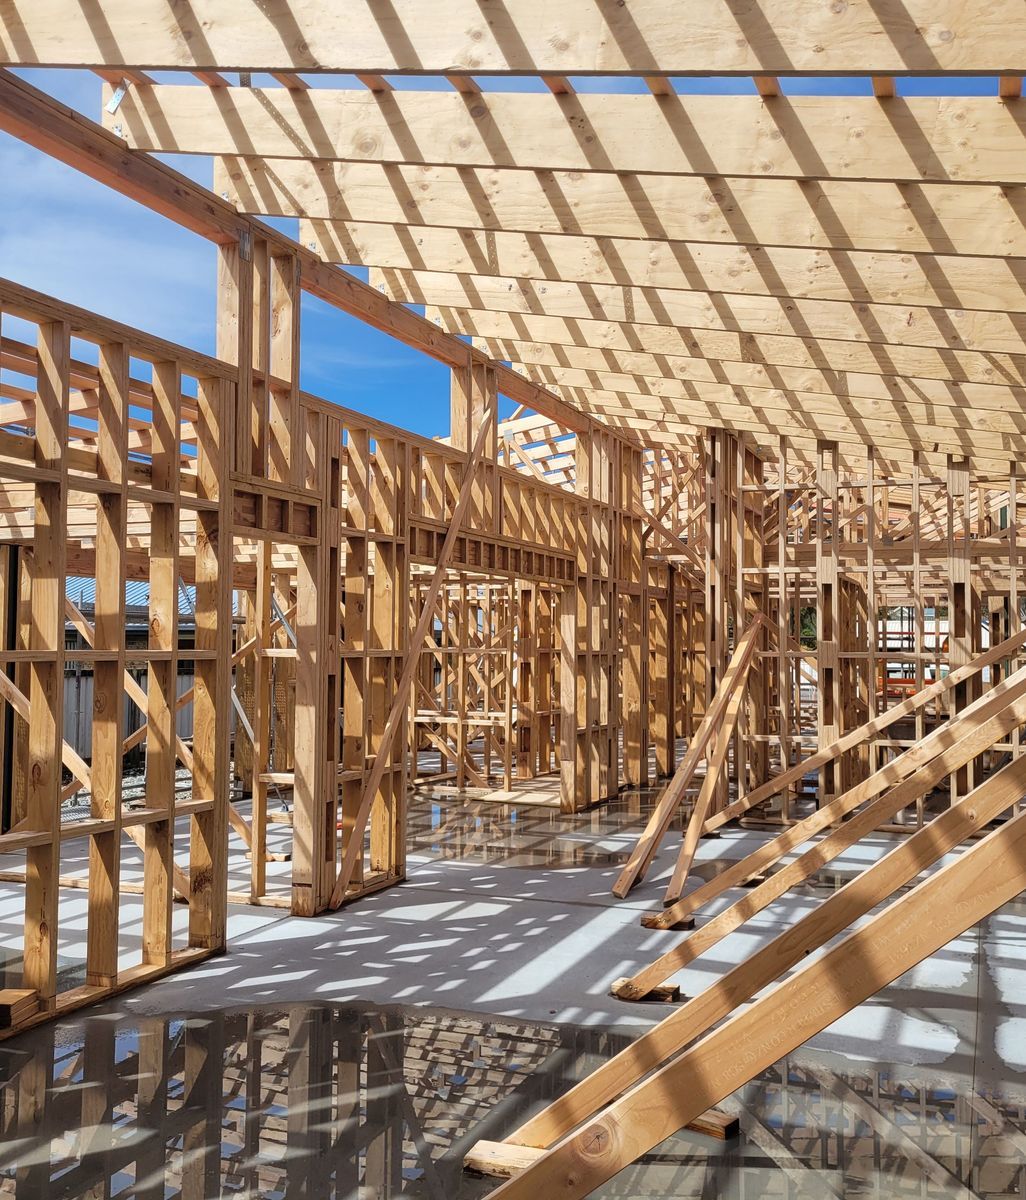
That early experience has stayed with him. For Turner, architecture is as much a practical discipline as a creative one, and an understanding of building still informs the way he approaches a project.

“I’ve always been interested in how things are actually put together,” he says. “That understanding of materials, construction and craftsmanship still influences the way we design today.”

It is an approach that is particularly important when Turner starts talking to clients about one of the less glamorous parts of designing a house: money.

Budget is not something he sees as something to be dealt with once the design has been established. It is part of understanding what the client actually wants from the project, and where their priorities lie. 

“Ultimately, the budget helps clarify the brief,” says Turner. “You can have a long list of things you want, but once you understand what the budget allows, you start to understand what is really important to you.”

A client may arrive with a detailed list of rooms and ideas, but working through the realities of cost, site and construction can change where they want to spend their money. For Turner, that is a productive part of the design process rather than a compromise.

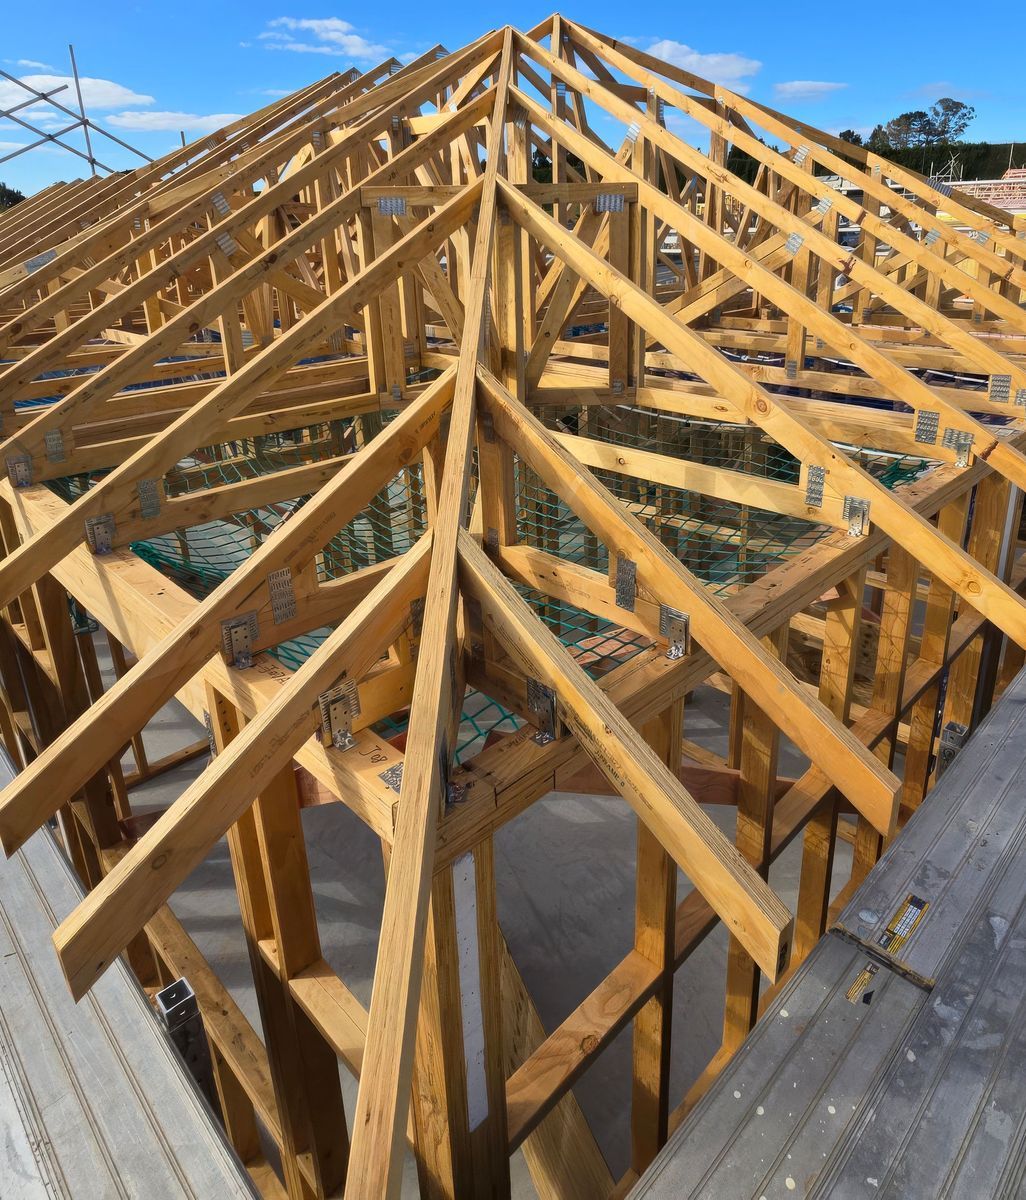
It is also where his practical background becomes useful. Having worked in construction before becoming an architectural designer, he has a strong understanding of the relationship between an architectural idea and the realities of building it. The practice works closely with builders, consultants and craftspeople, with the expectation that a good design should ultimately be able to stand up to the realities of construction.

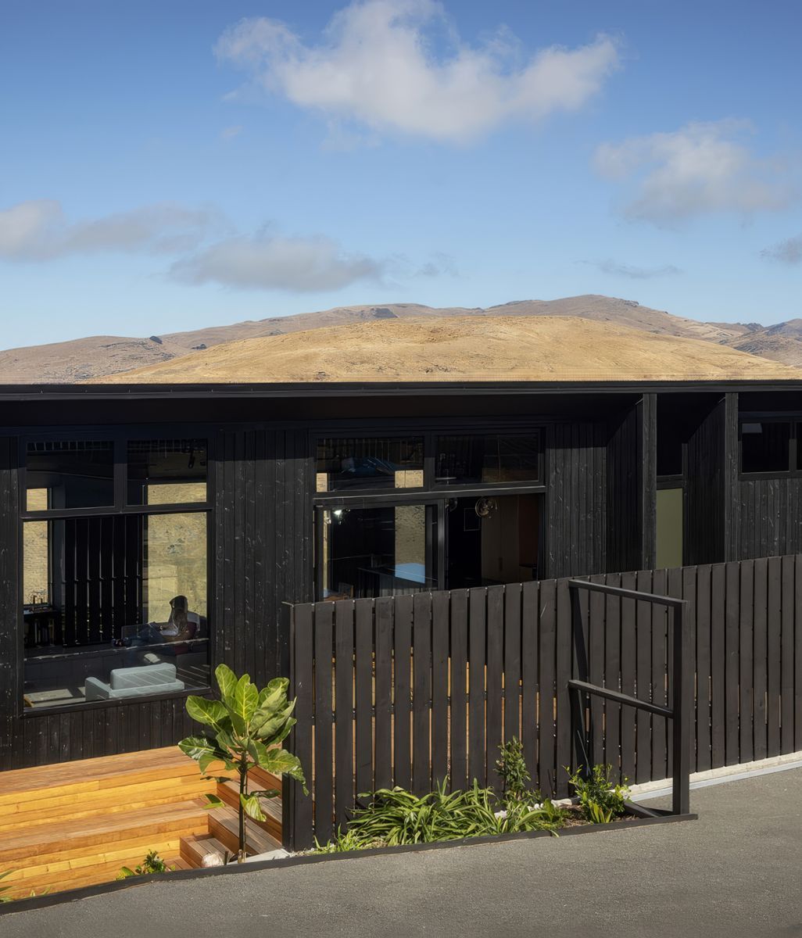
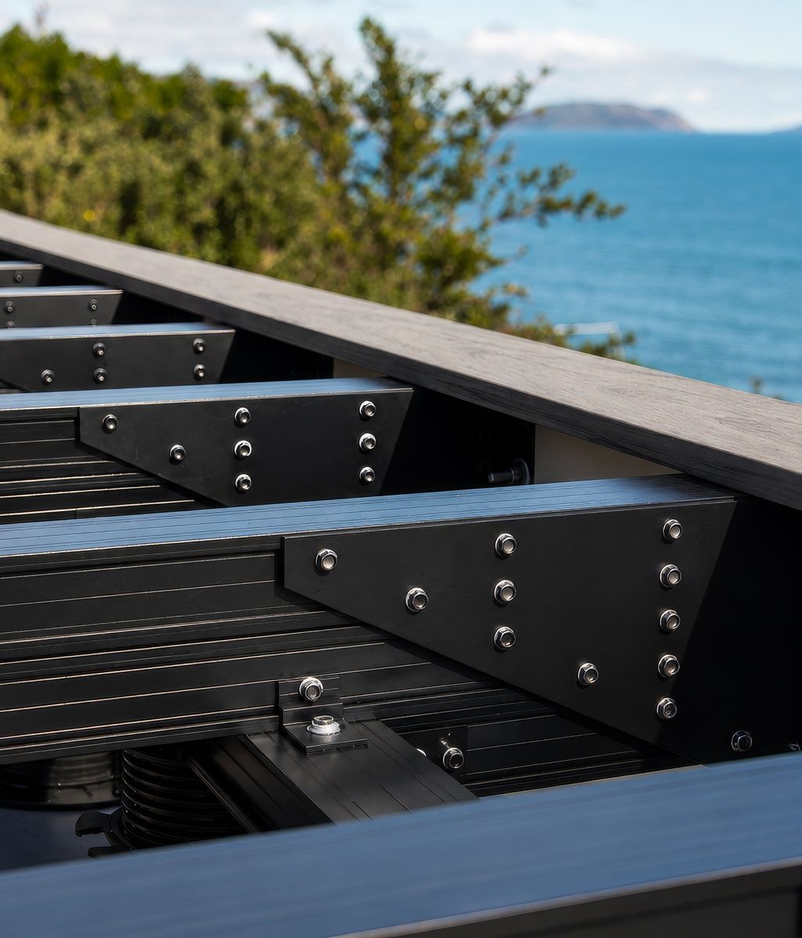
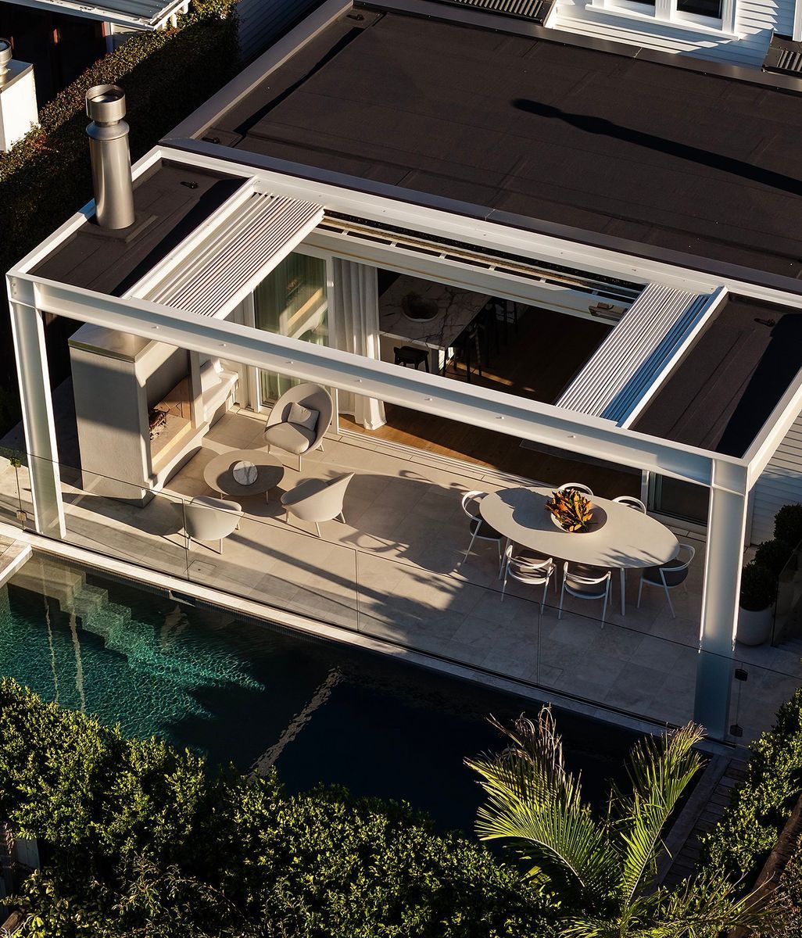
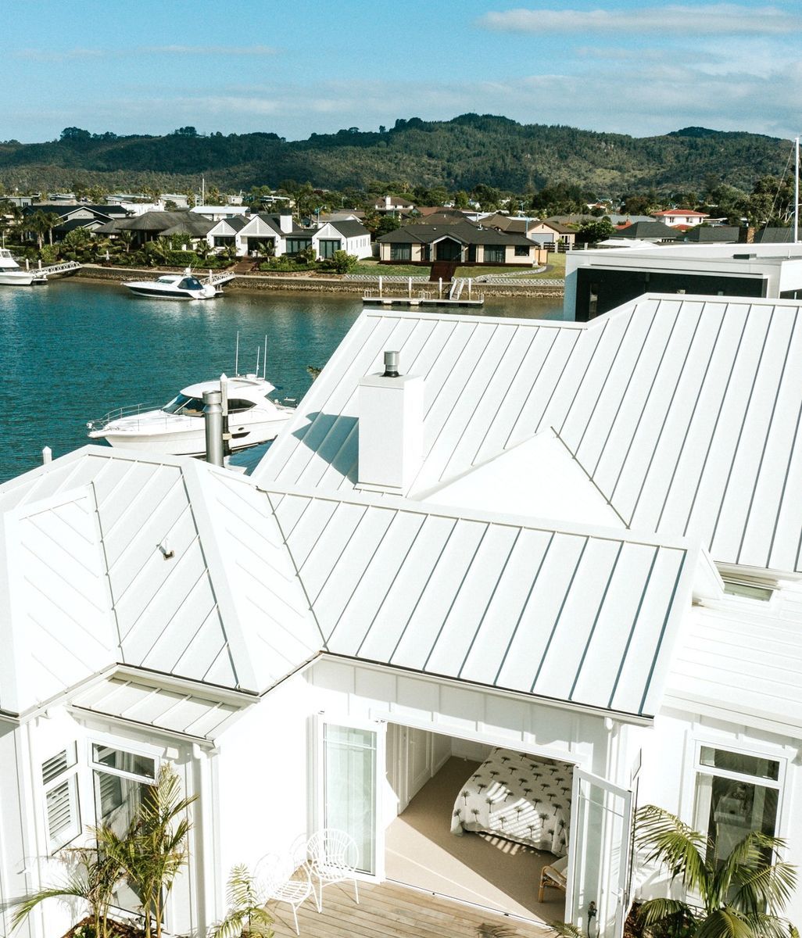
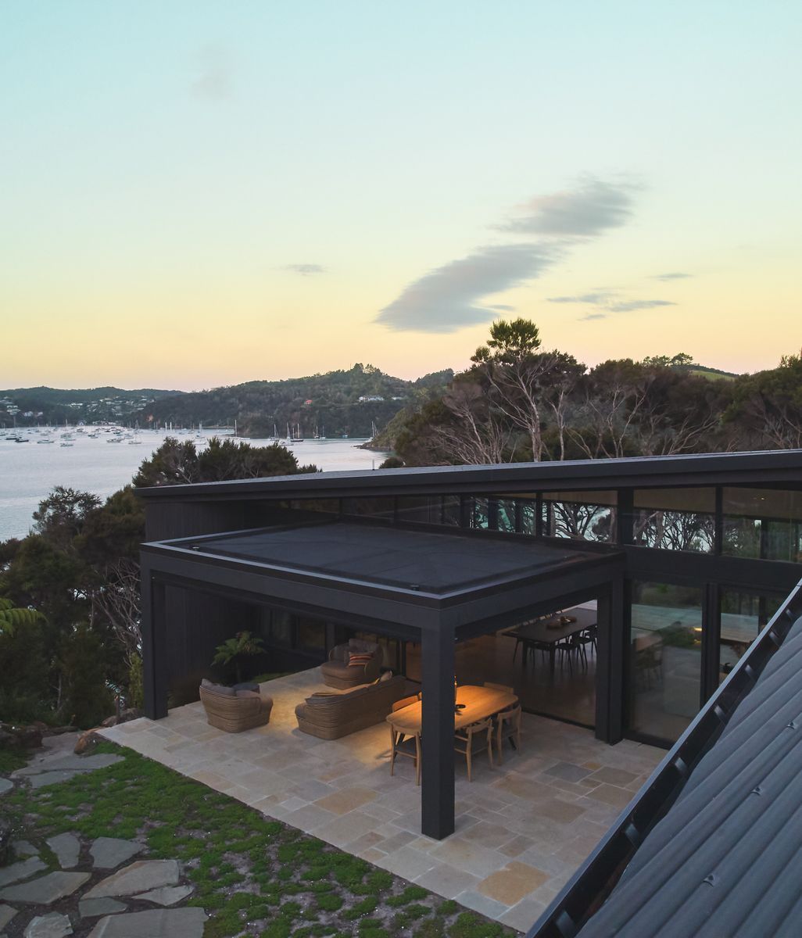
Nestled on the slopes of Mount Paku, Cliff Hanger House captures sweeping views of Tairua Harbour and Slipper Island, appearing to hover above the rugged coastline 35 metres below


Letting the site shape the architecture


The same principle applies to the site. Turner Road Architecture looks at what is already there and asks what the particular combination of client and site might allow.

“We’re not interested in imposing a particular style,” says Turner. “The best projects emerge from understanding the client and allowing the site, brief and constraints to shape the architecture.”

Context is king, he says, and that means considering much more than the physical boundaries of a section. Sun, wind, views, landscape, neighbouring buildings and the wider character of a place all contribute to the response.

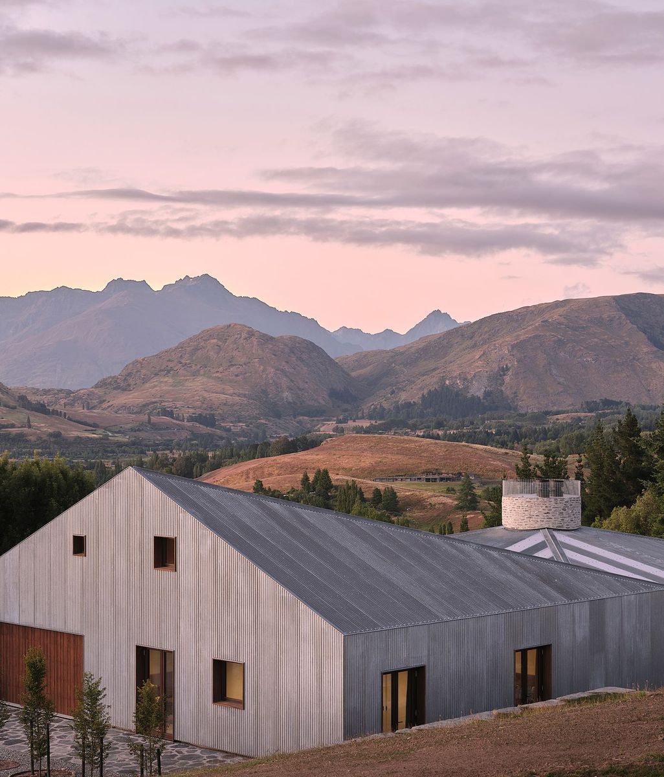
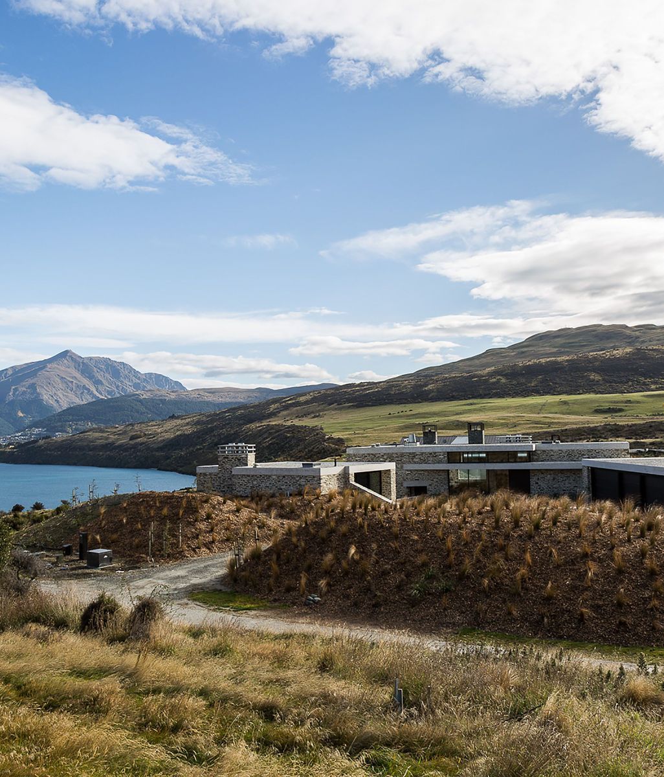
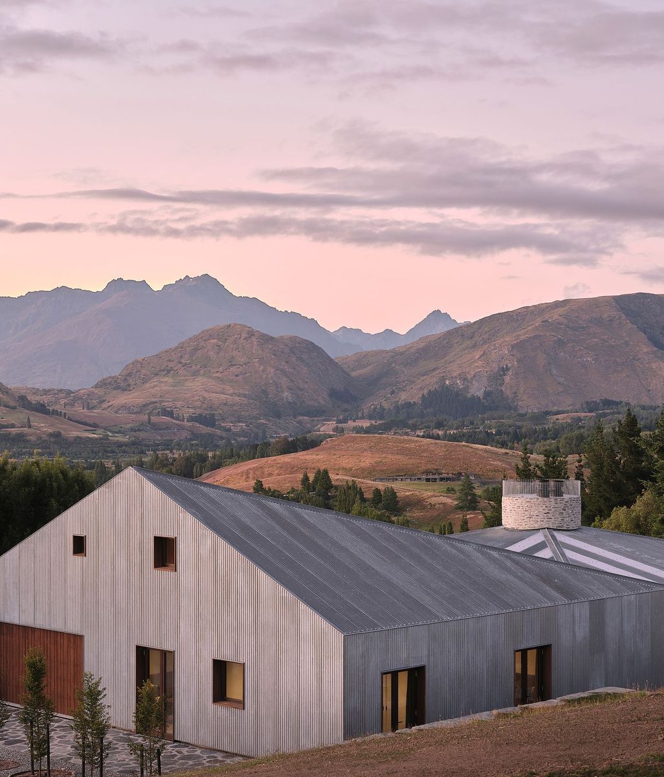
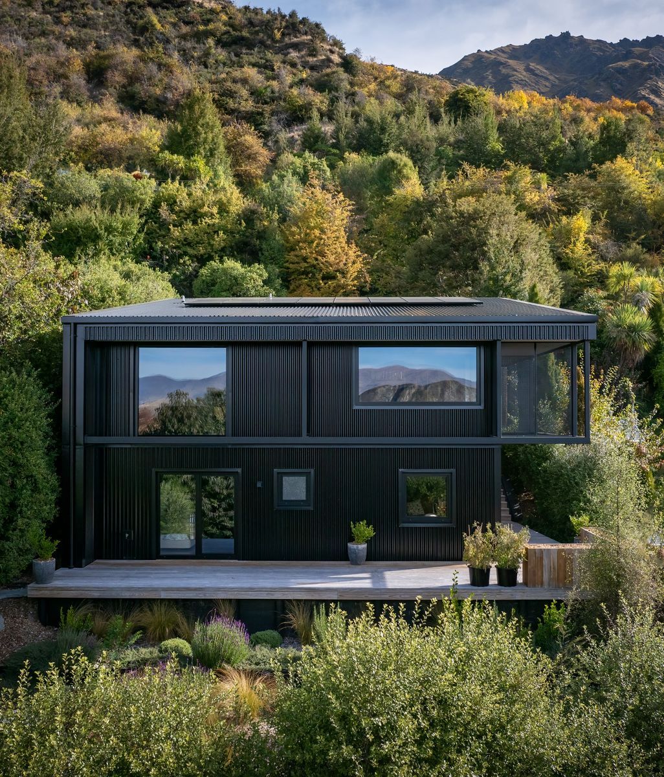
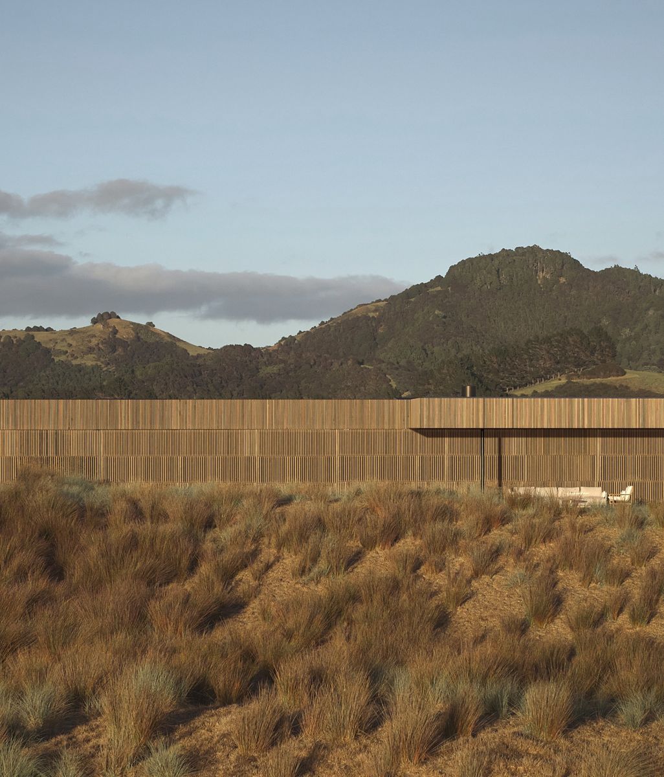
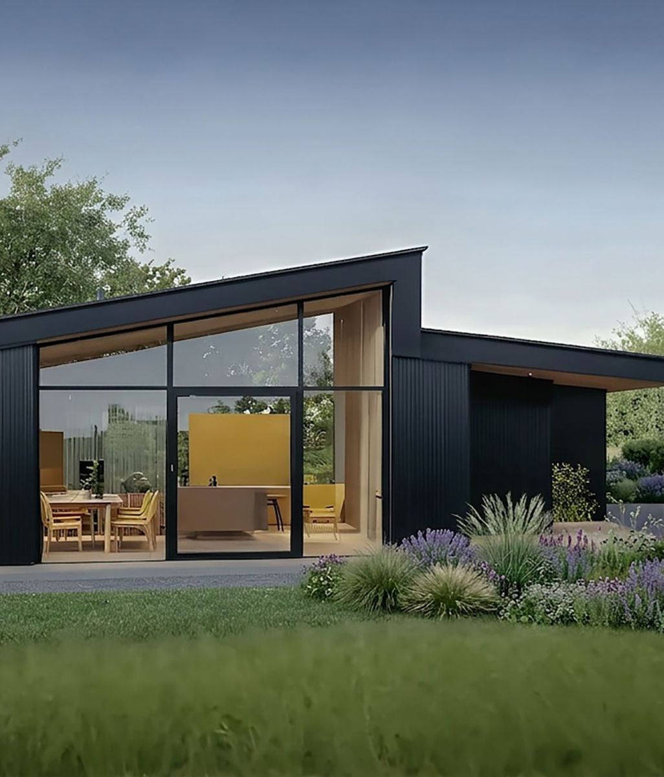
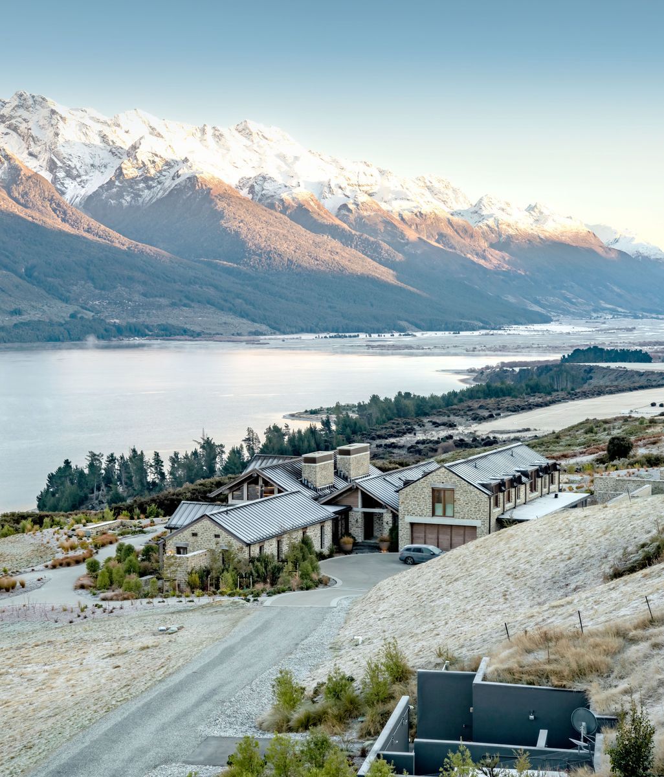
Difficult sites can consequently become some of the most interesting projects. At Cliff Hanger House, a steep site and compact footprint generated a highly tailored response, while at Kaiapo Bay Lake House, a five-metre height restriction became a defining part of the architecture. The resulting low-slung form sits close to the landscape, using schist, timber and standing-seam metal to create a contemporary home that still feels connected to its setting.

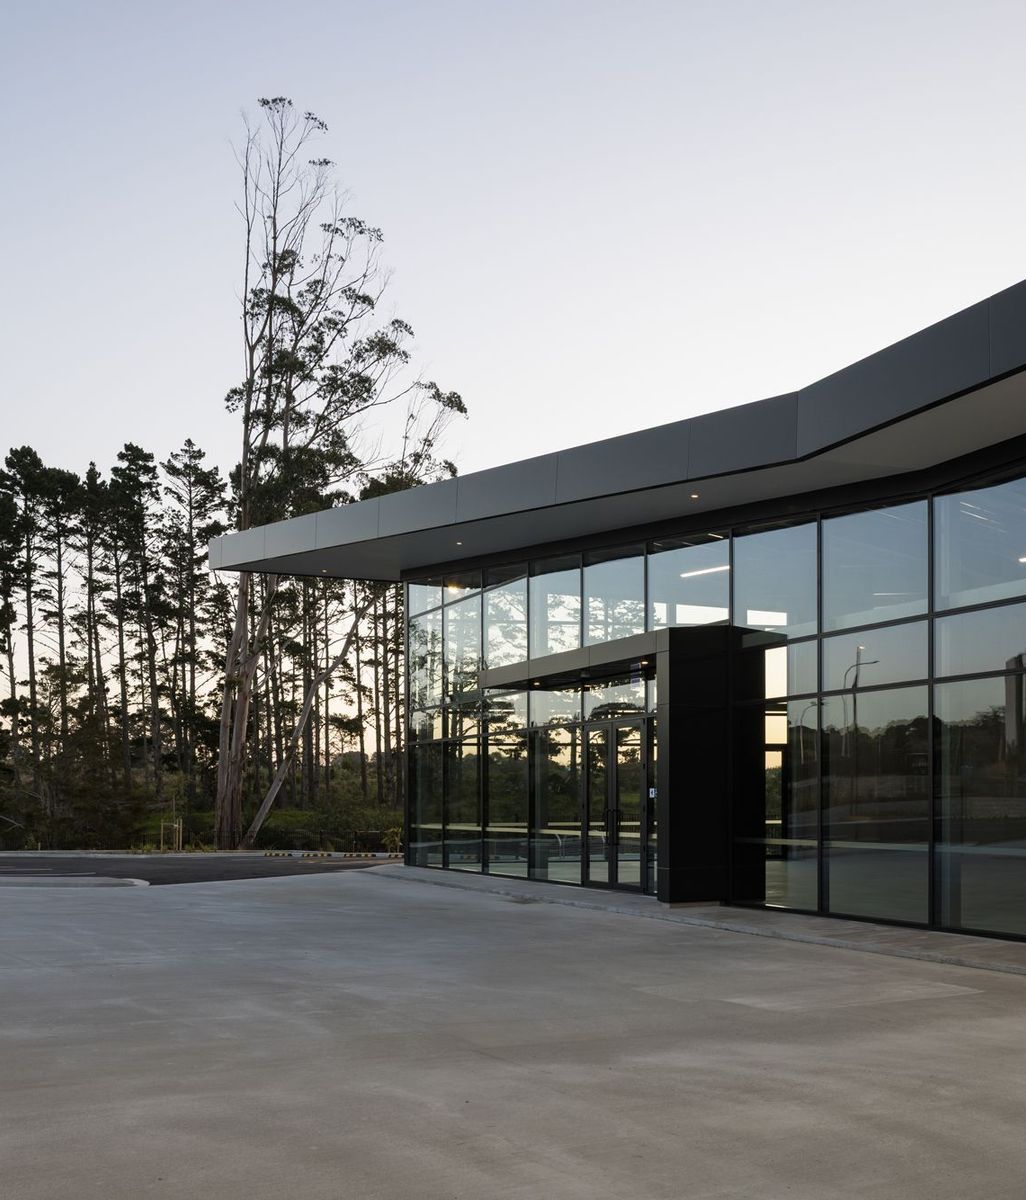
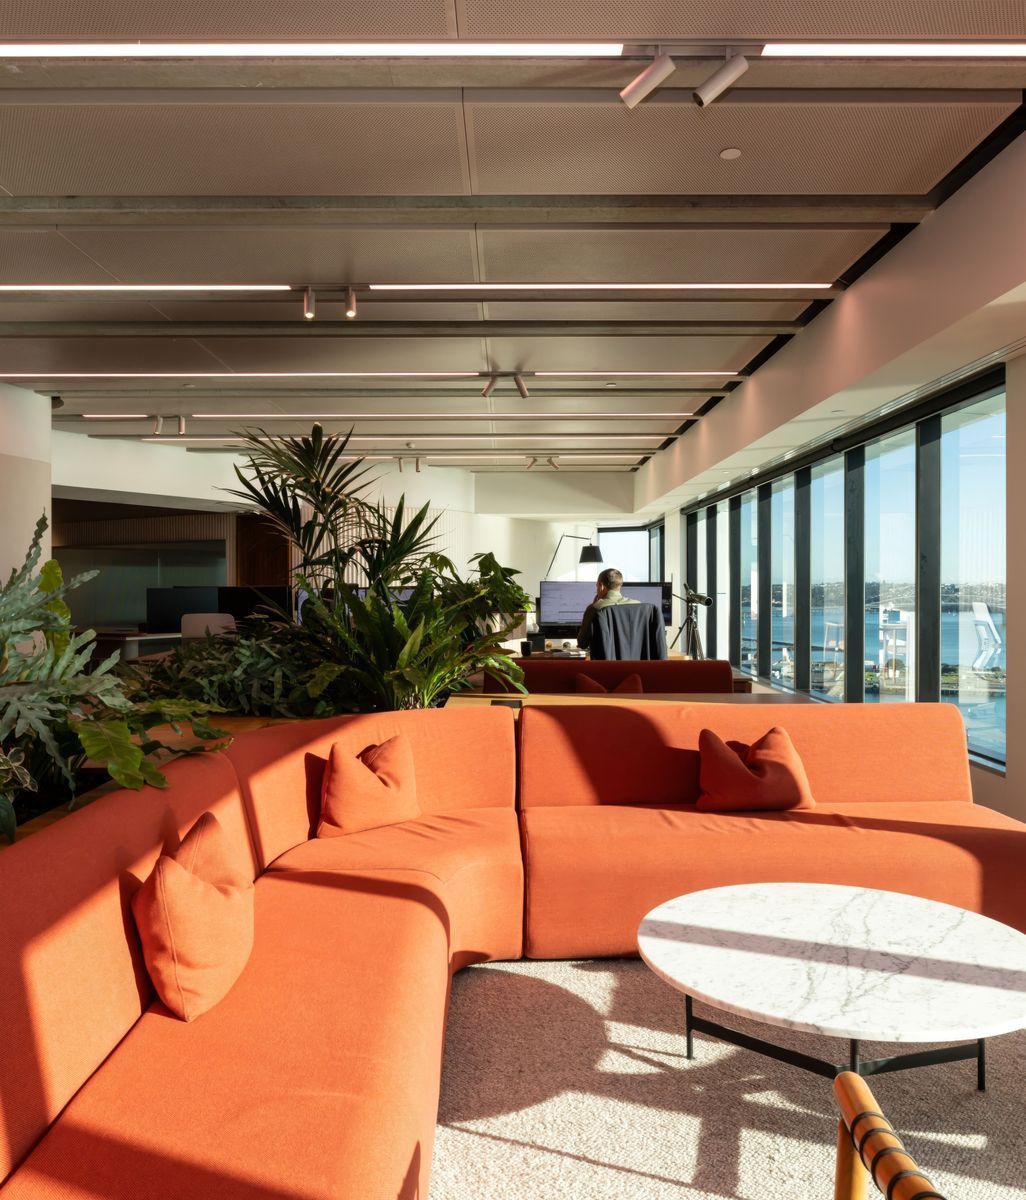
The approach is equally relevant to commercial work. Mixture Café at Tamahere Country Club reflects the practice's understanding of how architecture can contribute to atmosphere, connection and community, while the Soaring Box project demonstrates what can happen when clients give an architectural idea room to develop.

Turner Road Architecture reinterprets the timeless materials of traditional lakeside vernacular at Kaiapo Bay Lake House.

A practice shaped by people


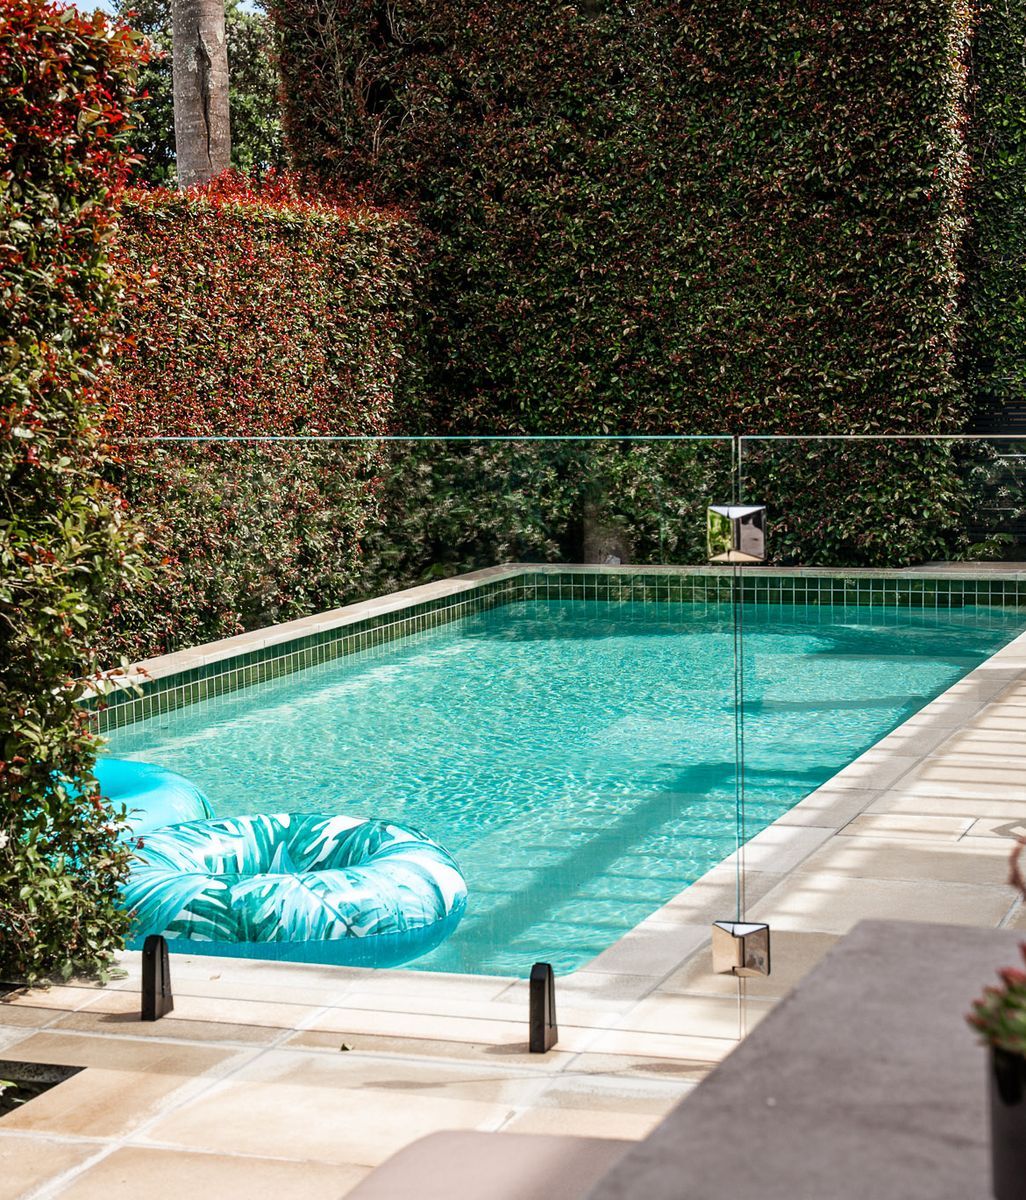
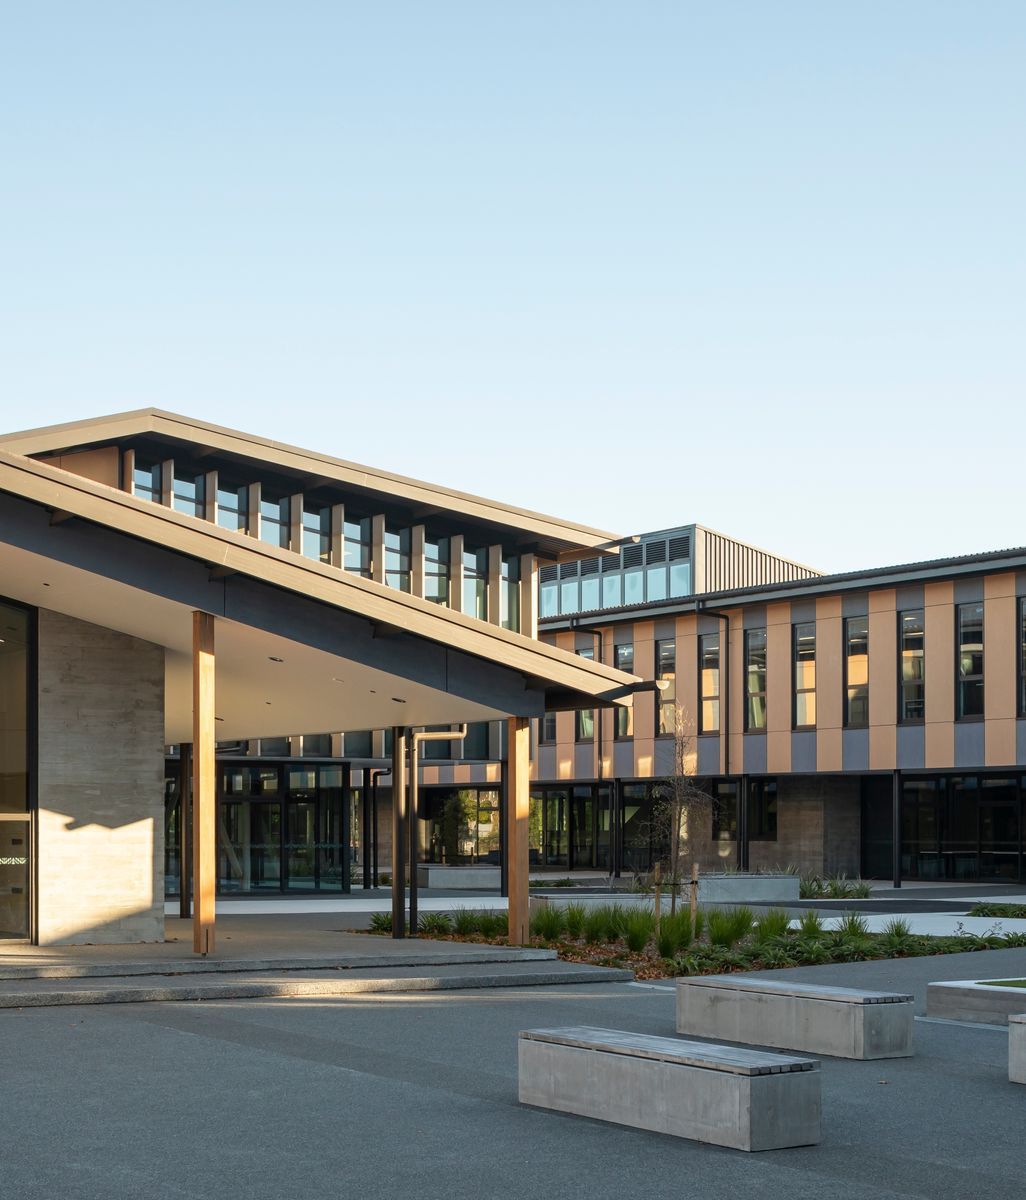
The breadth of the portfolio is also a reflection of the practice itself. Over 20 years, Turner Road Architecture has moved between bespoke homes, renovations, compact dwellings, commercial projects and prefabricated transportable buildings.

The team has fluctuated in size along the way, but its core team has remained remarkably consistent, with all team members having been there 10-20 years. 

“We’ve got a brilliant team,” says Turner. “There’s a great deal of experience, trust and shared understanding within the studio.”

That continuity matters when projects can take years to move from an initial conversation through design, consenting and construction. It means clients are working with people who understand the practice's values and have the experience to carry those ideas through to the finished building.

It has also allowed the studio to develop without becoming tied to a particular visual language. While the projects vary considerably, there are recurring principles in the work: considered proportions, natural light, intuitive flow, strong forms, material integrity and careful detailing.

For Turner, the ultimate measure is whether those decisions make a building better to live or work in.

That philosophy has sustained the practice through two decades, alongside the long-standing relationships it has built with clients, builders, consultants and suppliers. Repeat clients and referrals have played an important role in its growth, while awards and editorial recognition have provided independent acknowledgement of the work.

But more than anything, the 20-year milestone is an opportunity to look at what comes next. Turner Road Architecture is continuing to explore how homes can respond to changing lifestyles, budgets and environmental expectations, while retaining the practical and people-focused approach that has shaped the practice from the beginning.

“Twenty years gives us a strong foundation, but we’re still learning with every project,” says Turner. “The goal is to keep evolving without losing the values that established the practice in the first place.”

Planning a project of your own? Explore ArchiPro’s directory of architecture and design professionals, discover products and materials, and browse completed projects for inspiration as you shape your brief.