The framing built for New Zealand’s toughest conditions

Written by

12 August 2026

 • 

3 min read

banner
Great architecture starts with a stable foundation. J-Frame gives architects and builders confidence that the structure behind the design will perform in New Zealand’s most demanding conditions.

It’s easy to focus on the visible details of a project: the material palette, crafted joinery details or expansive glazing.

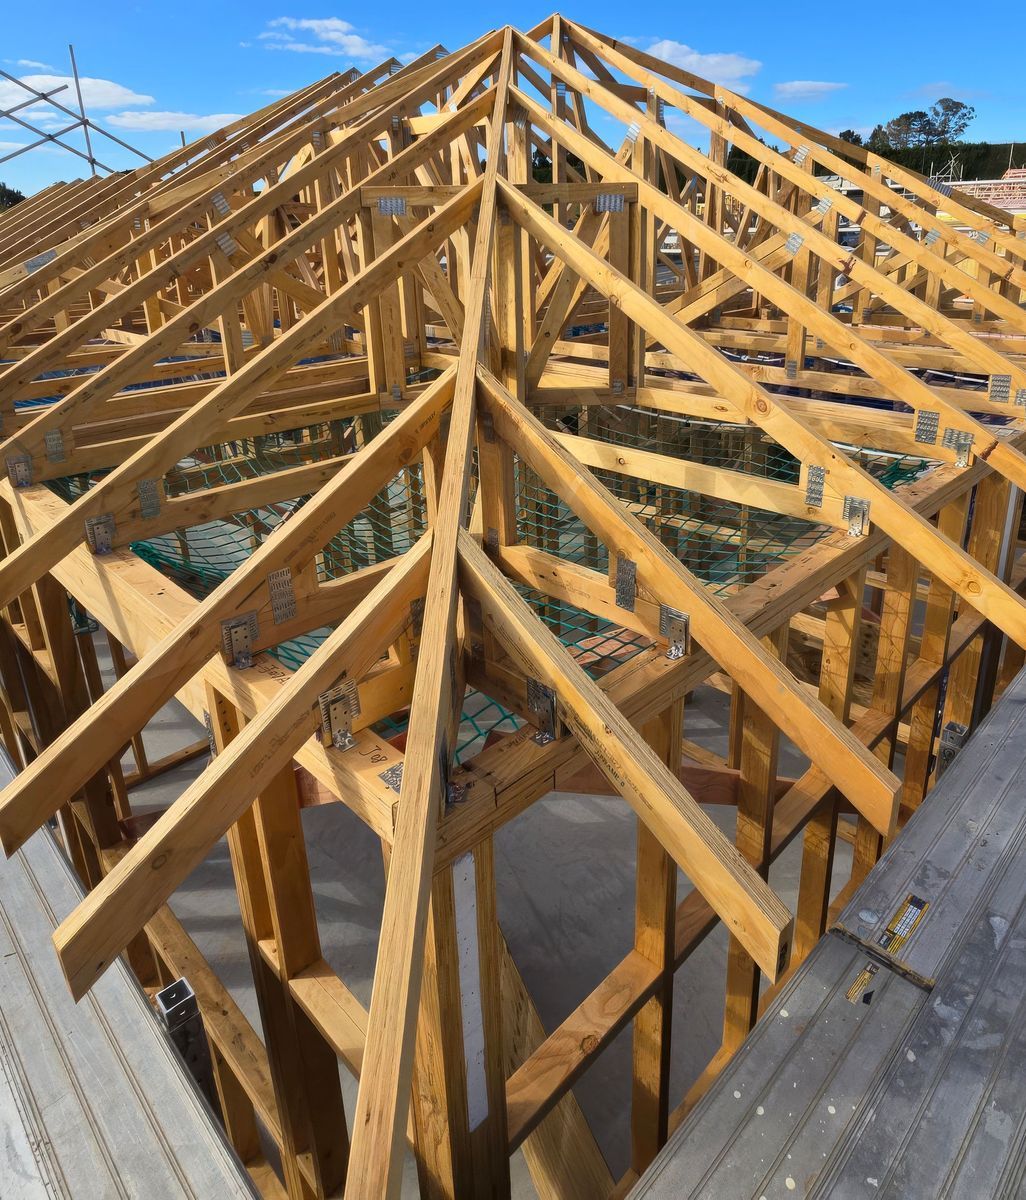
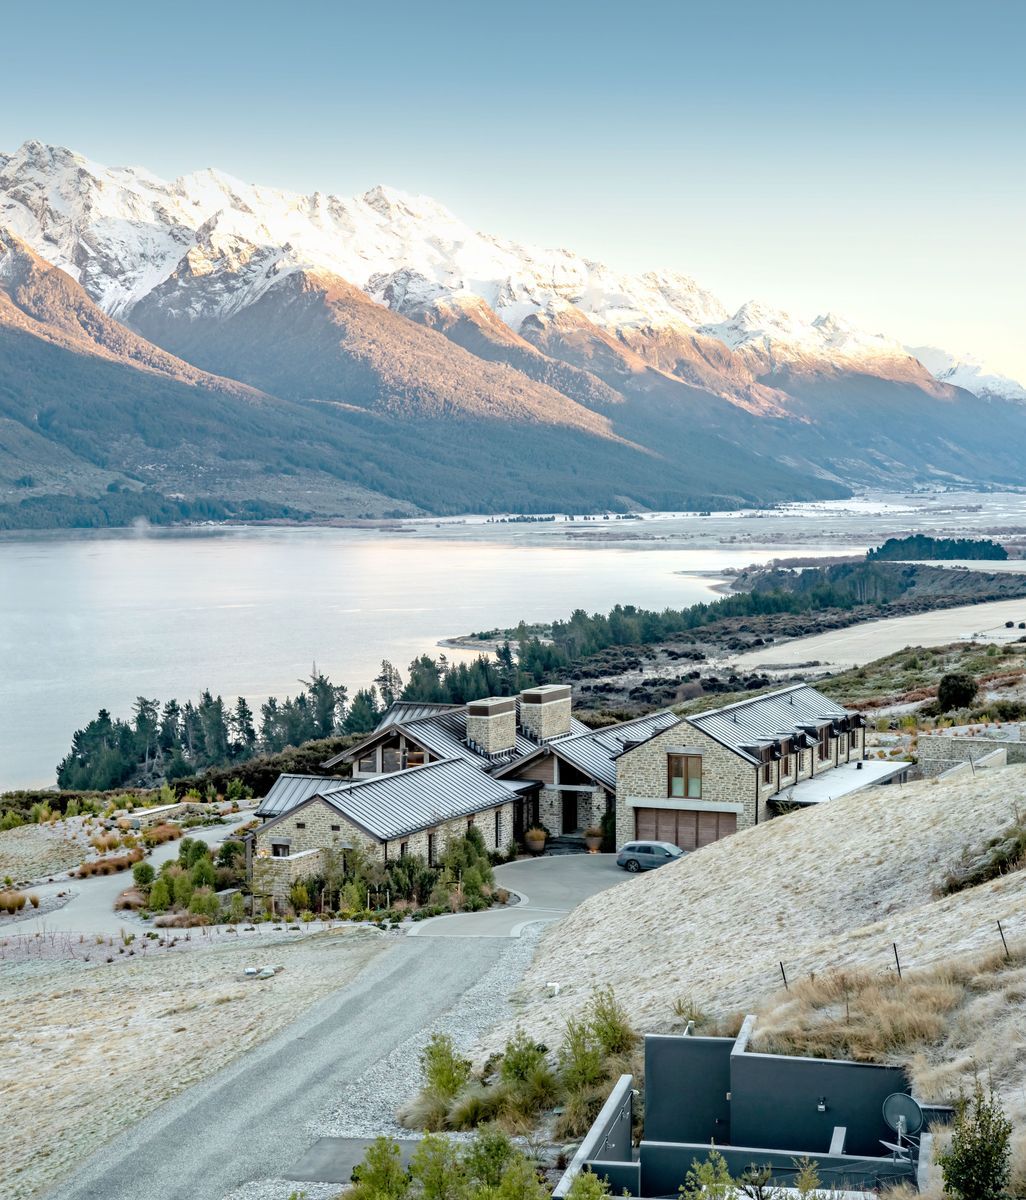
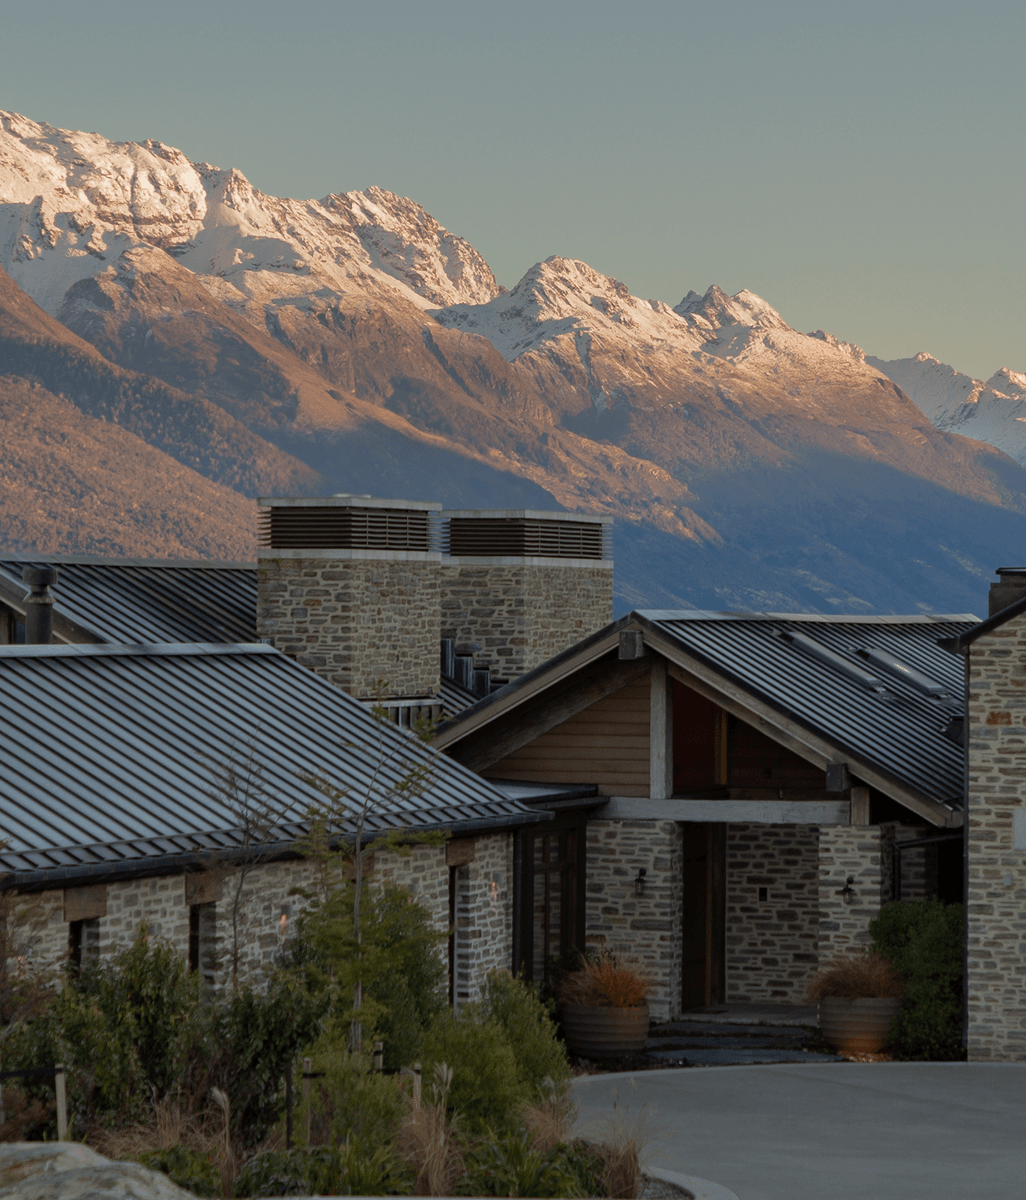
The structural frame that makes all this possible isn’t visible, but it is crucial to every building’s success. Higher wall heights, generous openings and tighter construction tolerances all place greater demands on the materials behind the walls. Add New Zealand’s diverse climate into the equation, especially in the South Island, and the importance of framing stability becomes impossible to ignore. 

Having spent more than seven years running a frame and truss plant in Greymouth, Lance Fitzmaurice has seen first-hand what hard South Island conditions can do to conventional framing. 

“The conditions can wreak havoc on a building site. On long builds that are exposed to the elements, keeping the frames high and dry makes a big difference, but J-Frame will stay straight and true,” says Lance, South Island Sales Representative for Juken New Zealand.

JNL-Frames-NZ-May-2026-6926.jpg

Engineered for performance in extreme temperature changes

J-Frame’s performance starts long before it reaches a building site. 

Manufactured with timber from Juken’s own forests, the engineered timber has greater dimensional stability than conventional framing, helping deliver the consistency, stability and reliability that builders expect.

It’s a difference Lance has seen plenty throughout his career. 

“The first thing builders notice is how straight it is,” he says. “With J-Frame, you don’t have the twists, bows and warps you typically spend time correcting.”

Rather than spending valuable labour hours straightening wall frames, builders can focus on progressing the build. Those efficiencies continue throughout the project, supporting plasterboard installation, accurate cabinetry fit-outs and tighter finished tolerances. 

For architects, it means the finished project reflects their design intent, with the precision behind the walls the layer that becomes the standard for everything that follows. 

1000011306-upscaled-by-Replicate.jpg
1000011323-upscaled-by-Replicate.jpg

From forest to frame

This performance doesn’t happen by chance. 

“We’ve got our own forests that then turn into products for New Zealanders in New Zealand,” says Lance. “Owning our own forest means we have greater control over supply and long-term planning.”

With approximately 40,000 hectares of plantation forest across the country, Juken has oversight of the entire journey, from growing the trees through to manufacturing the finished J-Frame product. 

“It’s not just about manufacturing quality timber, it’s about starting with quality timber in the forest,” says Lance.

01-JNL-forestry.jpg

When you’re building in places where temperatures can swing from freezing mornings to 30-degree afternoons, you need materials you can trust. J-Frame is engineered to stay straight and strong.

Explore Juken’s products and see how they’ve been used in projects in the South Island and across New Zealand. On ArchiPro, find the architects and builders to collaborate with on your next project. 

undefined video