J-Frame gains approval for prefabricated roof trusses
Written by
30 August 2026
•
2 min read

A well-resolved roof depends on decisions made long before it arrives on site. Material consistency, structural design and manufacturing accuracy all influence how the finished building comes together. Juken New Zealand’s latest J-Frame® development brings those considerations into focus, expanding the supported applications for its engineered timber range.
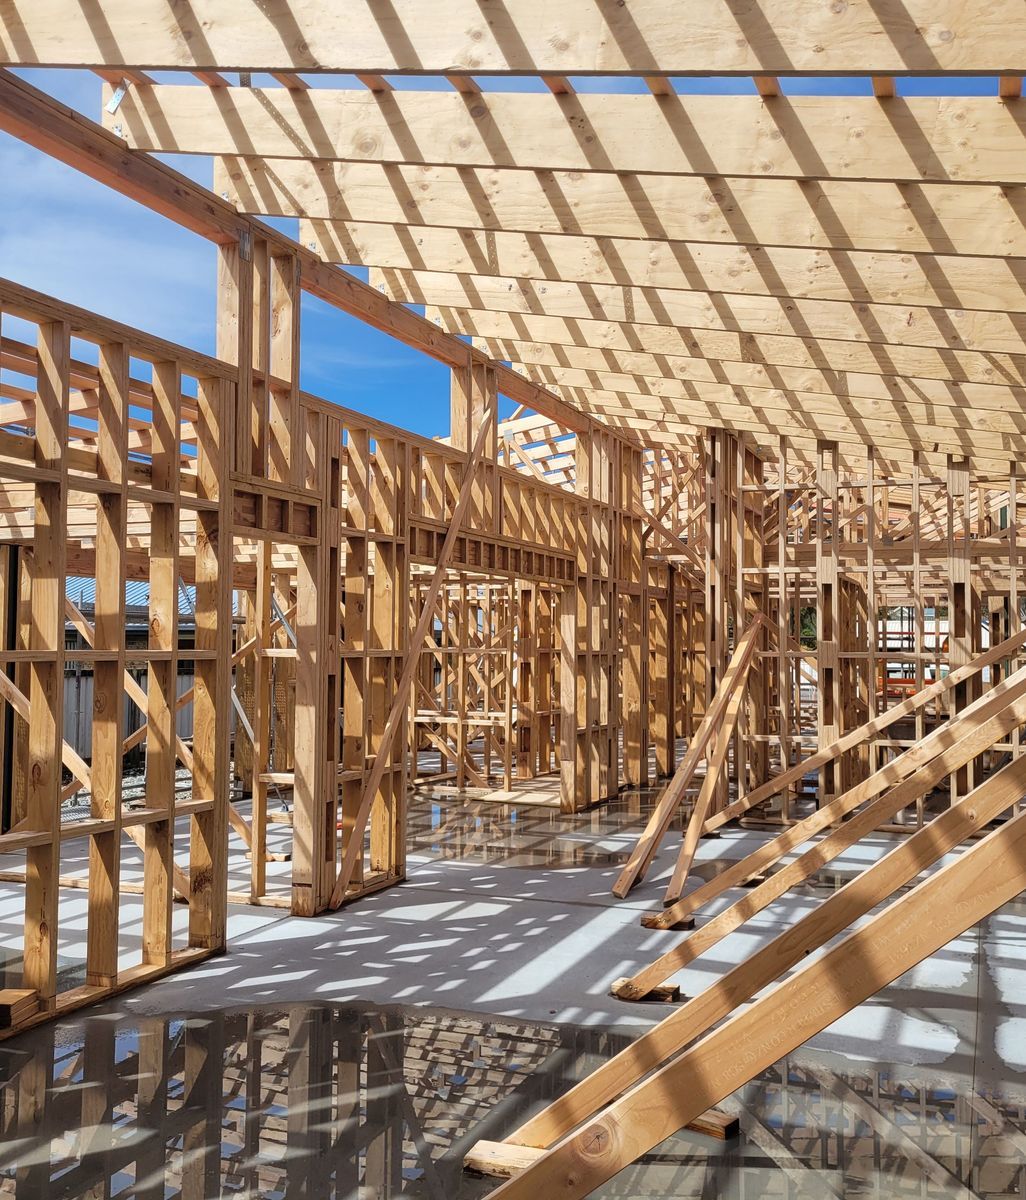
J-Frame 08 and J-Frame 11 are now certified and approved for use in prefabricated structural roof trusses and frames, where design and manufacture are undertaken by licensed truss and frame manufacturers. For the wider building industry, the development provides another material option backed by the software and technical guidance needed to put it into practice.


Already established in framing applications, J-Frame is a laminated veneer lumber (LVL) product engineered for consistent dimensions, strength and stiffness. Those qualities are particularly relevant to prefabrication, where individual components need to be accurately designed, cut and assembled before reaching the building site. Predictable material performance helps manufacturers maintain precision throughout that process.
Both J-Frame 08 and J-Frame 11 are now available within Pryda® and MiTek® design software, allowing licensed manufacturers to select the products within their existing engineering and production workflows.
For architects and designers, this is a useful connection between what appears on the plans and what can be manufactured. It means a J-Frame specification is supported within established truss design systems, helping project teams coordinate material choices with the manufacturer from the outset.
An accompanying engineering package prepared by PTL Structural & Fire Engineering extends that support across other structural applications. It includes beam span and stud tables, with guidance covering beams, rafters, lintels, bearers, joists and studs, aligned with NZS 3604 residential construction requirements. The tables and J-Frame Design & Installation Guide are available through Juken, giving designers and builders practical resources to inform specification.

For those designing and delivering buildings, the significance lies in that combination: an engineered material, a supported manufacturing process and accessible technical guidance. Together, they make J-Frame a more readily considered option in the early conversations between designer, builder and truss manufacturer.
Explore Juken New Zealand on ArchiPro, view J-Frame 8 and J-Frame 11, or read more about J-Frame’s performance in New Zealand’s demanding building conditions.