98 Hobsonville: Building the foundations for a new industrial precinct
Written by
14 September 2026
•
5 min read

When Waide Construction took on 98 Hobsonville, as both developer and builder, the company had an opportunity to shape the project from the ground up, transforming an undeveloped site into a fully serviced business precinct.
“The vision for 98 Hobsonville was never simply to construct two industrial buildings,” says Waide Construction project director Chris Willis. “From the outset, the objective was to unlock a strategically located piece of land and create a high-quality business precinct that would become a long-term asset for the area.”
Designed by BSW, the development comprises two premium industrial facilities designed to accommodate the needs of logistics, warehousing and distribution. But the buildings themselves represent only one part of the project. Waide’s involvement extended from feasibility, design management and consenting through to subdivision, civil infrastructure, stakeholder management and construction.
That holistic role meant the development could be considered as one interconnected project, rather than a collection of individual stages.
Having delivered complex projects since its inception in 2015, Waide Construction was well placed to bring its technical expertise and strategic planning to the development. Taking on a complex site from the ground up presented an exciting challenge for the team, allowing Waide to apply its construction experience across every stage of the project and deliver a precinct designed for long-term growth.


Building the foundations
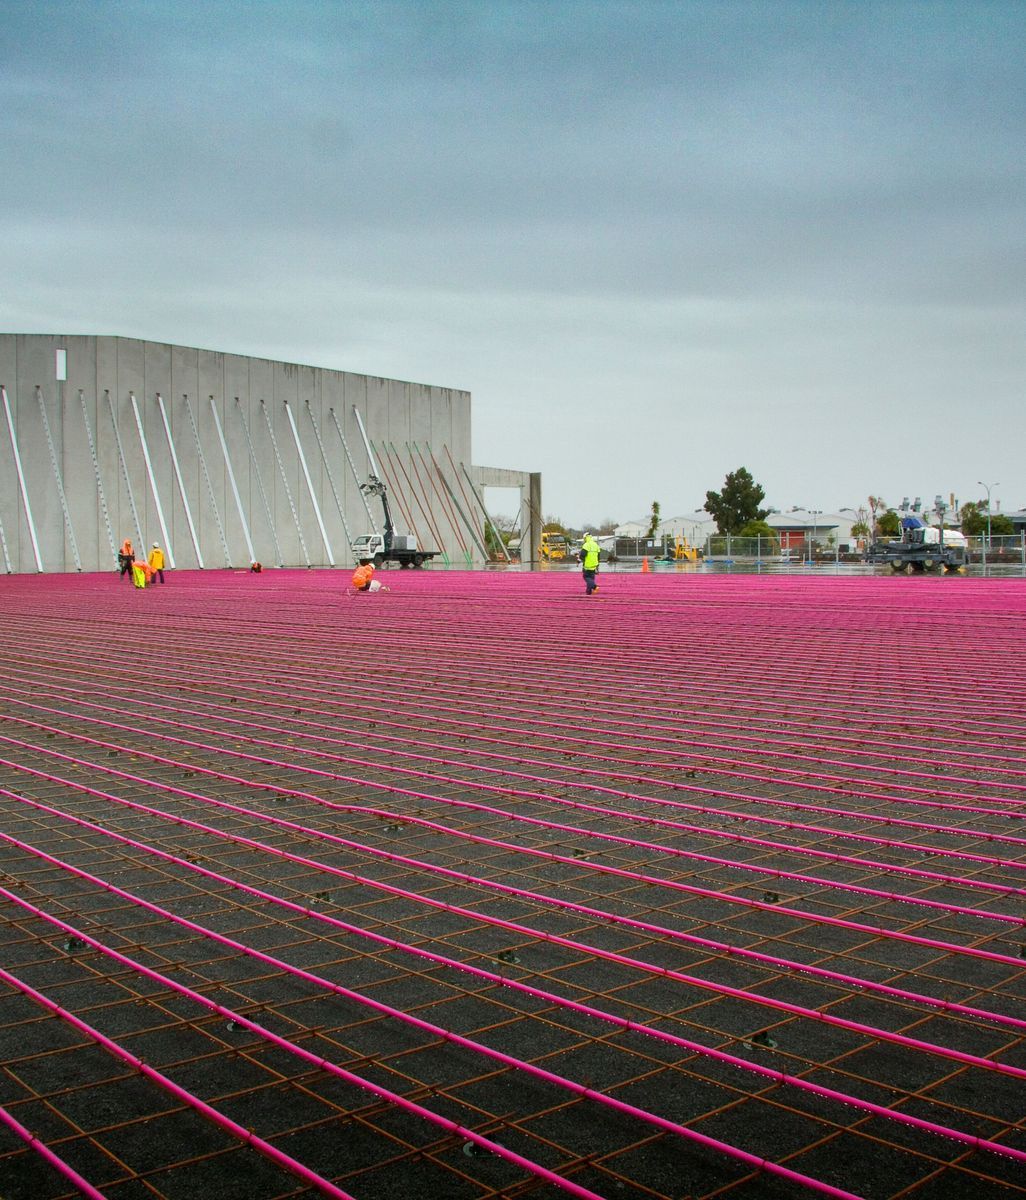
One of the most significant aspects of 98 Hobsonville happened before construction of the buildings even began. The project required the creation of new public roads and the installation
of water, wastewater and stormwater infrastructure, power, telecommunications, street lighting, landscaping and traffic management.
Delivering this infrastructure required close coordination with Auckland Transport, Auckland Council, Watercare, Chorus, Vector, Healthy Waters and numerous specialist consultants and contractors.
“Every authority had its own approval processes, technical standards and programme requirements, meaning coordination became one of the project's most critical disciplines,” says Willis.
Road openings, utility connections, inspections, approvals and certification all had to align with the construction programme, while the commercial buildings progressed in parallel. With Waide overseeing both the development and construction, decisions could be made quickly and the wider masterplan kept front of mind.
“By integrating the civil works, subdivision and vertical construction under one team, we were able to maintain greater control over quality, programme and outcomes, ensuring the entire development functioned as one coordinated project,” says Willis.
Waide also had to manage complex ecological requirements for the site, which has a stream running through the middle. Waide worked closely with specialist ecologists to carefully manage and protect the existing wildlife before it could be reclaimed for the project. Fish were captured and safely relocated by a qualified freshwater ecologist, while bird nesting activity was considered during vegetation clearance and native lizards, geckos and skinks were surveyed and relocated where required.
“The reclamation was carefully planned and managed, with specific controls for dewatering, erosion and sediment, and measures to protect the watercourse while ecological checks and the relocation of affected species were completed,” says Willis.


Designed for changing needs
The resulting industrial facilities respond to a market that increasingly expects more from commercial property than straightforward storage space.
Large-span warehouse areas provide operational flexibility, while integrated office environments support the people and businesses occupying the buildings. Durable material selections and carefully coordinated building systems are designed to withstand the demands of daily use, while the planning allows the facilities to adapt to changing business requirements.
Located within Hobsonville’s expanding industrial precinct, the development also benefits from the area’s growing connectivity and proximity to major transport networks. For Waide, this made the project an opportunity not only to respond to current demand, but to contribute to the infrastructure required for future growth.
The complexity of the project lay in coordinating its many moving parts. Building consents, engineering plan approvals, subdivision certification, utility approvals, infrastructure commissioning and Code Compliance Certificates all had interconnected dependencies.
At the same time, the team was managing tenant requirements, evolving design documentation, procurement pressures, weather impacts and numerous specialist subcontractors.
Waide’s approach was to keep communication and collaboration at the centre of the process.
“Rather than treating consultants, authorities and subcontractors as separate entities, we worked to create one integrated delivery team with a shared objective,” says Willis.
Having Waide directly involved across development management, civil works and vertical construction also meant issues could be resolved without unnecessary delays, helping maintain momentum throughout the project.

A long-term asset
For Willis, the most satisfying aspect of 98 Hobsonville is the transformation of the site itself.
“What was once undeveloped land has become a fully serviced commercial precinct with new public infrastructure, premium industrial facilities and the foundations for continued investment in the area,” he says.
That broader outcome is what sets the project apart. The new roads and infrastructure do more than service the two buildings, contributing to the wider Hobsonville network and helping establish the conditions for further commercial growth.
For Waide Construction, 98 Hobsonville demonstrates the value of being involved from the earliest stages of a development and carrying that involvement through to construction. Rather than simply delivering a building to a predetermined brief, the company was able to influence how the site could function, how infrastructure could support it and how the finished development could contribute to its surroundings.
The result is a project designed not just to perform today, but to provide a platform for businesses, employees and the wider Hobsonville community for decades to come.
Discover more commercial architecture and construction projects on ArchiPro, where
architecture and building professionals, and suppliers come together to showcase the ideas, products and expertise shaping the built environment.