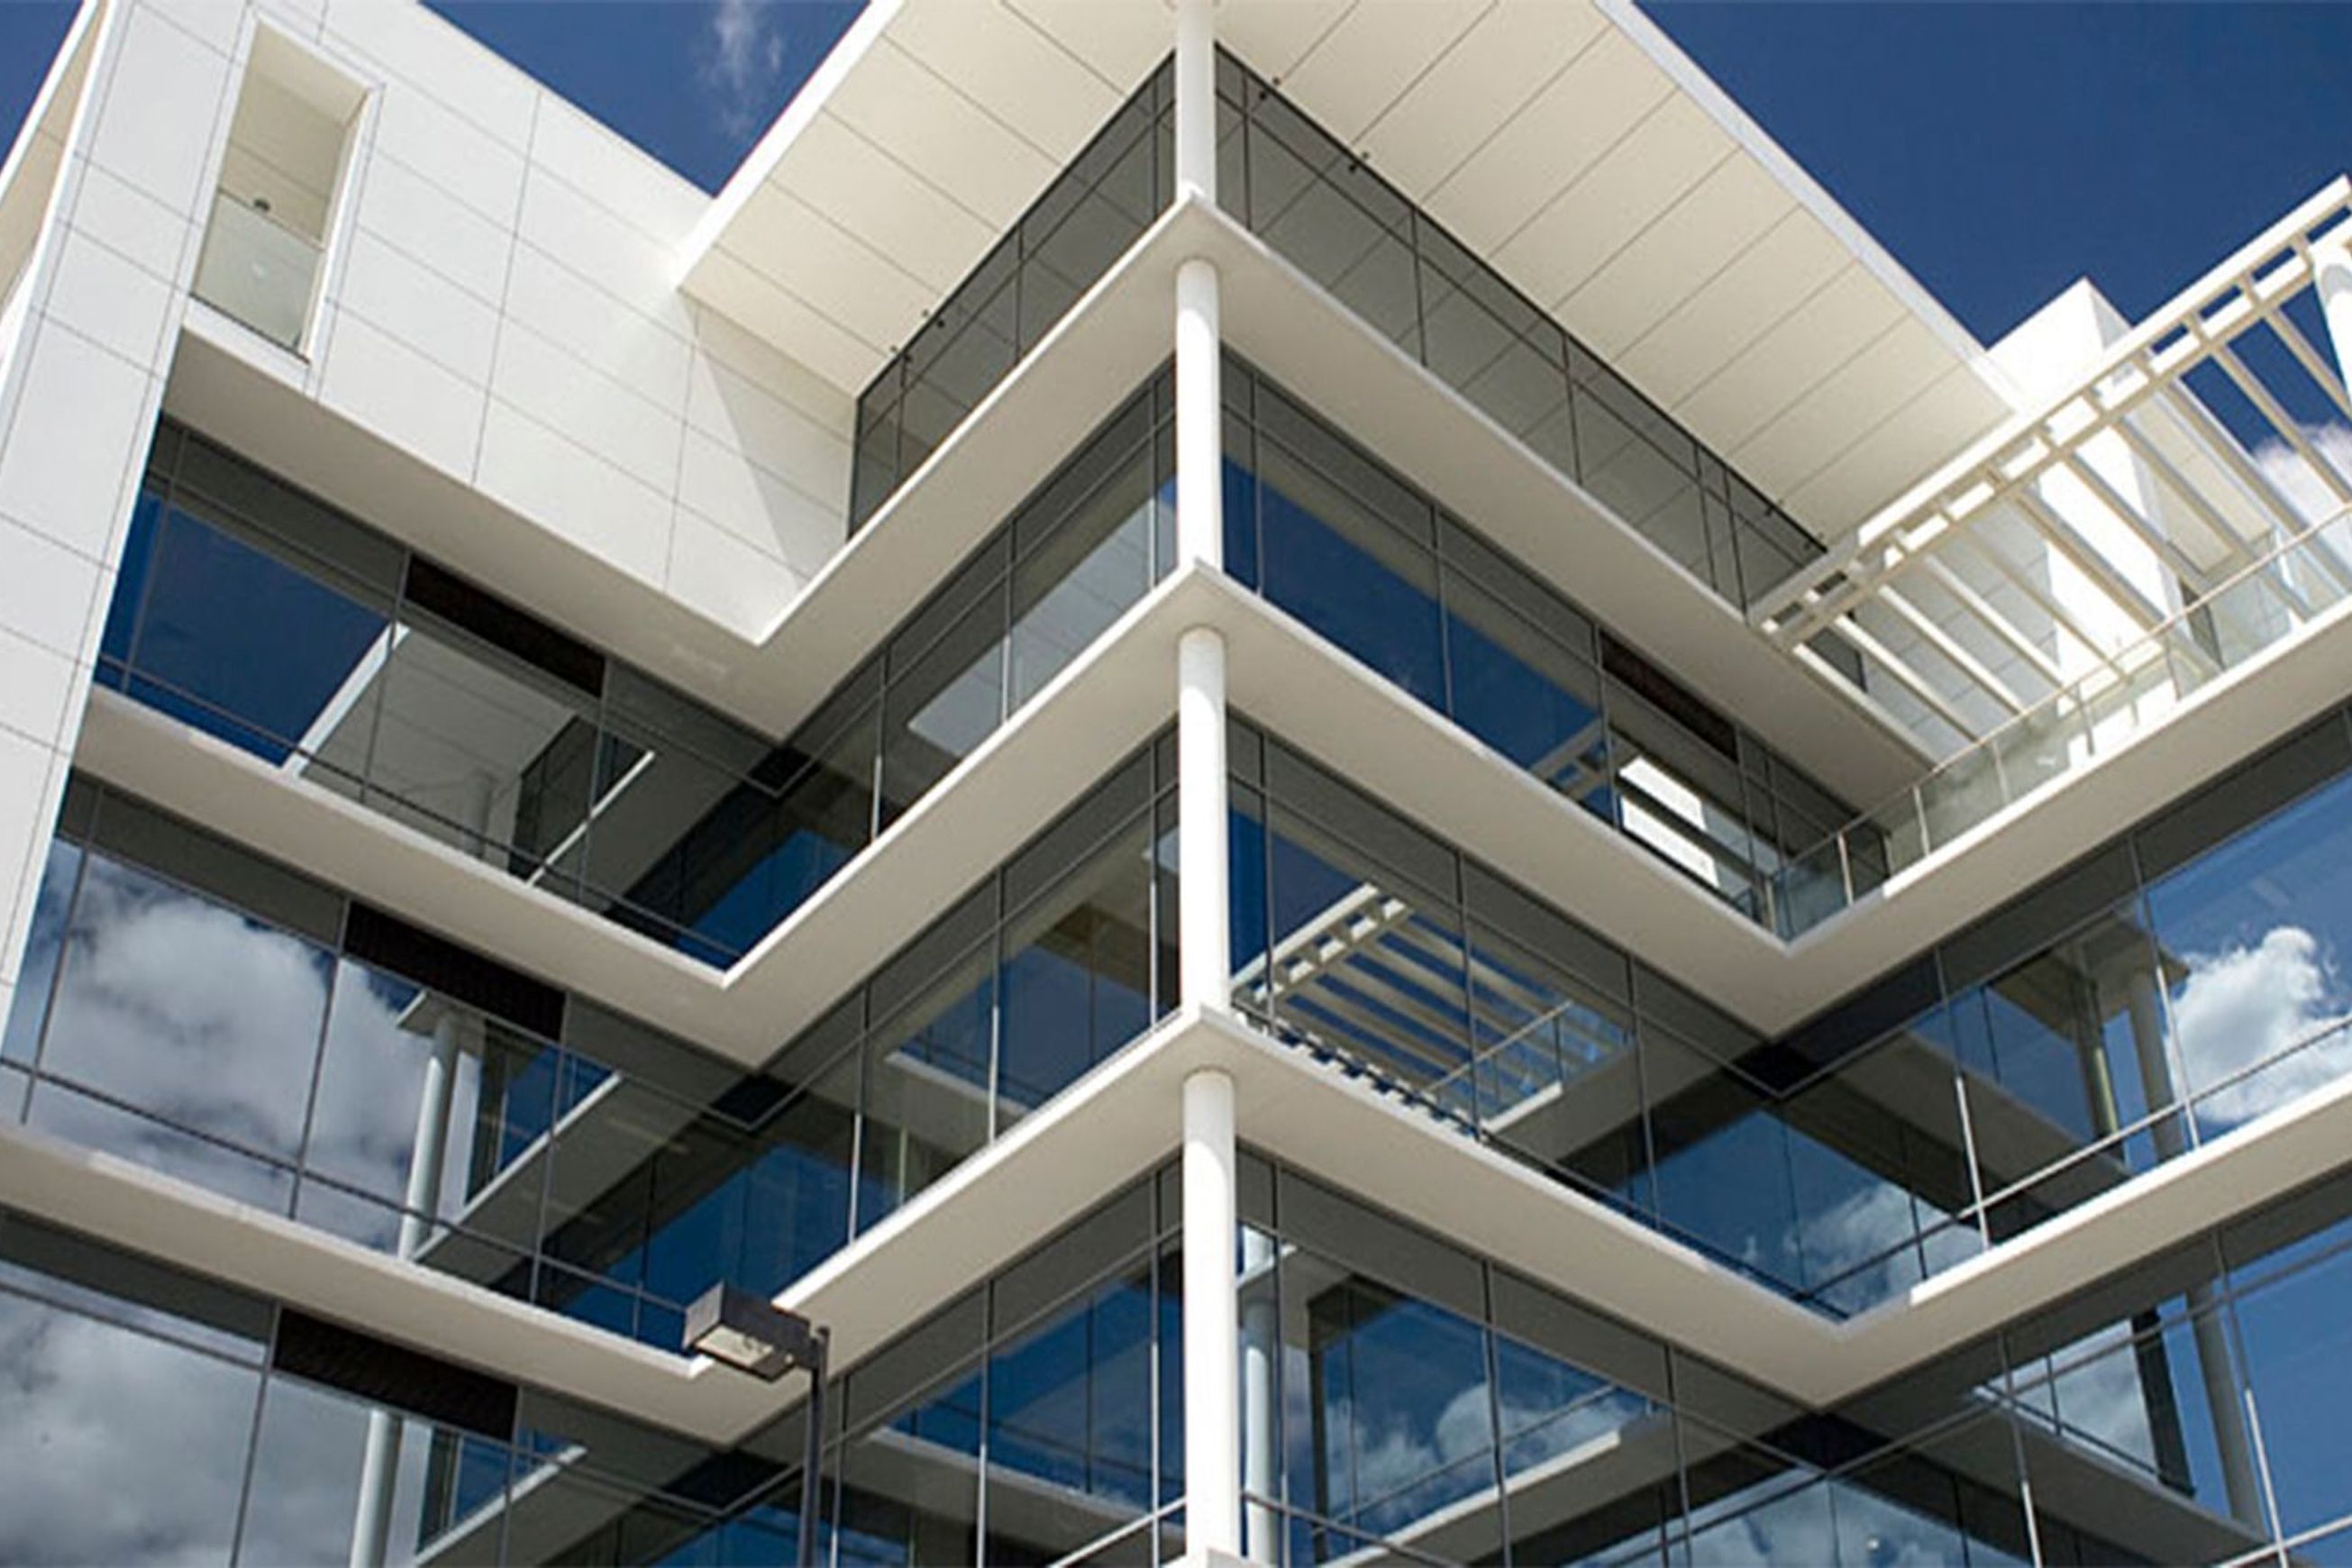
Elevate | Series 607 | Single Glazed 150mm Framing
by Architectural Window Systems
City of Liverpool, Australia

- 398.8K profile views
- 36 saves
Series 607 FaceLINE™ framing system has been designed to complement Series 606 FrontGLAZE™ and 702 & 704 SlideMASTER™ sliding doors
Product Details
- Product
- Elevate | Series 607 | Single Glazed 150mm Framing
- Category
- Wall Framing
- Sold by
- Architectural Window Systems
Architectural Window Systems is specified by
 DX ArchitectsArchitects
 Studio SnellArchitects
 Shane Marsh ArchitectArchitects
 Chan ArchitectureArchitects
 Taylor KnightsArchitects
 Woods BagotArchitects
 J Mammone ArchitectureArchitects
 Brcar Morony ArchitectureArchitects
 Freckle ArchitectureArchitects
 RobertsonCollectifArchitects
 AO Design StudioArchitects
 ArdelArchitects
 Hindley & CoArchitects
 BANHAM ArchitectsArchitects
 Kister ArchitectsArchitects
 Create ArchitectureArchitects
 Robert Harwood ArchitectsArchitects
 Habitat Studio ArchitectsArchitects
 Seidler GroupDesign & Build
 Studio UrboBuilding Designers
 KarmatectureBuilding Designers
 Nadine K DesignBuilding Designers
 Reitsma & AssociatesBuilding Designers
 Design by ADBuilding Designers
 Alberse HomesBuilders
 APC BuildBuilders
 Glow DesignBuilding Designers
 Gold Leaf ConstructionsBuilders
 Cunningham Custom HomesDesign & Build
 Venn ConstructionsBuilders
 Alex Urena Design StudioBuilding Designers
 Walters MacriPhotographers
 Distinct InnovationsDesign & Build
 Design by JonesInterior Designers

Series 607 FaceLINE™ framing system has been designed to complement Series 606 FrontGLAZE™ and 702 & 704 SlideMASTER™ sliding doors
- Specs
- Glass close to the external face reduces the potential of dust build-up on transom ledges.
- Interlocking split mullions to accommodate expansion and contraction.
- The 150 x 50mm framing system has a variety of transom and mullion alternatives.
- Will accept glass from 6 to 10.38mm in thickness.
- Full perimeter frame allows this system to be fitted into sub-head, sub-sill and sub-jambs if required.
- Four snap-on cover options.
- Structurally glazed mullions or transoms are available.
- Designed for one- or two-storey shopfronts, vertical should not exceed the stock length. This is not a curtain wall system.
- Maximum Panel Height *Various
- Maximum Panel Width *Various
- Maximum Glass Thickness ≤ 10.38mm
- SHGC Range 0.27 - 0.76
- Uw Range 4.2 - 6
Downloads
Downloads (4)4 Direct downloads • 6 Available on request
Frequently asked questions about
Elevate | Series 607 | Single Glazed 150mm Framing
The Elevate | Series 607 | Single Glazed 150mm Framing is supplied by Architectural Window Systems. It is also on their website, and you can browse every product Architectural Window Systems lists on ArchiPro.
Architectural Window Systems does not publish a price for the Elevate | Series 607 | Single Glazed 150mm Framing on ArchiPro. for pricing, or visit their website.
It is listed under Wall Framing on ArchiPro, where you can compare it with wall framing from other suppliers.
Yes. It is part of the Elevate | Commercial Framing range from Architectural Window Systems, where you can see every product in the range together.
from this page, see their contact details on ArchiPro, or visit their website. The Architectural Window Systems profile on ArchiPro has the rest of their products.
More products from
Architectural Window Systems
The rest of this range, and everything else Architectural Window Systems makes.


More in
Wall Framing
Everything else in Wall Framing, from every supplier on ArchiPro.


