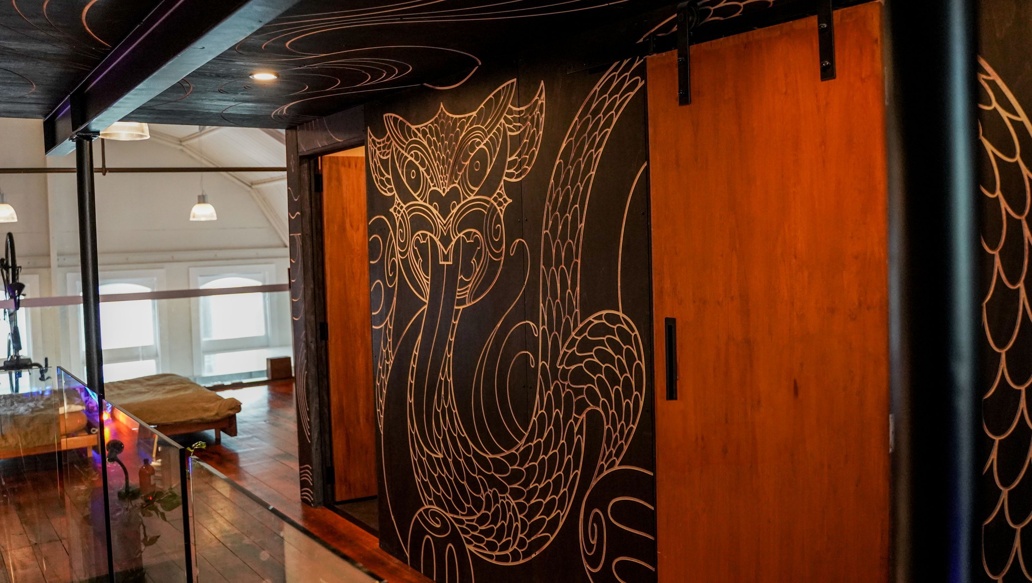
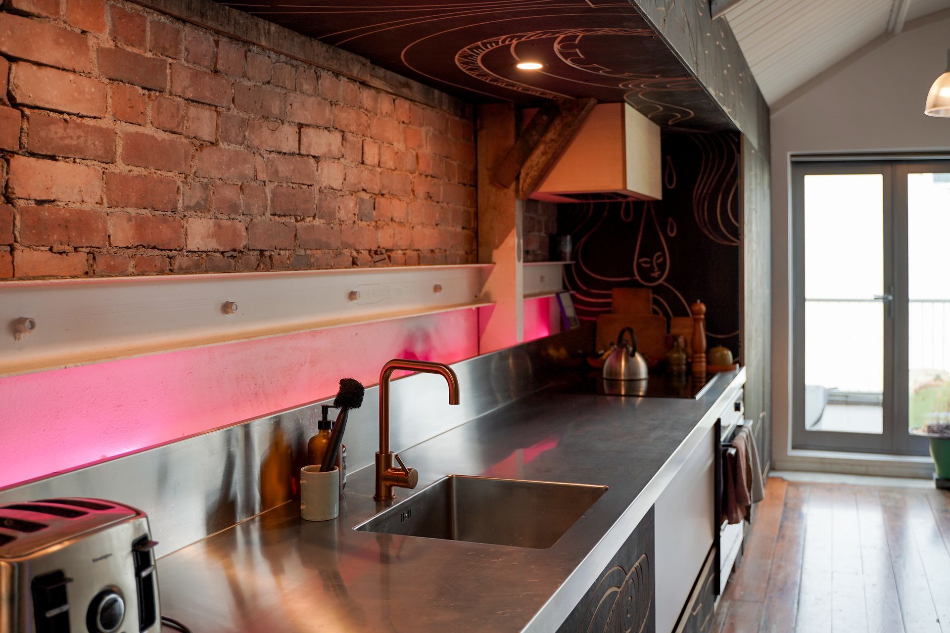
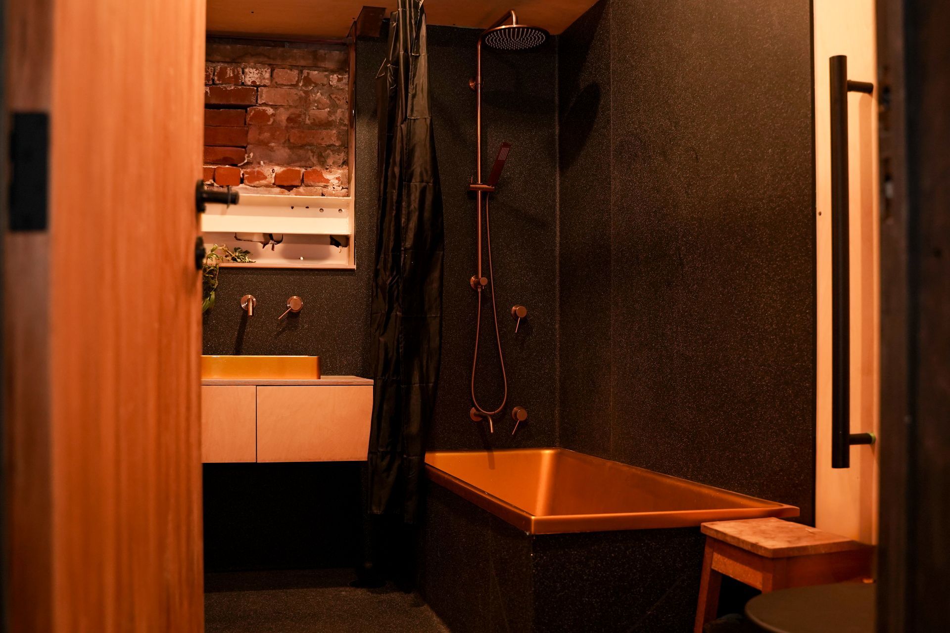
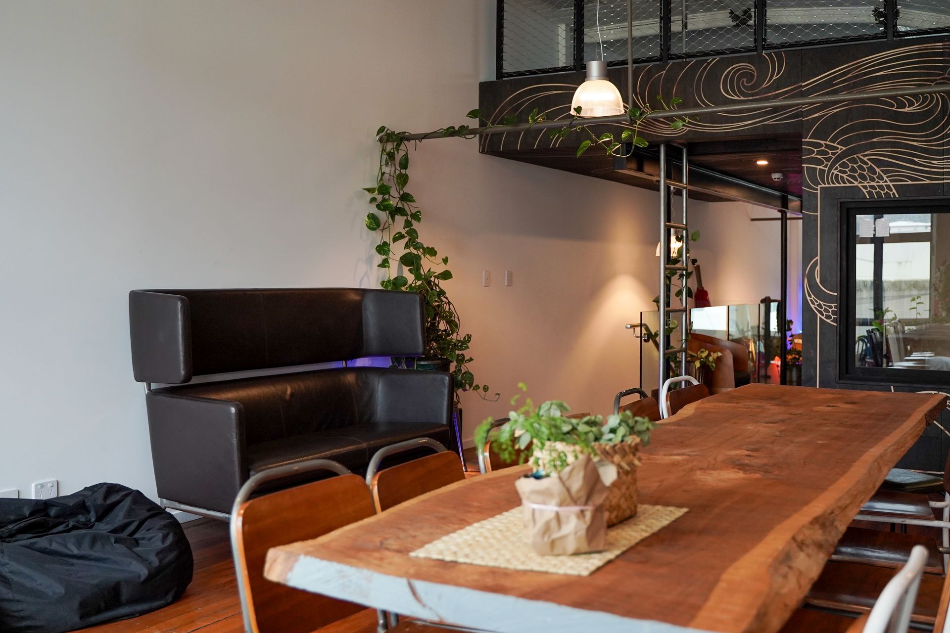
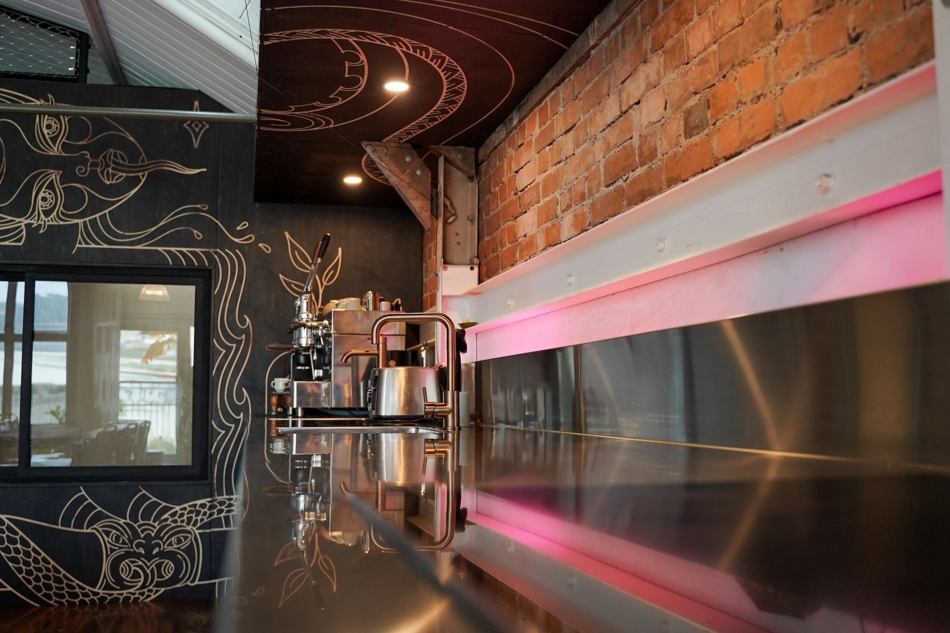
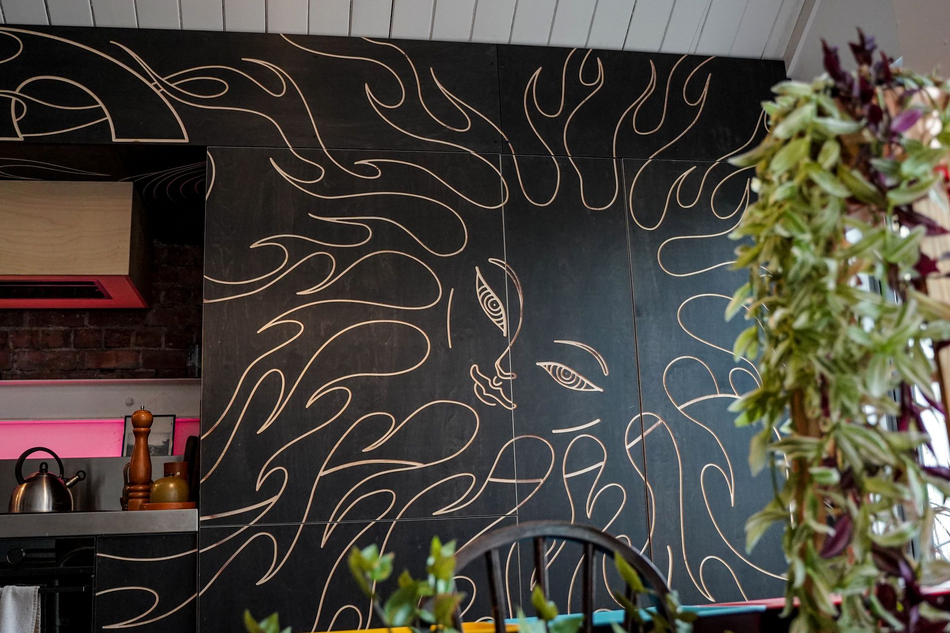
A transformative fit-out and upgrade of a three-story industrial building into a mixed-use facility in Central Wellington, enhancing property value and community impact while ensuring minimal disruption during construction.
Challenge
The task was to convert a three-story commercial building into a mixed-use facility in the heart of Central Wellington. The project, known as The 113, faced significant challenges including limited site access due to its inner-city location and the necessity for stringent noise control to avoid disturbances to neighbouring tenants. However, this project also presented unique opportunities to enhance the building's functionality and market value.
Approach
Planning and Execution:
The project was meticulously planned and executed in two distinct phases: the Ground Floor area and the Upper Floors. To ensure minimal disruption to the surrounding community and businesses, much of the work was scheduled out-of-hours.
Risk Management and Innovation:
A key decision in the project was to reevaluate and revise the fireproofing requirements, which allowed the team to not only save on time and costs but also ensure safety and compliance. The innovative approach to split the building into two separate fire cells also enhanced its utility, enabling a functional mix of residential and commercial spaces.
Outcomes
Enhanced Property Value and Flexibility:
The transformation at 113 Taranaki Street has notably increased the property’s value and flexibility. It now supports a variety of uses, accommodating both residential living and commercial activities while preserving the building's heritage.
Economic and Community Impact:
The project has significantly contributed to job creation, economic growth, and community development within Wellington. Its forward-looking design caters to evolving work trends, such as remote working capabilities, making it a competitive and appealing asset in the real estate market.
Future Prospects:
The building’s adaptability promises continued benefits for its occupants and positions it as a key player in the ongoing development of Wellington’s urban landscape.
- Completed
- 2023
- Price range
- $1m - $2m
- Building style
- Industrial
- Client
- Ash Holwell
Like this Project?
Hire BPM Ltd.
Professionals used in
this project
The practices and trades credited on this project.

More projects from
BPM Ltd.
Other work by BPM Ltd., across every category they build in.


More in
Interiors
Everything else in Interiors, from every practice on ArchiPro.


Next Project
Keep scrolling