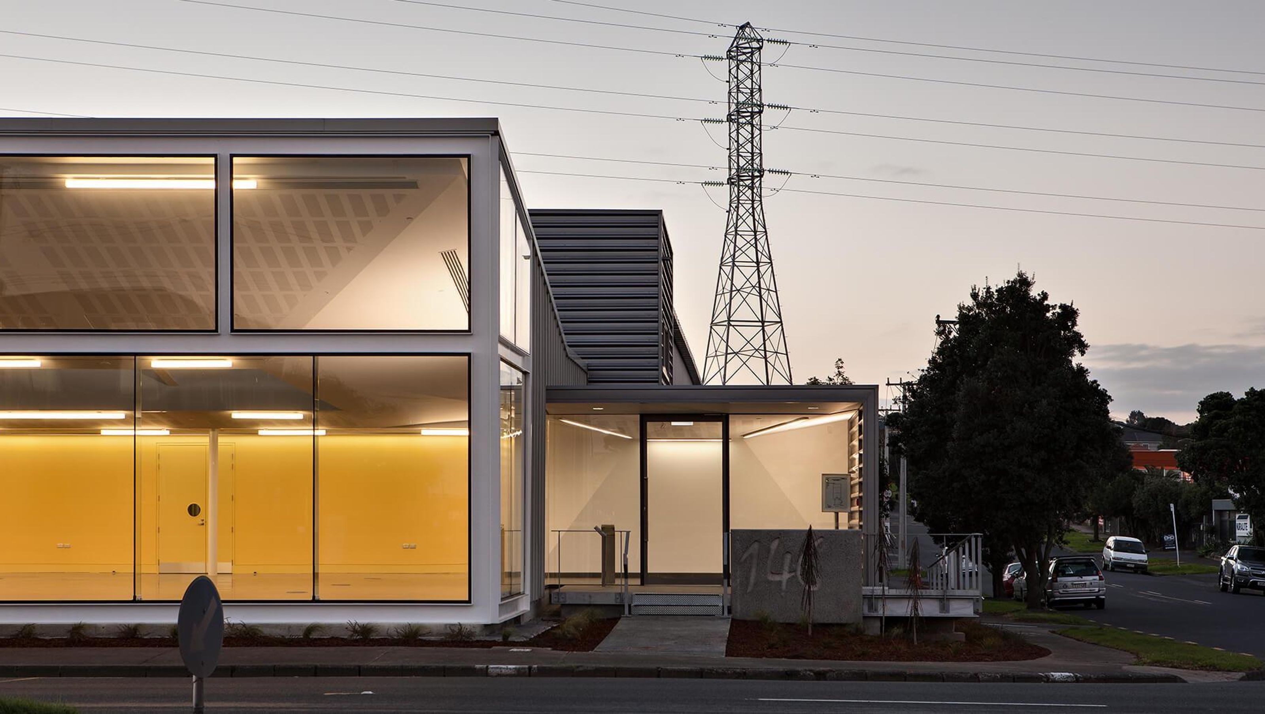
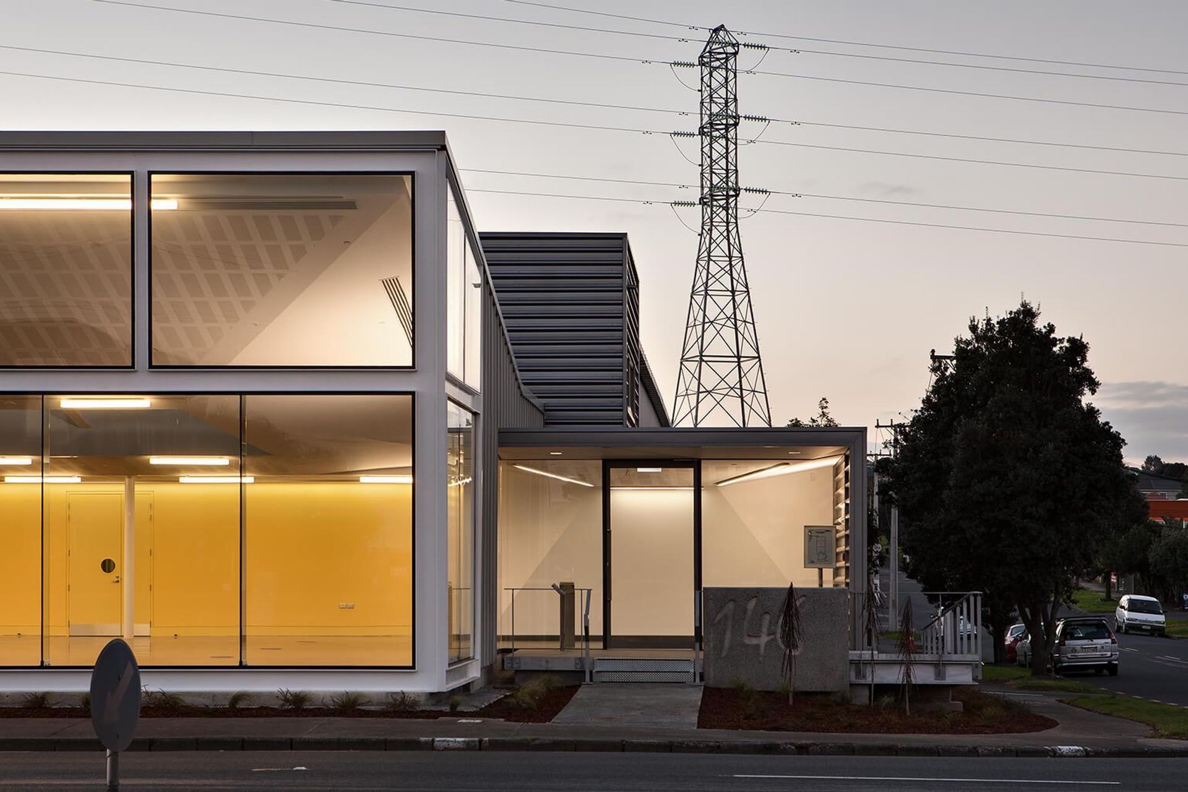
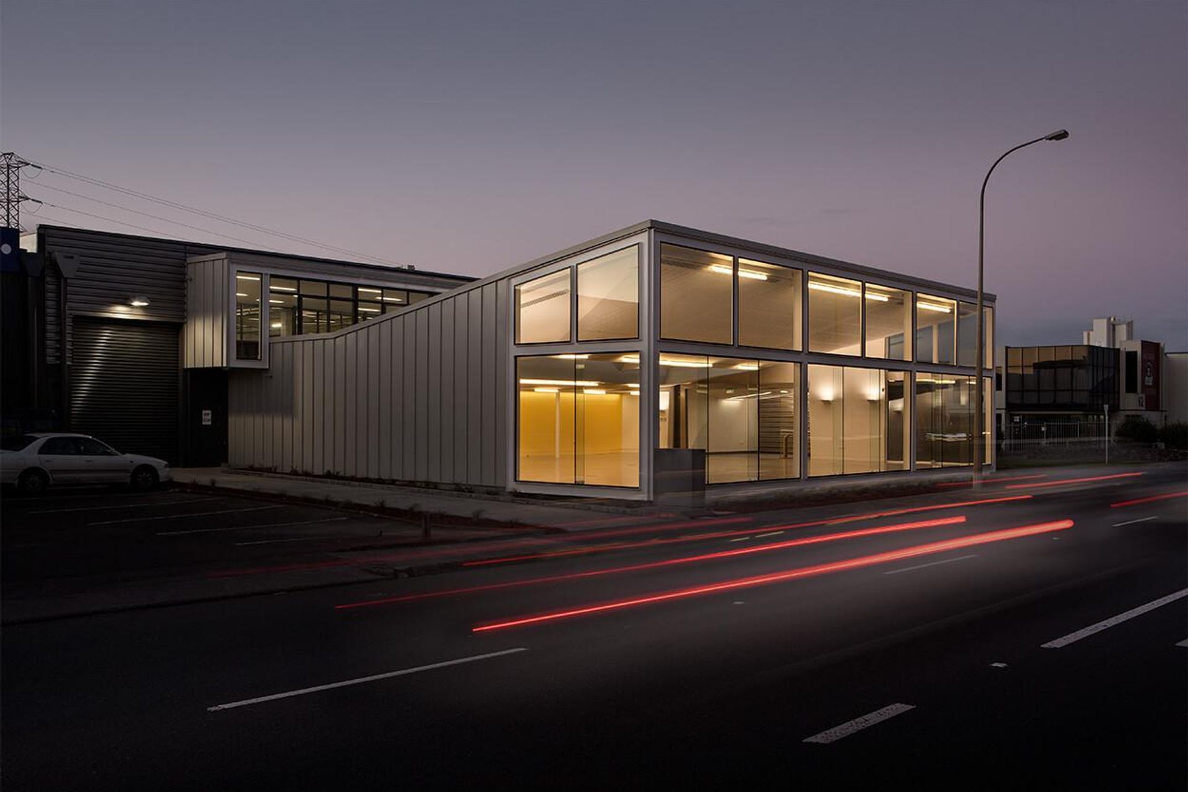
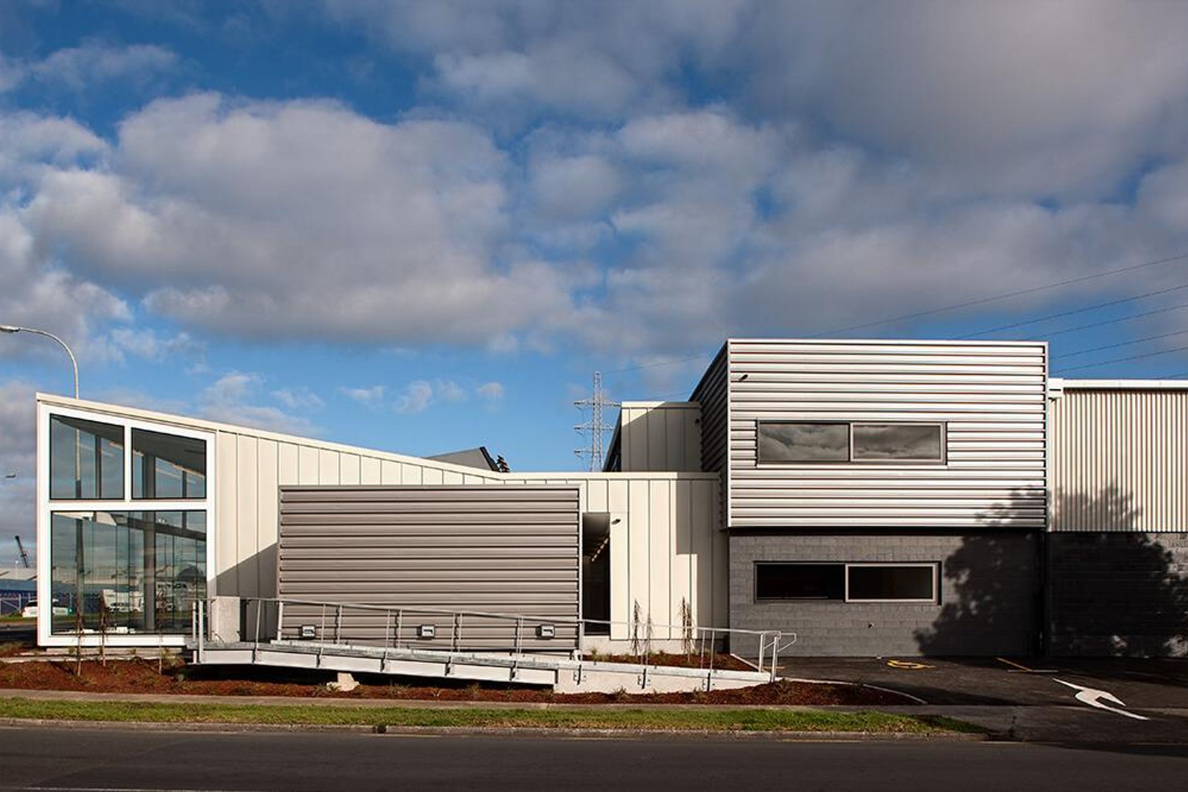
Transformation of a corner site in Auckland into a multi-use showroom and office space featuring a steel and glass design, maximizing visibility and natural light through extensive use of low-iron glass and a large skylight.
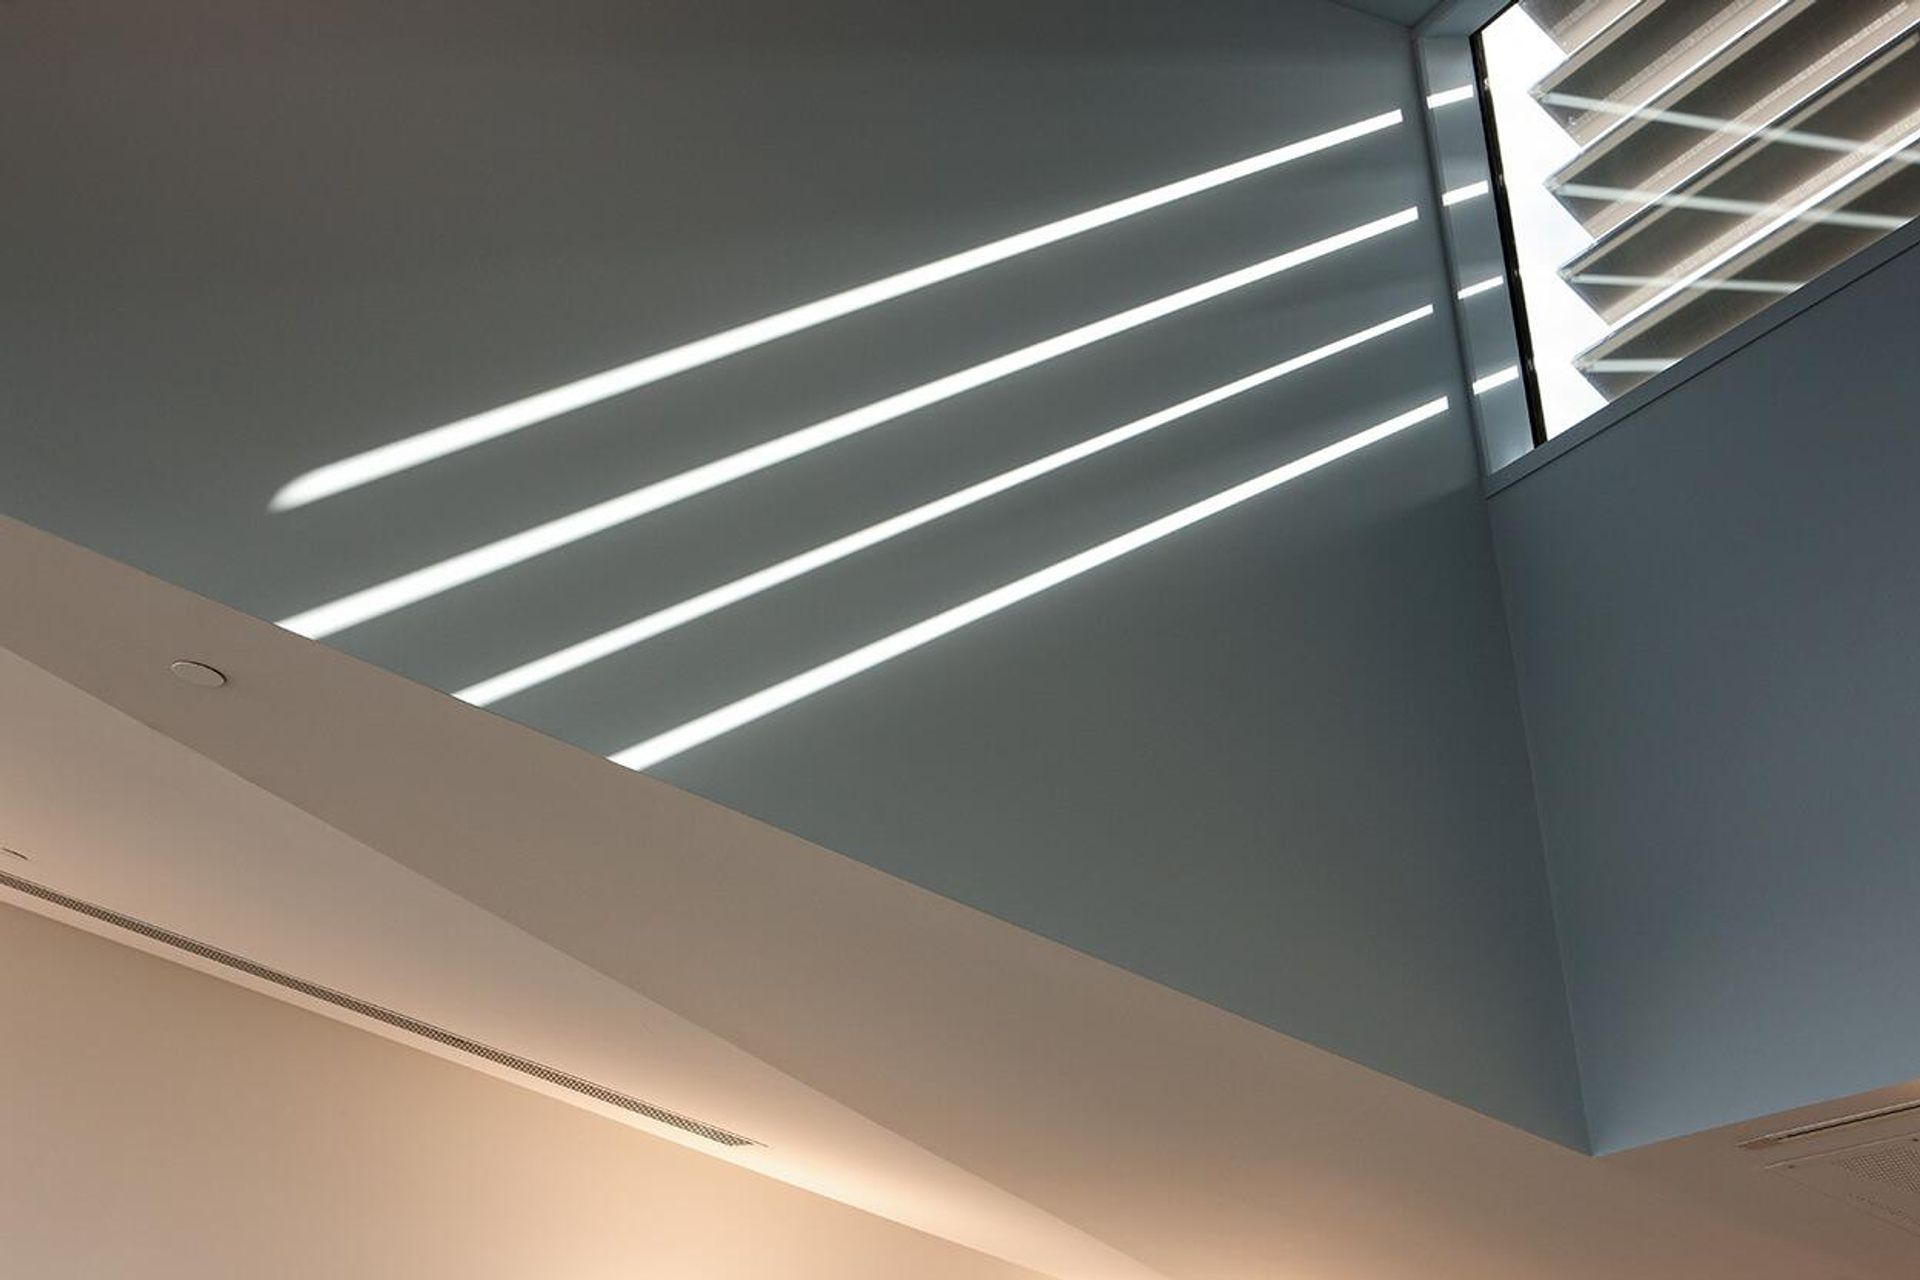
The brief was to remove an undersized office building from the front of an existing warehouse and create a multi-use showroom and office space with ancillary accommodation to take full advantage of this prominent corner site on a busy arterial road. The new steel and glass clad showroom has been designed to fill the available site. Maximum visibility of the interior has been achieved through the minimising of perimeter structure and extensive use of low-iron glass for full transparency. A large skylight allows light to floors the deep plan areas of the showroom.
Photography Credit: Bruce Clarke
Like this Project?
Hire Wingates
Professional Reviews
Professionals used in
this project
The practices and trades credited on this project.

More projects from
Wingates
Other work by Wingates, across every category they build in.


More in
Mixed-use Spaces
Everything else in Mixed-use Spaces, from every practice on ArchiPro.


Next Project
Keep scrolling