
Project team
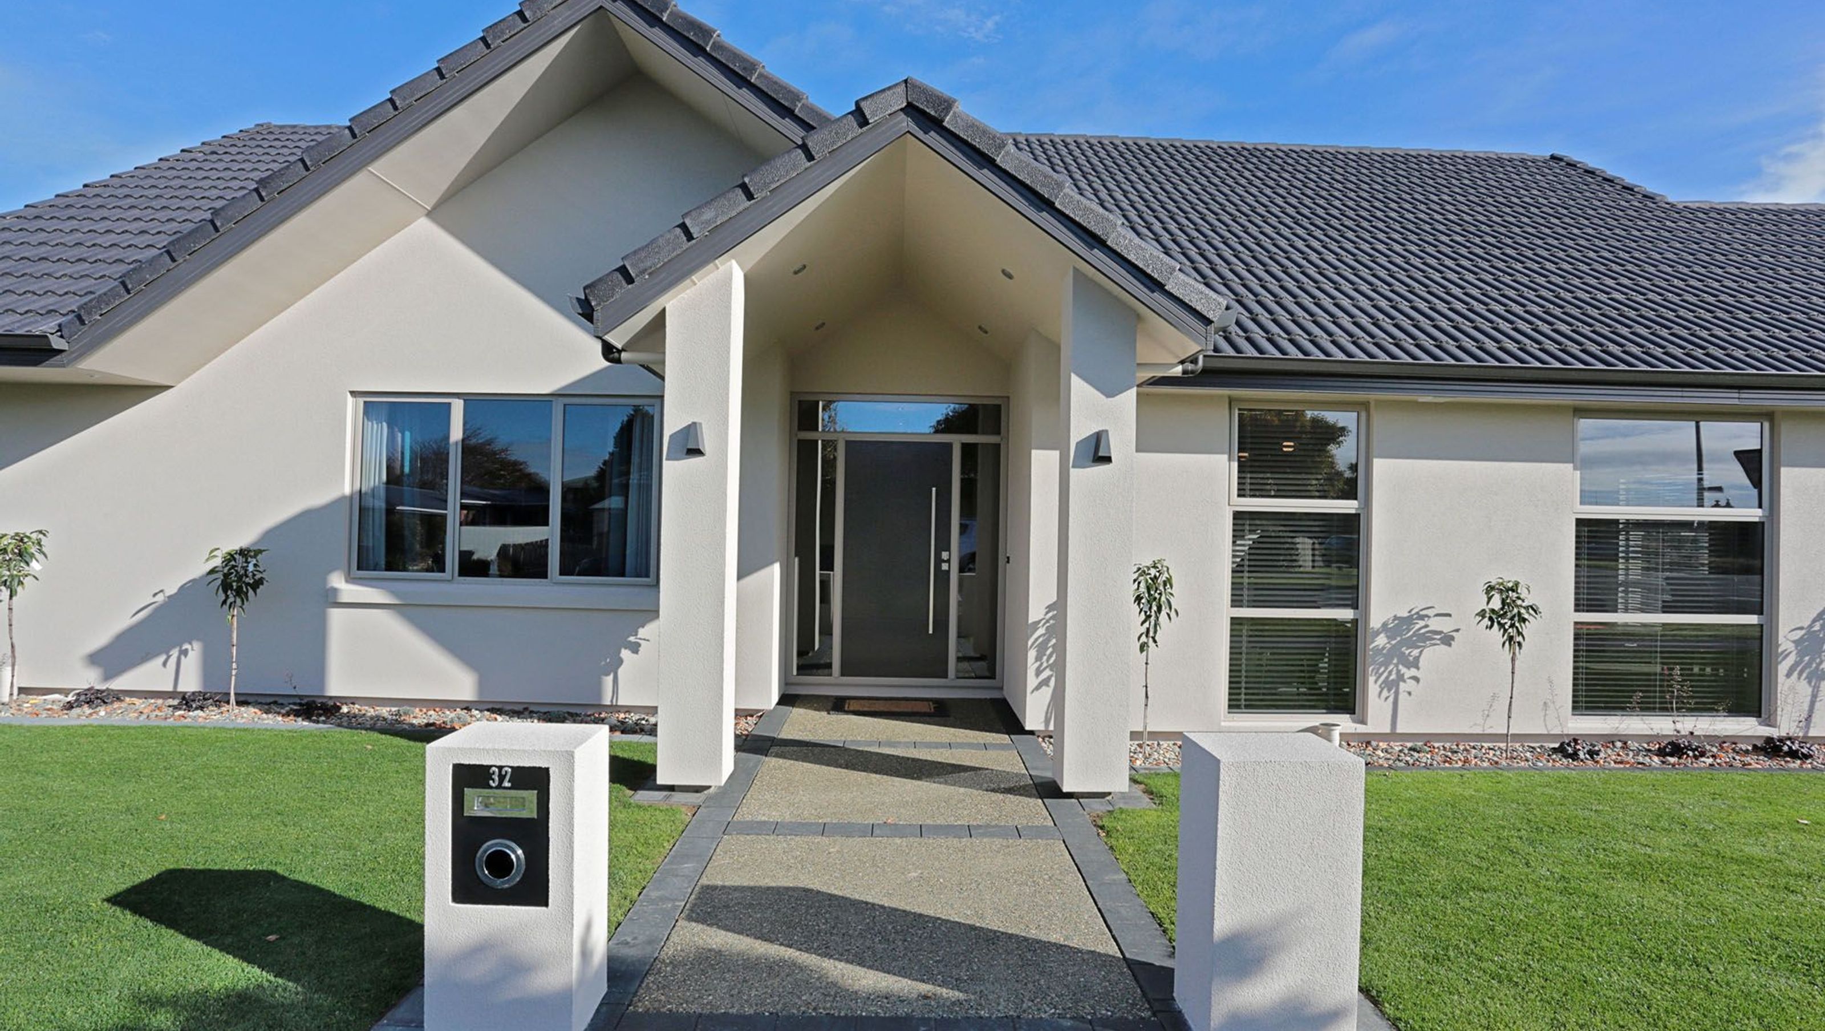
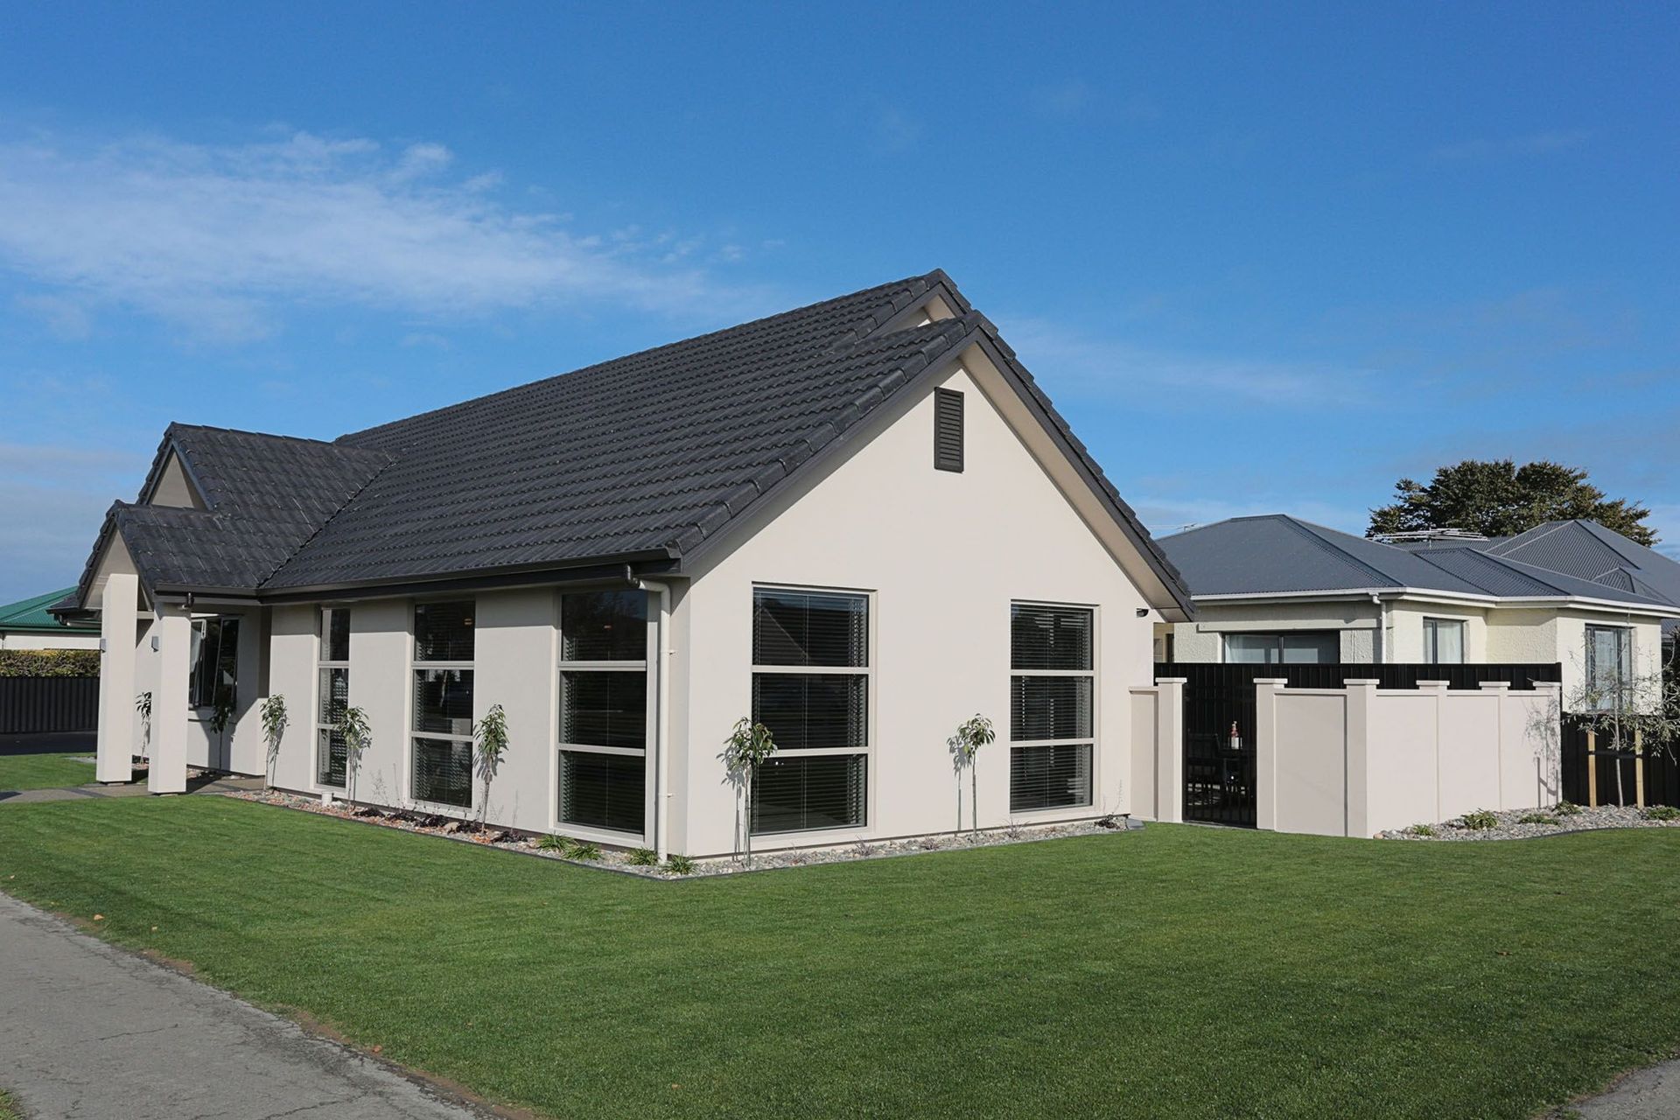
Award-winning new build featuring minimalist design, abundant natural light, and a private courtyard, perfectly tailored for comfortable living in Invercargill.
Glossy, black marble tiles; silver and white patterned wallpaper; and an eye-catching centrepiece light which throws intriguing patterns across the ceiling, make for a stunning entrance into this Invercargill home.
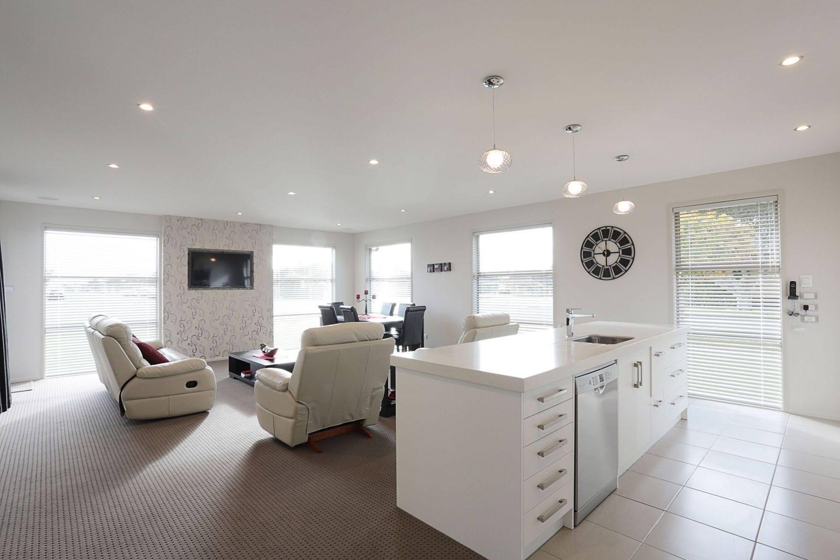
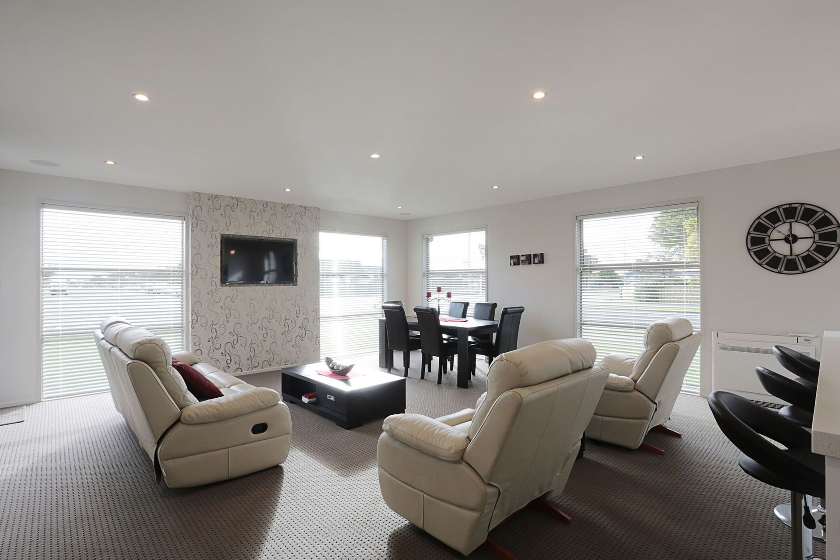
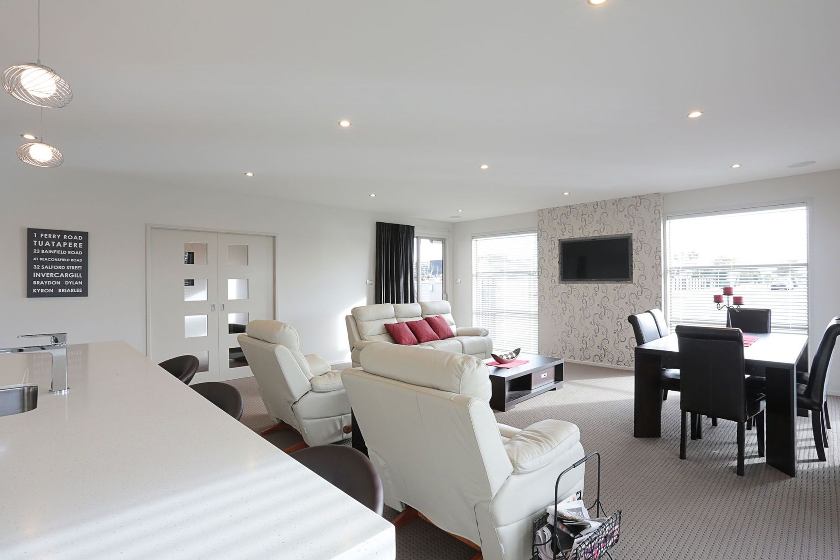
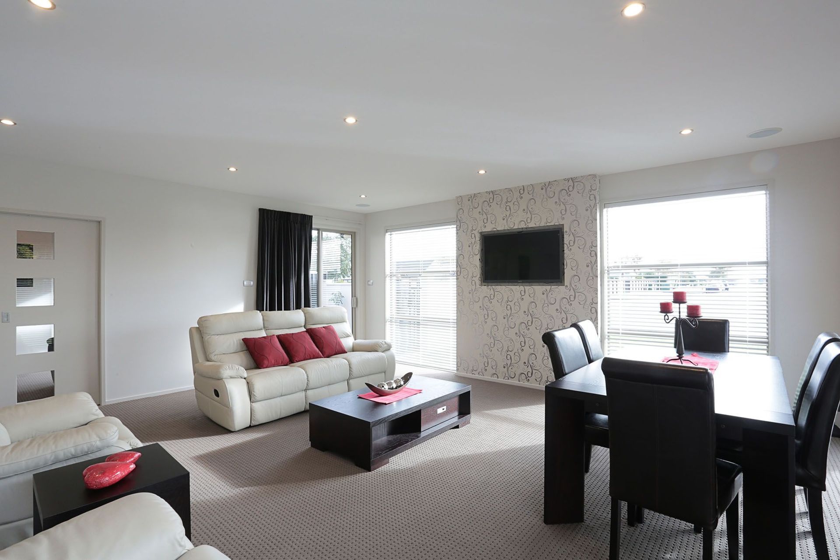
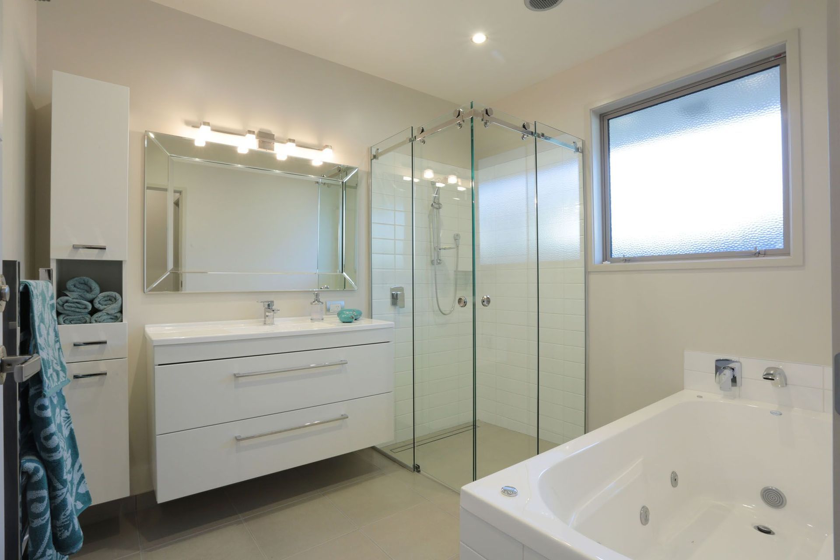
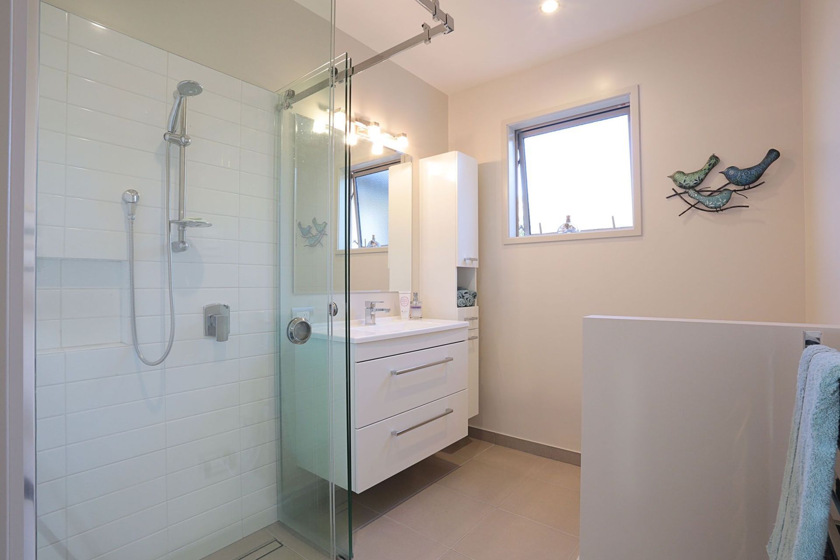
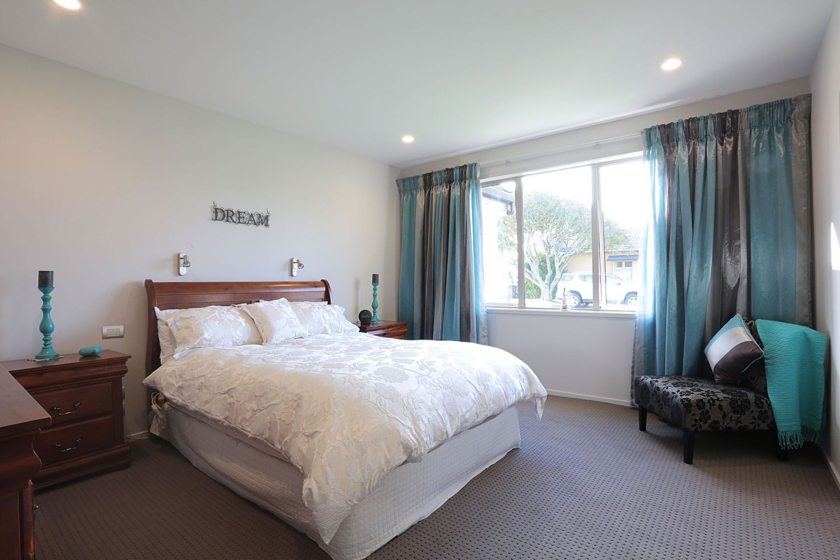
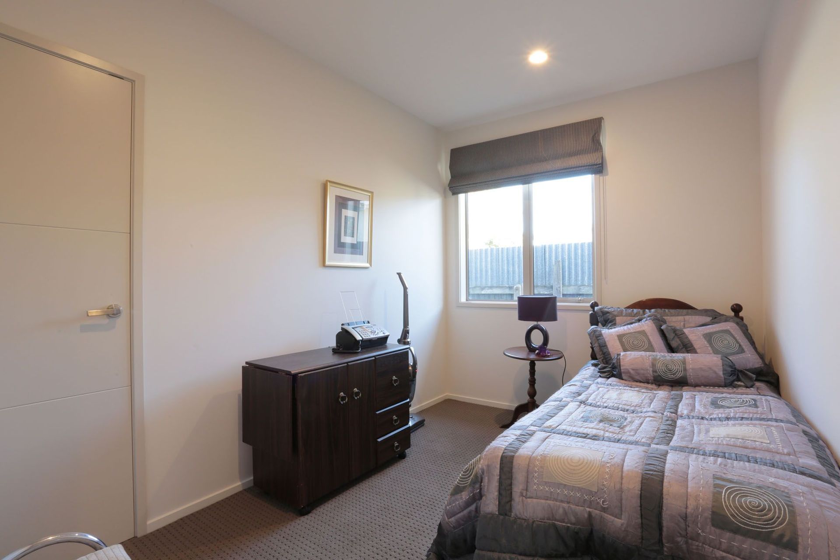
The stylish décor continues inside, with minimalist white on white used throughout, enabling the owners to add their own accents and splashes of colour.
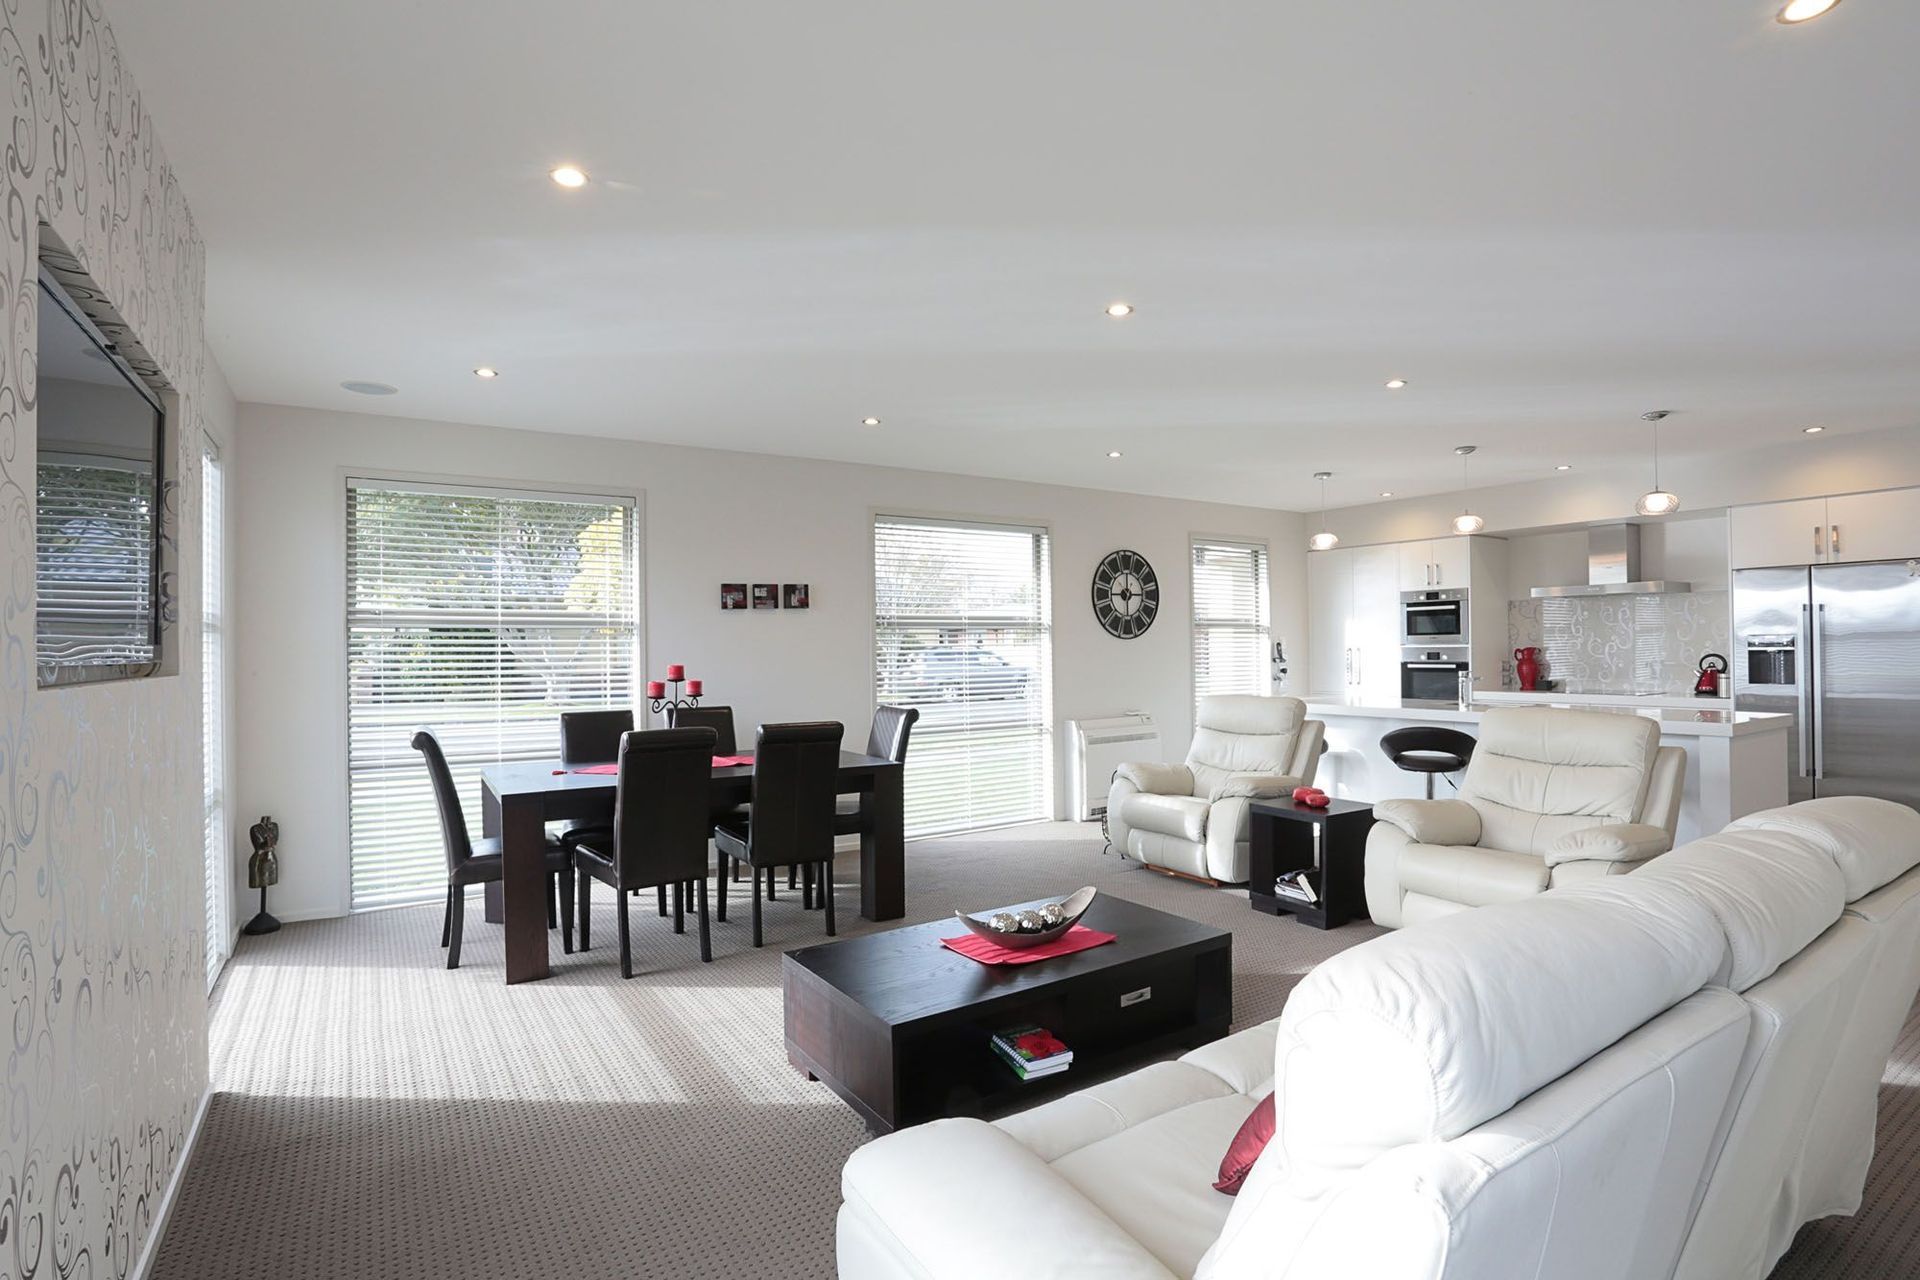
Picture windows capture natural light and heat, adding to the bright and airy atmosphere of the open plan kitchen and living area.
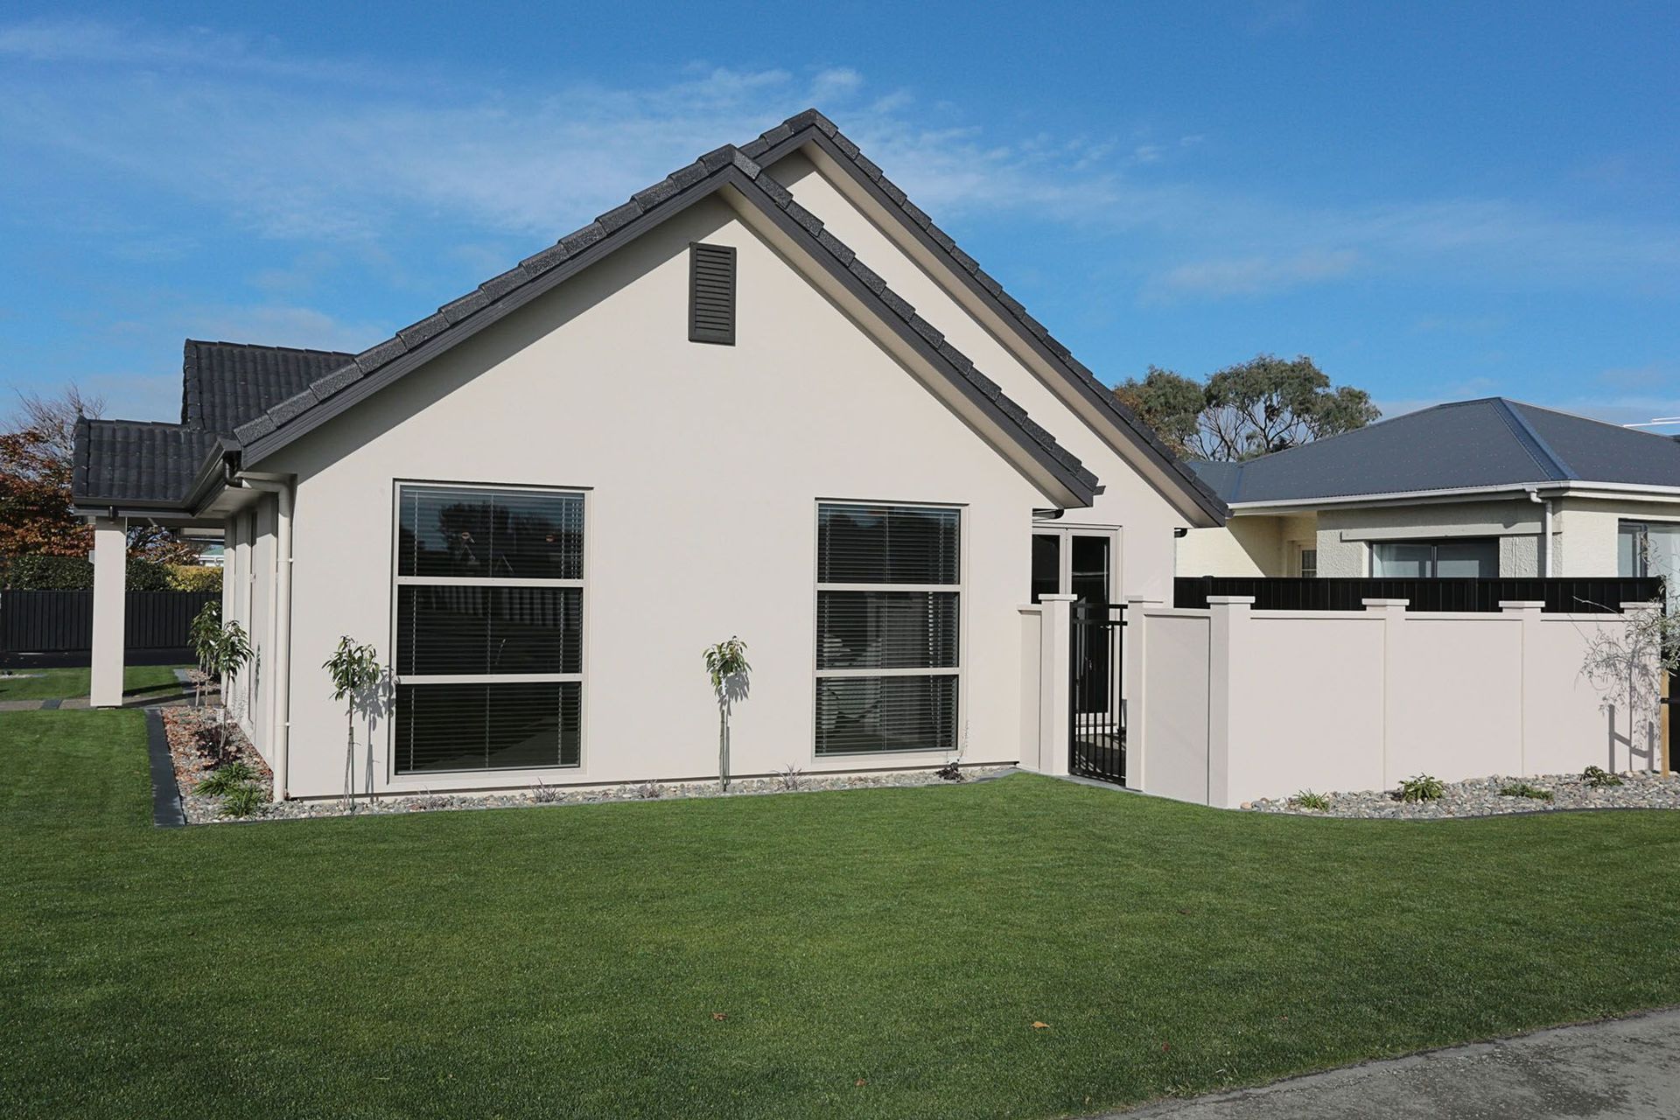
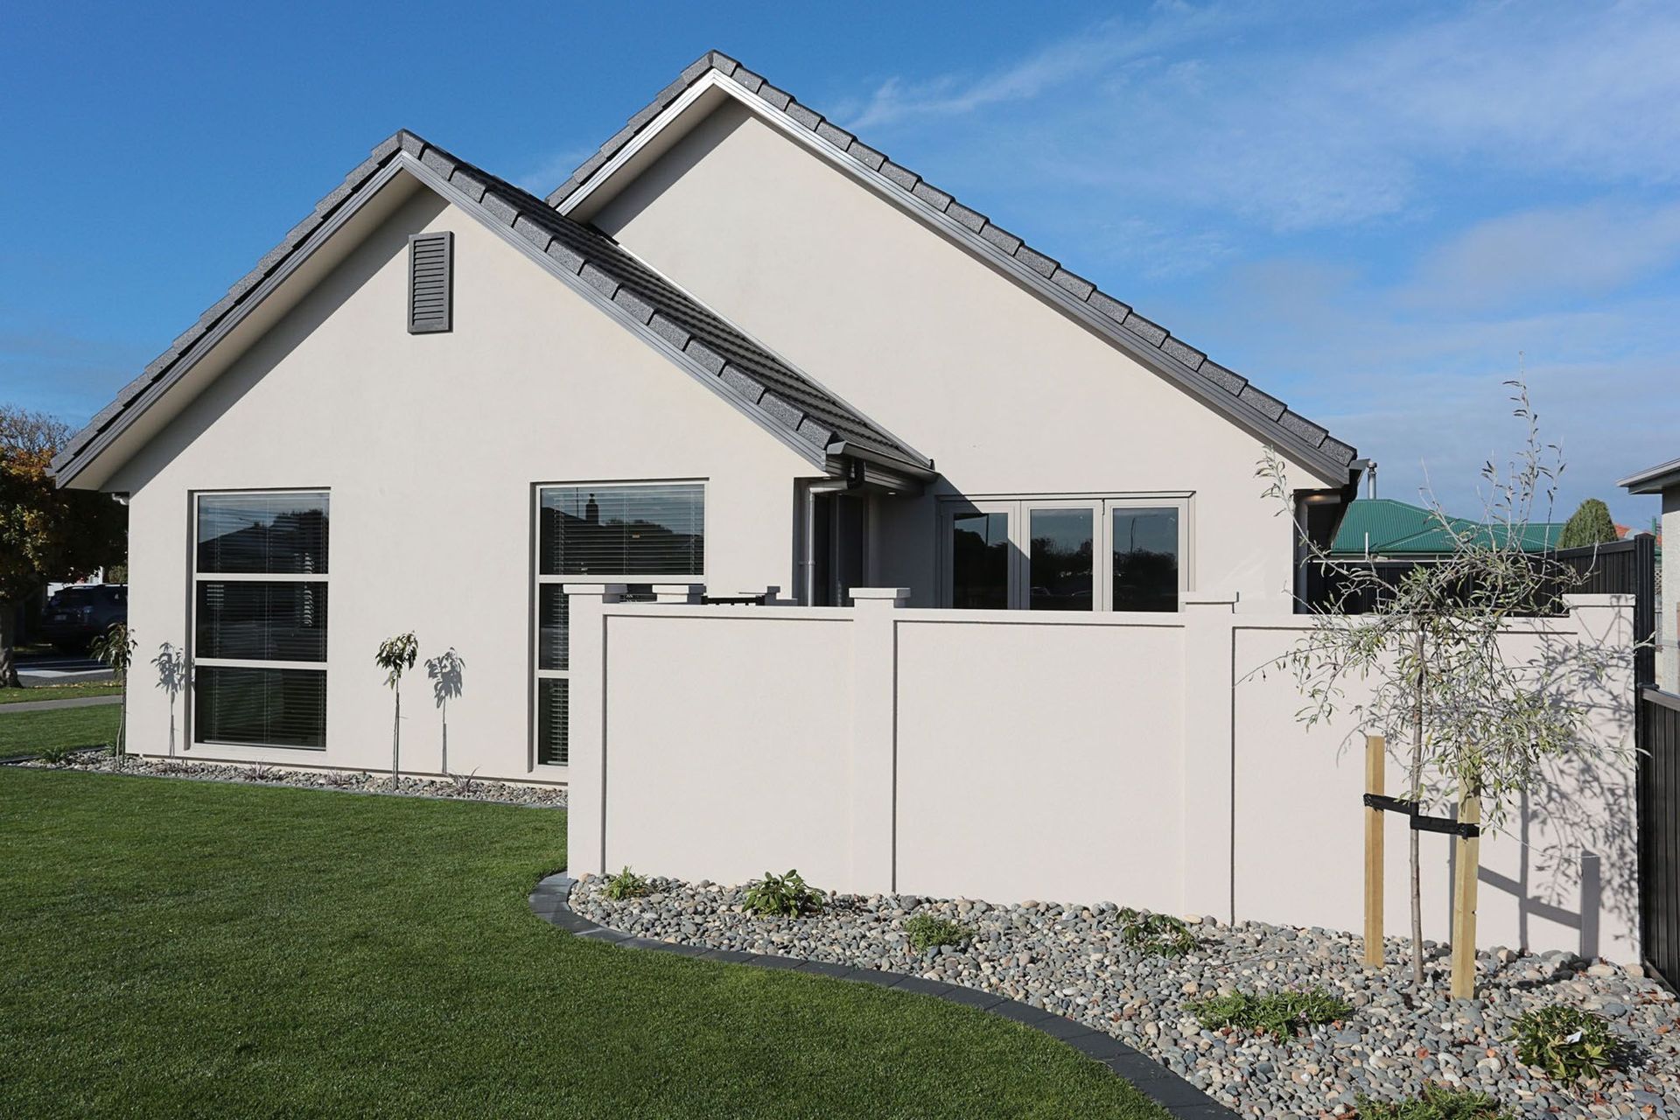
A private, north facing courtyard flows from the lounge and is a natural, sheltered suntrap.
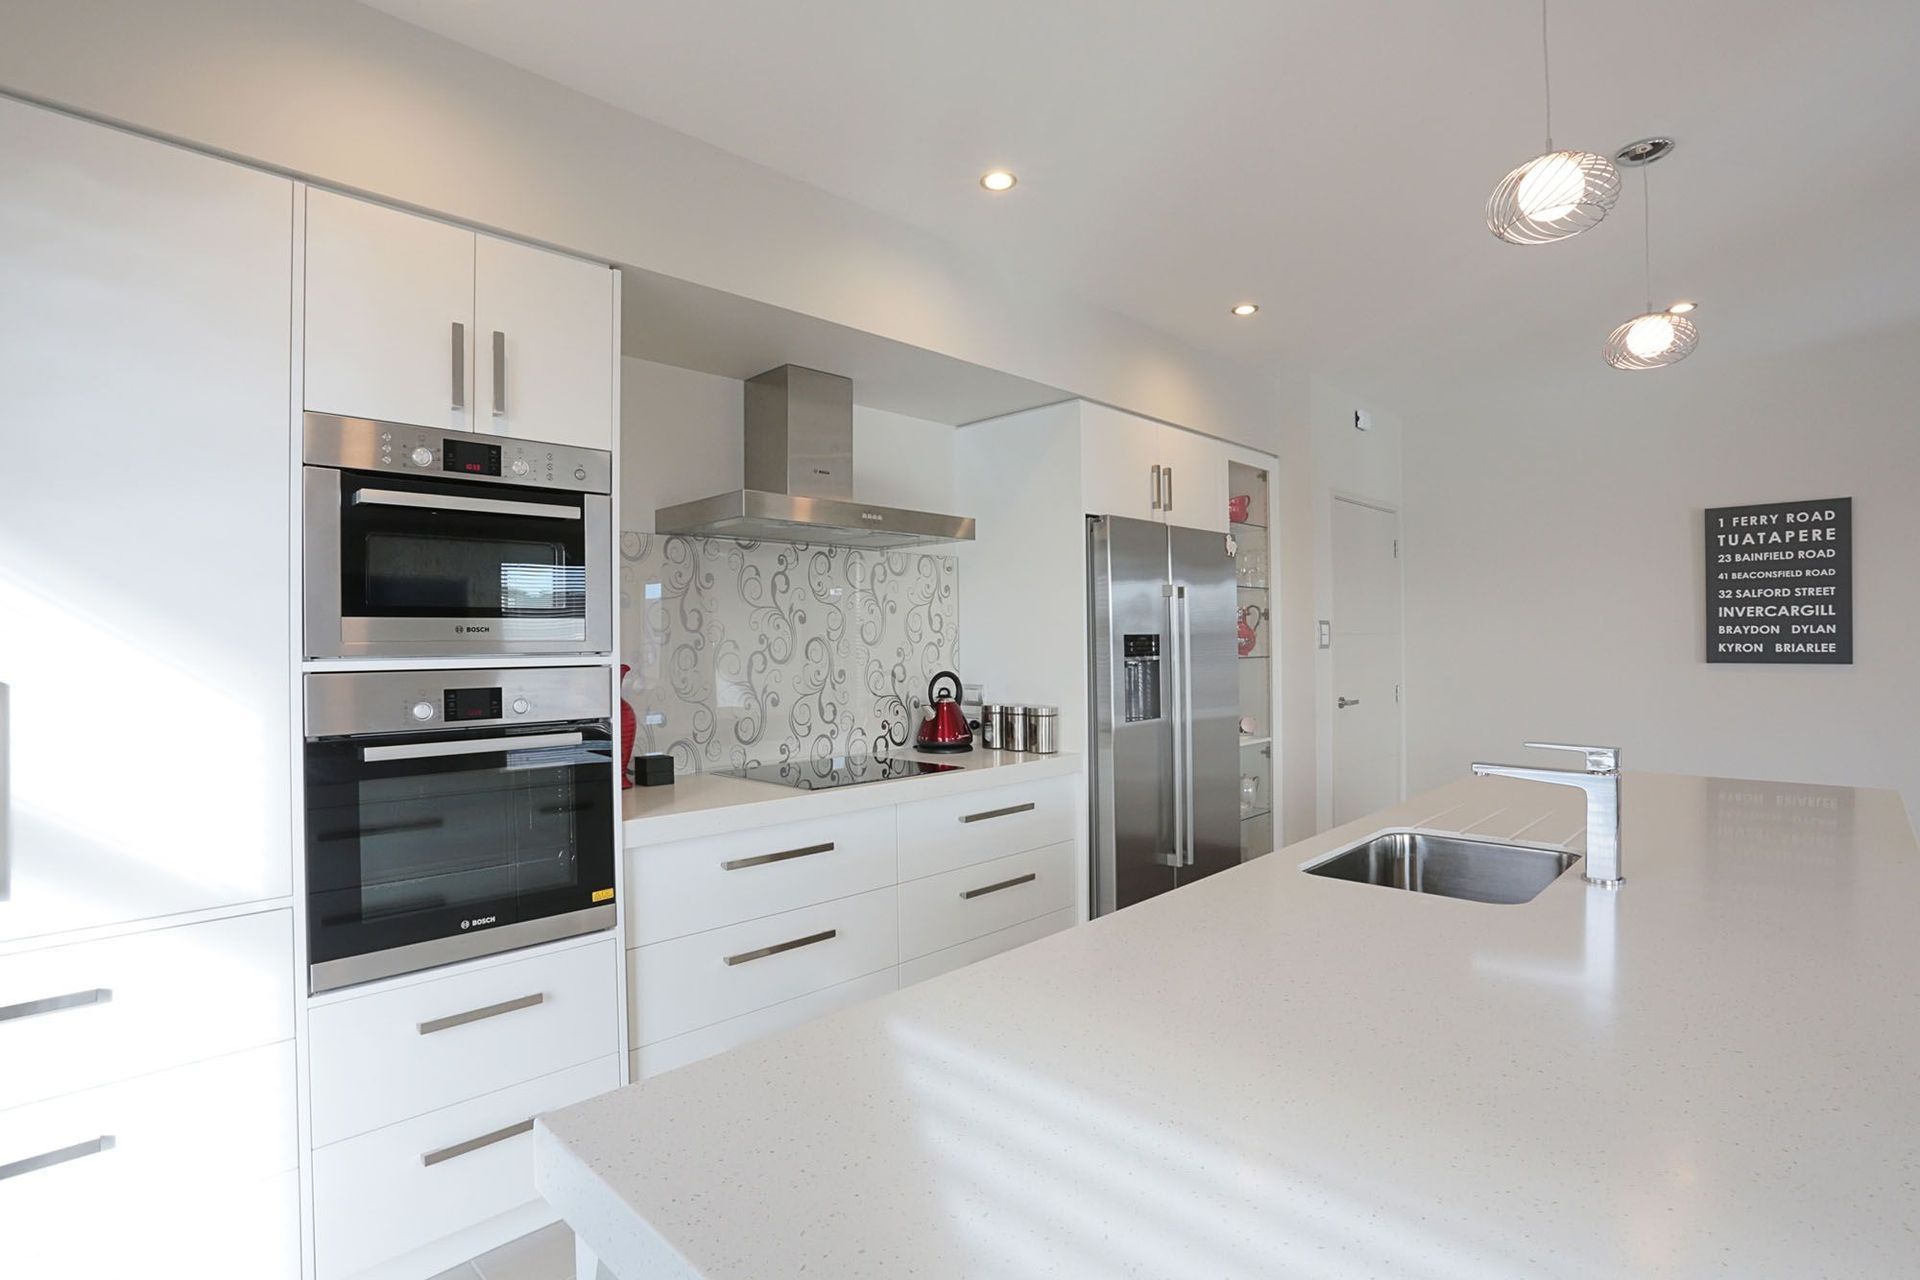
The same simple patterned wallpaper from the entranceway is used behind the kitchen splashback and echoed on a feature wall in the lounge.
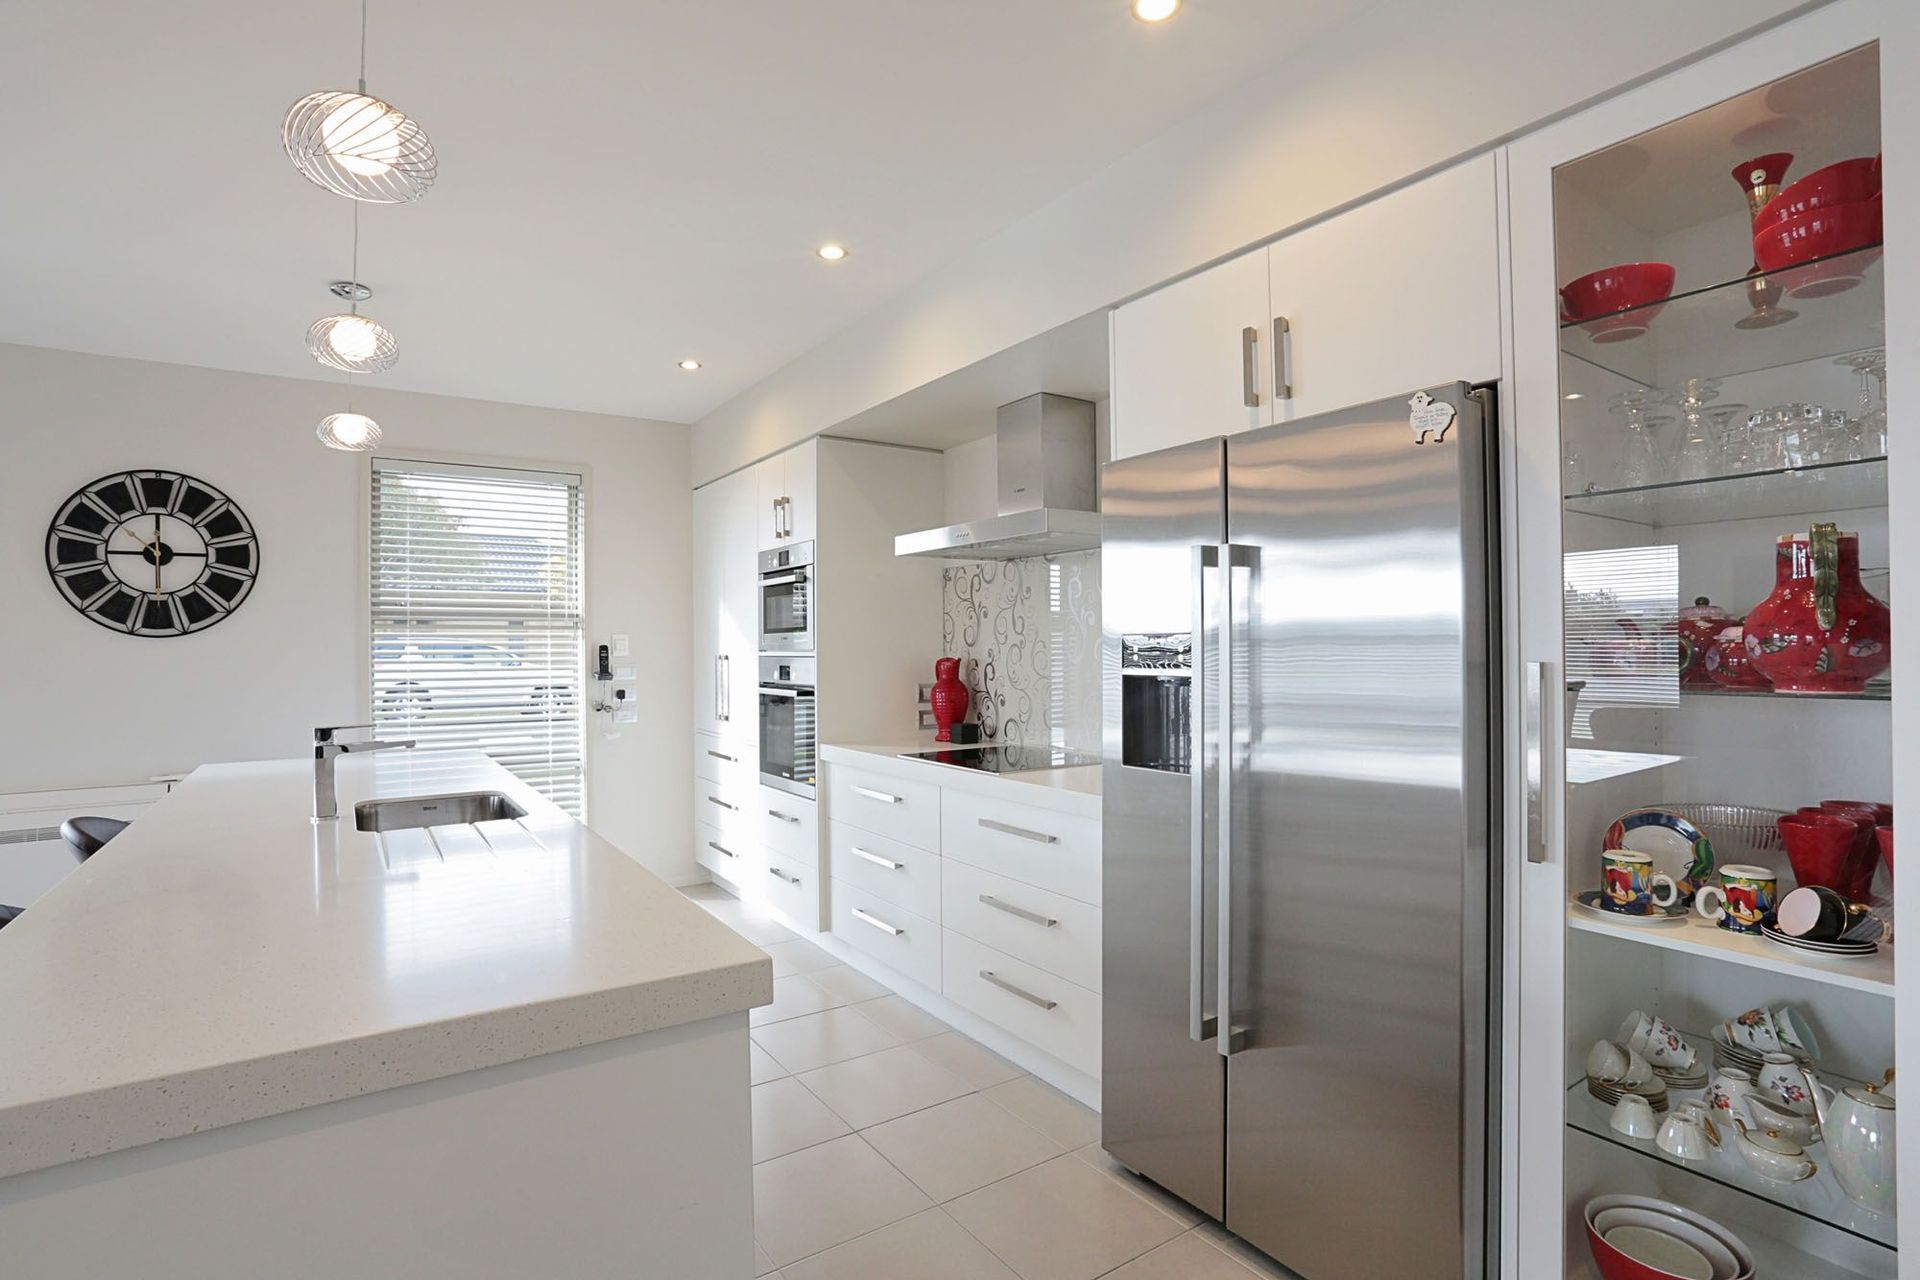
The modern kitchen continues the minimalist theme with while joinery and bench tops, which perfectly showcase a glass-fronted china cupboard.
Comfort is maintained in the bathrooms with a spa bath and underfloor heating beneath the tile flooring.
This home has more than achieved its design goals to maximise space on a small section, and capture all day sun and northward views.
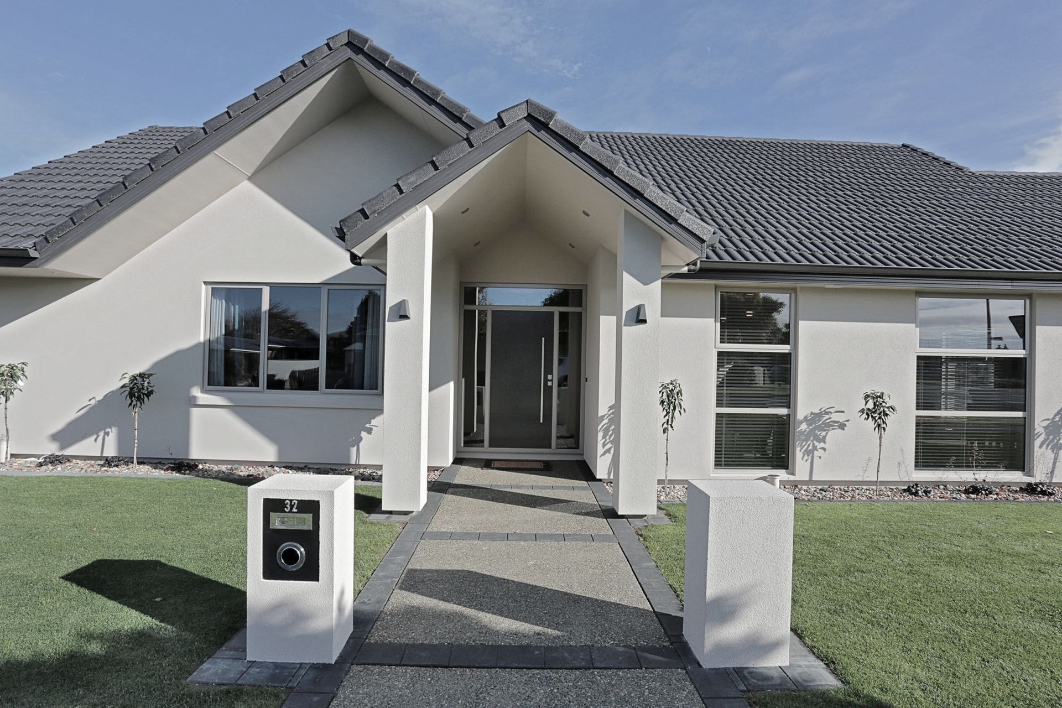
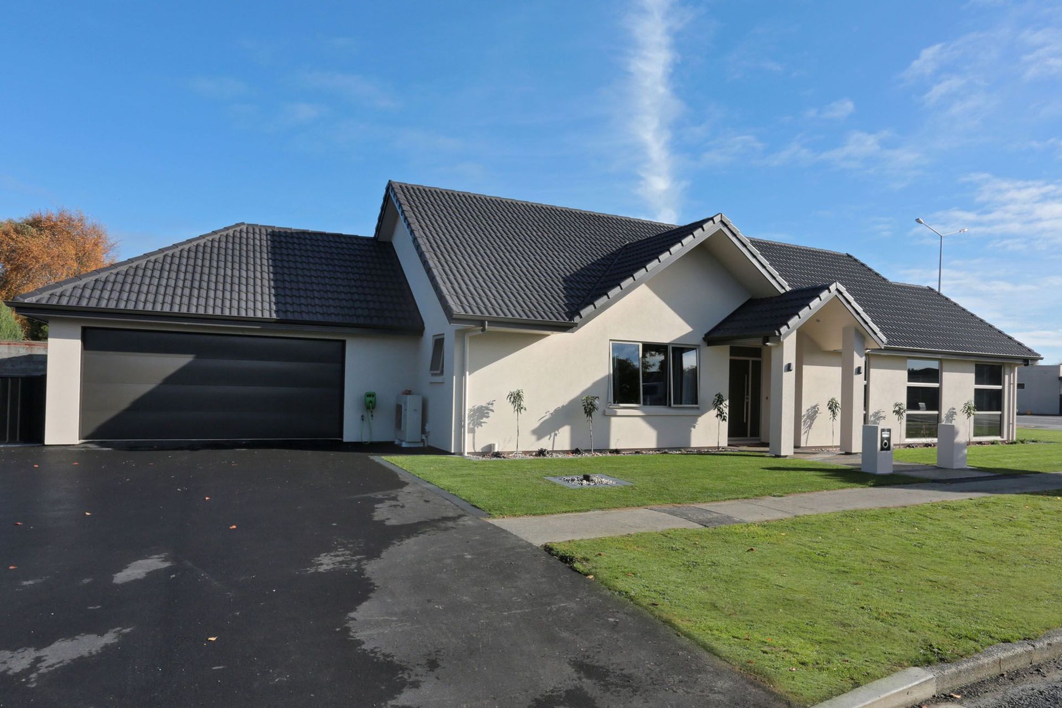
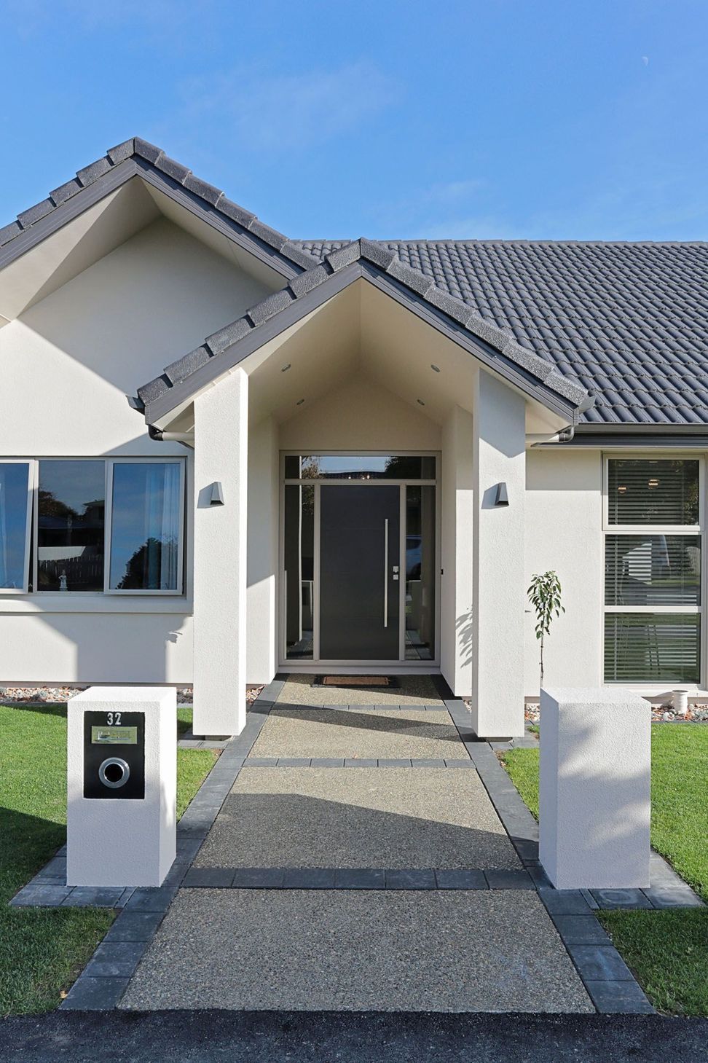
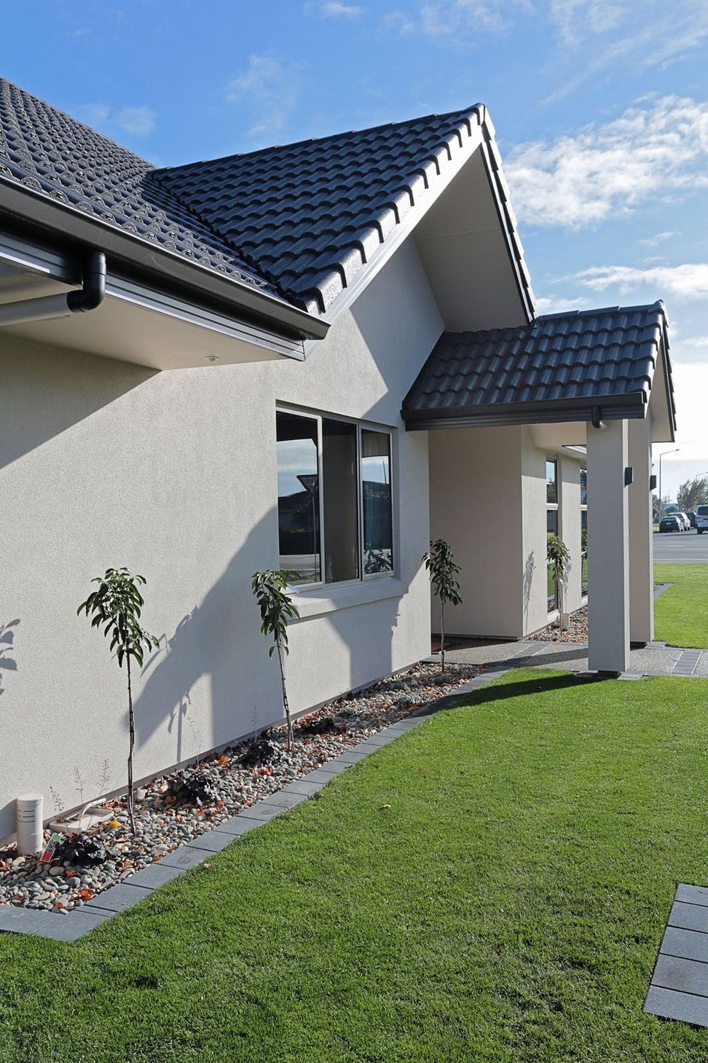
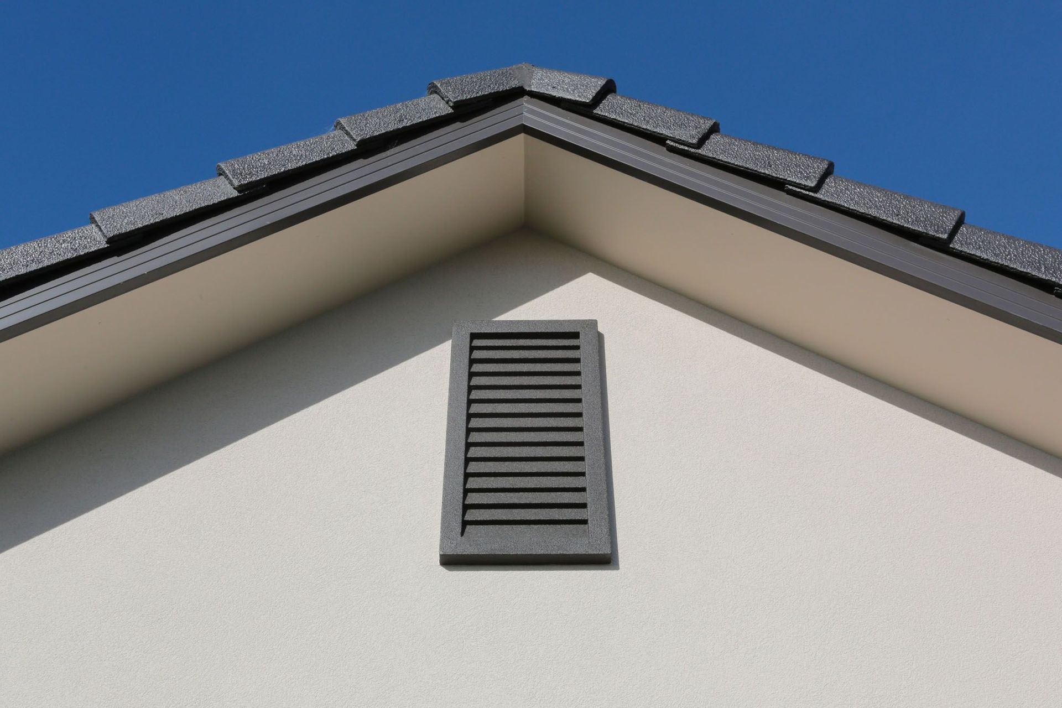
The exterior cream plaster cladding is set off with a black tiled roof and the house fits well on a leafy street, providing a perfect living space for its retired owners.


Like this Project?
Hire C. Brown Builders Ltd
Professionals used in
this project
The practices and trades credited on this project.

More projects from
C. Brown Builders Ltd
Other work by C. Brown Builders Ltd, across every category they build in.


More in
Single House
Everything else in Single House, from every practice on ArchiPro.


Next Project
Keep scrolling