

Project team
Award-winning Silver House featuring an edgy industrial aesthetic, eco-friendly design, and a cosy interior, complete with polished concrete floors, underfloor heating, and seamless indoor-outdoor living spaces.
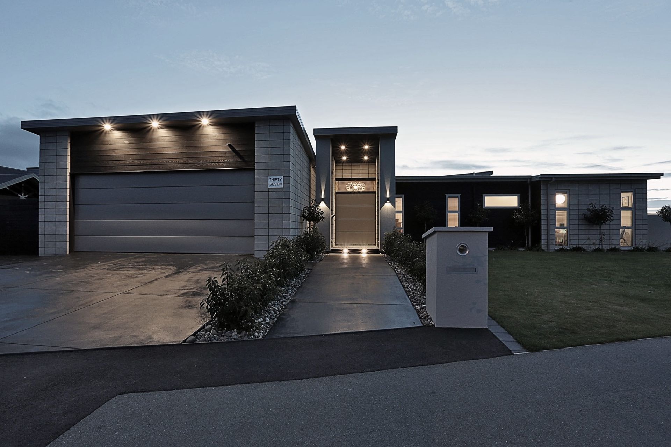
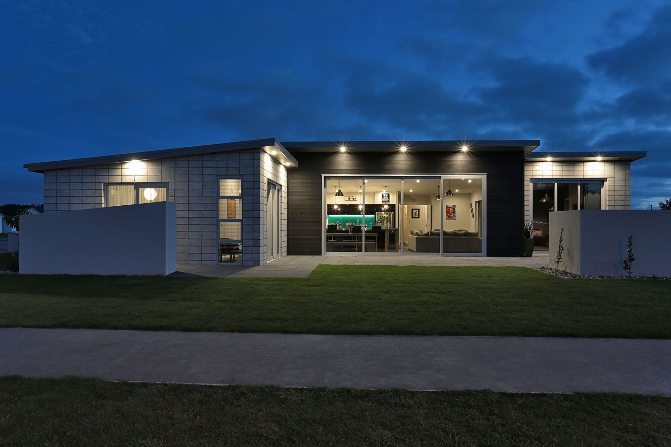
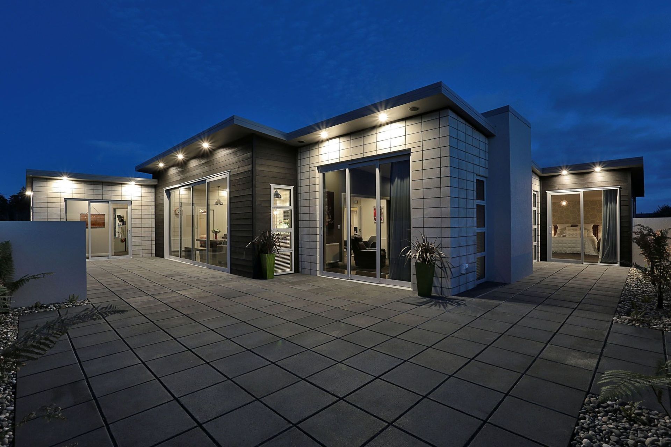
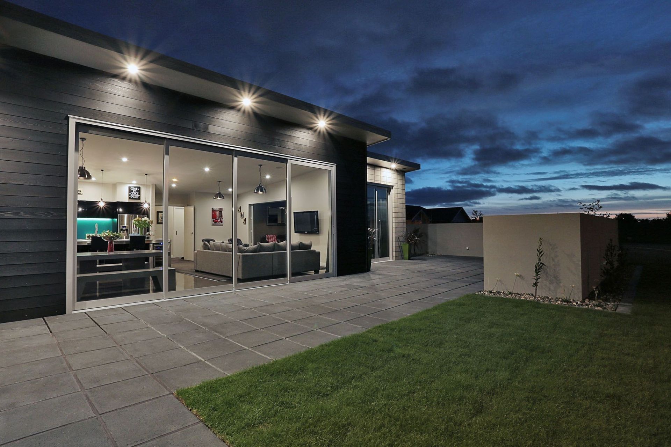
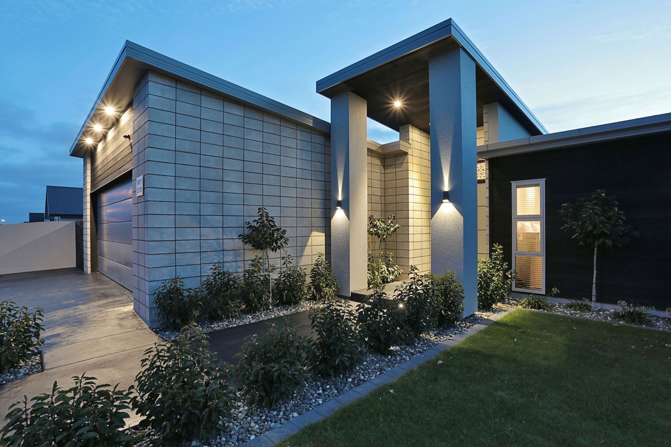
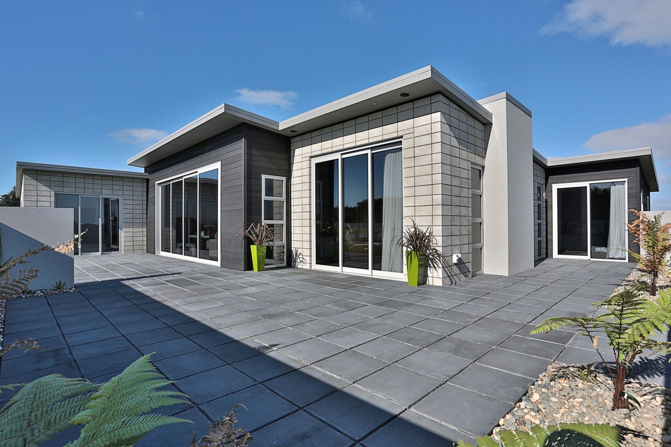
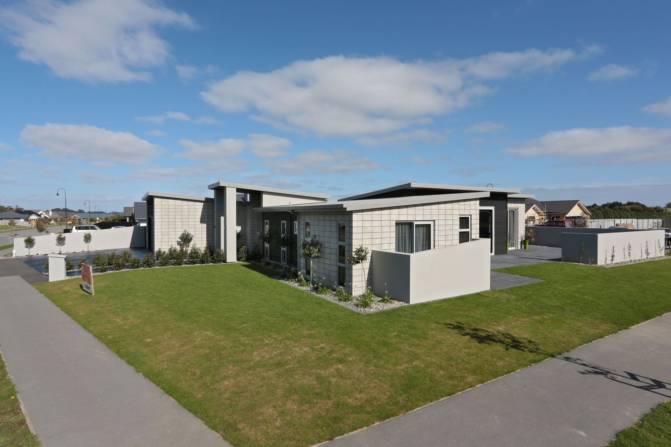
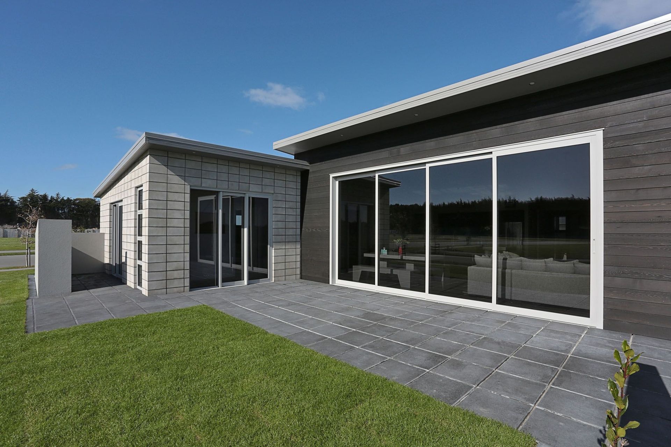
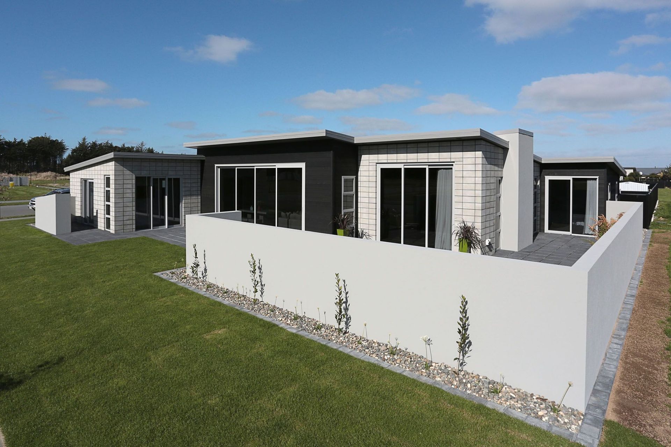
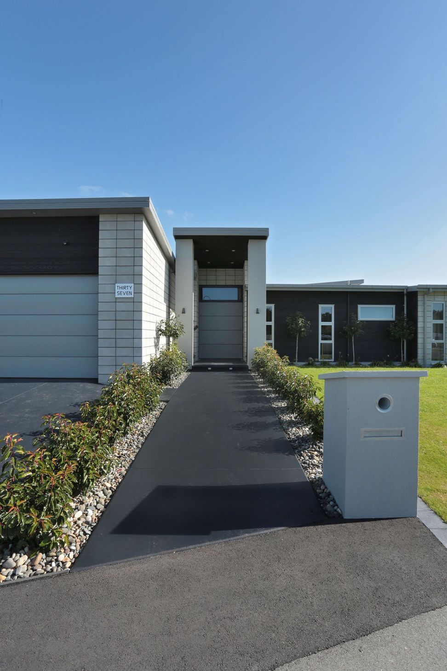
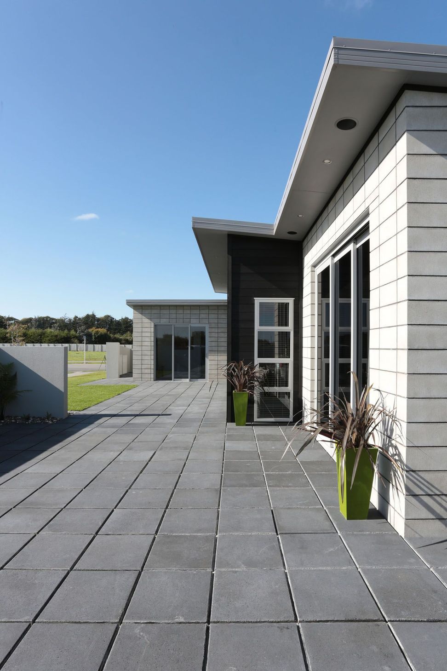
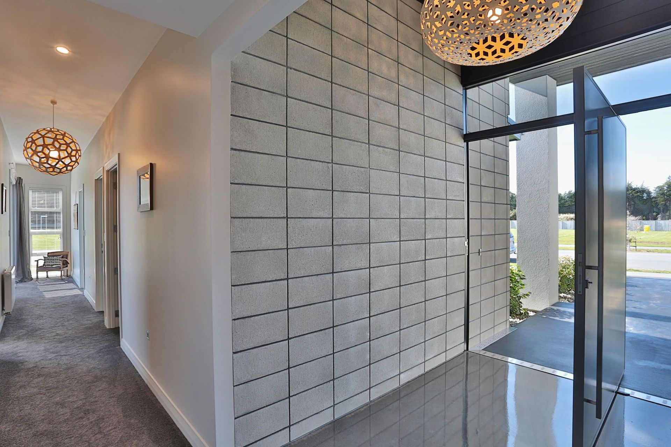
The edgy, industrial aesthetic of this Waikiwi, Invercargill, abode belies its cosy interior and eco-friendly values. Situated on a 963sqm corner site, the home is clad in black-stained negative- detail cedar and stacked block with charcoal mortar.
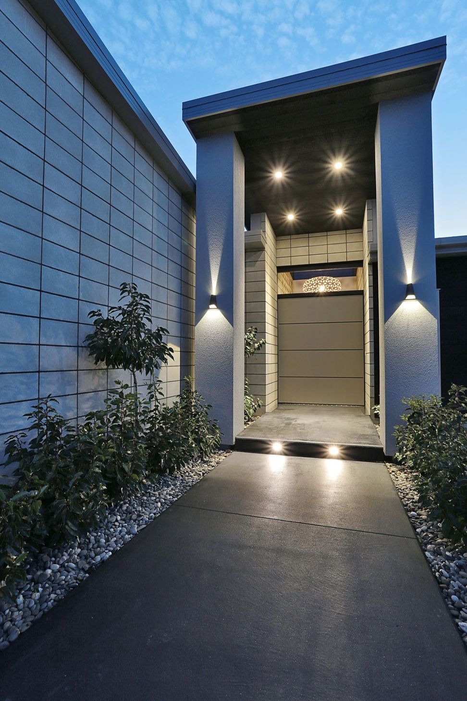
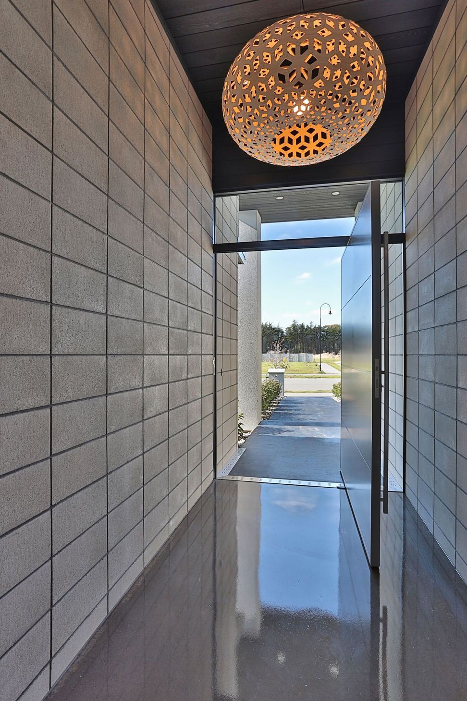
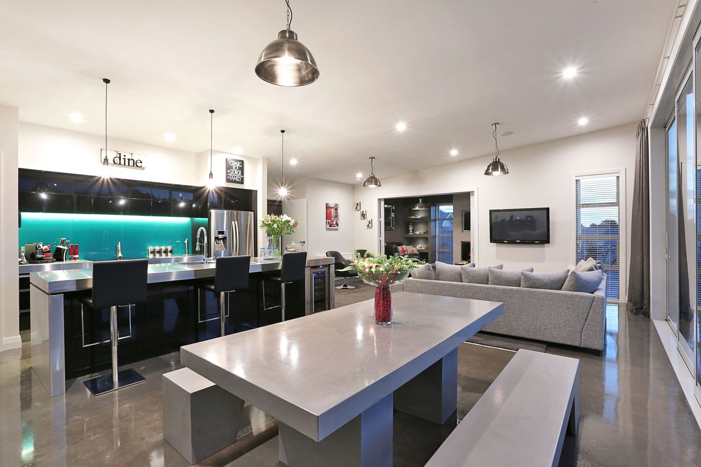
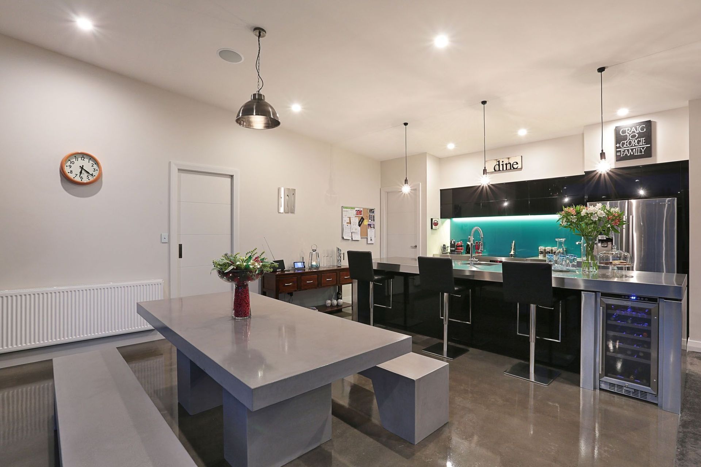
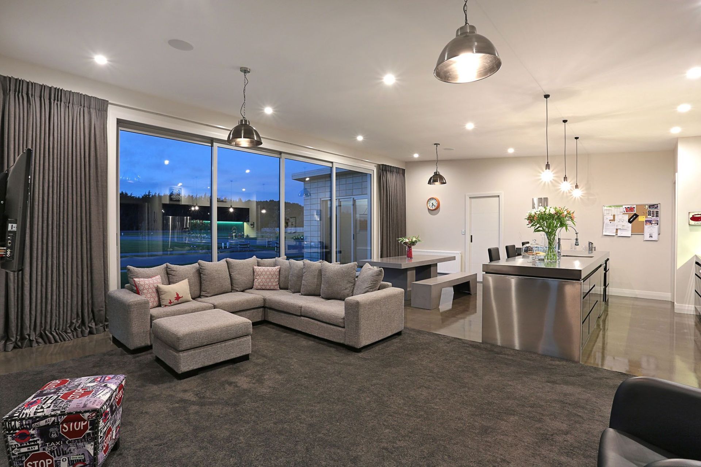
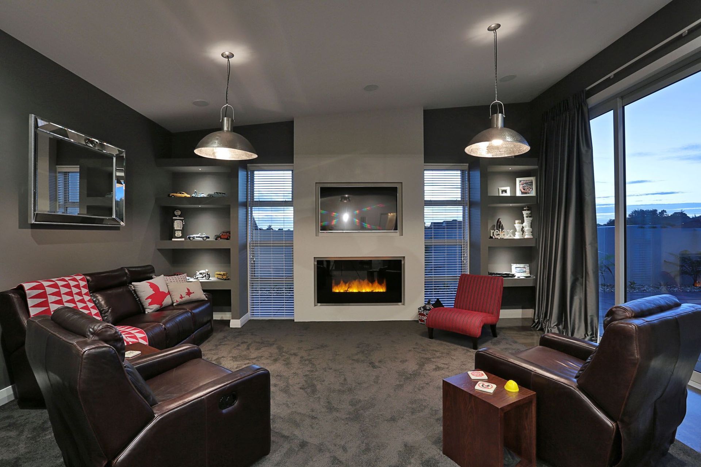
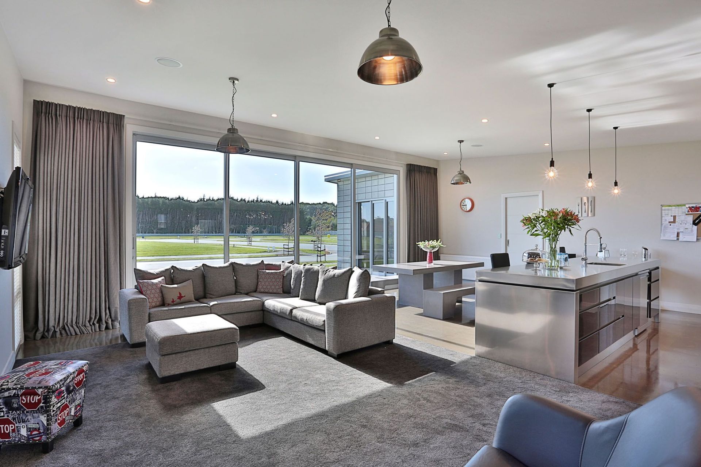
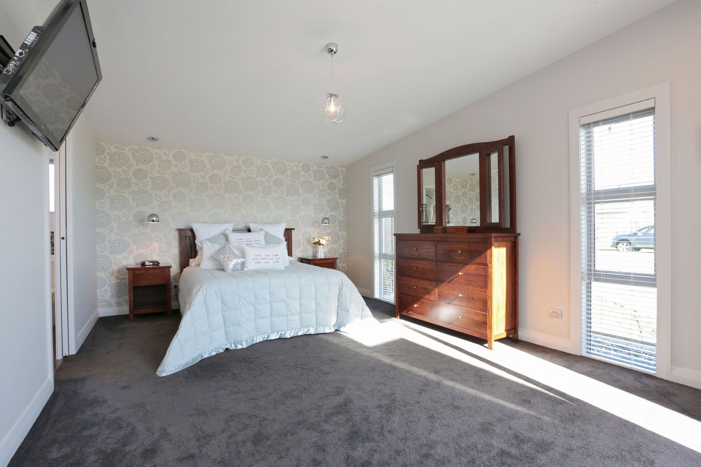
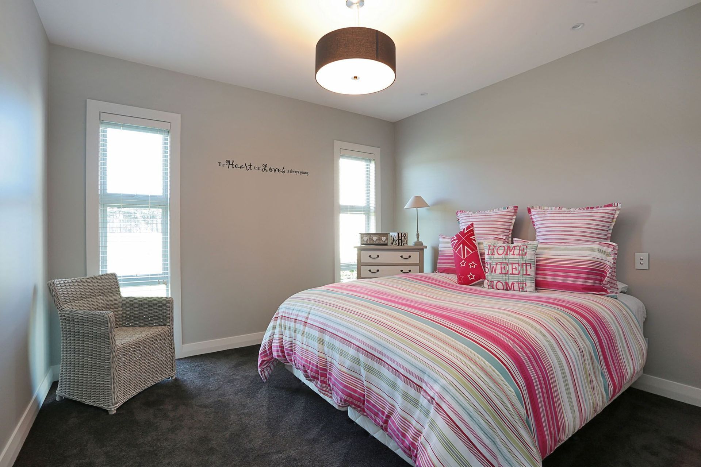
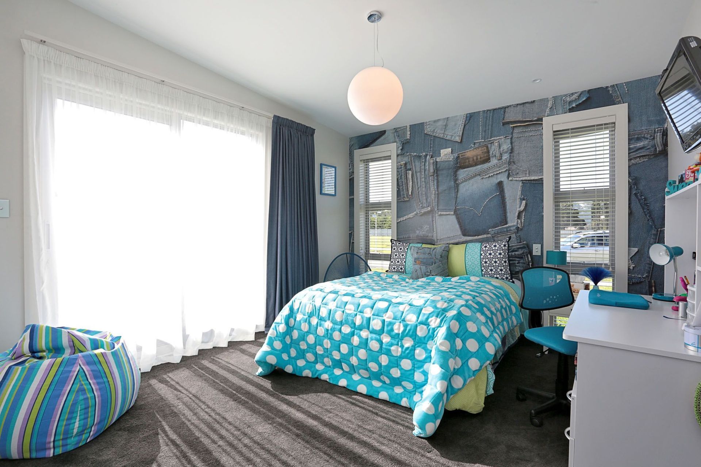
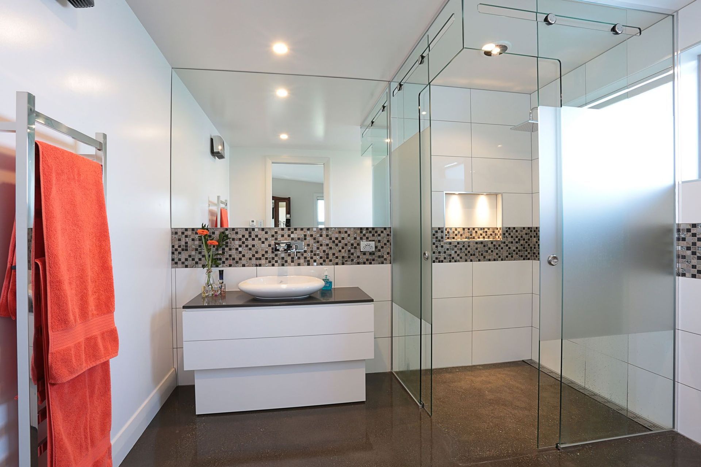
The design flows seamlessly into the entrance. A pivot door provides a grand feature opening to the anteroom. Polished concrete floors offer thermal mass for ambient solar heating. An ultra-efficient diesel boiler powers the underfloor heating and slim-line radiators in the living areas. LED light fittings brighten throughout. The single pitch roof drains to the south, watering the native fernery. The formal lounge can be fully closed off for peace and quiet. A concealed surround-sound unit keeps the occupants entertained. An electric fire, flanked by semi-floating shelves, is a stylish and functional feature. Thermal-backed curtains pool in front of the bespoke six-metre glass sliding wall which leads to the paved patio off the main living room. Three of the four bedrooms open to alfresco spaces, and could easily be converted into an office.
Like this Project?
Hire C. Brown Builders Ltd
Professionals used in
this project
The practices and trades credited on this project.

More projects from
C. Brown Builders Ltd
Other work by C. Brown Builders Ltd, across every category they build in.


More in
Single House
Everything else in Single House, from every practice on ArchiPro.


Next Project
Keep scrolling