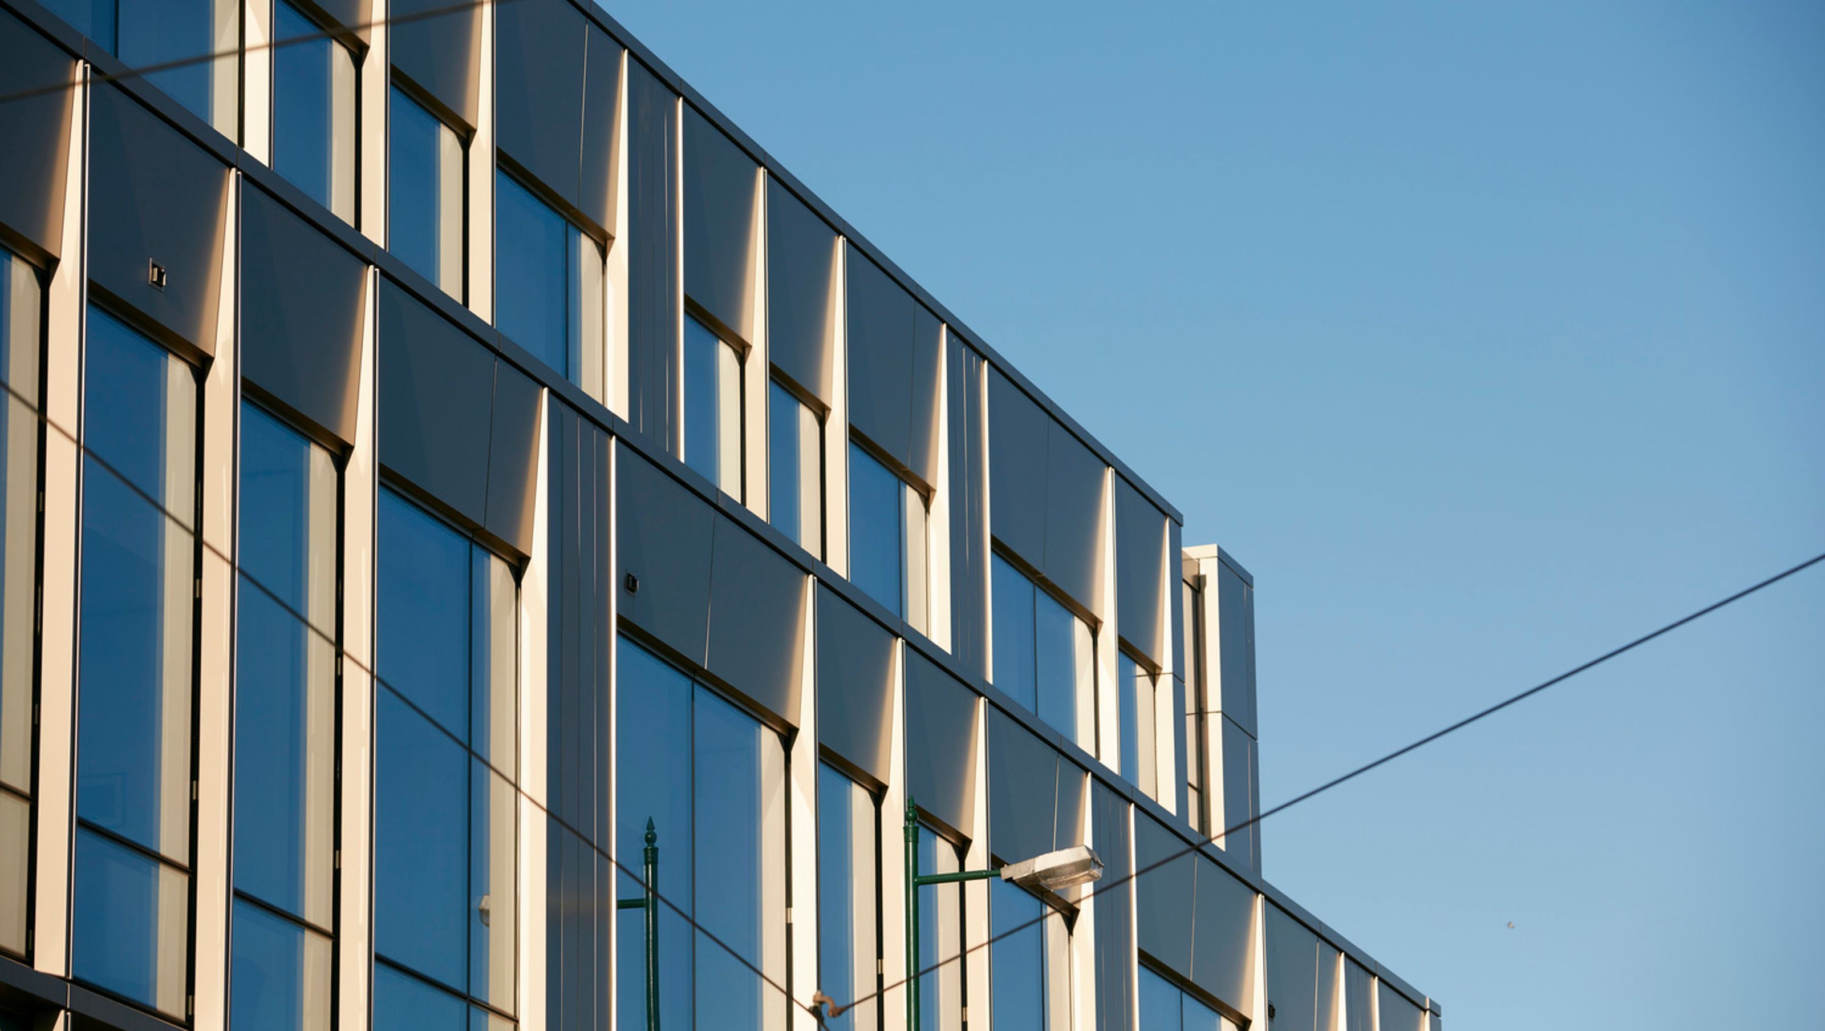

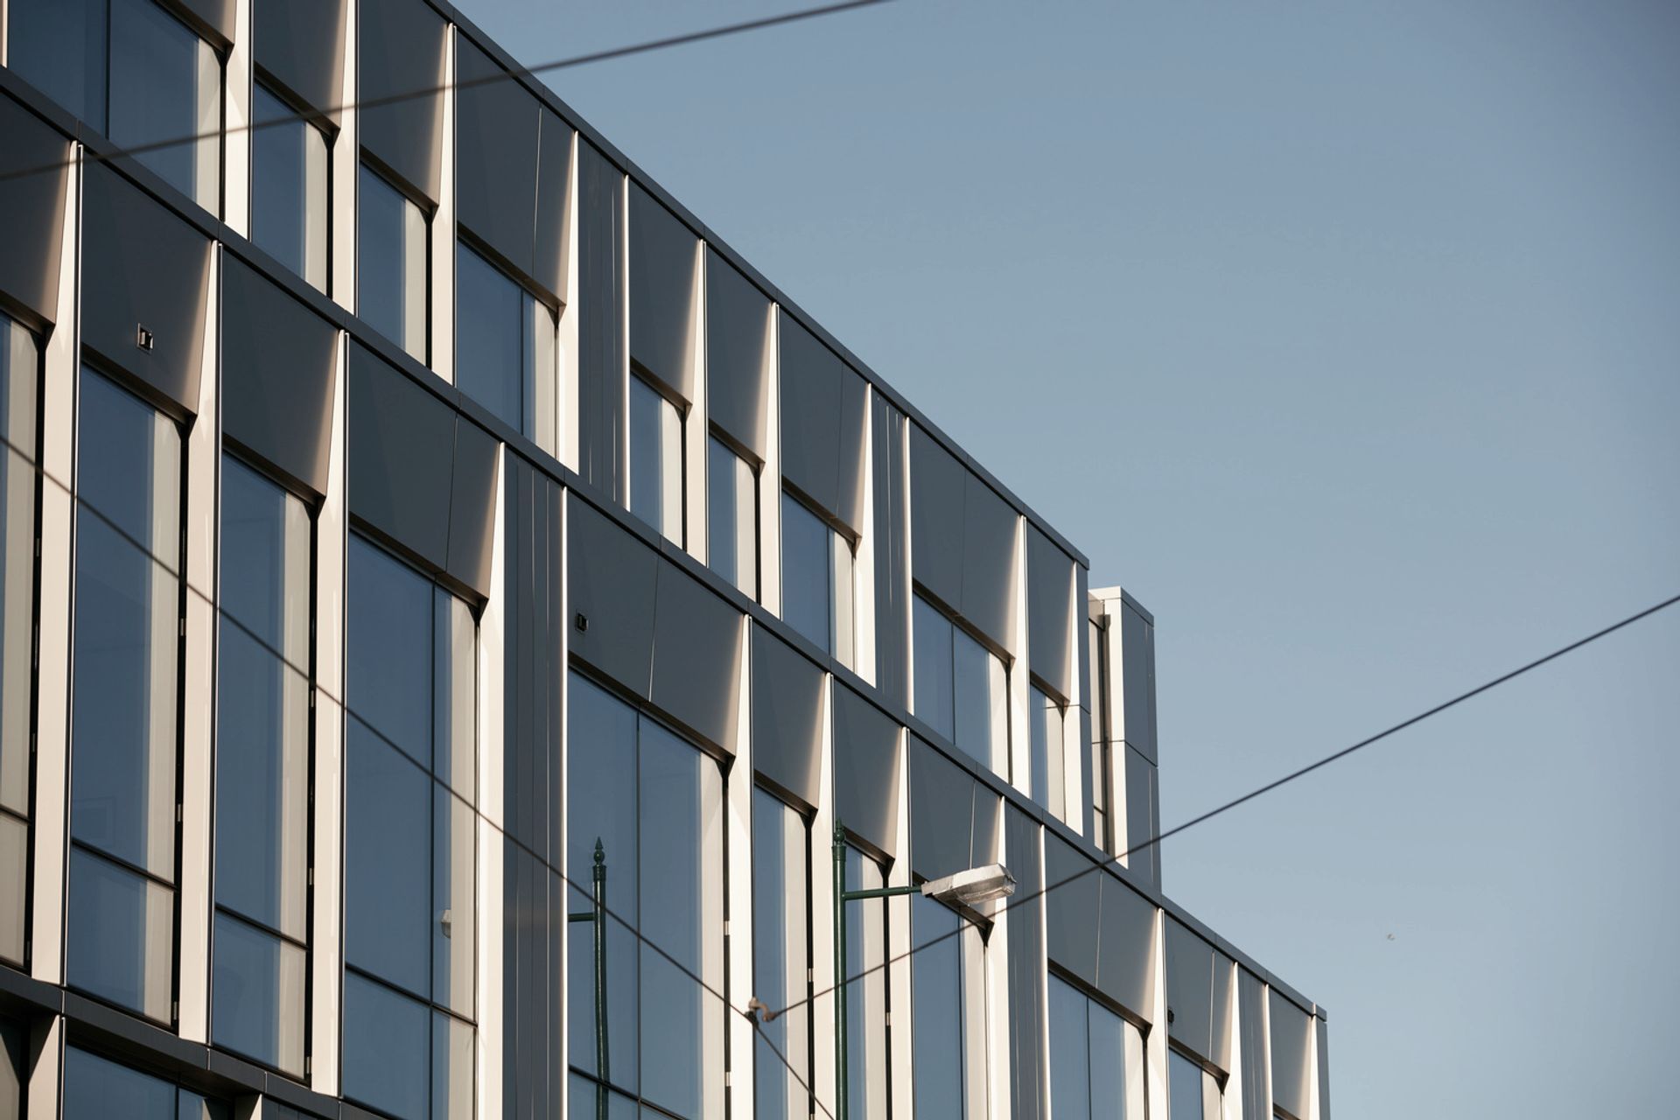
High-quality four-level building featuring retail spaces and premium office areas with expansive outdoor terraces and exceptional finishes in a rapidly developing urban hub.
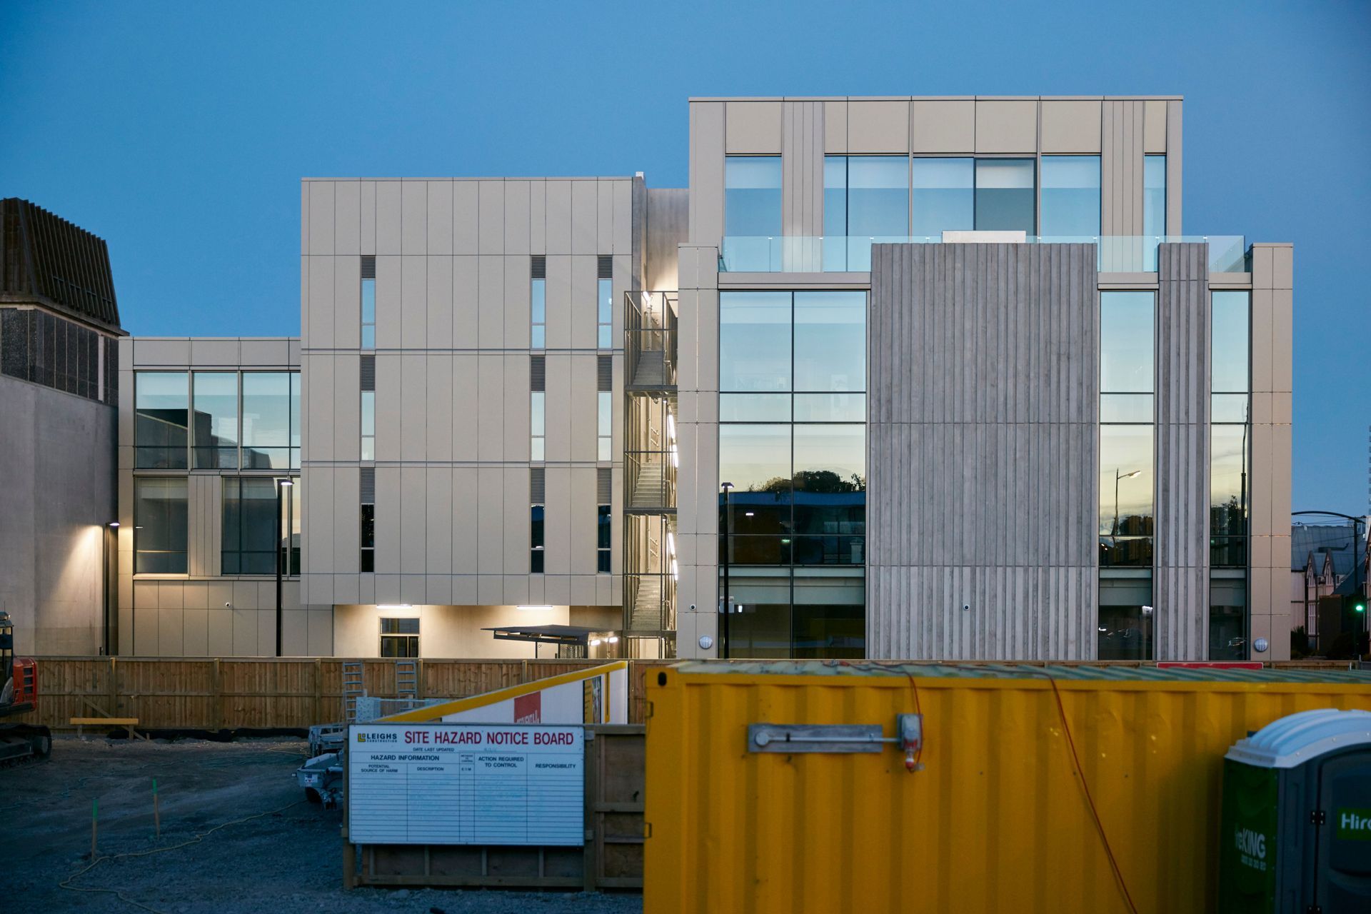
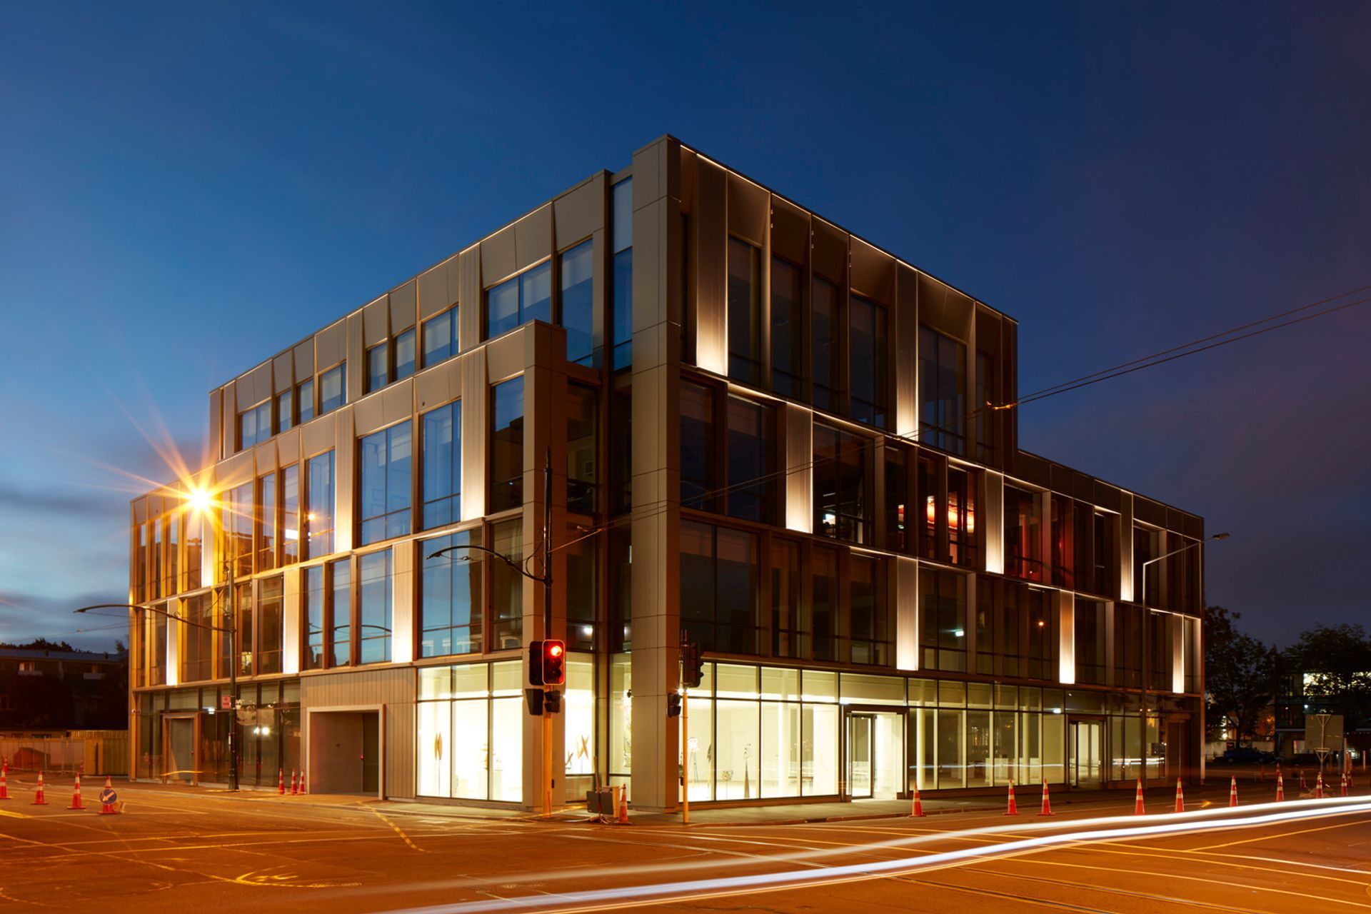
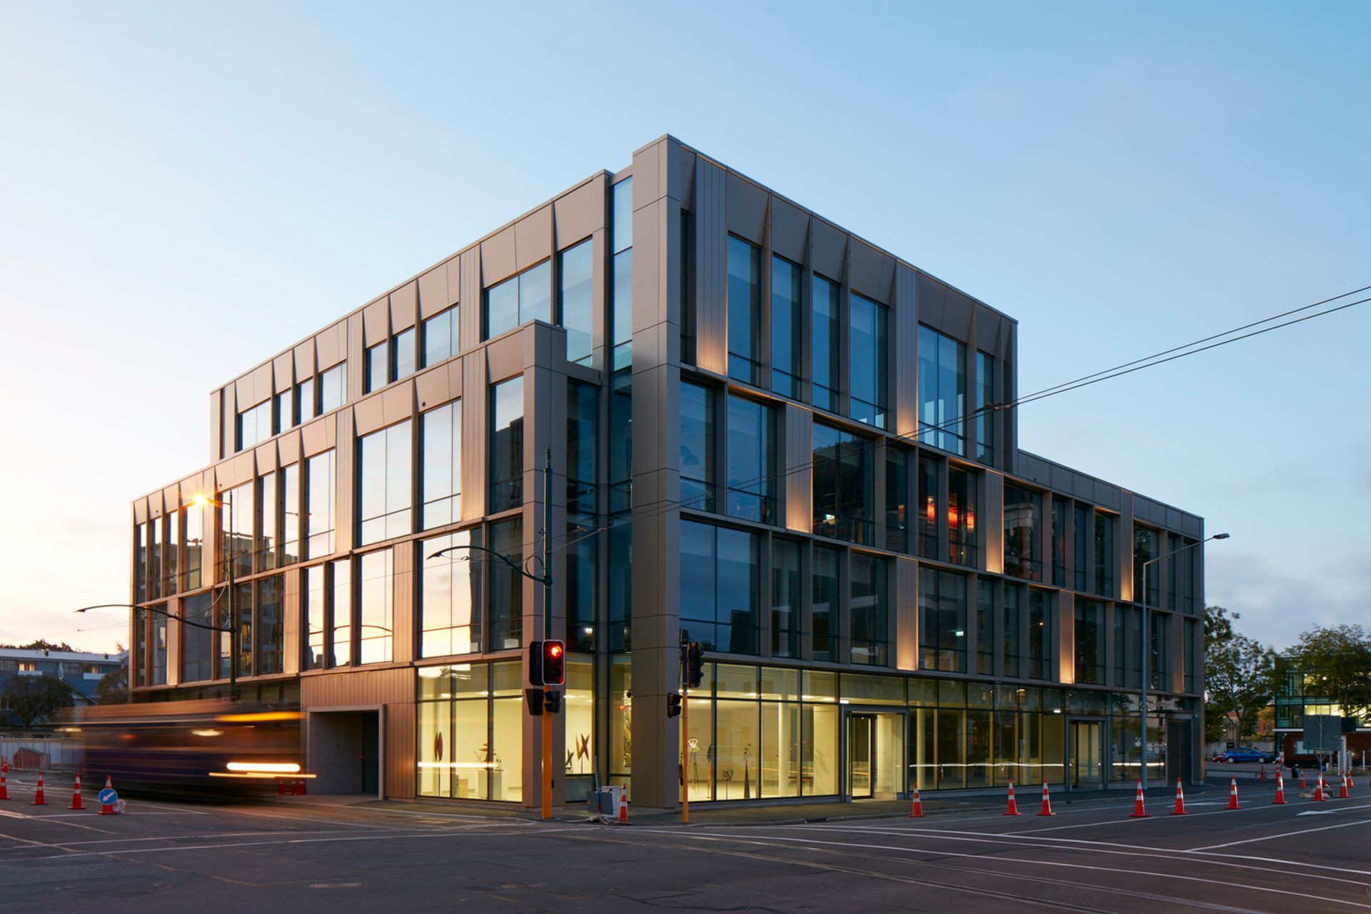
In an area rapidly being developed into a hub of office buildings, this four level building on the corner of Durham and Armagh Streets was built to a very high quality finish.
The ‘L’-shaped building contains retail tenancies on the ground floor along with a lobby that services three levels of office spaces above. All floors exceed standard office ceiling heights, with the top floor boasting a 3200mm stud height, along with two large outdoor terraces allowing almost 360-degree views of the ever-changing CBD.
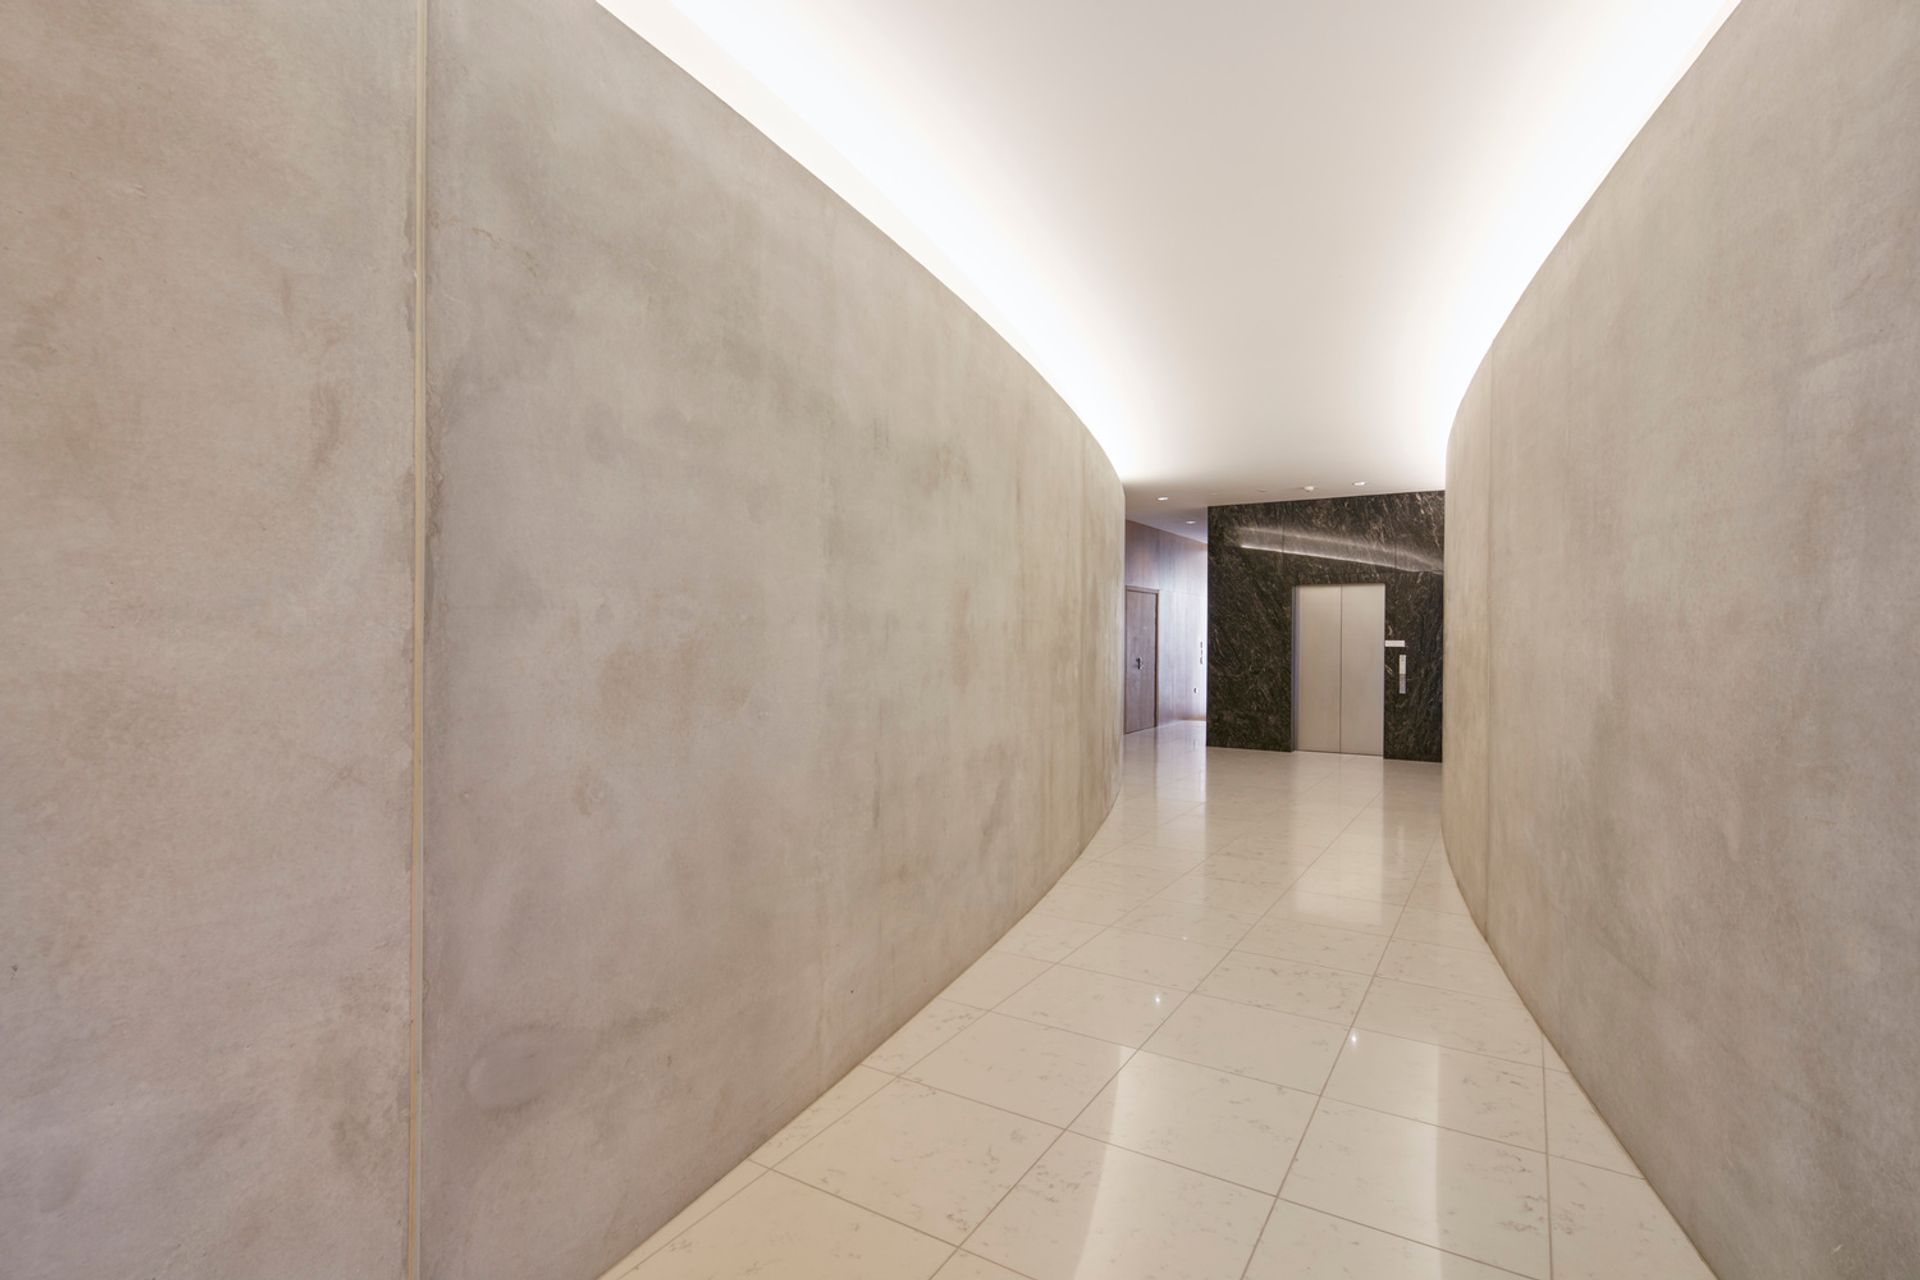
The internal surfaces of the central core continue the quality finish with extensive use of timber paneling, while a wide staircase promotes its use.
Like this Project?
Hire Sheppard & Rout Architects
Professionals used in
this project
The practices and trades credited on this project.



More projects from
Sheppard & Rout Architects
Other work by Sheppard & Rout Architects, across every category they build in.


More in
Office
Everything else in Office, from every practice on ArchiPro.


Next Project
Keep scrolling