
Project team
- Havwoods
- Tom Blachford
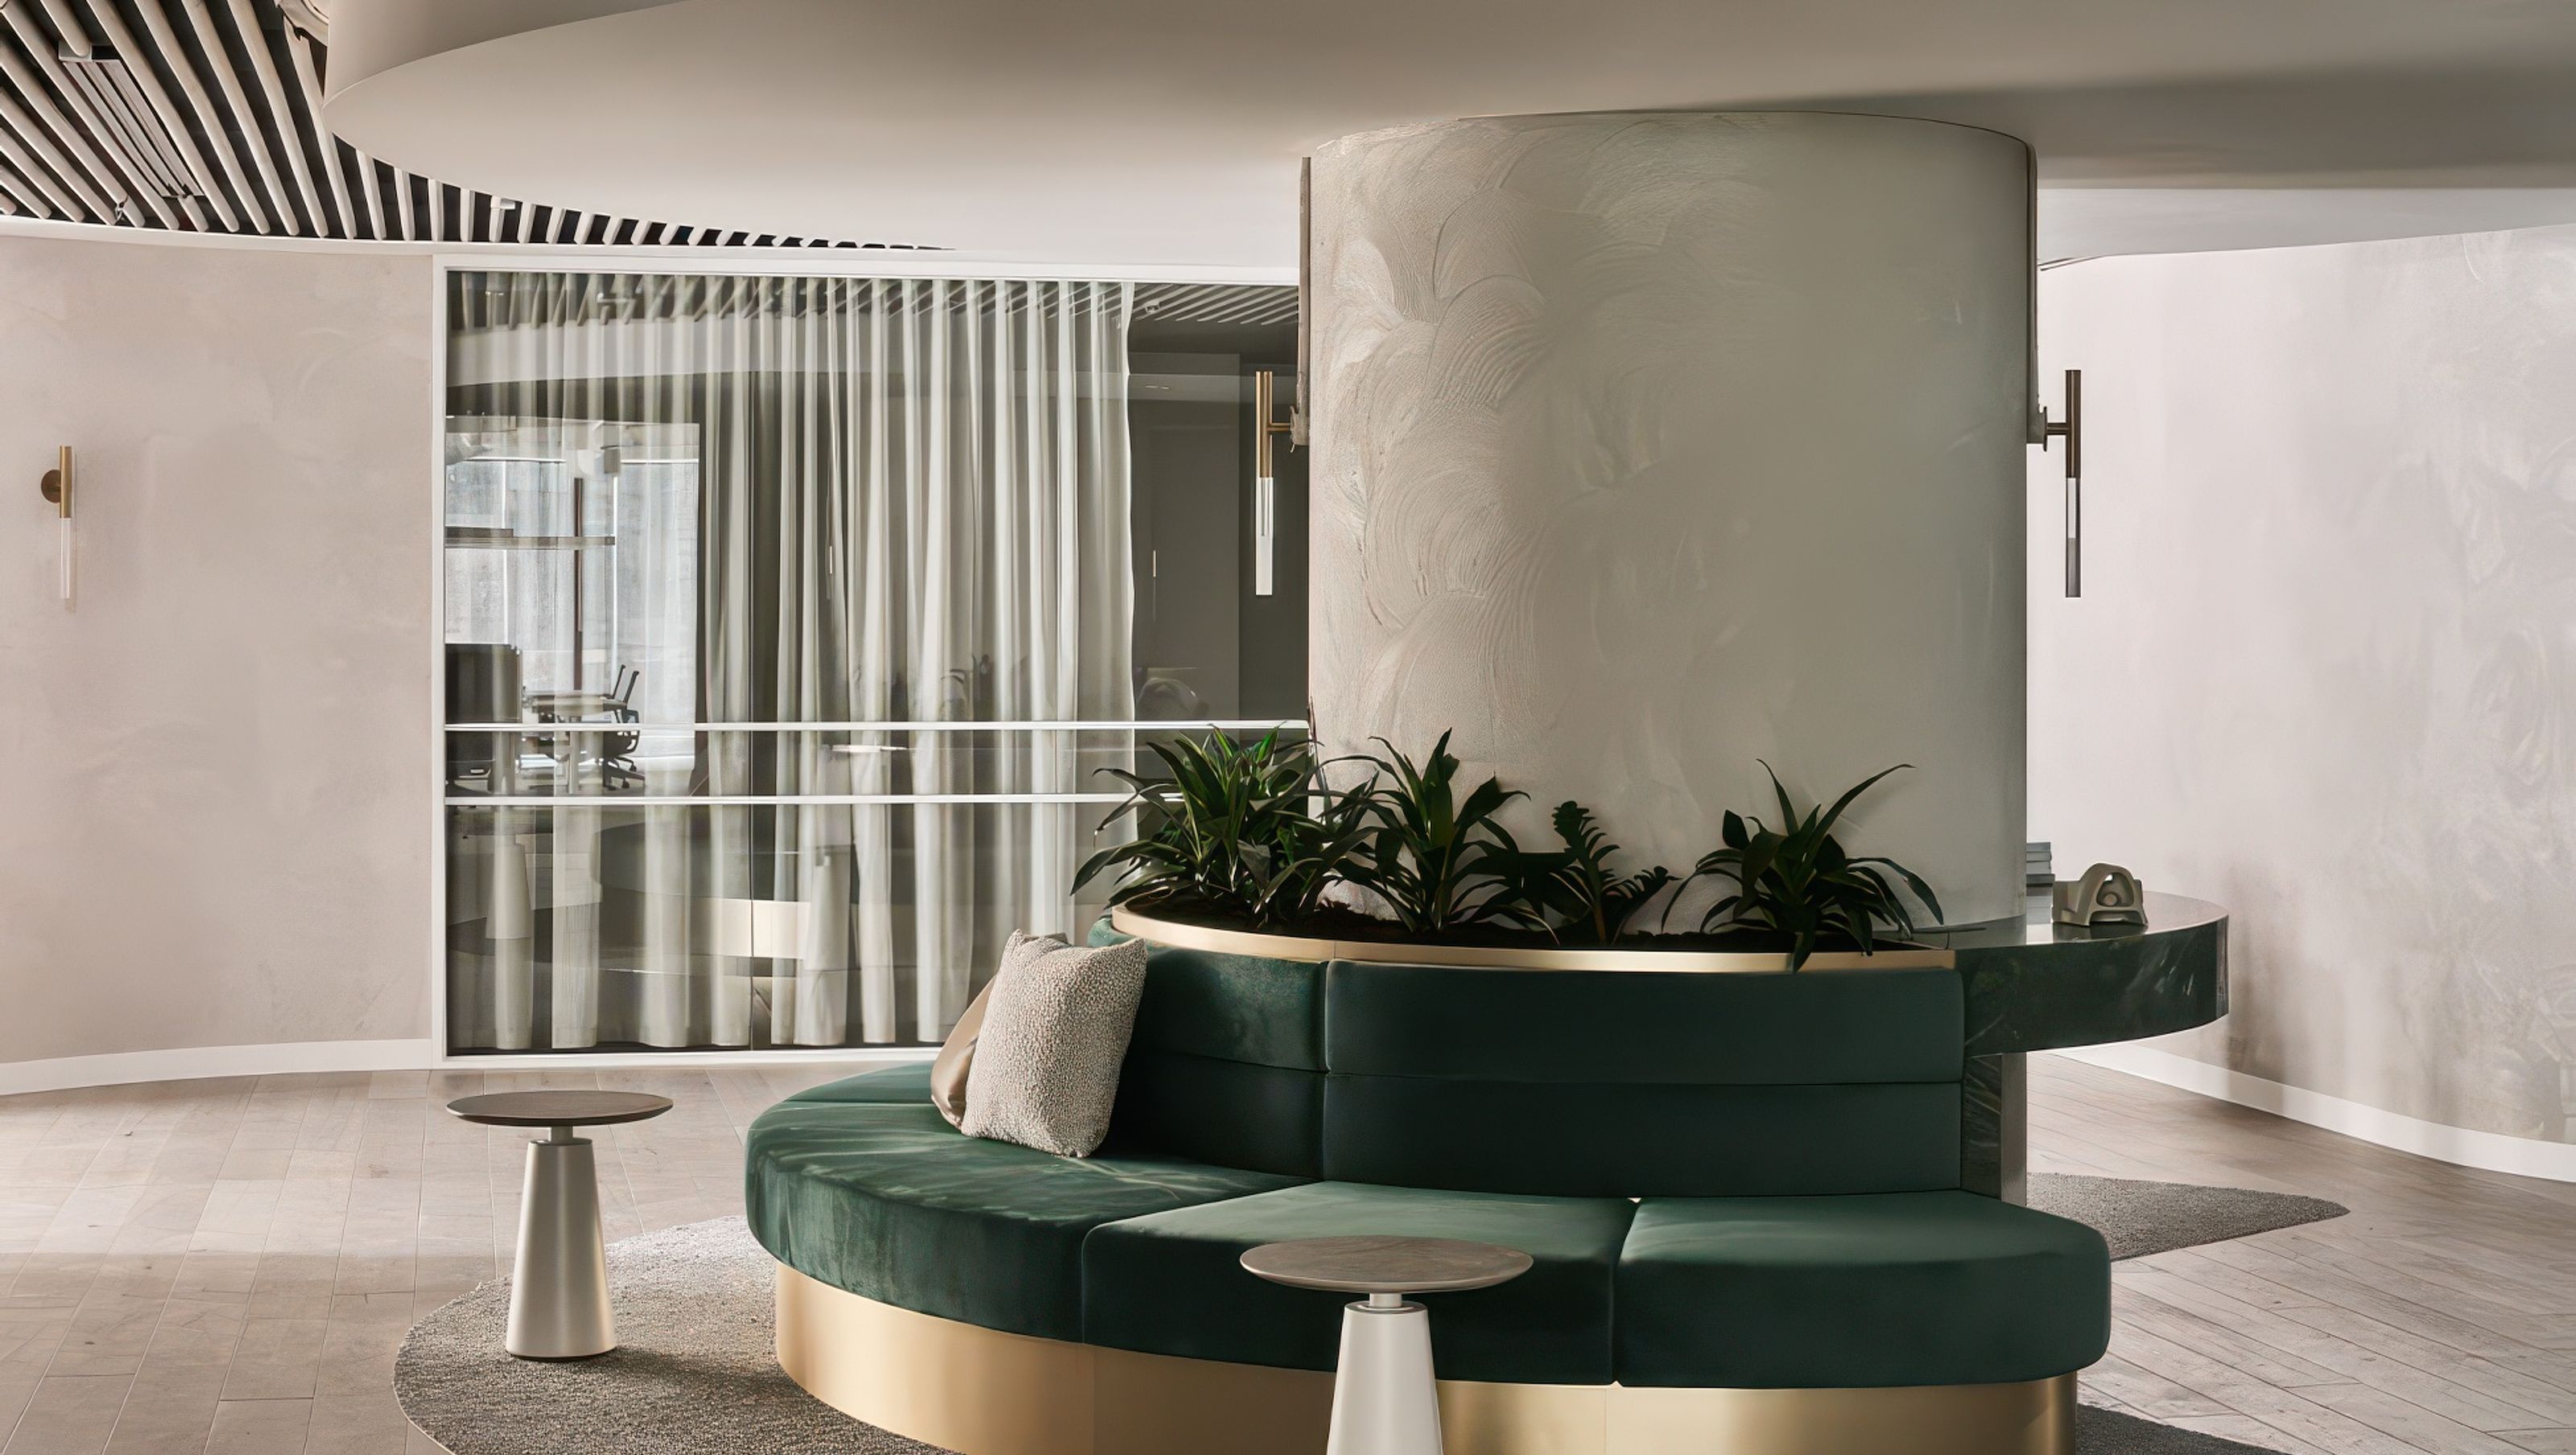
555 Collins Street: A multi-office space in Melbourne's CBD designed by Studio 103, featuring a cohesive aesthetic with timber elements and durable flooring, fostering a harmonious environment for well-being and productivity.
At 555 Collins Street, a multi-office space exudes metropolitan elegance, reflecting its iconic Melbourne CBD location. Studio 103, engaged by Charter Hall, designed the lift lobby and offices over two levels, emphasising a cohesive yet unique aesthetic for each space. Timber, prominently featured in battened ceilings and Havwoods flooring, unifies the design. The smokey grey HW2212 Bandol Midi and EP136 Edgwater, and the blonde toned EP126 Wycombe were chosen for durability and acoustic properties. The result is a harmonious workspace fostering well-being and productivity.
- Location - Melbourne, VIC
- Product Used - HW2212 Bandol Midi, EP126 Wycombe, EP136 Edgewater
- Designer - Studio 103
- Builder - Shape
- Photographer - Tom Blachford
A multi-office space emanating metropolitan elegance, 555 Collins Street is an extension of its iconic location in the Melbourne CBD. Studio 103 and Shape were engaged by Charter Hall to design and build, respectively, the lift lobby and multiple office spaces spanning across two expansive levels.
A key consideration in this project was for each office space to embody its own unique character, while still retaining a cohesive aesthetic throughout. This was achieved through the thematic use of timber in each design. From the battening adorning the ceilings, to the Havwoods flooring, the use of timber serves as a guiding element throughout the workspace environments.


Each Havwoods product was chosen based on technical and design requirements. It needed towithstand foot traffic, provide suitable access to power and data, and offer acoustic properties for noise reduction. The beautiful smokey grey tones of Havwoods' sustainably certified HW2212 Bandol Midi from the PurePlank collection were selected to feature throughout one of the three workspace designs. EP136 Edgwater and the beautiful blonde toned EP126 Wycombe, both from the Havwoods Urban Living collection, were selected to set the foundations of the remaining two office designs.
All three products selected boast durable matt lacquered finishes, chosen to enhance the longevity and tactile experience of timber in the design.
Each suite in 555 Collins Street boasts its own unique theme, expressed through a combination of materials, colours and textures. The result, a visually harmonious workspace that nurtures the well-being and productivity of its occupants, creating inspiring and practical environments for Melbourne’s future workforce.


Like this Project?
Hire Havwoods
Professional Reviews
Professionals used in
this project
The practices and trades credited on this project.

More projects from
Havwoods
Other work by Havwoods, across every category they build in.


More in
Office
Everything else in Office, from every practice on ArchiPro.


Next Project
Keep scrolling