

Project team
- Hedger Constructions
- Mango Media
A beautifully restored heritage home in Hawthorn, Victoria, seamlessly blending old-world charm with contemporary design, featuring an open plan living area, luxurious master suite, and inviting outdoor spaces for entertaining.
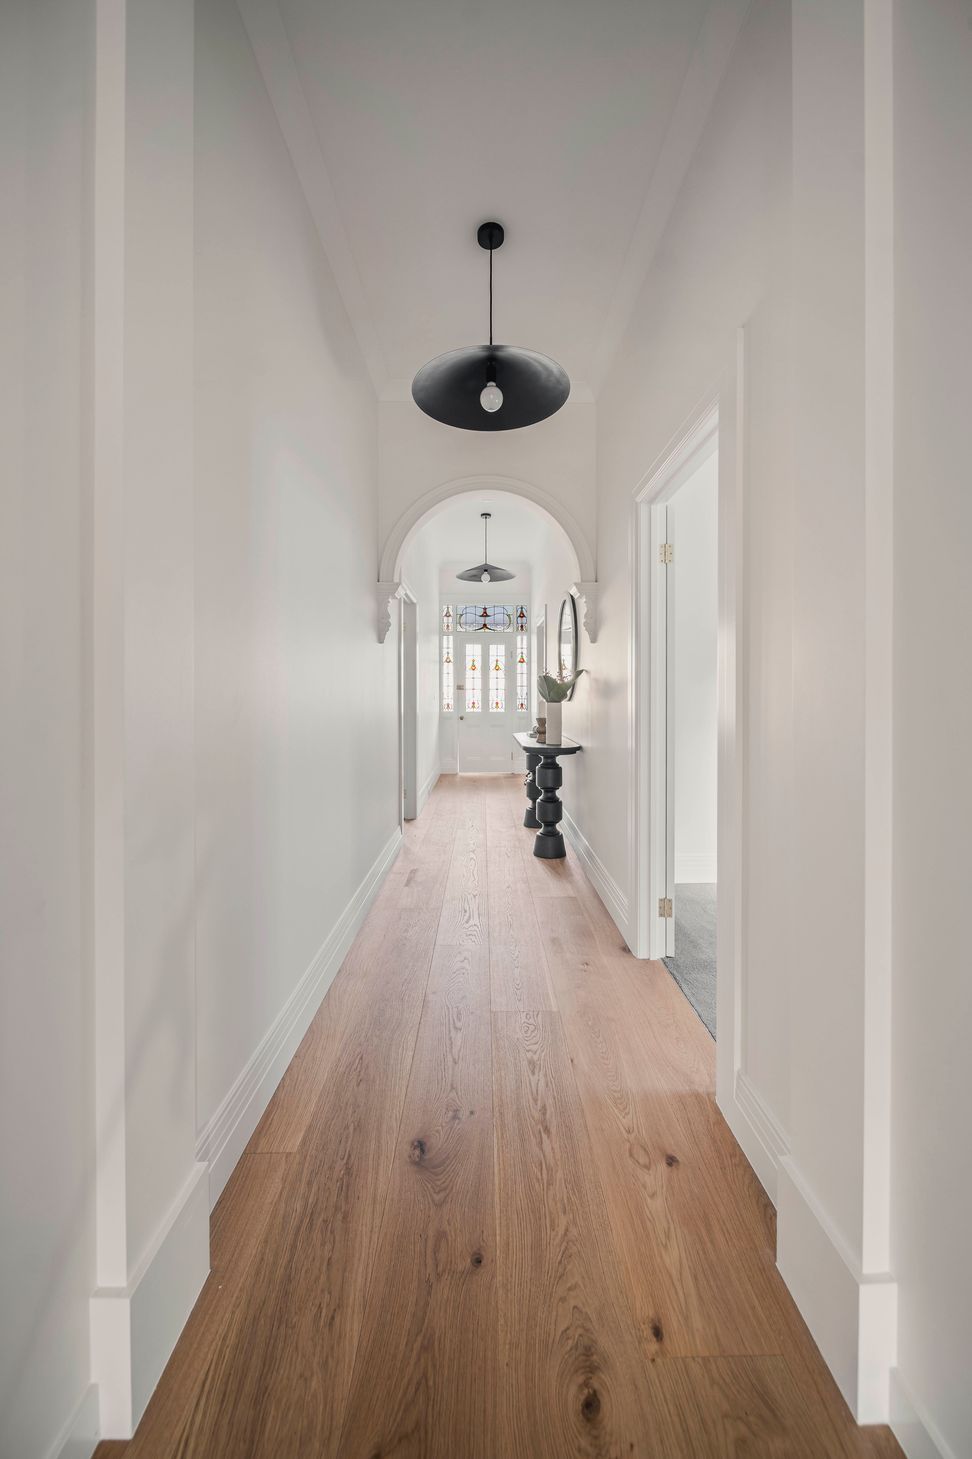
Positioned in a charming streetscape, in the leafy suburb of Hawthorn, Victoria, this heritage home has been lovingly restored and thoughtfully extended to merge old-world charm with contemporary finesse. The soft grey façade, complemented by crisp white trim, embodies timeless elegance, while the English-tiled verandah and bluestone pathway welcome guests to a striking leadlight entry door—a testament to the home’s rich past.
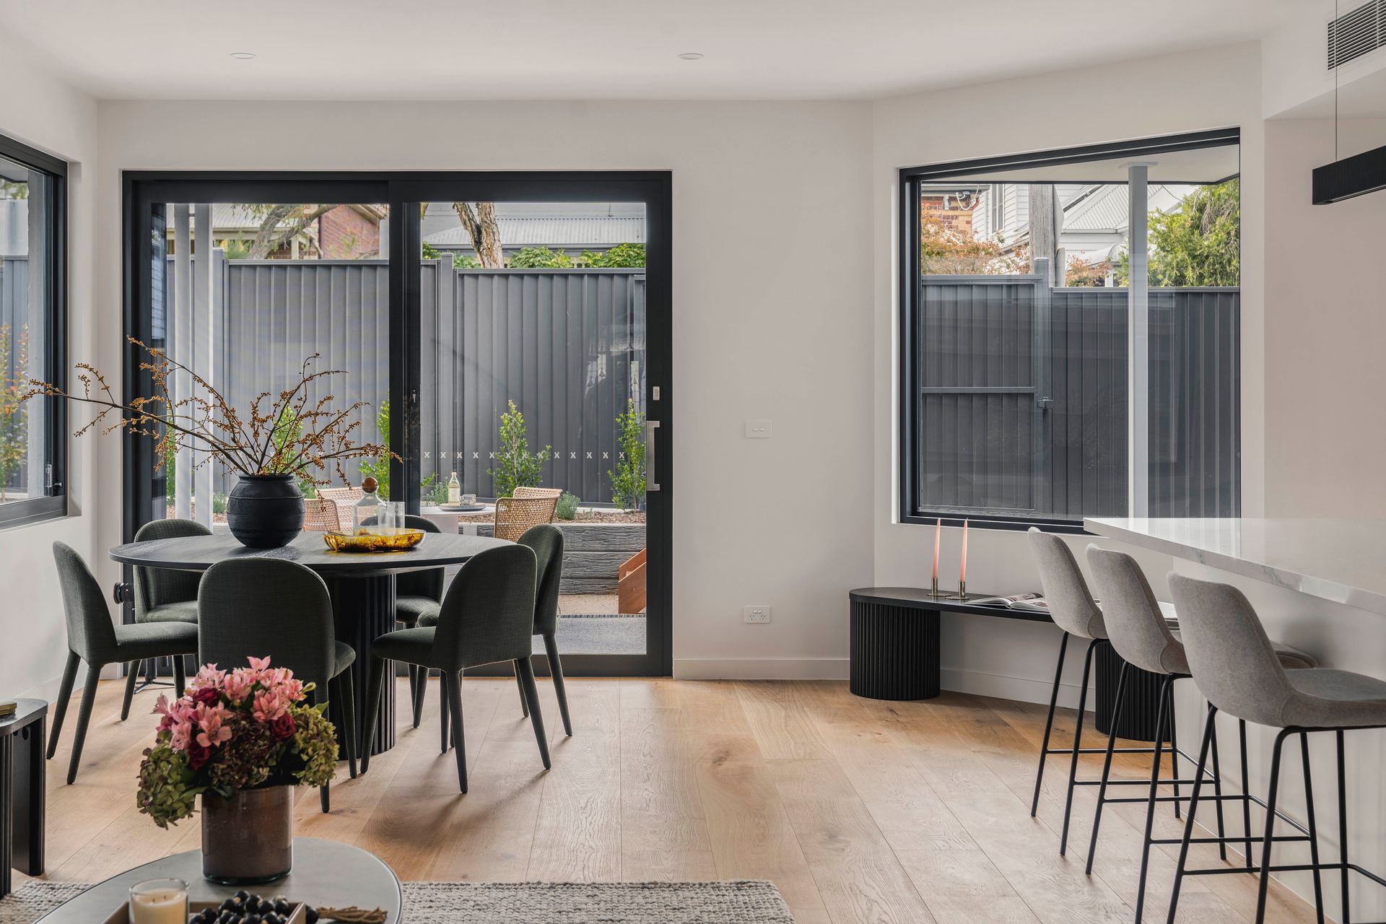
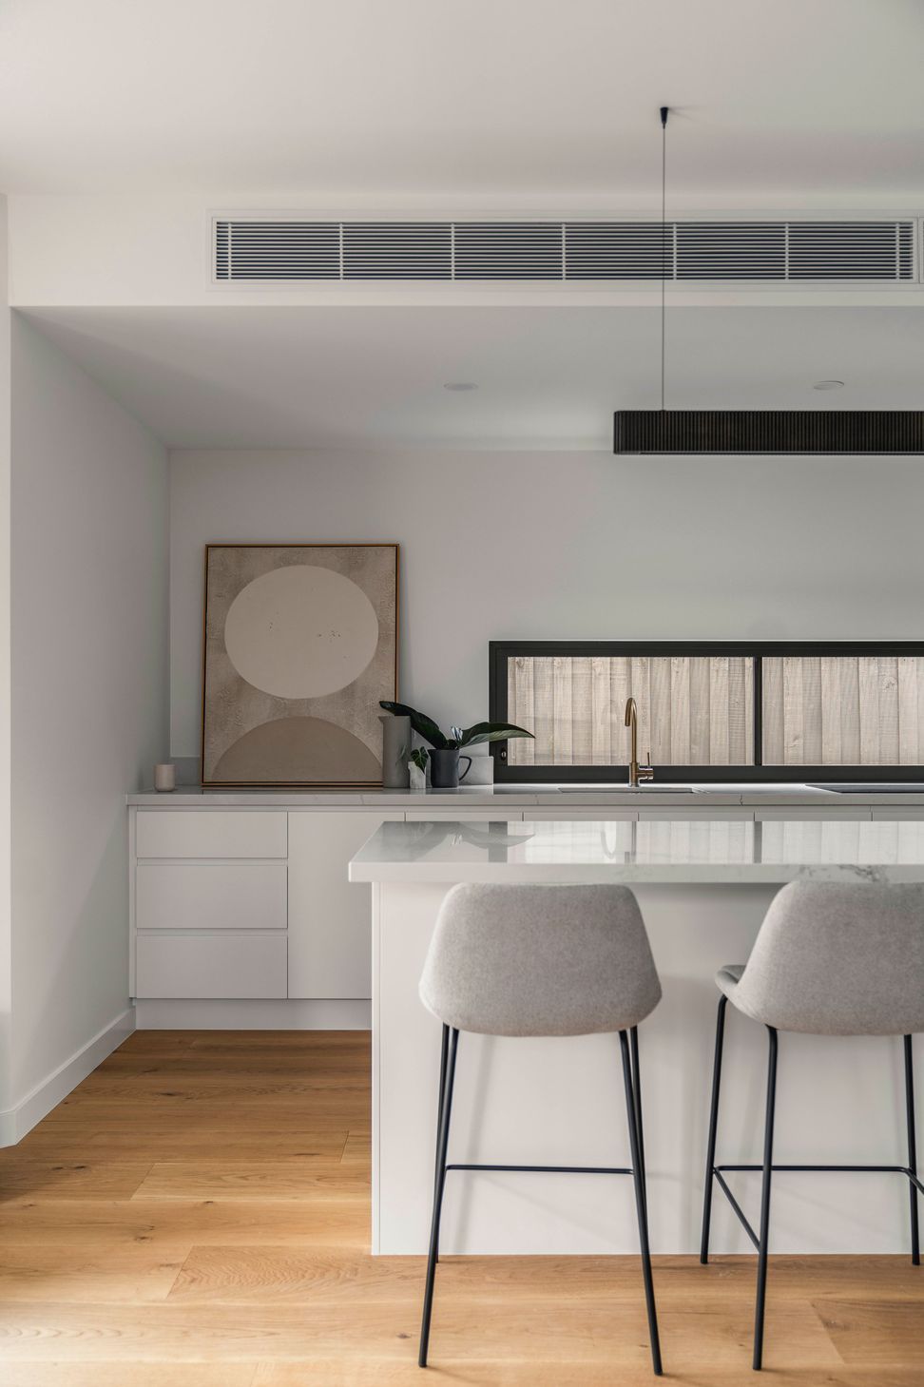
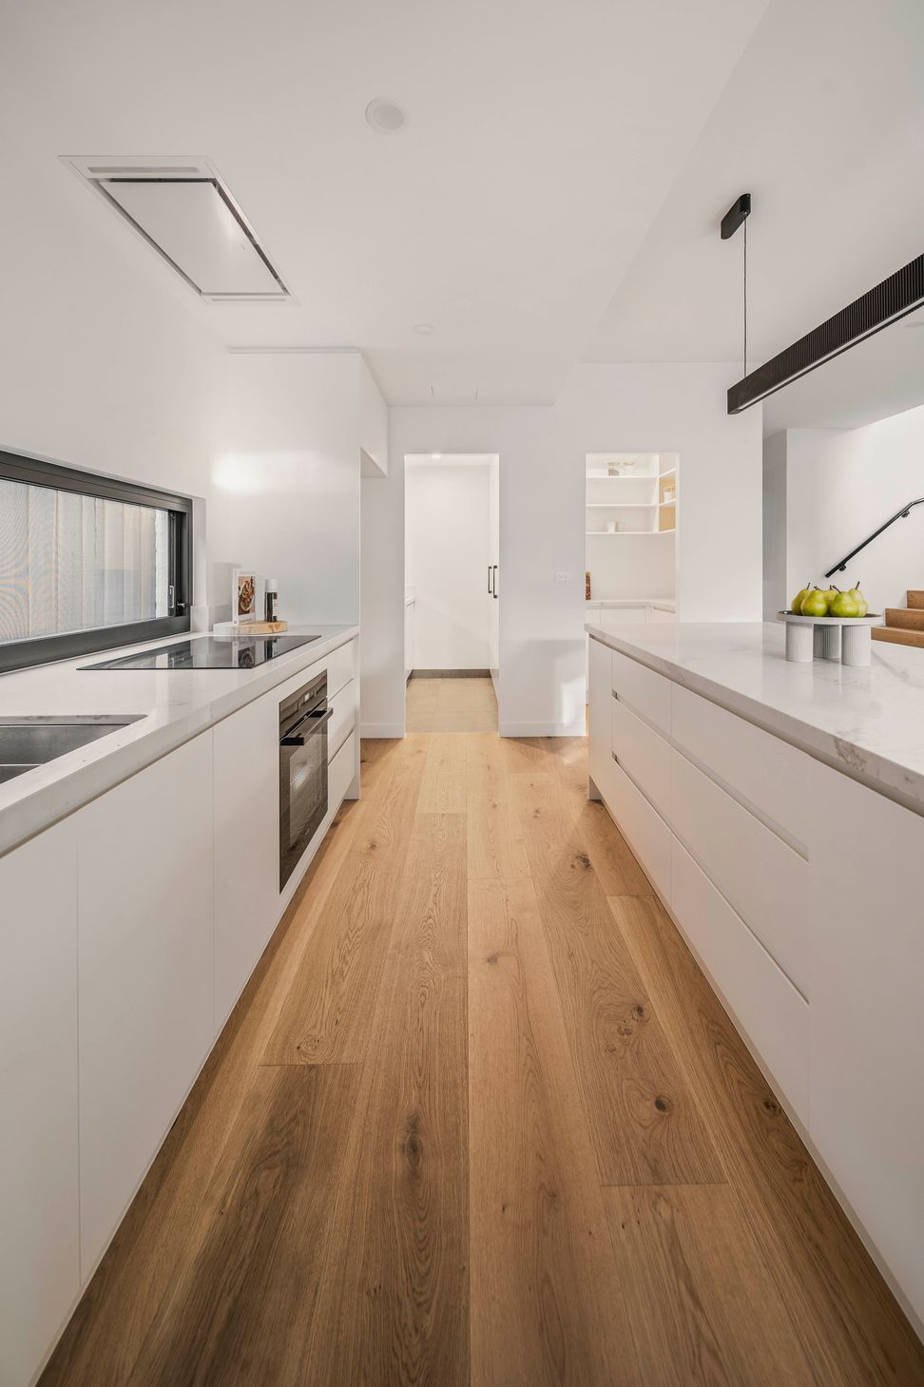
In this thoughtful renovation, the home embraces modern living with a reimagined open plan kitchen, dining and lounge area bathed in natural light. Feature stone benchtops grace the expansive island, extending their refined aesthetic into the adjoining laundry and pantry. Sleek cabinetry, state-of-the-art appliances, and carefully curated feature lighting ensure this space is as functional as it is beautiful. Designed for effortless entertaining, this space extends to a covered outdoor area, perfect for gatherings with family and friends. Integrated air conditioning, with discreet linear slot venting, ensures year-round comfort without compromising aesthetics.
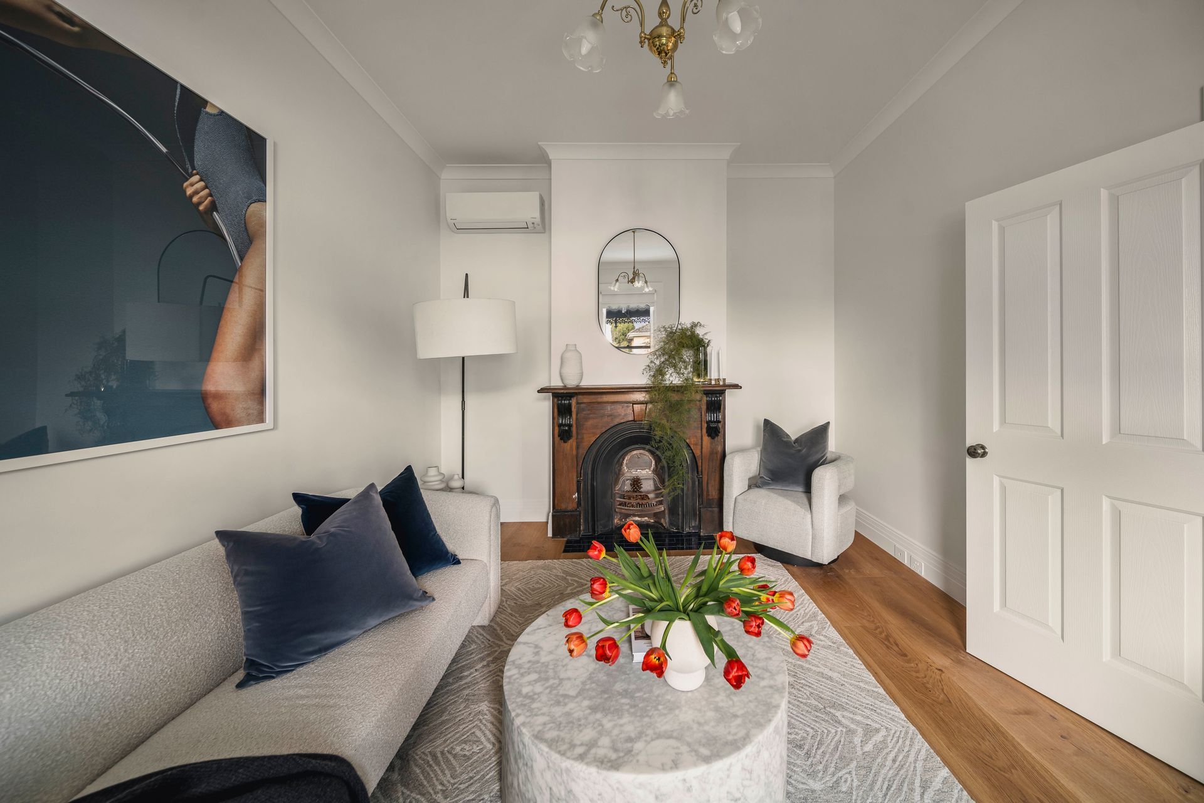
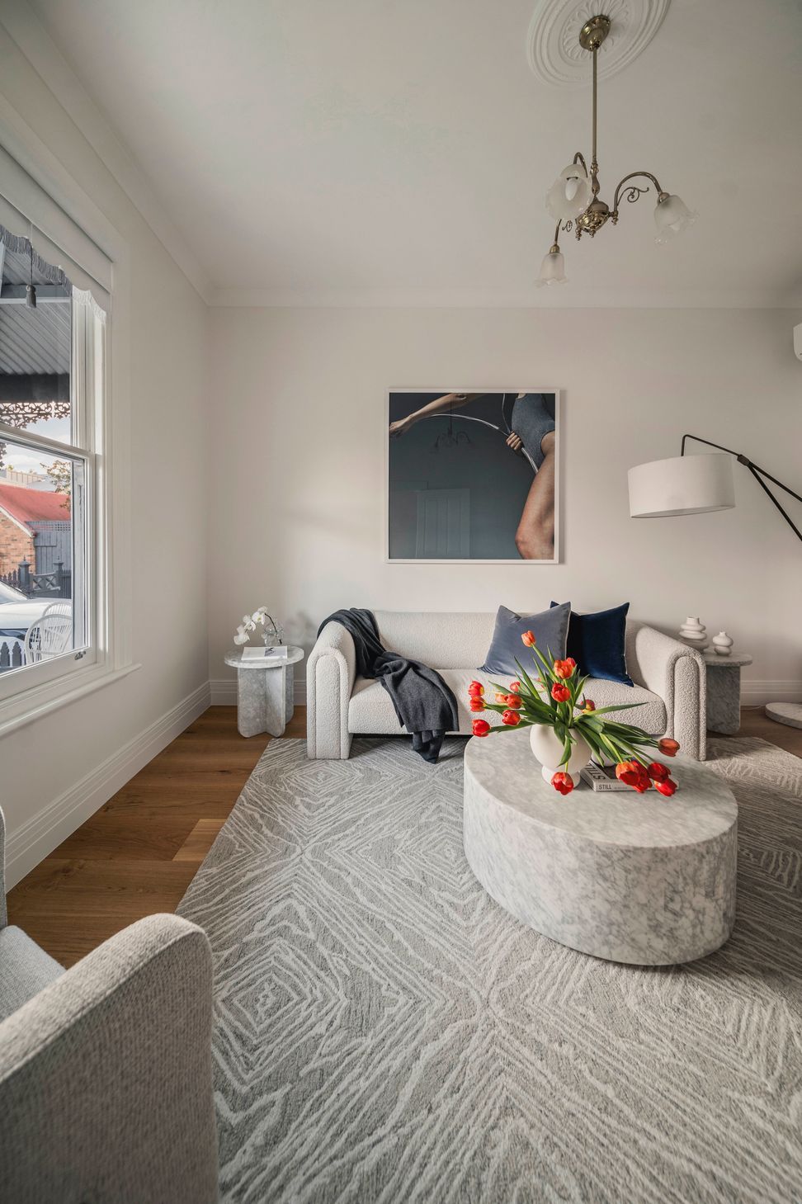
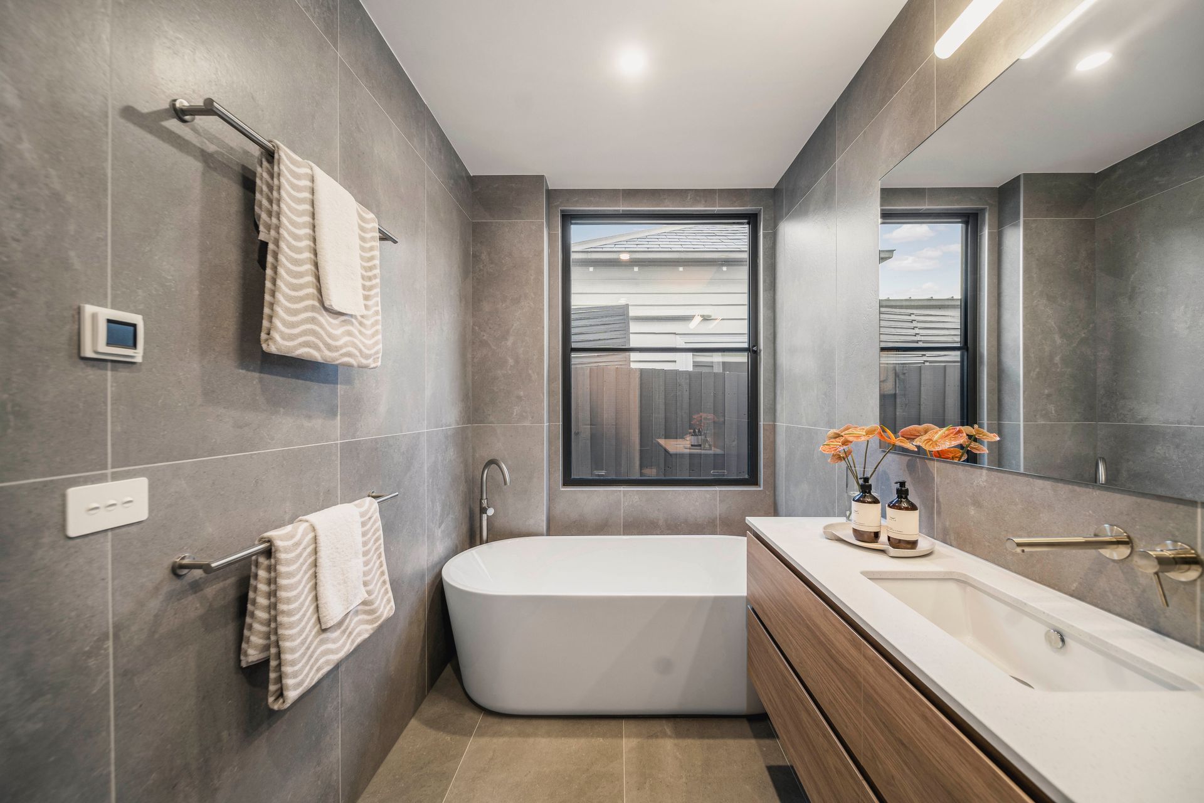
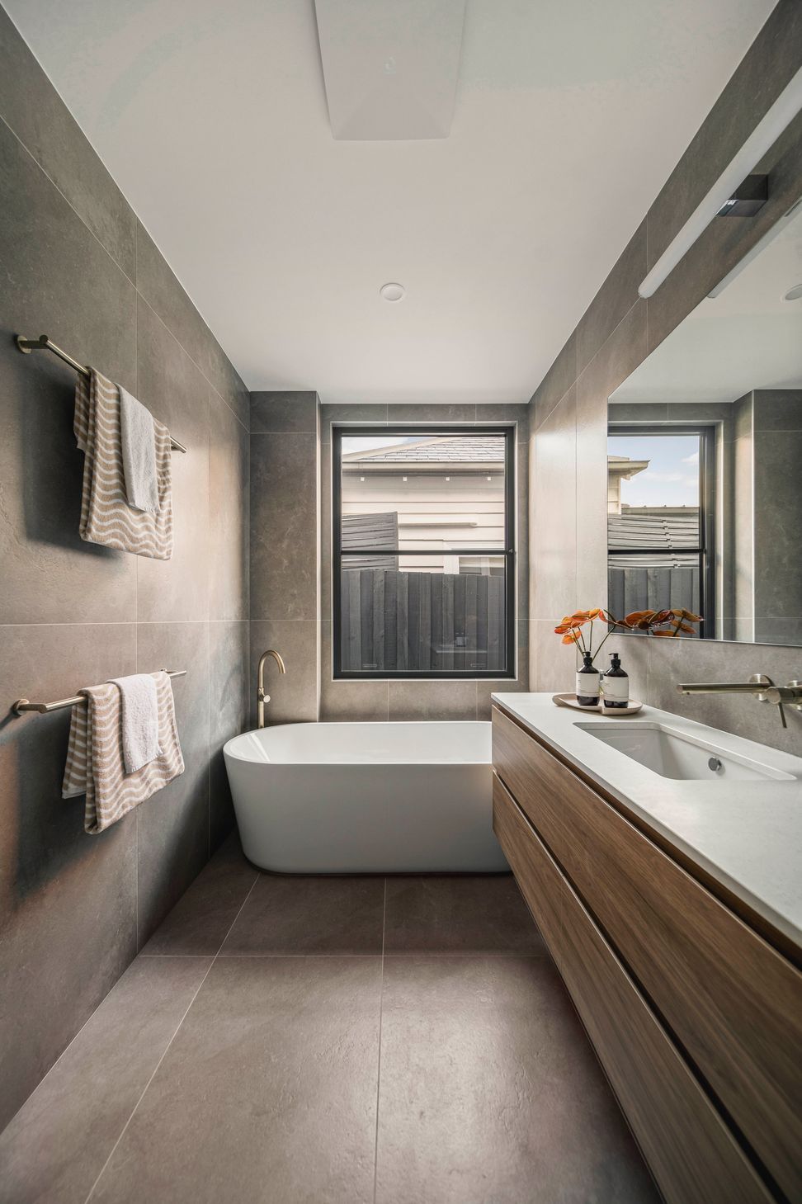
The master suite is a true retreat, where the existing fireplace has been transformed with a stunning stone surround and restored black timber mantle. A walk-in robe and elegant ensuite complete this haven of comfort and style. A private parents’ lounge provides an additional escape, boasting a refurbished original timber fireplace adorned with striking black marble corbels and a black feature-tiled hearth—an exquisite nod to the home’s heritage.
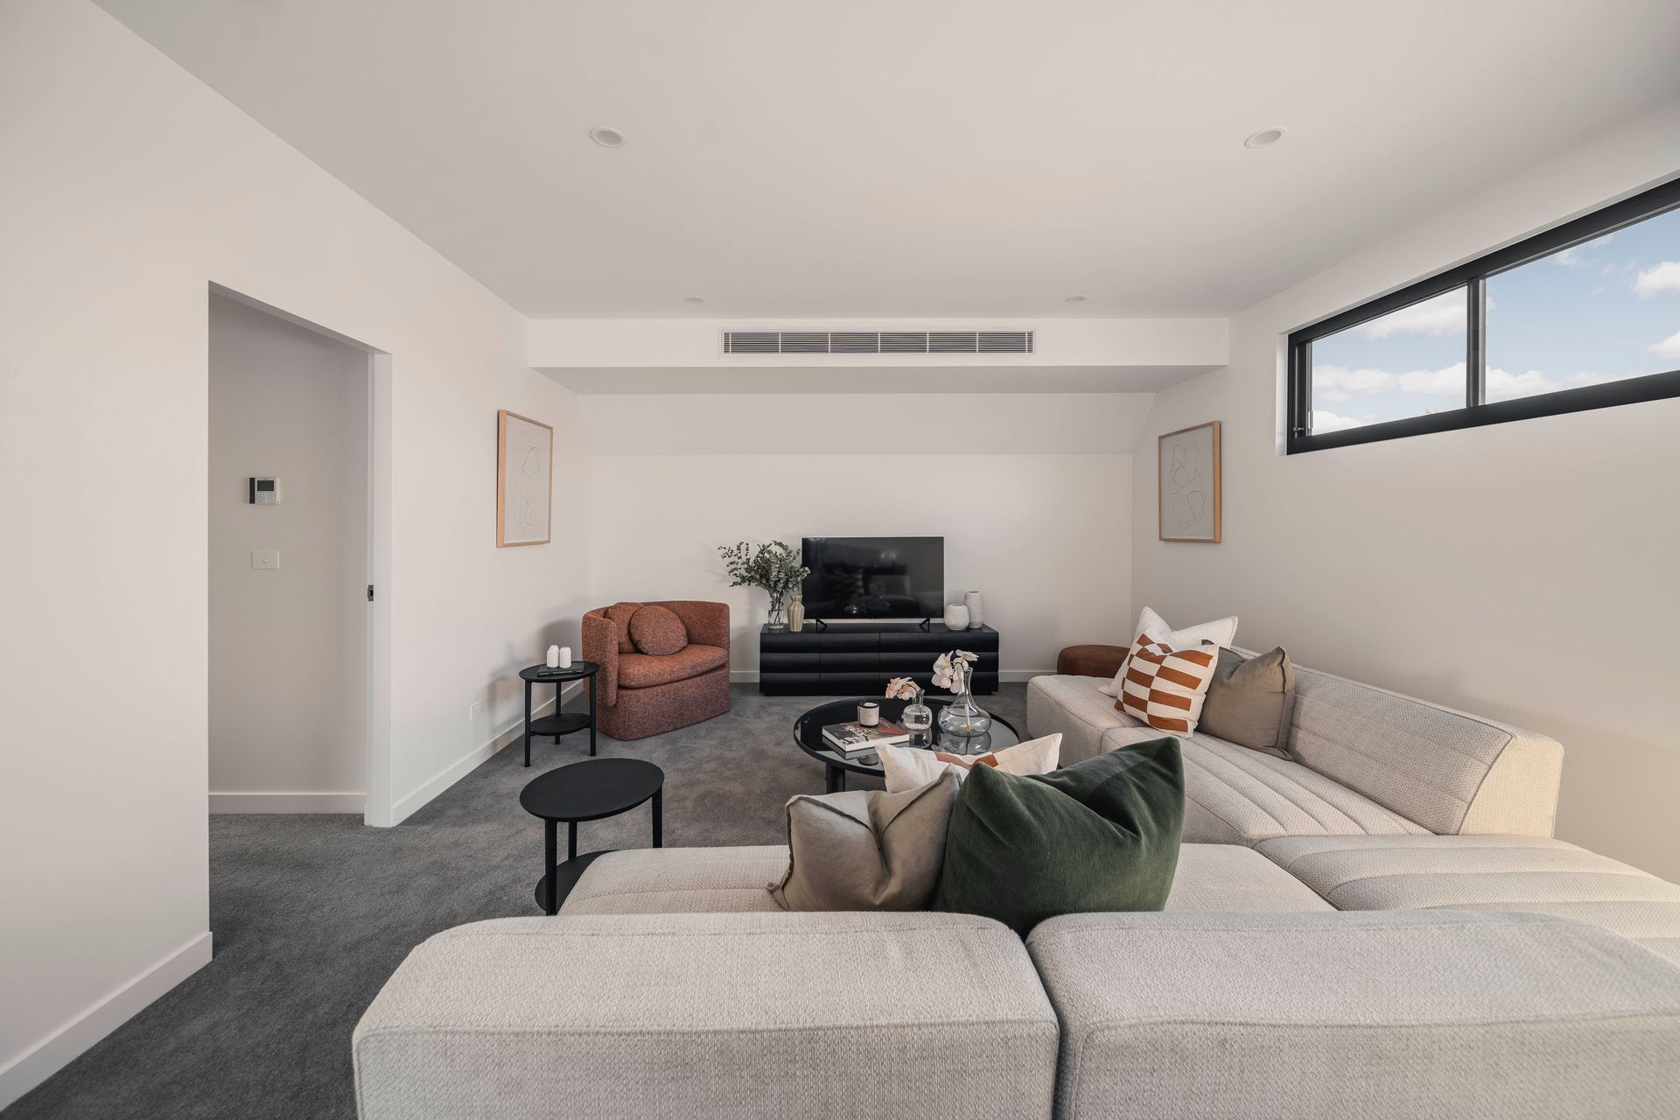
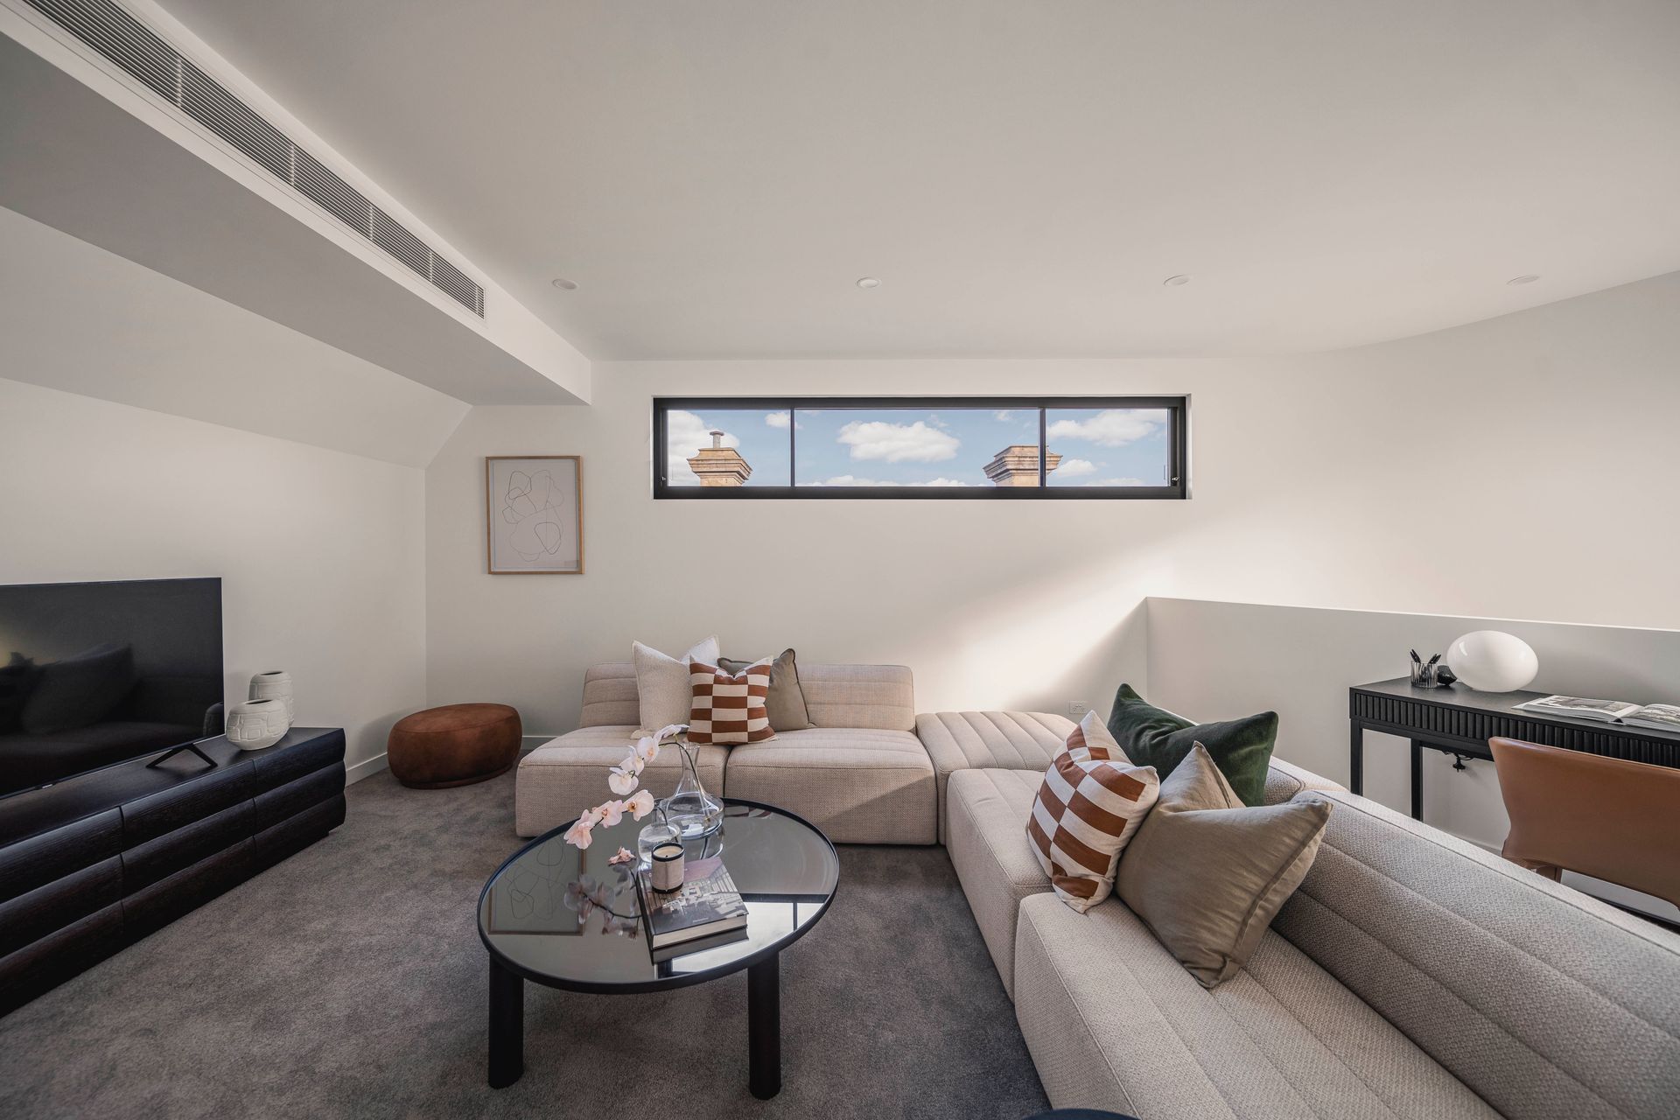
Ascending the American oak staircase, the upper level unfolds into a spacious entertainment and study zone—a warm and welcoming enclave ideal for relaxation. Two generously sized bedrooms, adorned with plush carpeting and floor-to-ceiling wardrobes, offer sanctuary, while expansive picture and highlight windows flood the space with natural light.

Like this Project?
Hire Hedger Constructions
Professionals used in
this project
The practices and trades credited on this project.

More projects from
Hedger Constructions
Other work by Hedger Constructions, across every category they build in.


More in
Renovations
Everything else in Renovations, from every practice on ArchiPro.


Next Project
Keep scrolling