

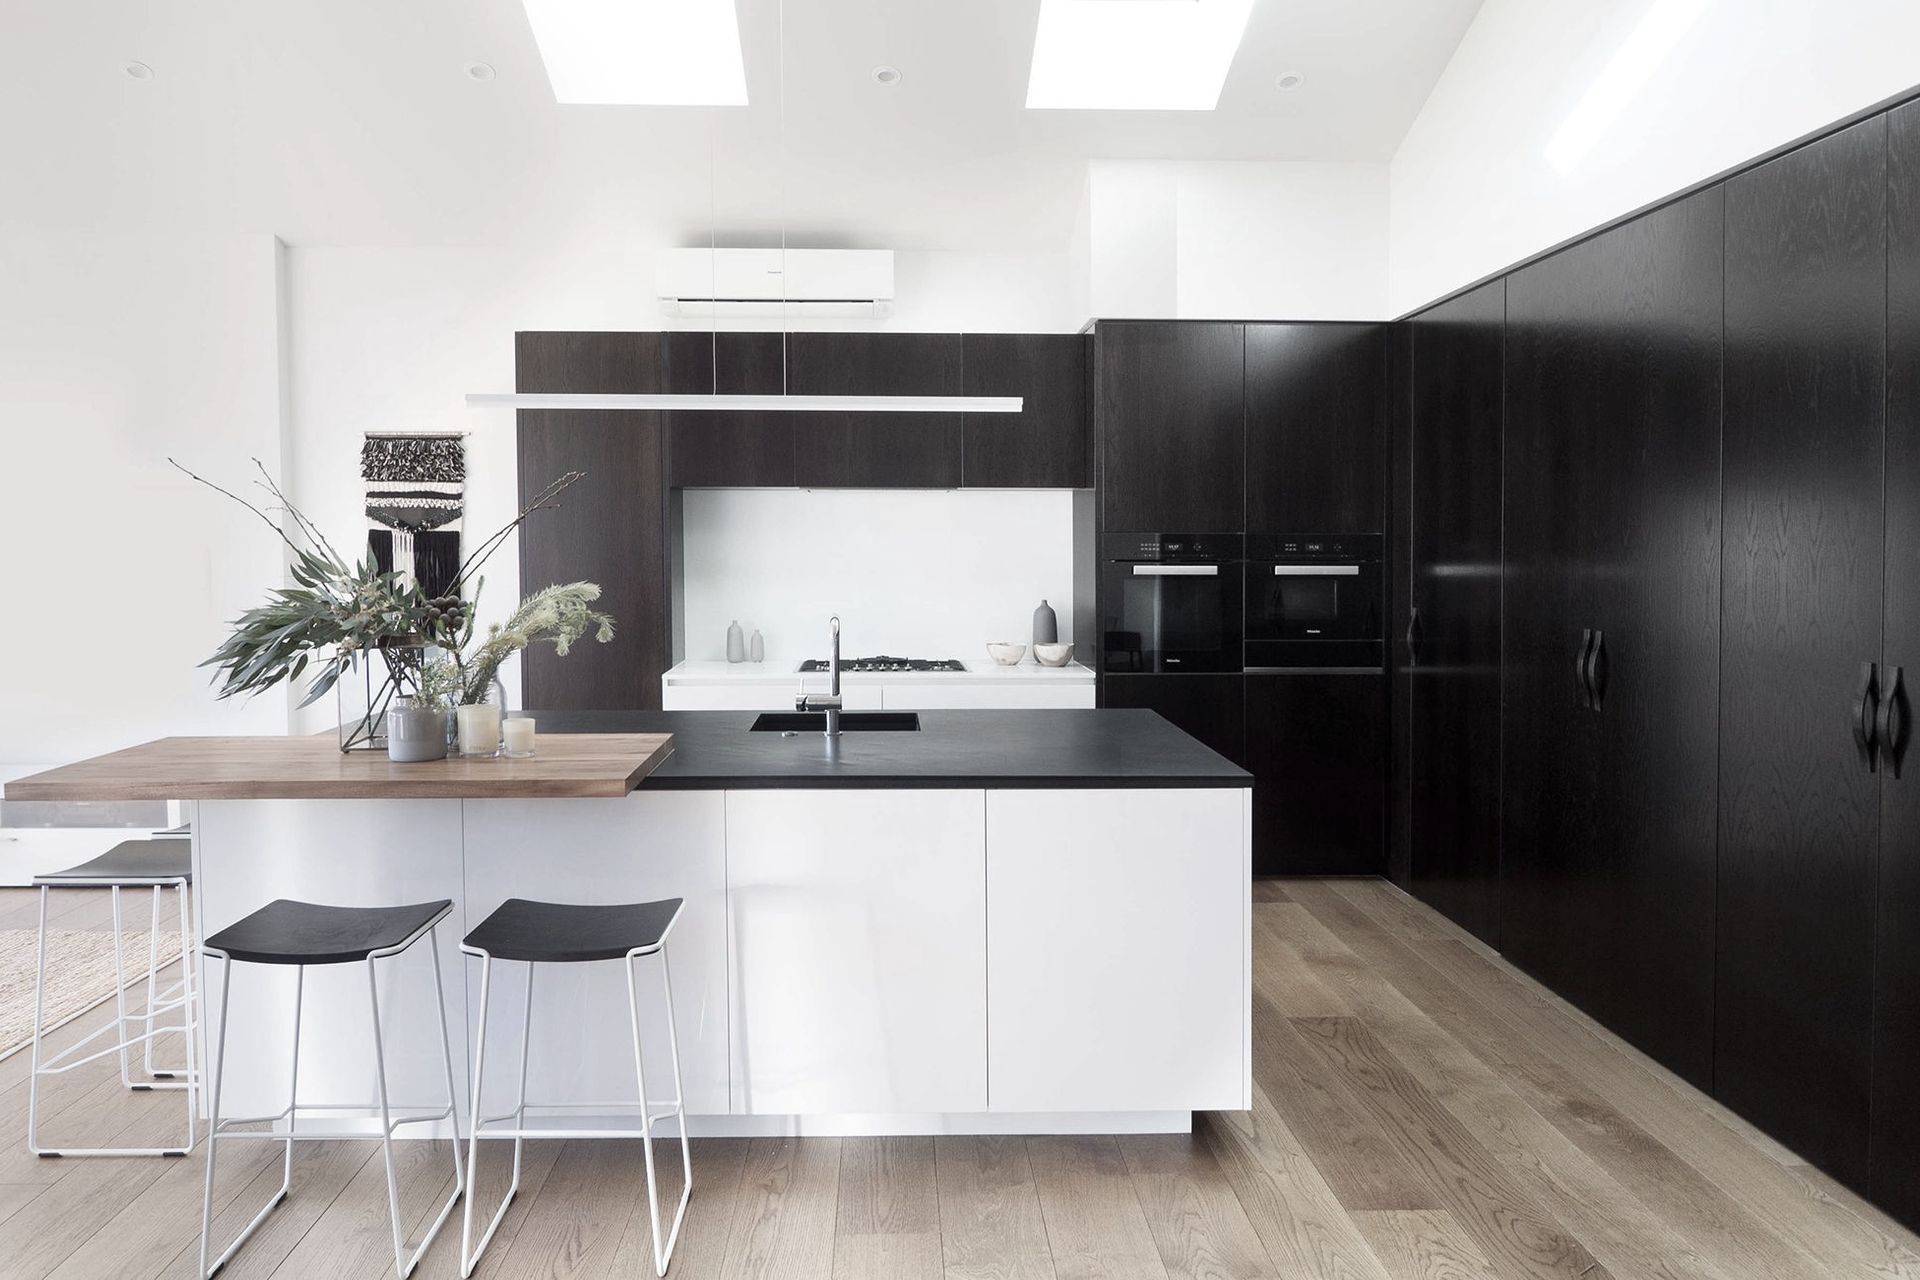
There was no doubt that this kitchen was going to be the centre of the home. However there was a real need to hide away some to the chaos to life and simplify the "look" of the kitchen.
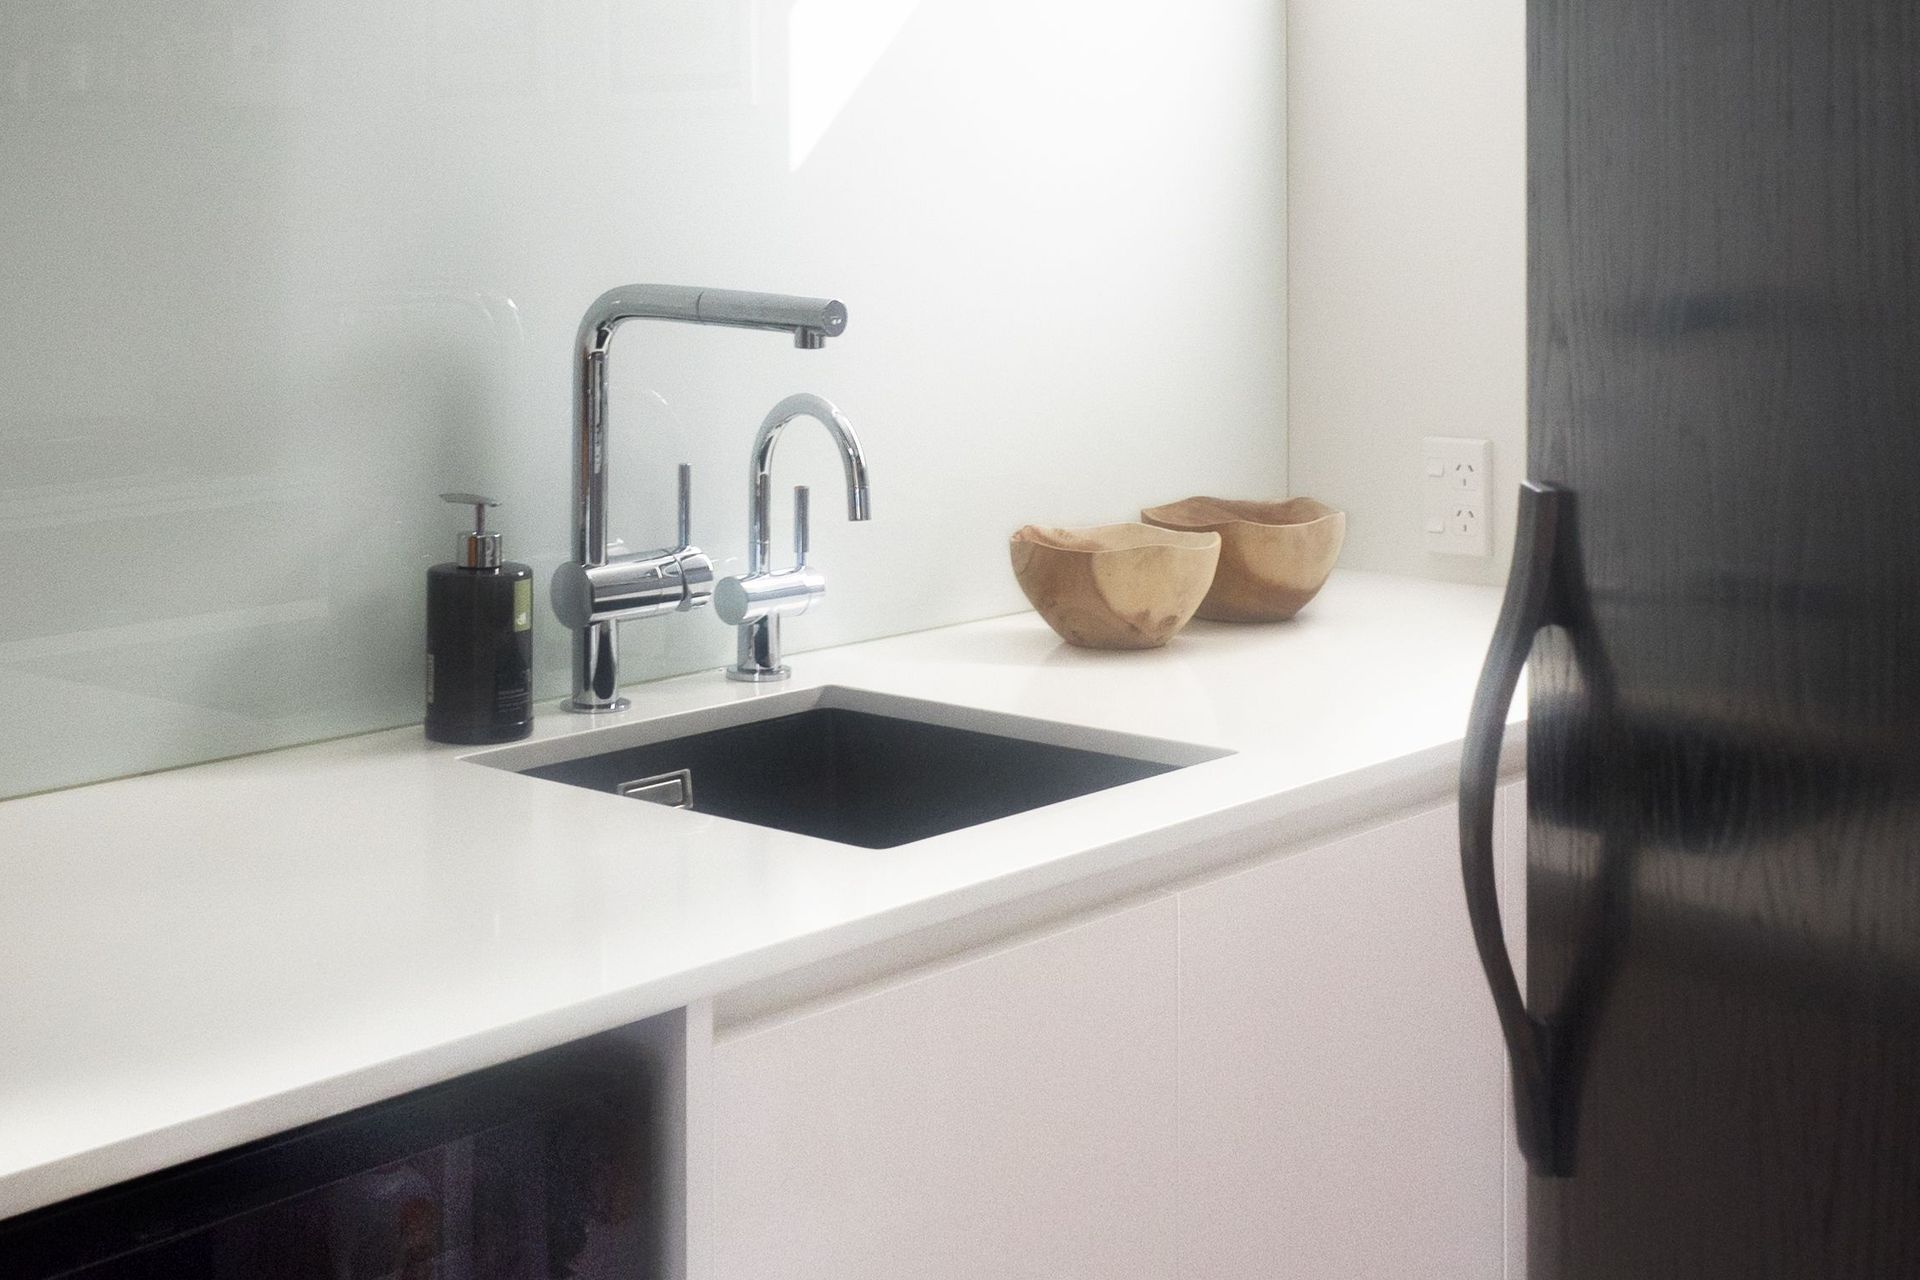
Hidden away behind the seamless wall of stained doors is a entertainer's scullery, integrated fridge and freezer appliances and finally a home office with hideaway pocket doors.
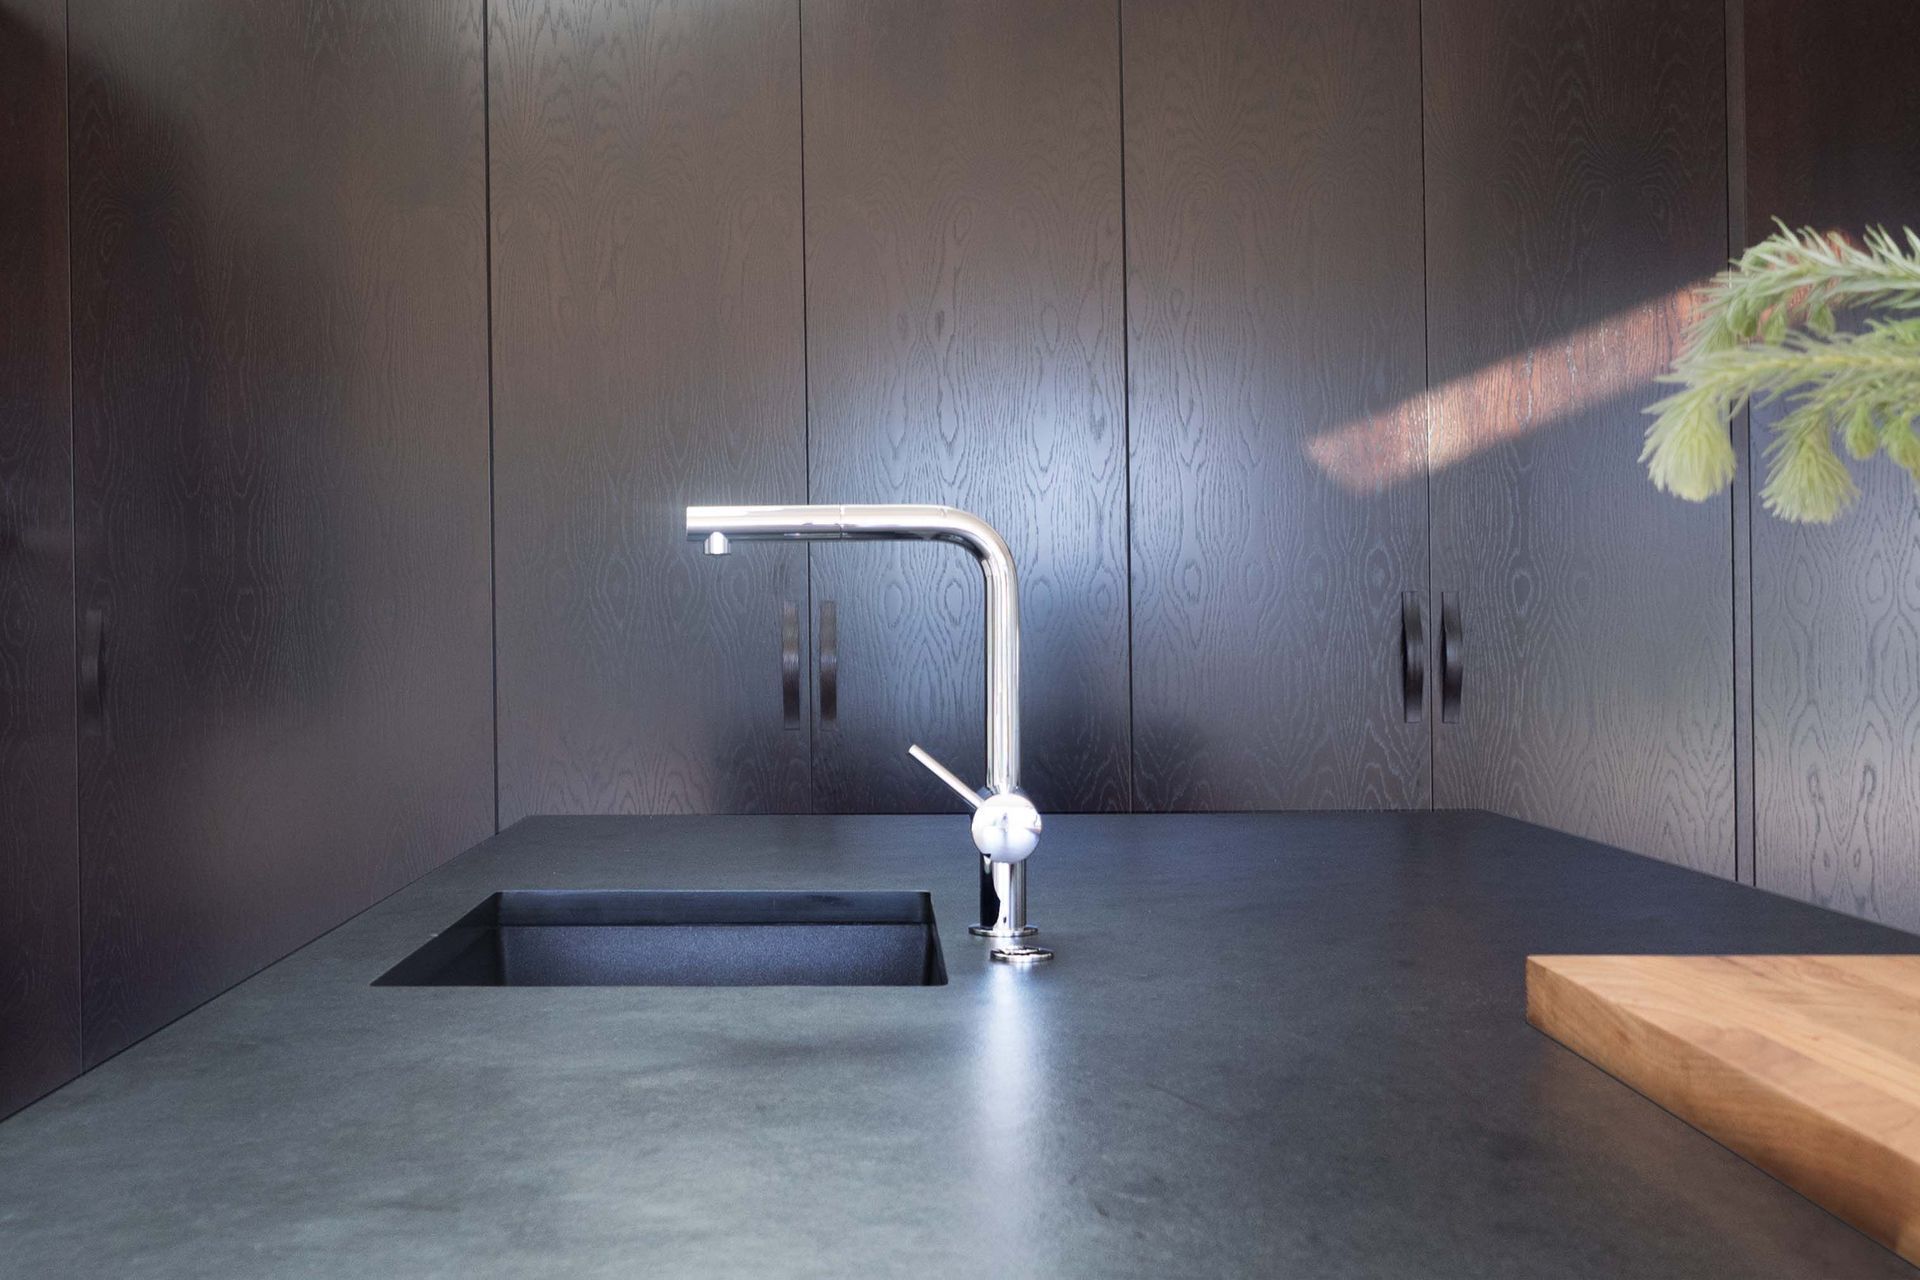
The tactile nature of the slate bench top and extended timber bar bench contrasts beautifully with the high gloss white cabinetry in this sun filled home.
Like this Project?
Hire Sonya Cotter Design
Professional Reviews
The products behind the project
One product specified into this build from one supplier, a verified ArchiPro member. Tap through to specifications, suppliers and lead times.

Professionals used in
this project
The practices and trades credited on this project.



More projects from
Sonya Cotter Design
Other work by Sonya Cotter Design, across every category they build in.


More in
Renovations and Extensions
Everything else in Renovations and Extensions, from every practice on ArchiPro.


Next Project
Keep scrolling