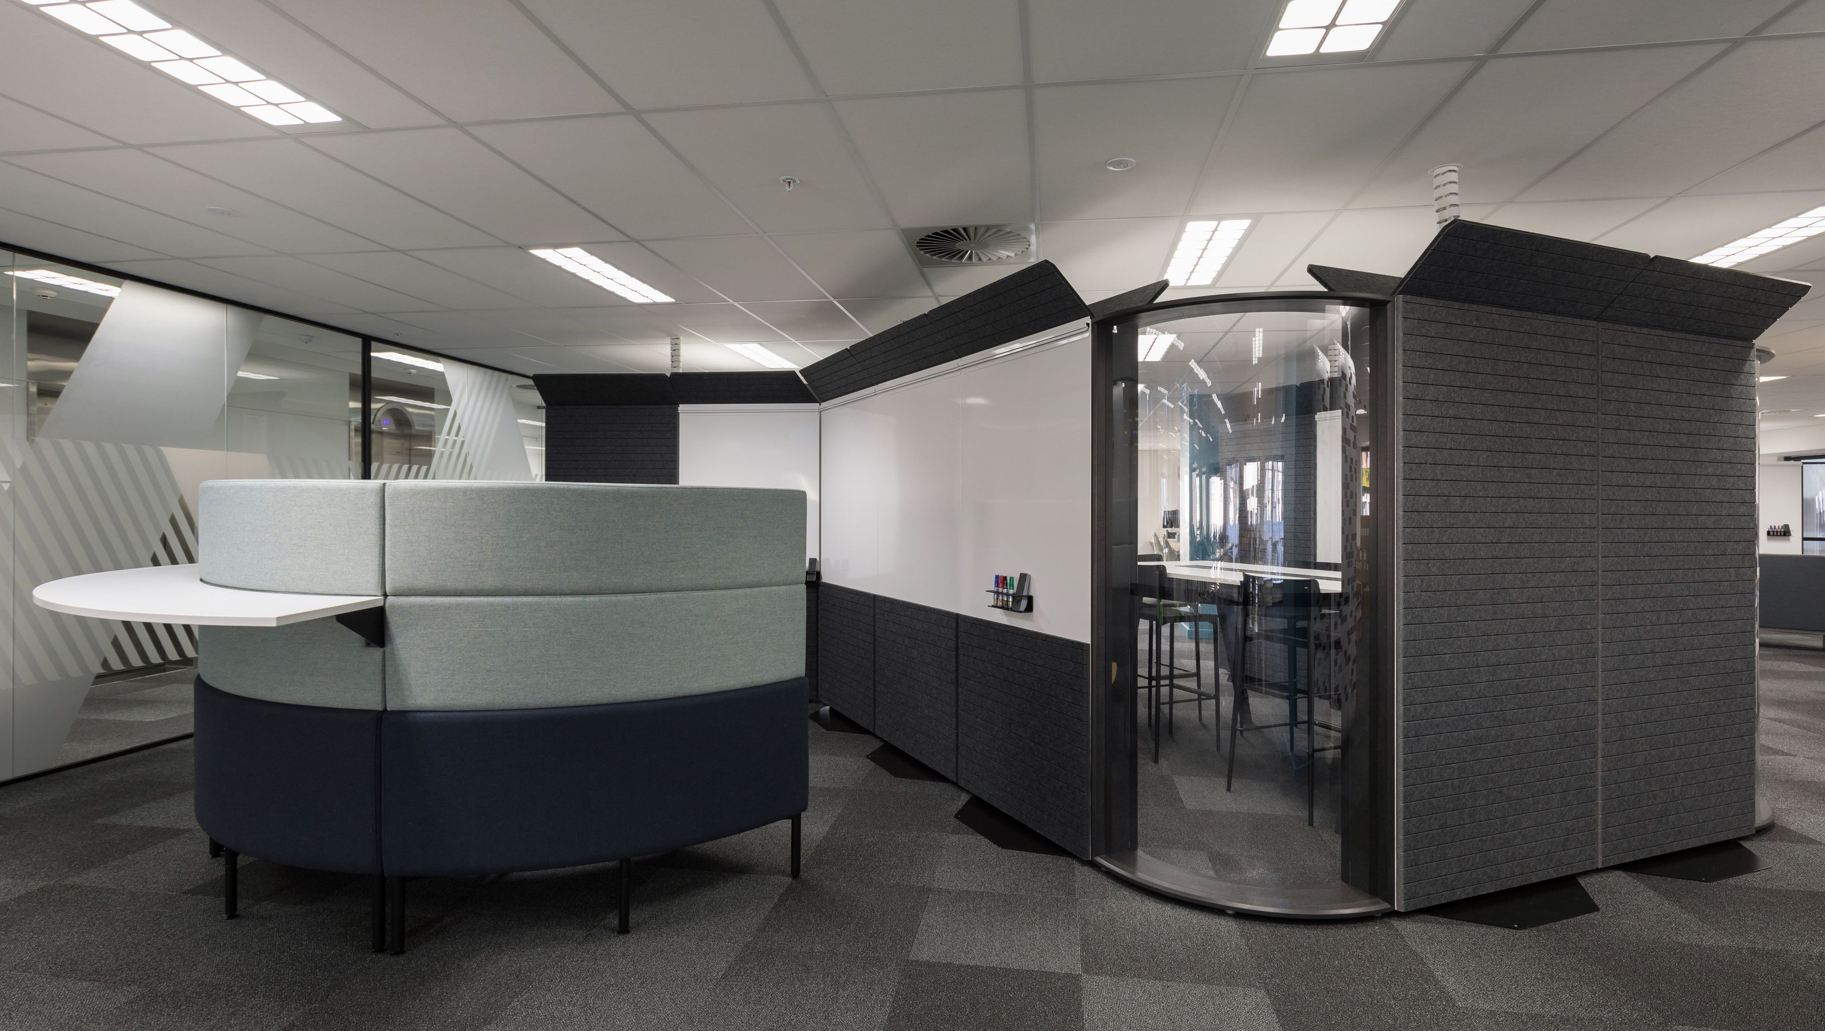
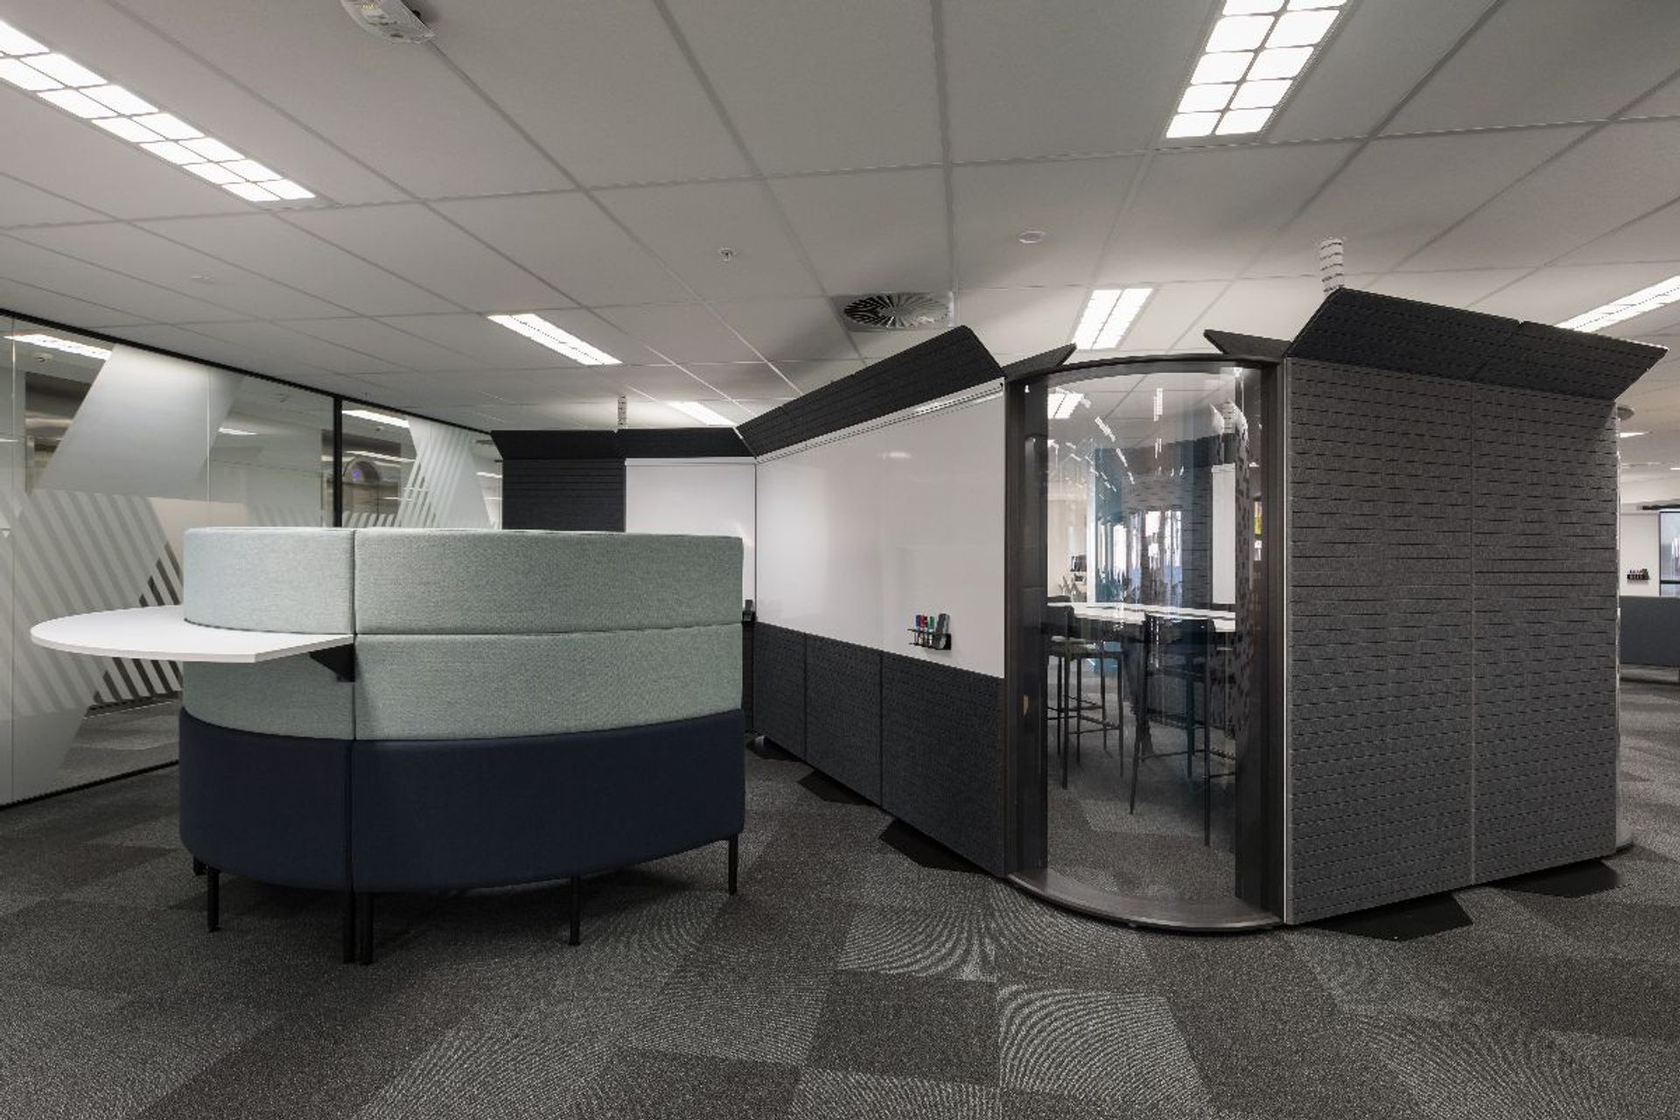
A.LINE Office features a contemporary modular acoustic wall system designed for flexible partitioning in open plan offices, enhancing usability and sound reduction while allowing for easy reconfiguration and customization.
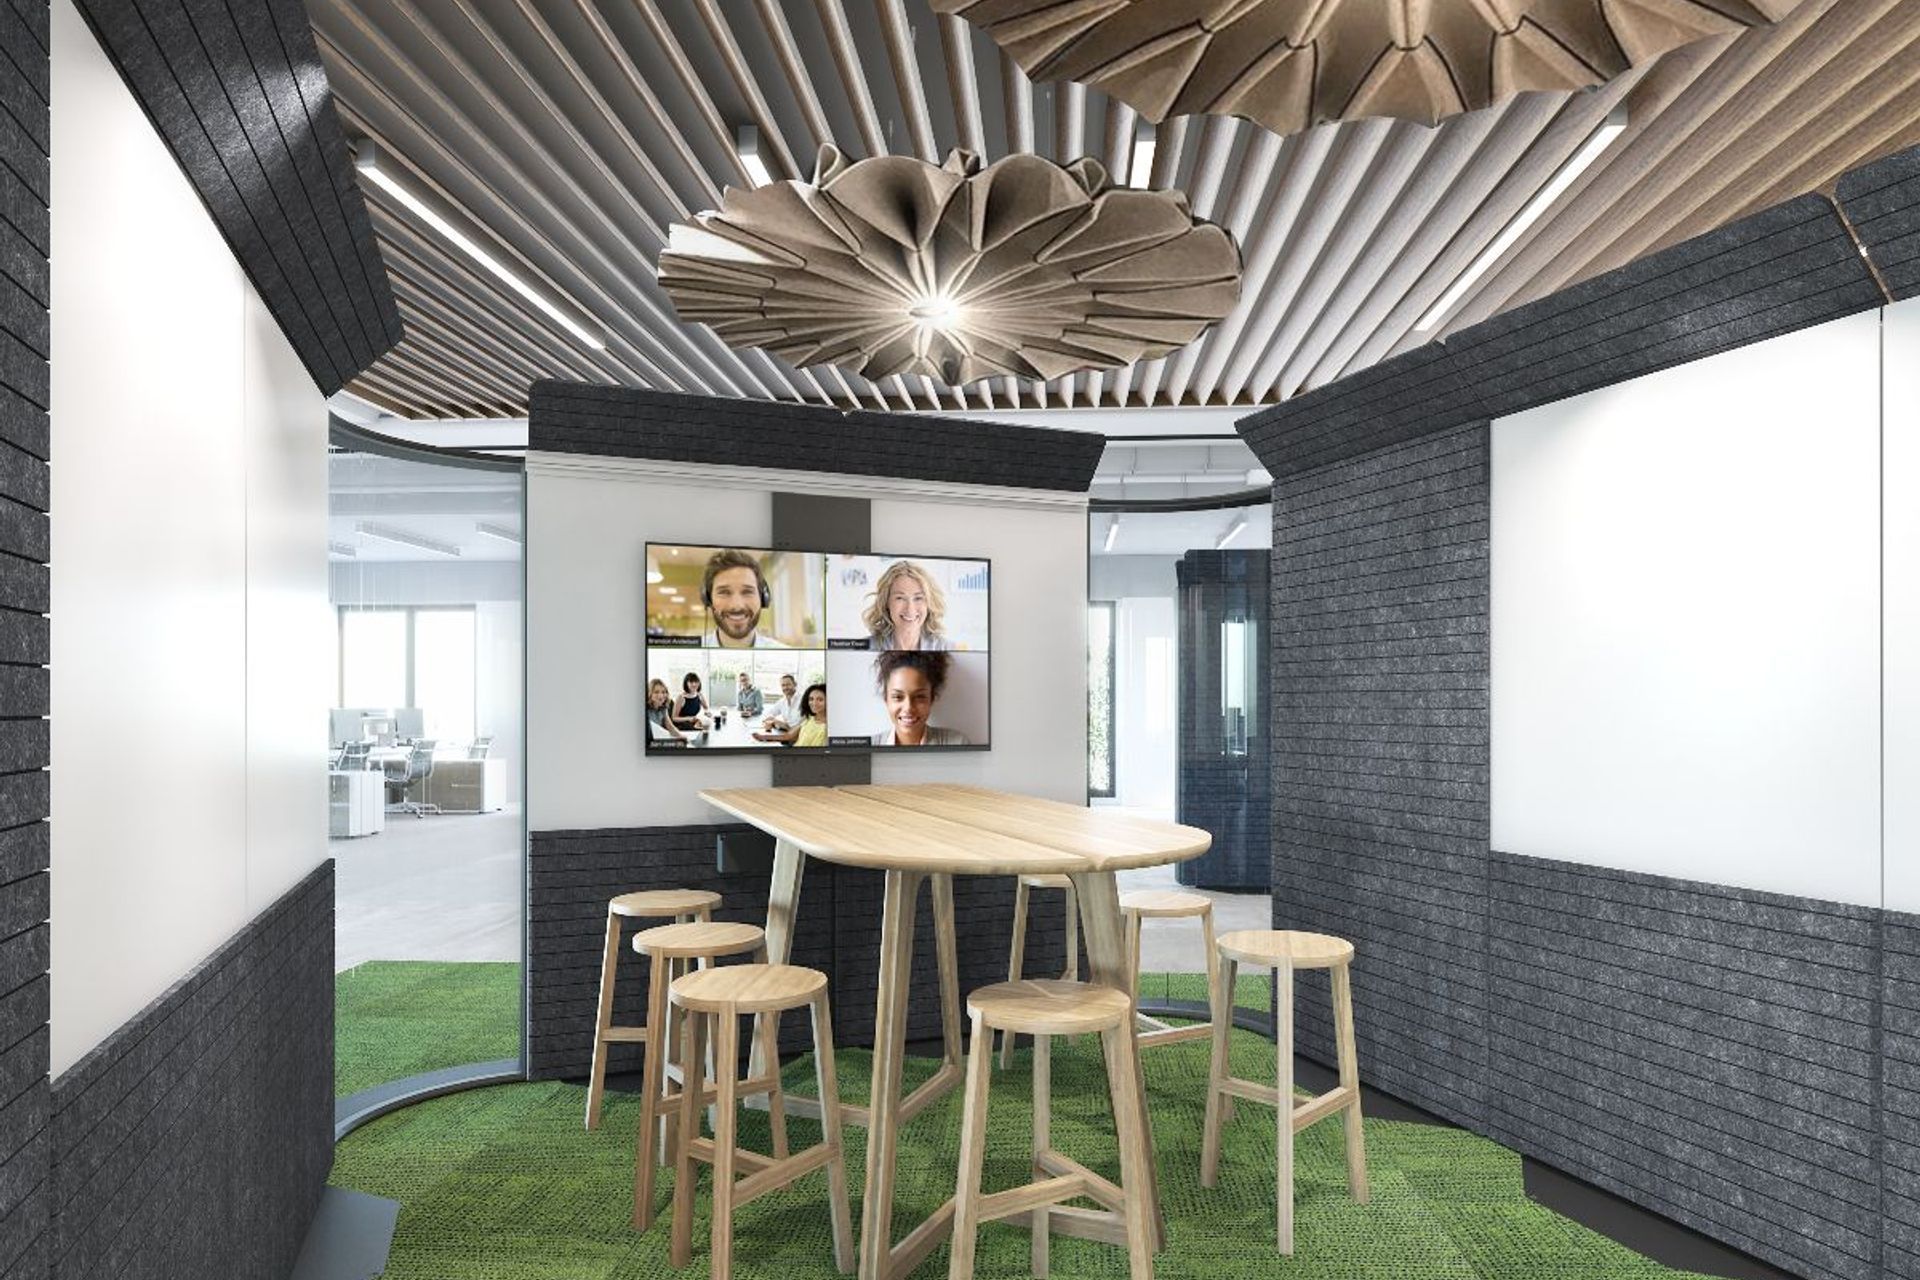
A.LINE furniture uses 18mm Focus in Shadow to create a contemporary, modular acoustic wall system.
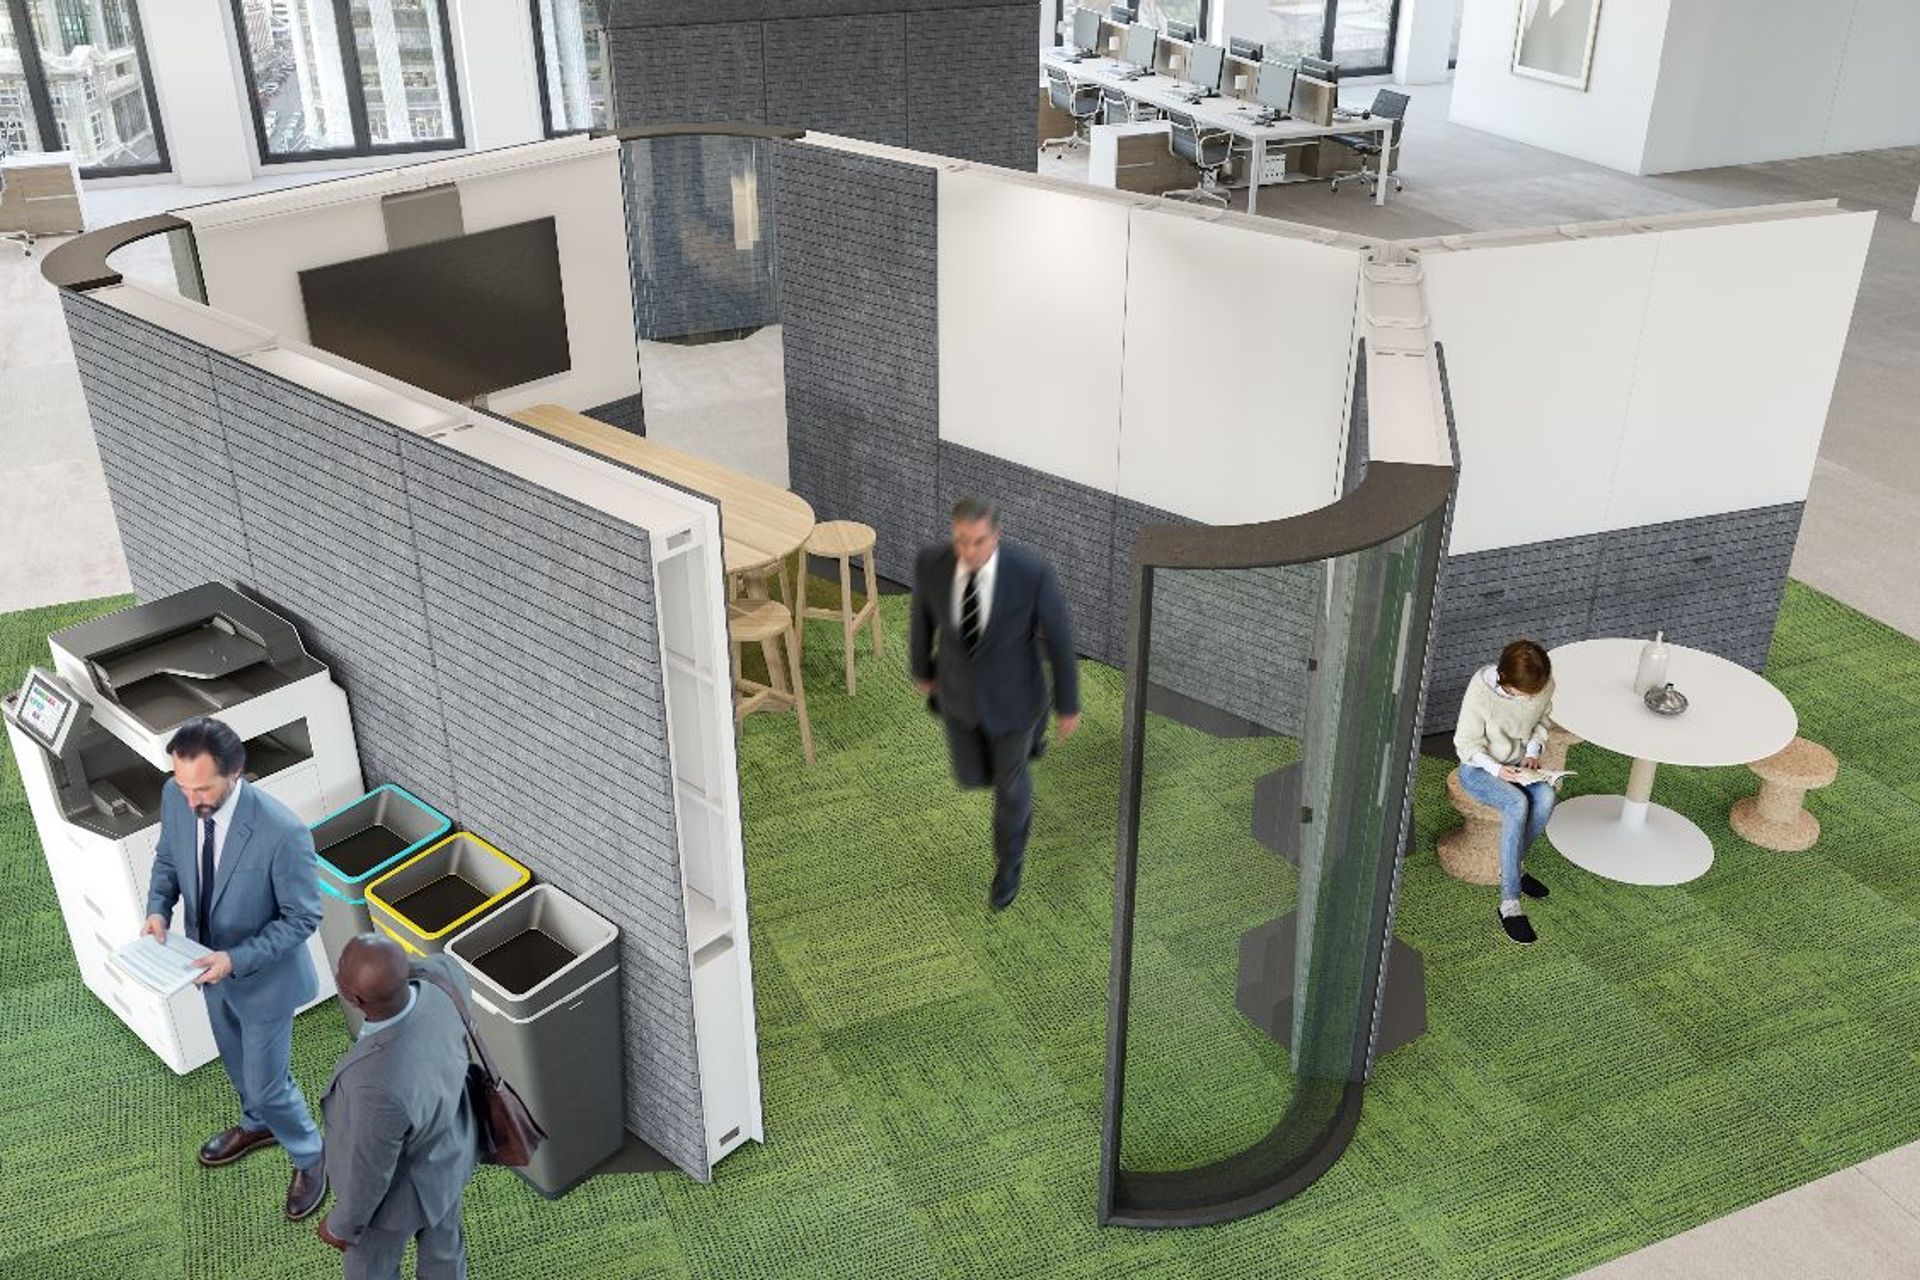
A.LINE is an agile working wall system, designed to provide flexible partitioning to open plan offices while increasing usable wall space. The system encompasses a range of elements designed to support intelligent working and which can be reconfigured without the complication and cost of a fixed build. A.LINE features 18mm Focus in Shadow.
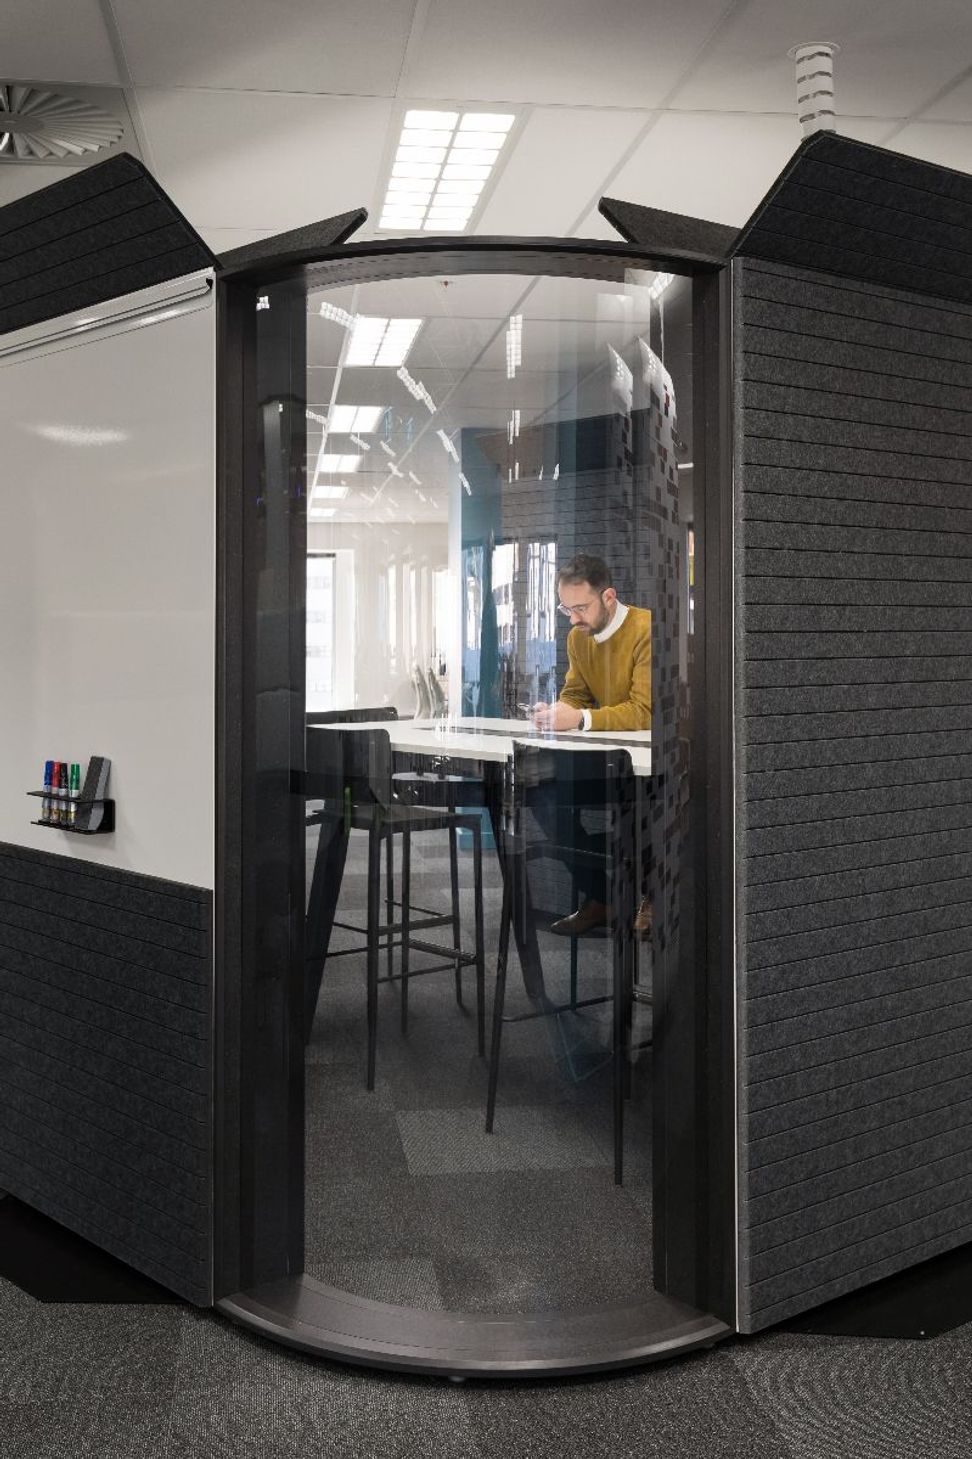
The key features of A.LINE are that open and light corner units connect straight runs allowing for the creation of room environments without sacrificing light or visibility.
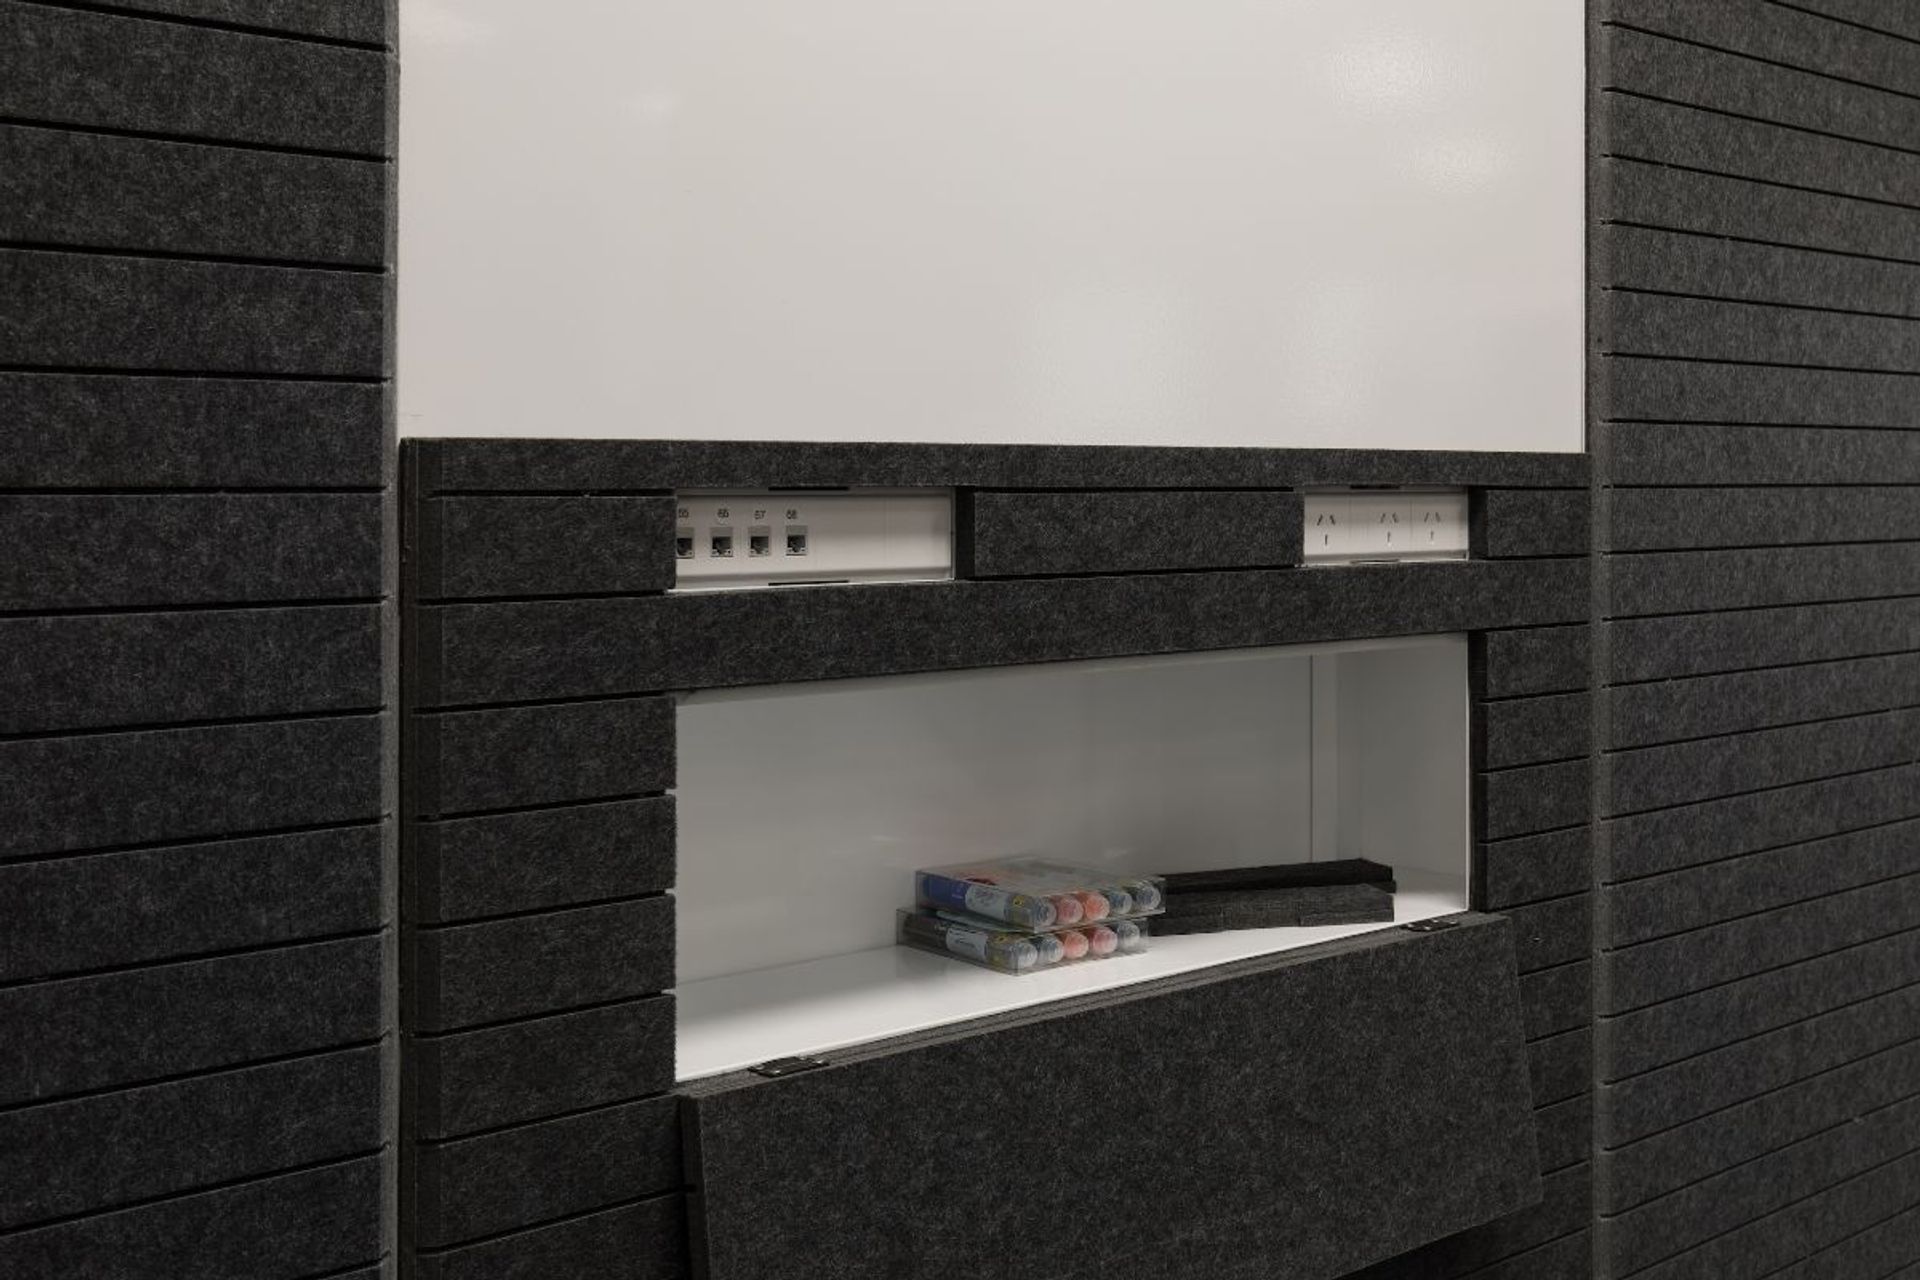
Surface treatment options include whiteboard, Focus acoustic panel, or a combination of the two. These are supplied as removable skins so they can be swapped out to cater to different requirements (or be replaced easily if they get damaged).
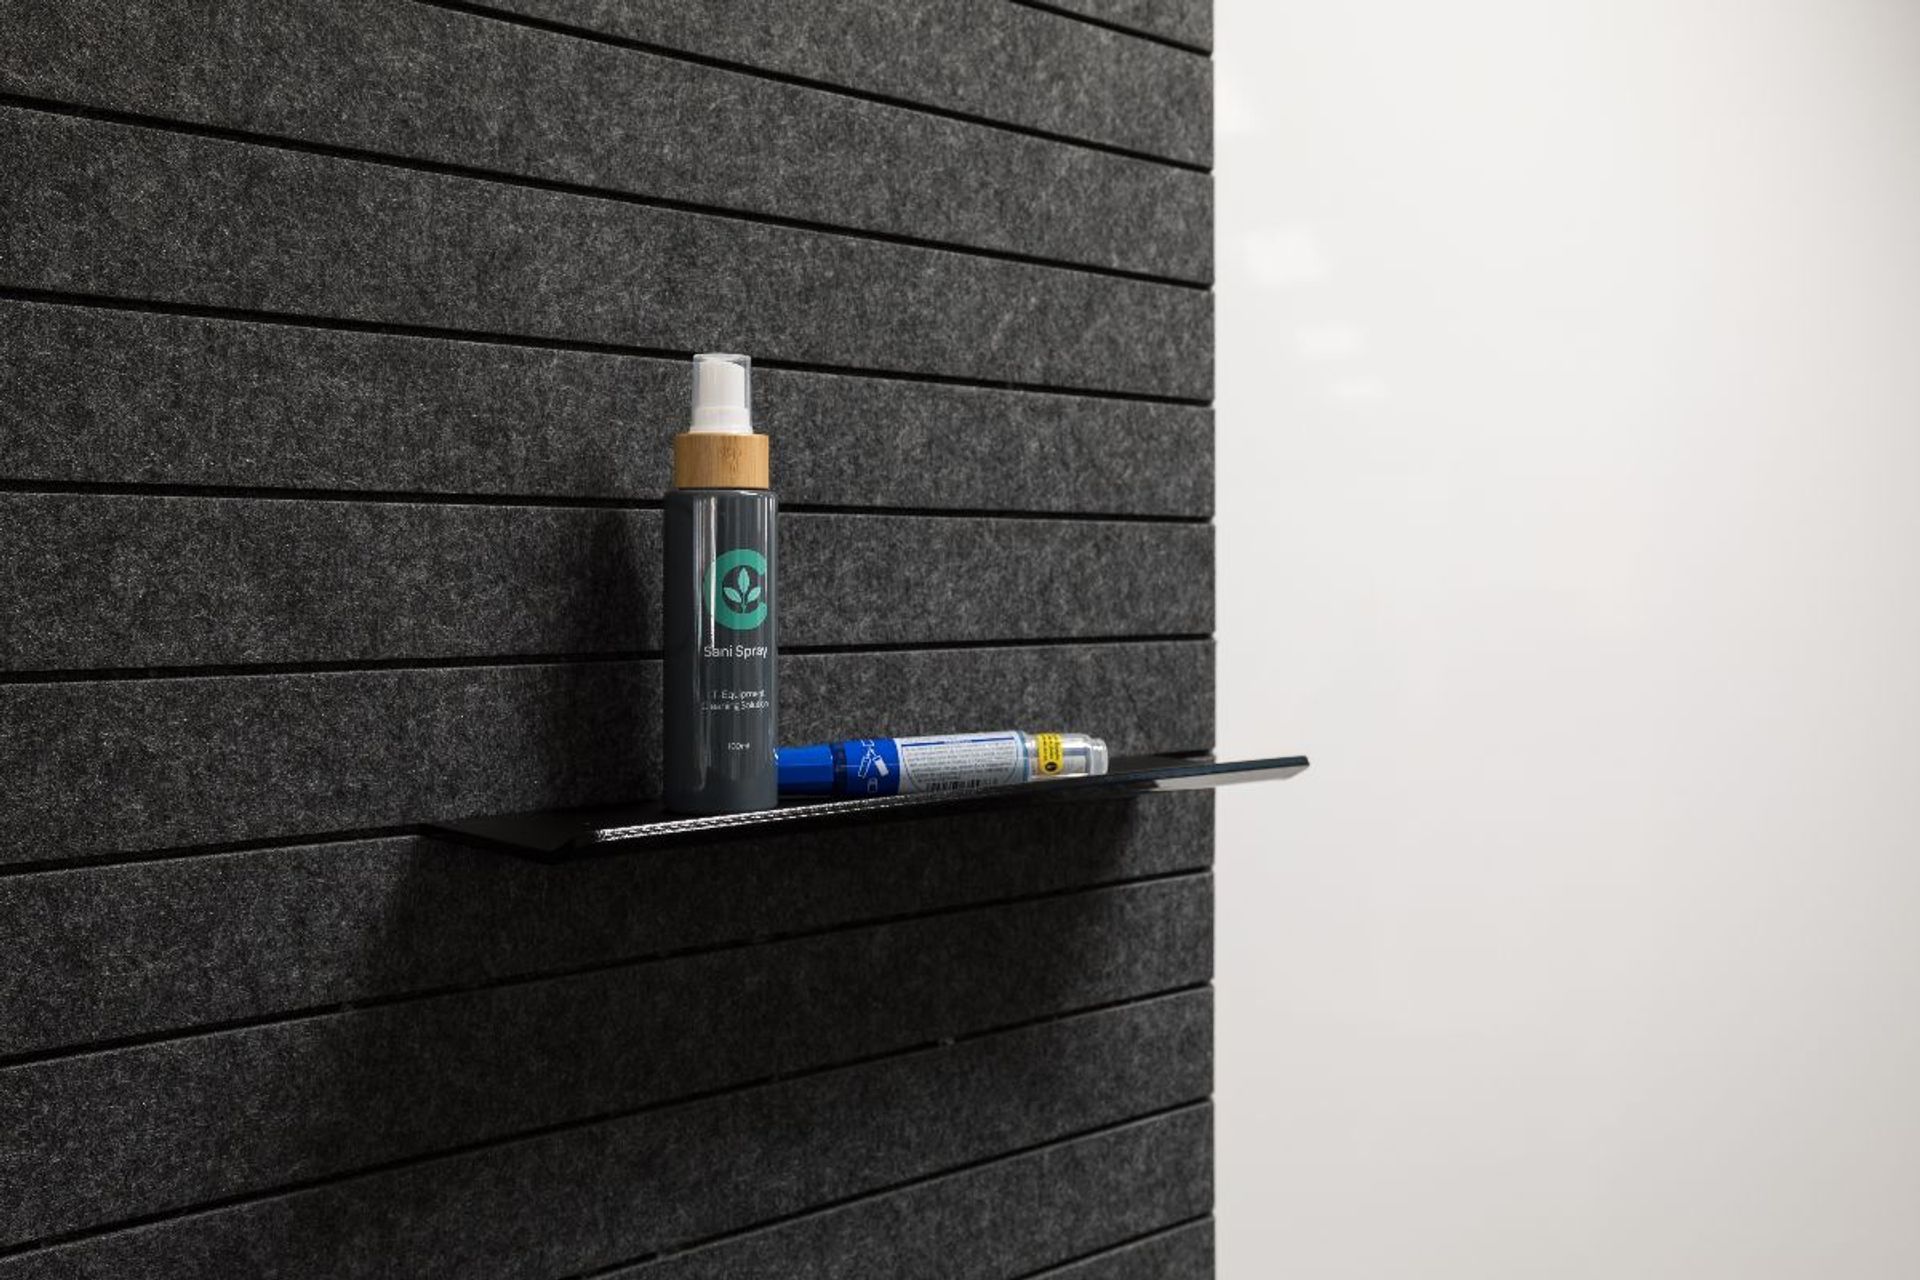
A range of shelves, pen holders and signs fit comfortably into the Focus Panel grooves, adding functionality to the surface.
Acoustic wings noticeably reduce sound transfer from one side of the wall to the other allowing both faces of the wall to be used concurrently. Wings easily snap in place using locating magnets.
Like this Project?
Hire T&R Interior Systems
Professionals used in
this project
The practices and trades credited on this project.

More projects from
T&R Interior Systems
Other work by T&R Interior Systems, across every category they build in.


More in
Office
Everything else in Office, from every practice on ArchiPro.


Next Project
Keep scrolling