
Project team
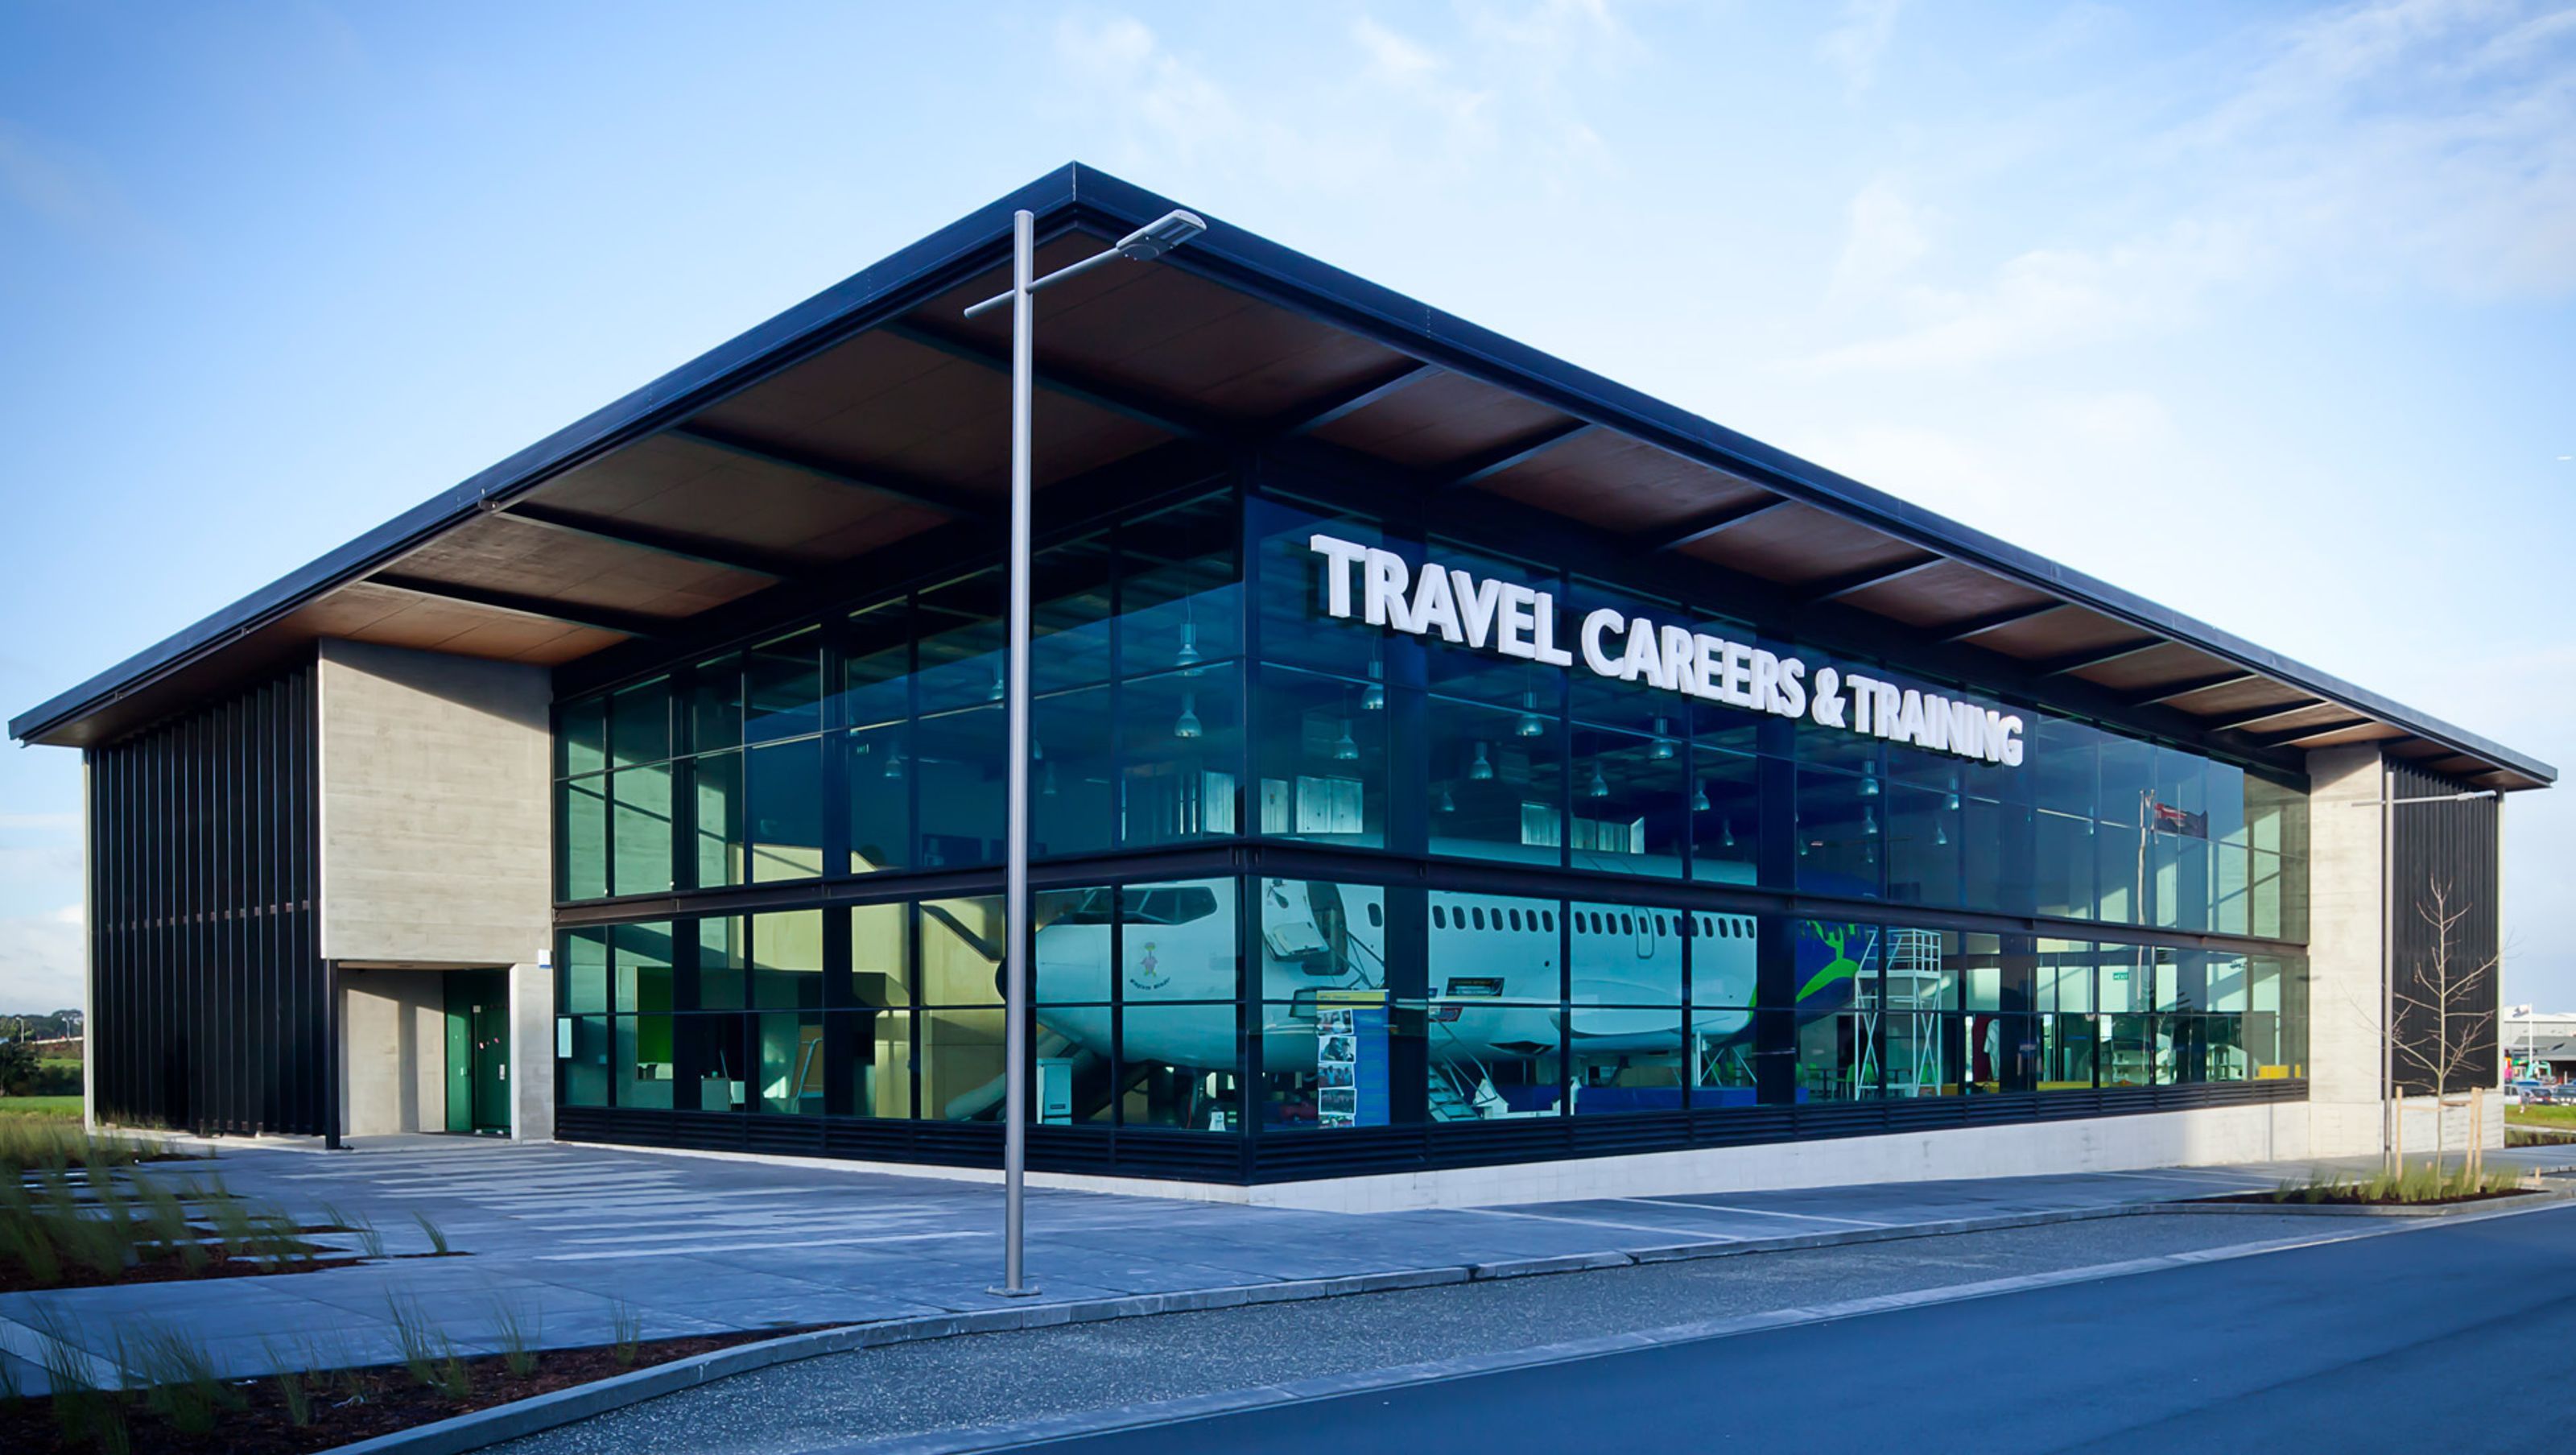
A purpose-built training centre featuring a Boeing 737 fuselage, located in Auckland Airport Business District, showcasing extensive glazing, timber accents, and a connection to the travel and tourism industry.
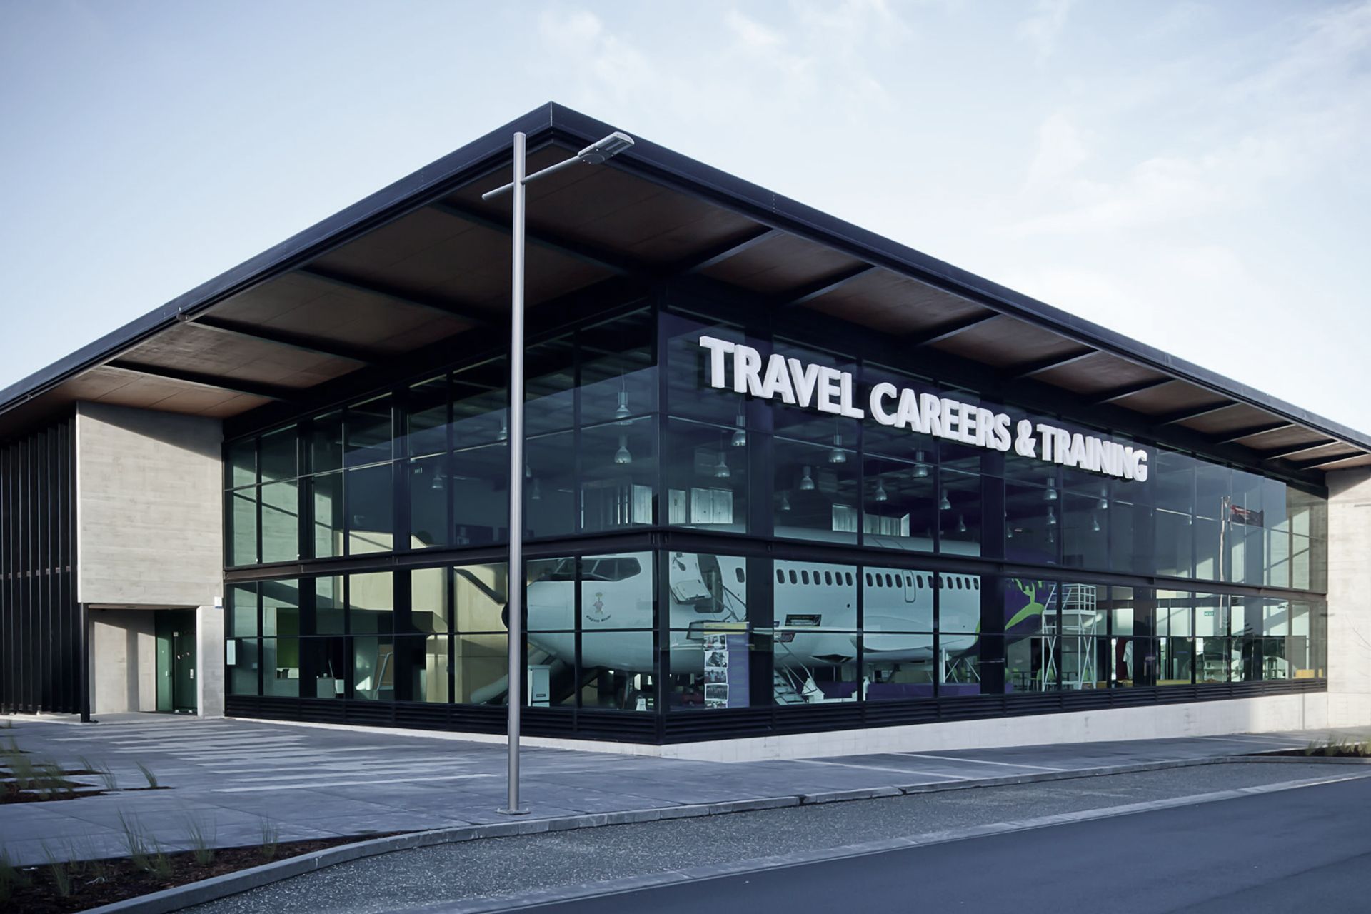
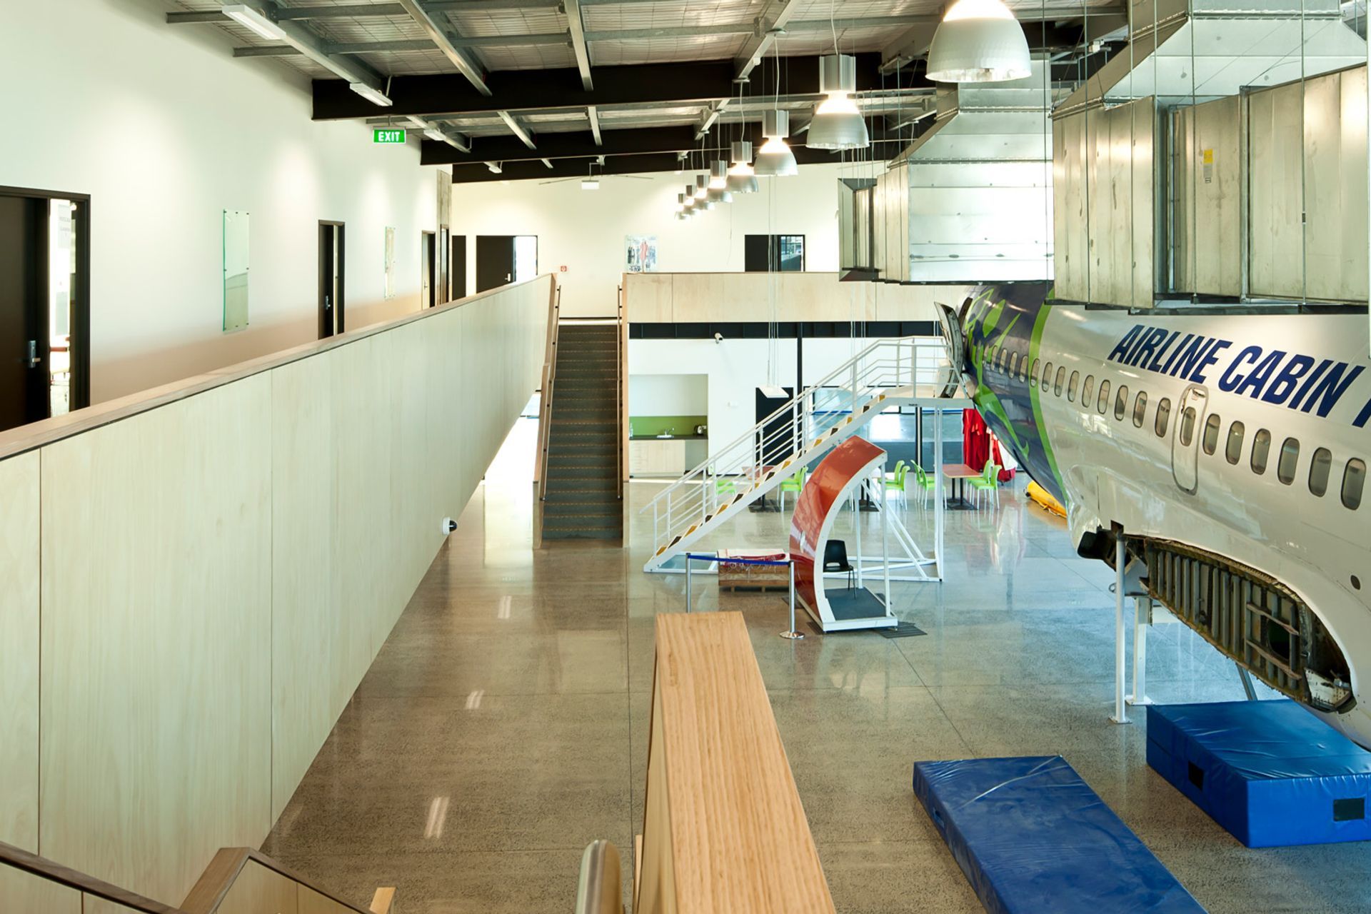
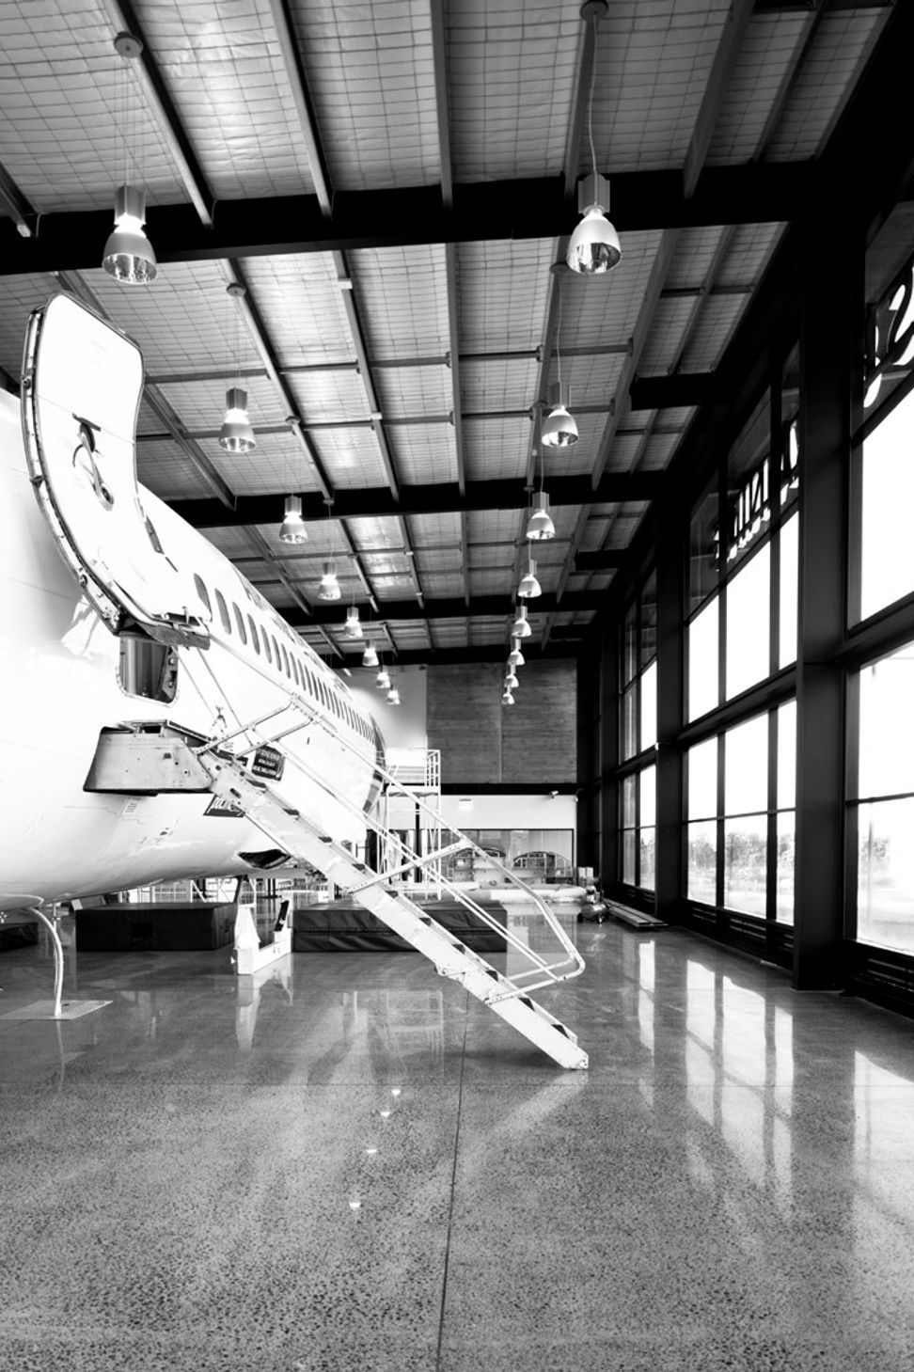
Designed to house a Boeing 737 fuselage used for training purposes this purpose-built facility is also a landmark building.
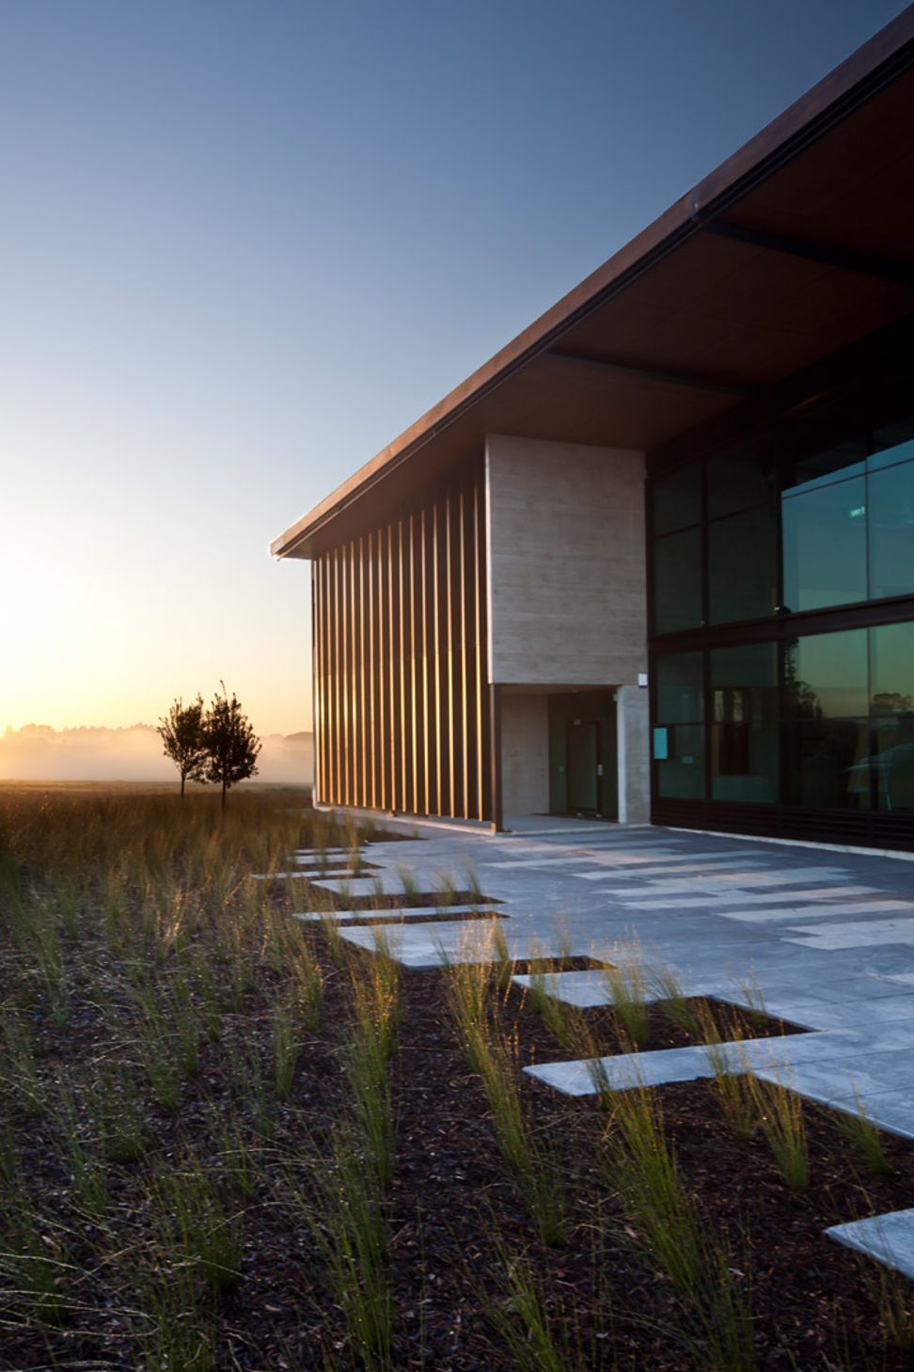
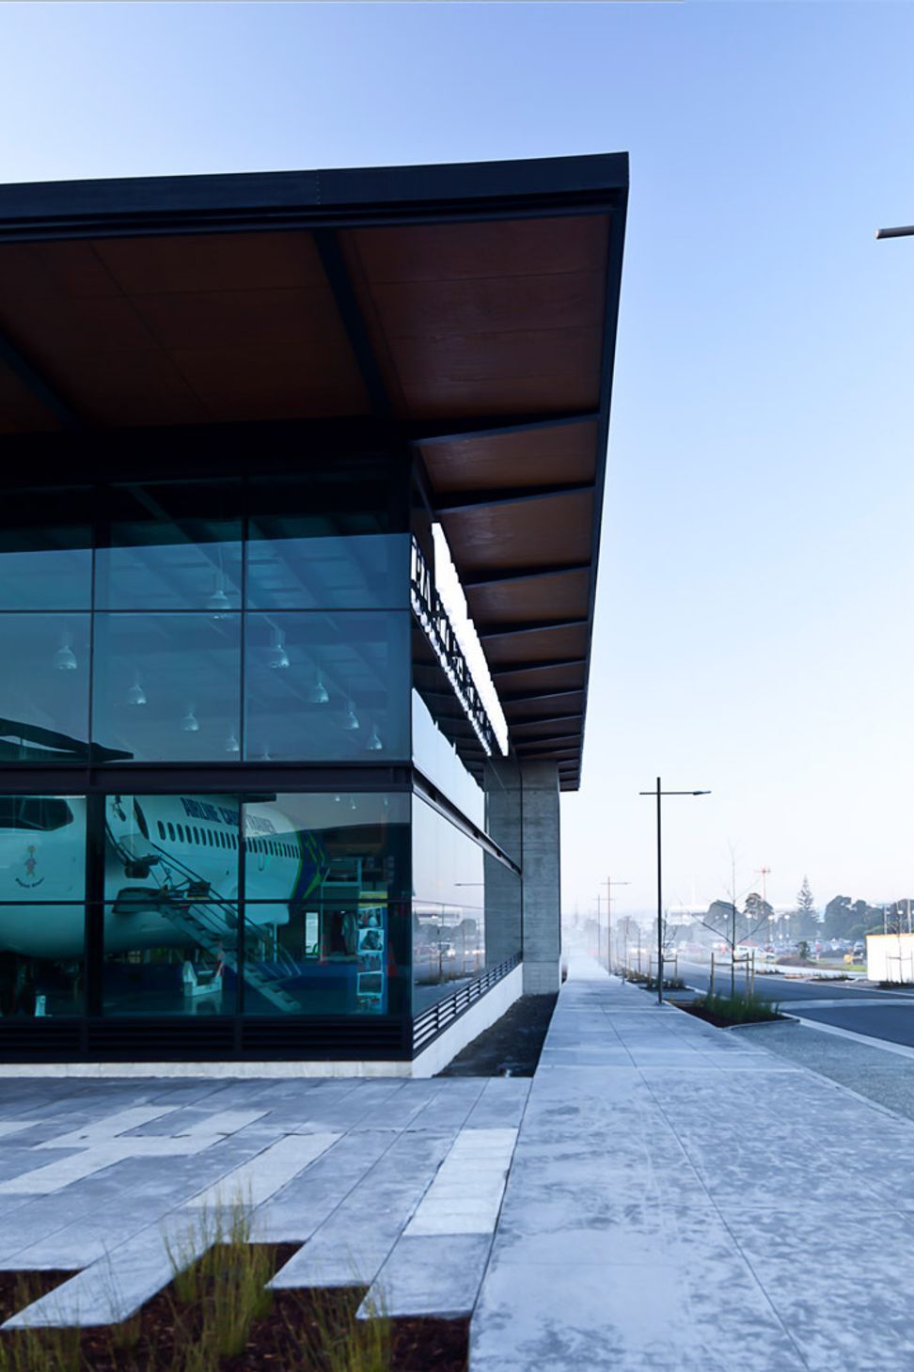
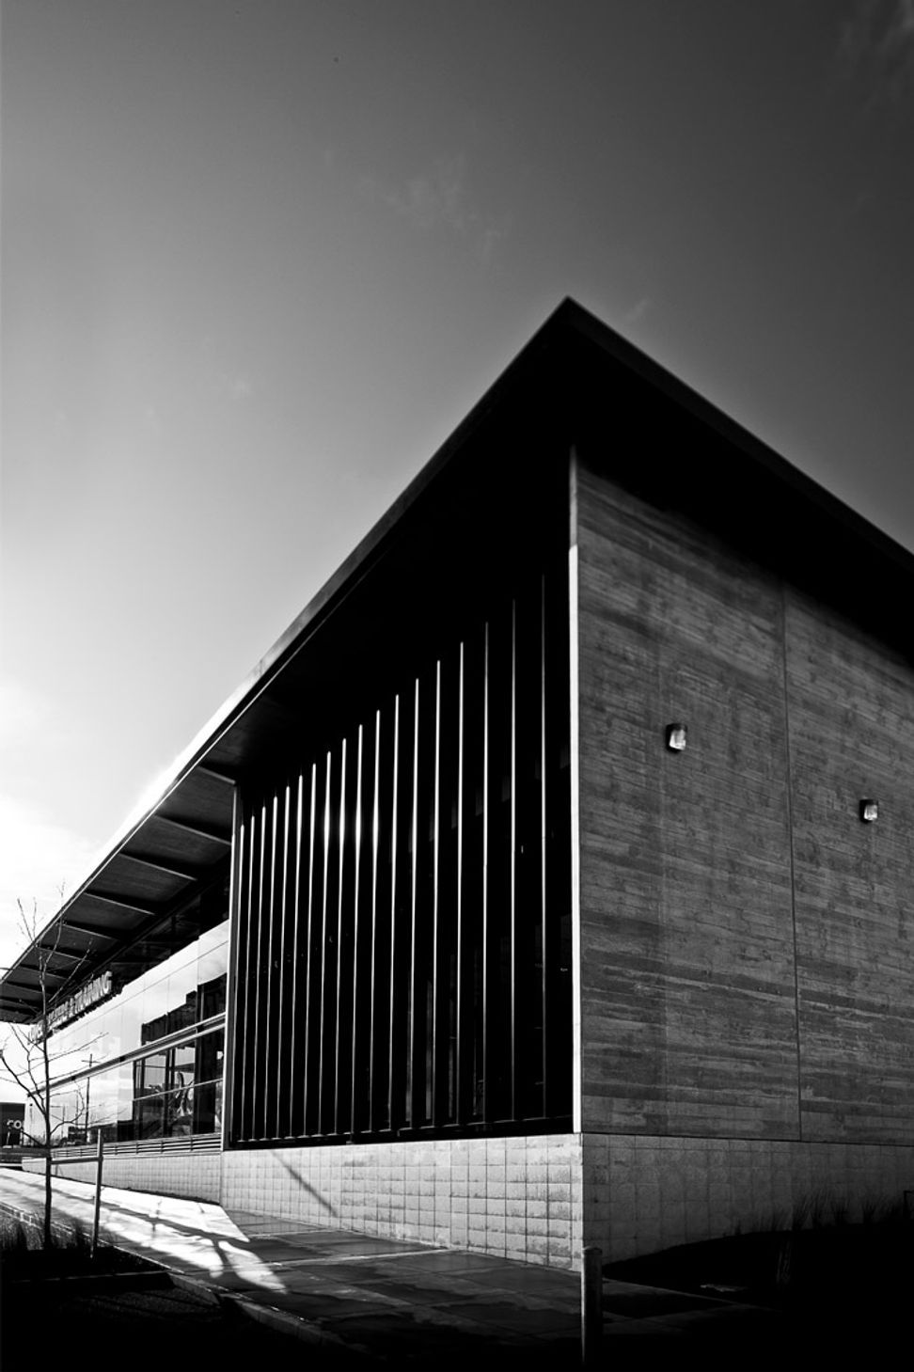
Located in the Auckland Airport Business District the centre houses a world-class training centre for one of New Zealand’s major industries, travel and tourism. Externally, extensive double height glazing showcases the plane to the street and is popular with travellers and locals alike. Plywood soffits with timber shutters and concrete precast panels also provide a point of difference to neighbouring buildings.
Inside, all rooms open onto the main aircraft training module zone. This reinforces the link to the industry. Through the provision of strip glazing, natural light streams to all training rooms and also allows views over the expansive fields to the east. The use of timber for the balustrade and staircases gives warmth to the interior. It contrasts with the polished concrete floor, textured concrete walls and exposed steel.
The building is one of the first of four new projects in Auckland Airport’s Quad precinct.
Like this Project?
Hire Buchan
Professional Reviews
Professionals used in
this project
The practices and trades credited on this project.

More projects from
Buchan
Other work by Buchan, across every category they build in.


More in
Office
Everything else in Office, from every practice on ArchiPro.


Next Project
Keep scrolling