

Project team
- Weiss Builders
- Peter Bennetts
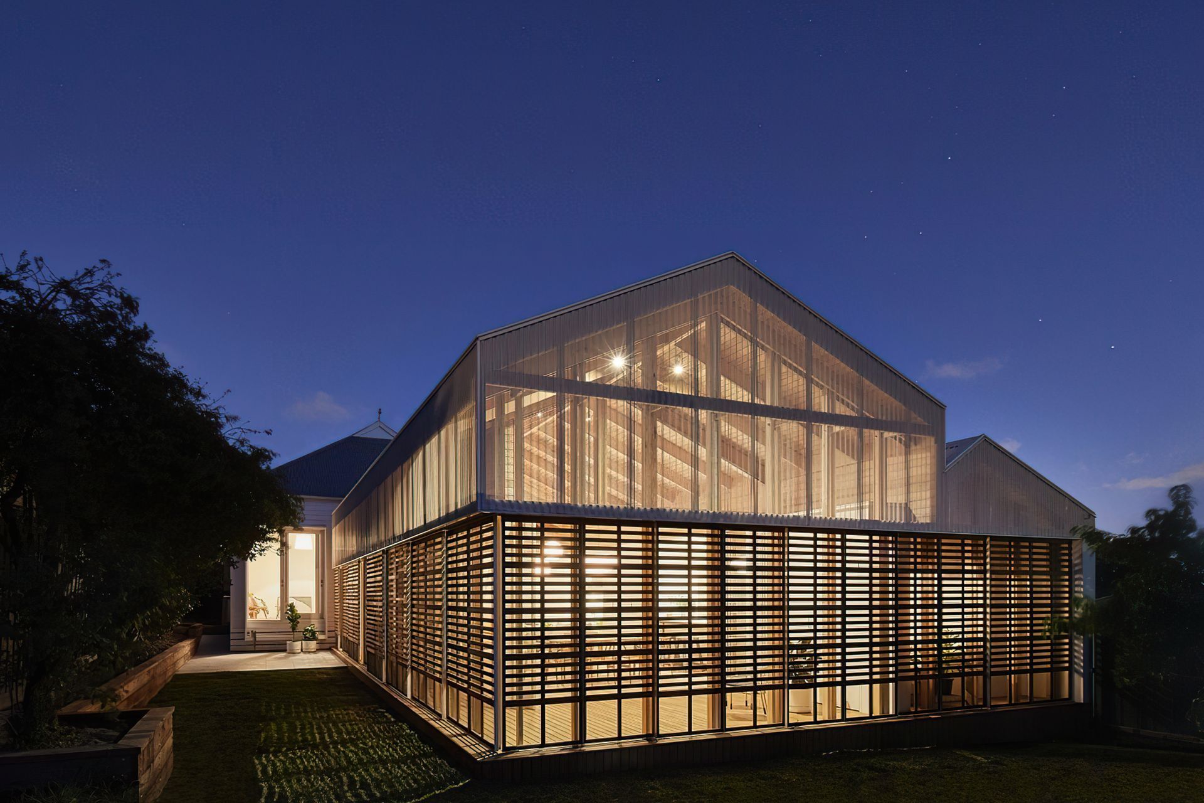
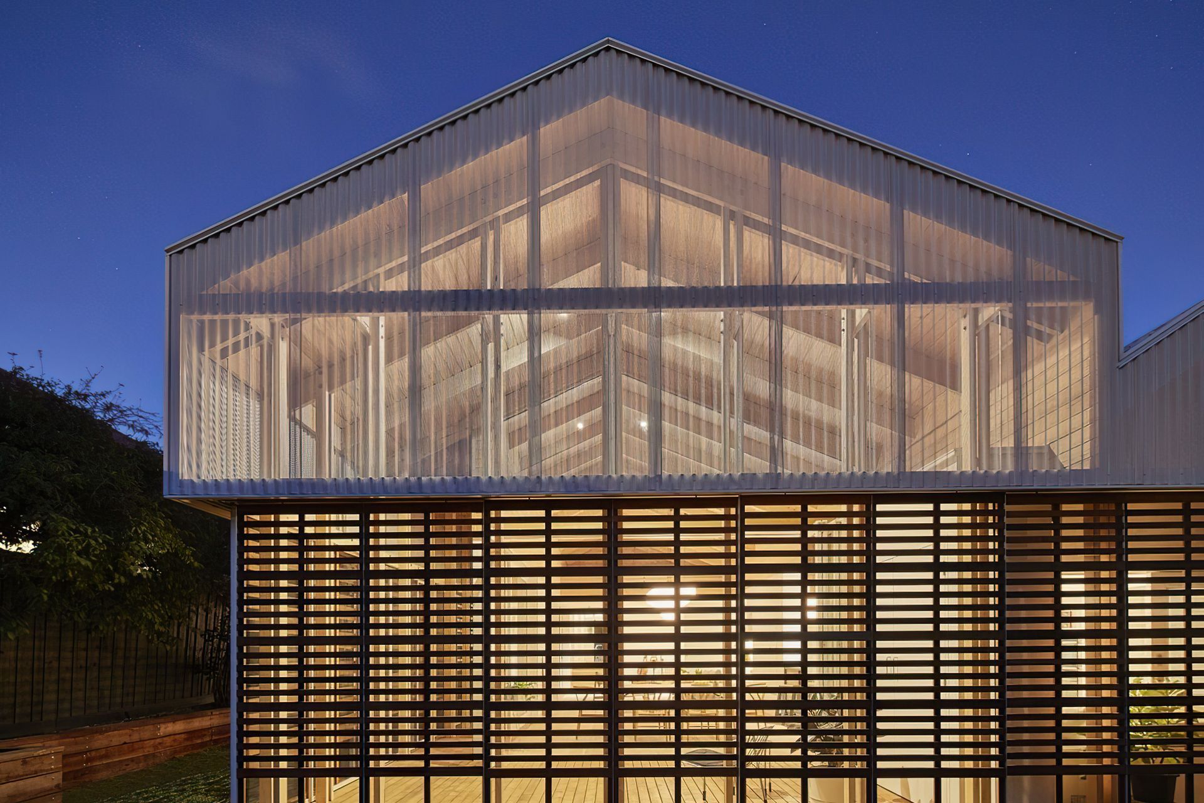
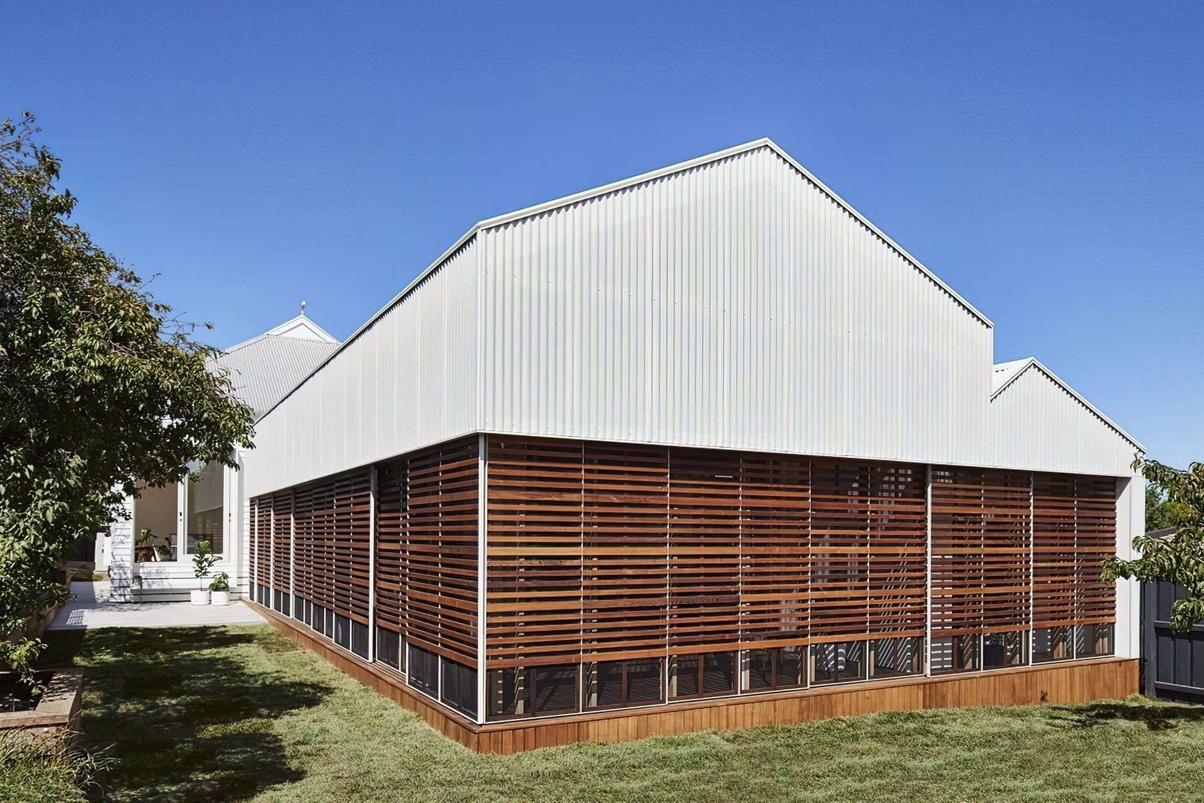
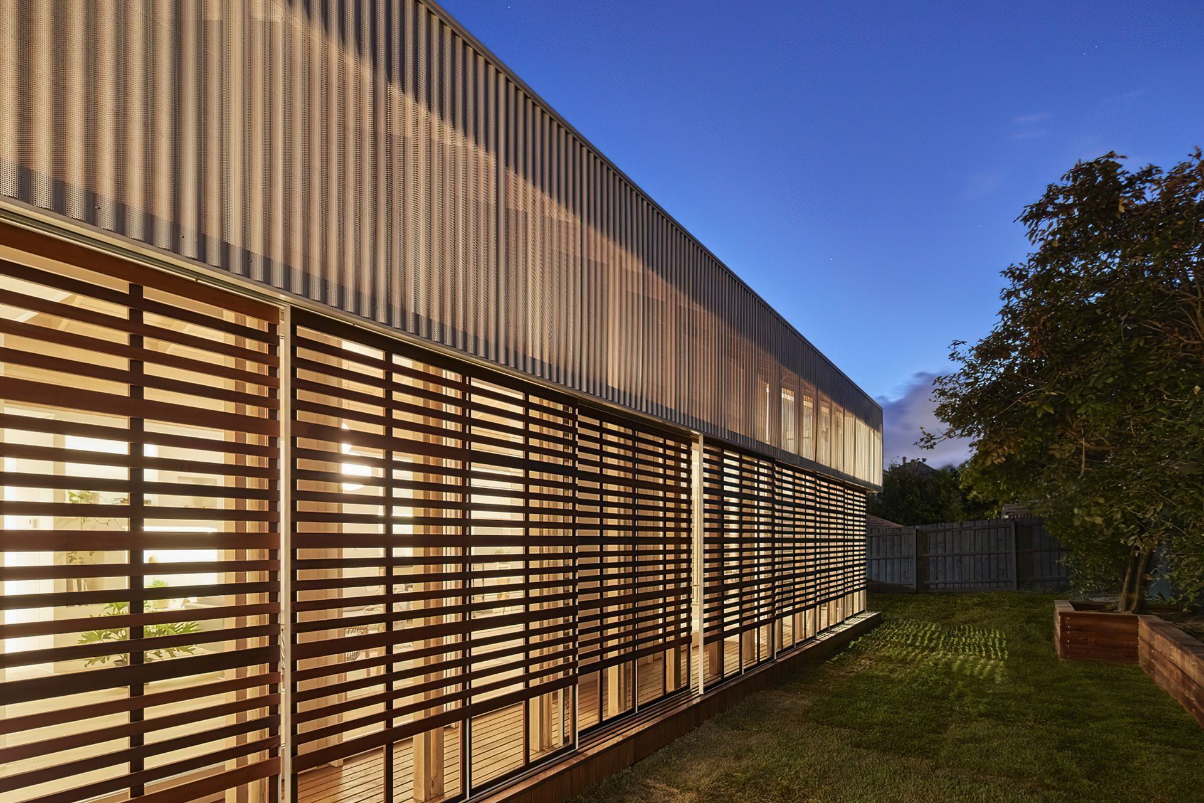
Fully restored Essendon house featuring a spacious pavilion extension with Japanese-inspired sliding timber panels and a perforated mesh facade, enhancing light and ventilation throughout the home.
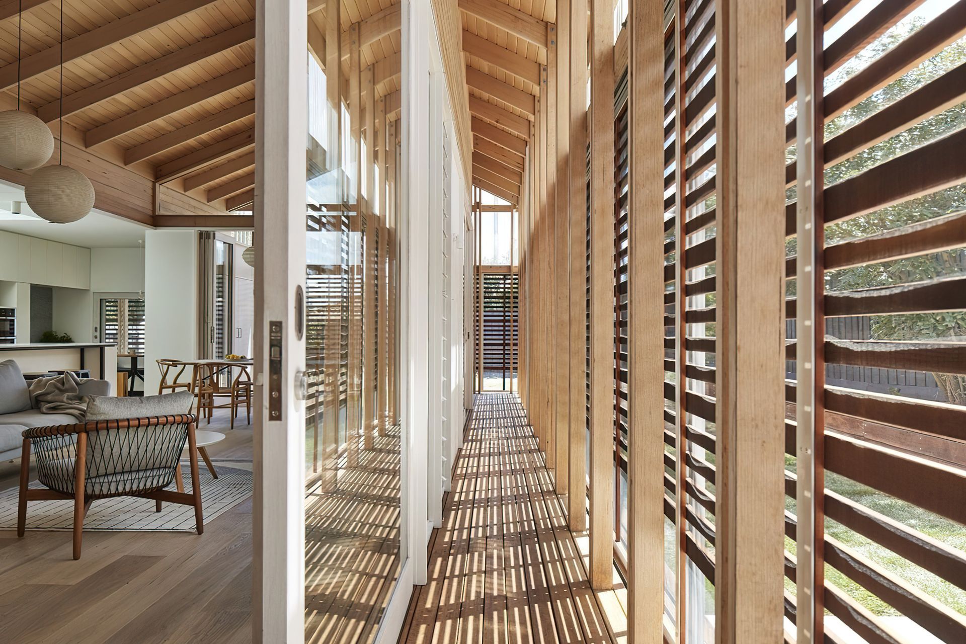
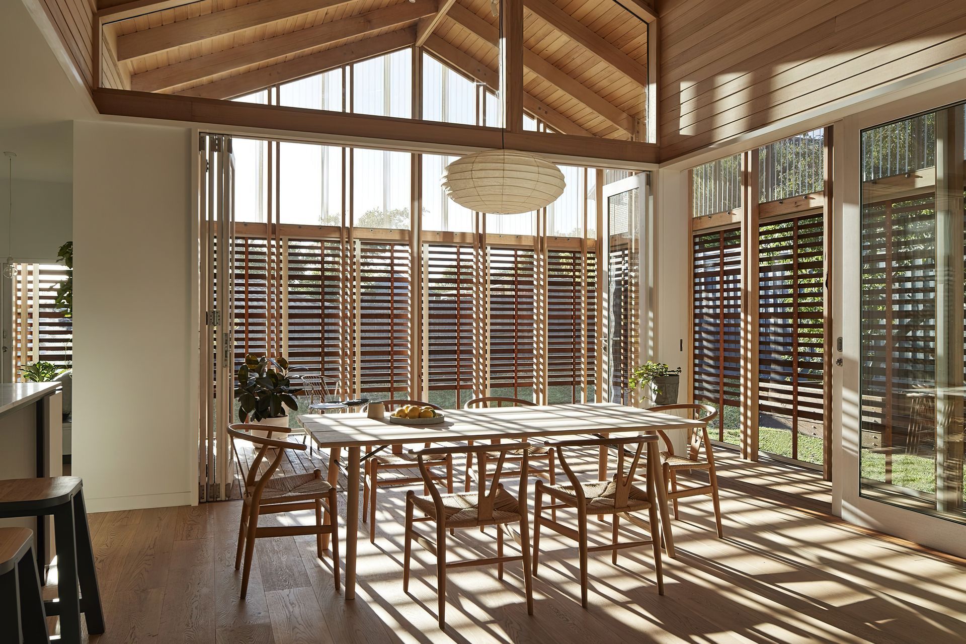
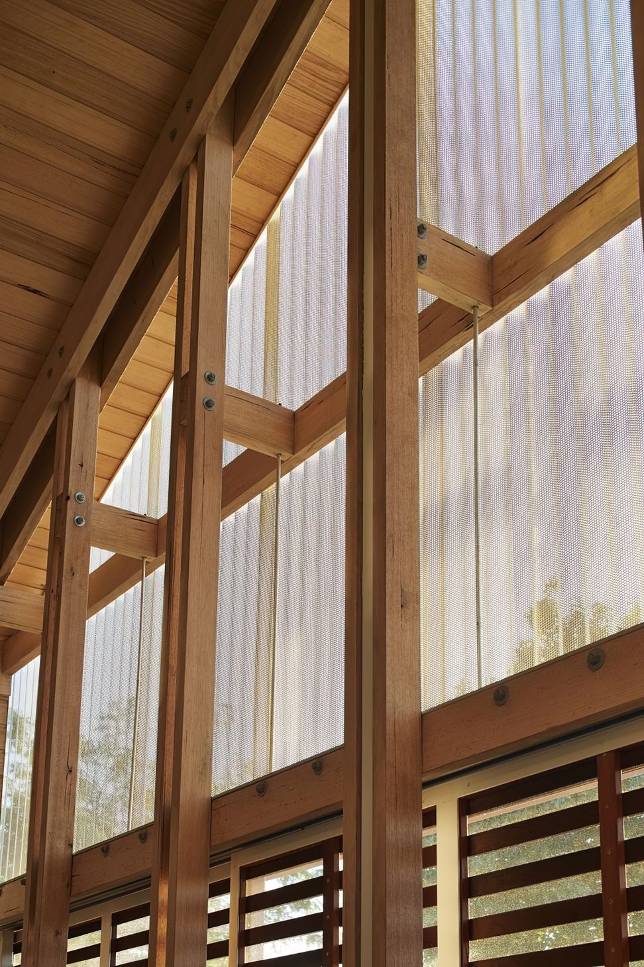
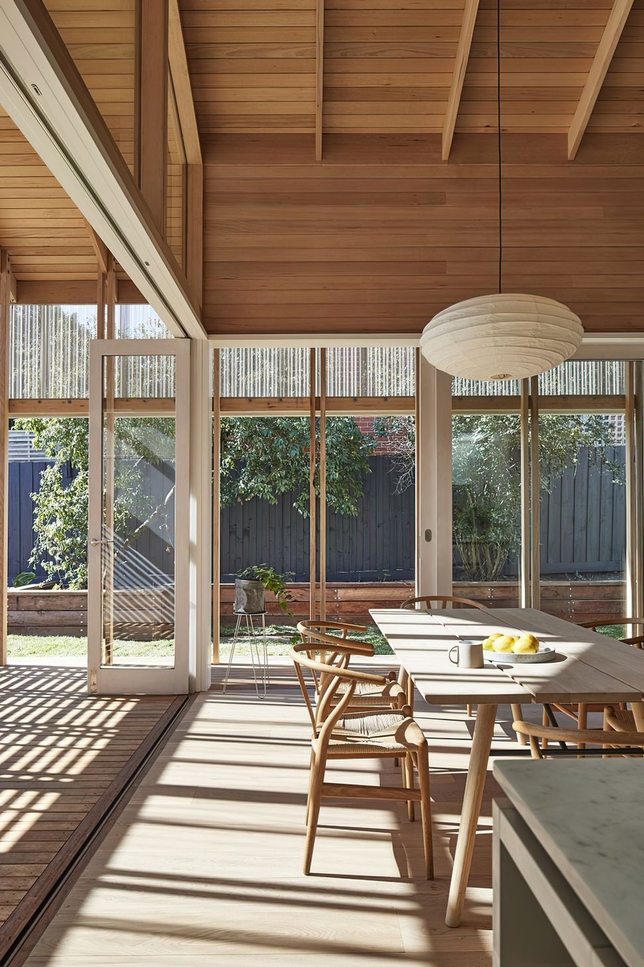
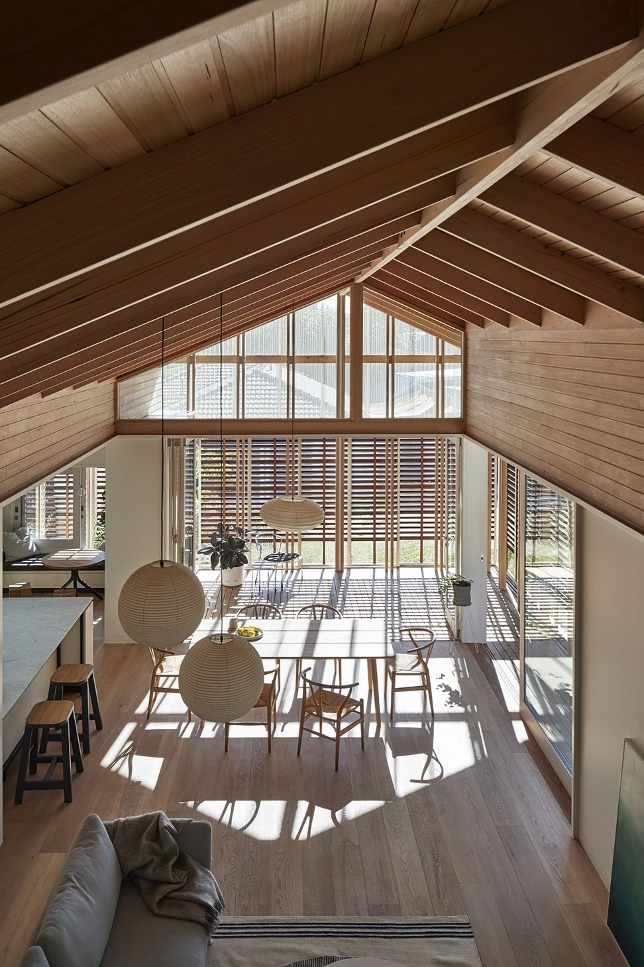
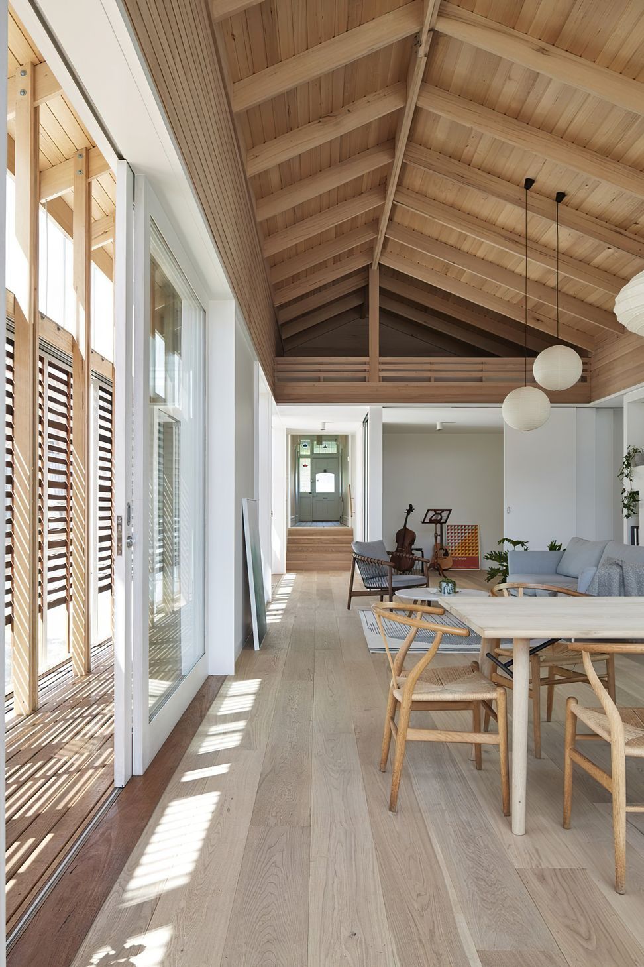
This Essendon house has been fully restored with a spacious pavilion added to the rear. The extension has been encased in sliding timber panels, inspired by Japanese Amado screens, with a perforated mesh facade above. The screens sit forward of an impressive wall of glazing opening to a transition space that wraps around the house. All of these elements unite to allow for maximum control of light and ventilation throughout the space.
Architect: STUDIO BRIGHT
Photography: Peter Bennetts
The space brings great flexibility in the variety of ways that opening glass and opening screens can work together to adapt to the unfolding weather. - Mezzanine Magaizine
Like this Project?
Hire Weiss Builders
Professional Reviews
Professionals used in
this project
The practices and trades credited on this project.

More projects from
Weiss Builders
Other work by Weiss Builders, across every category they build in.


More in
Extensions
Everything else in Extensions, from every practice on ArchiPro.


Next Project
Keep scrolling