
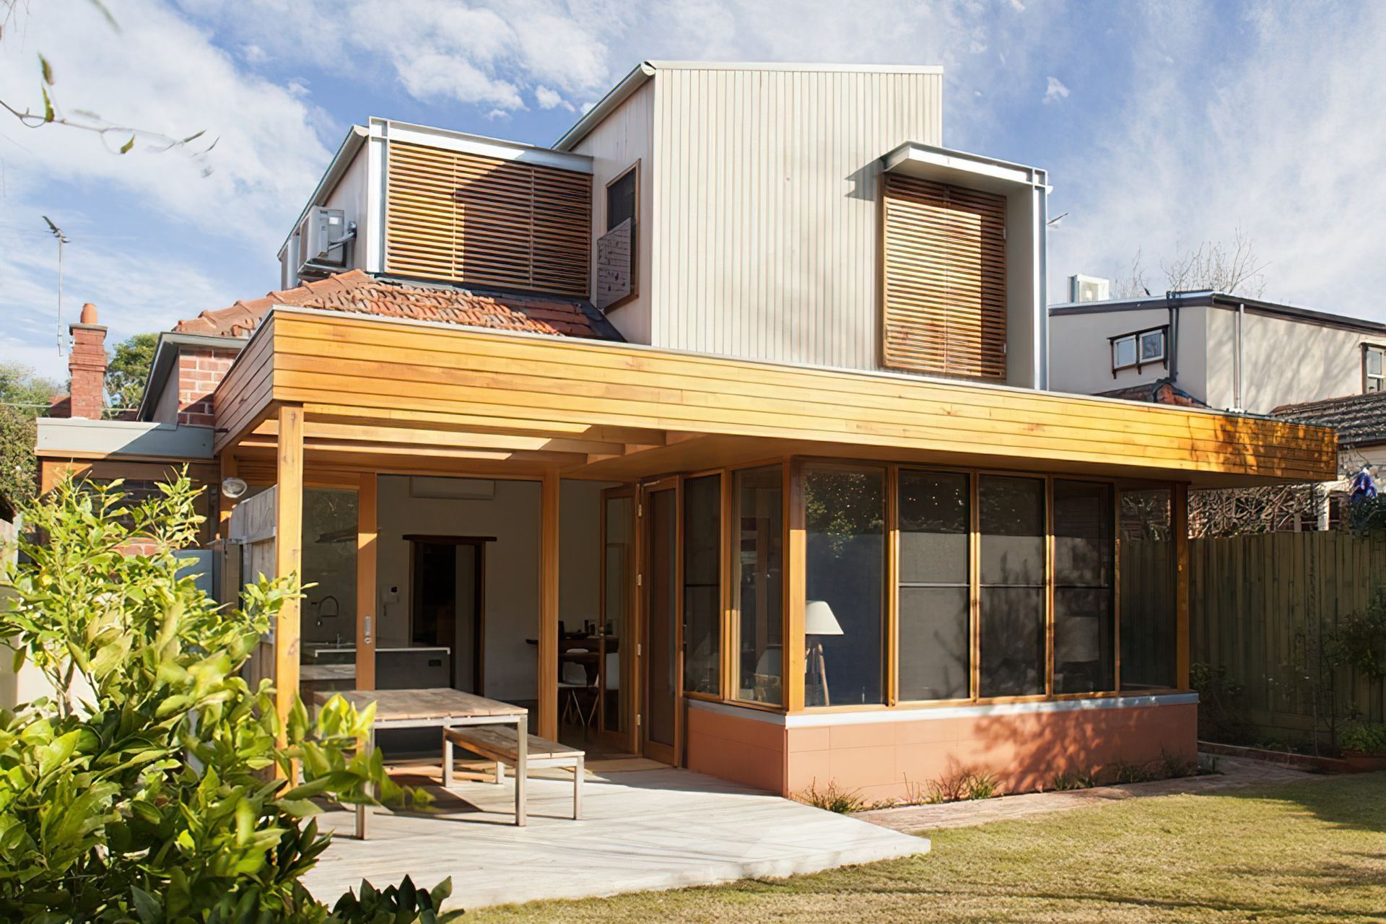
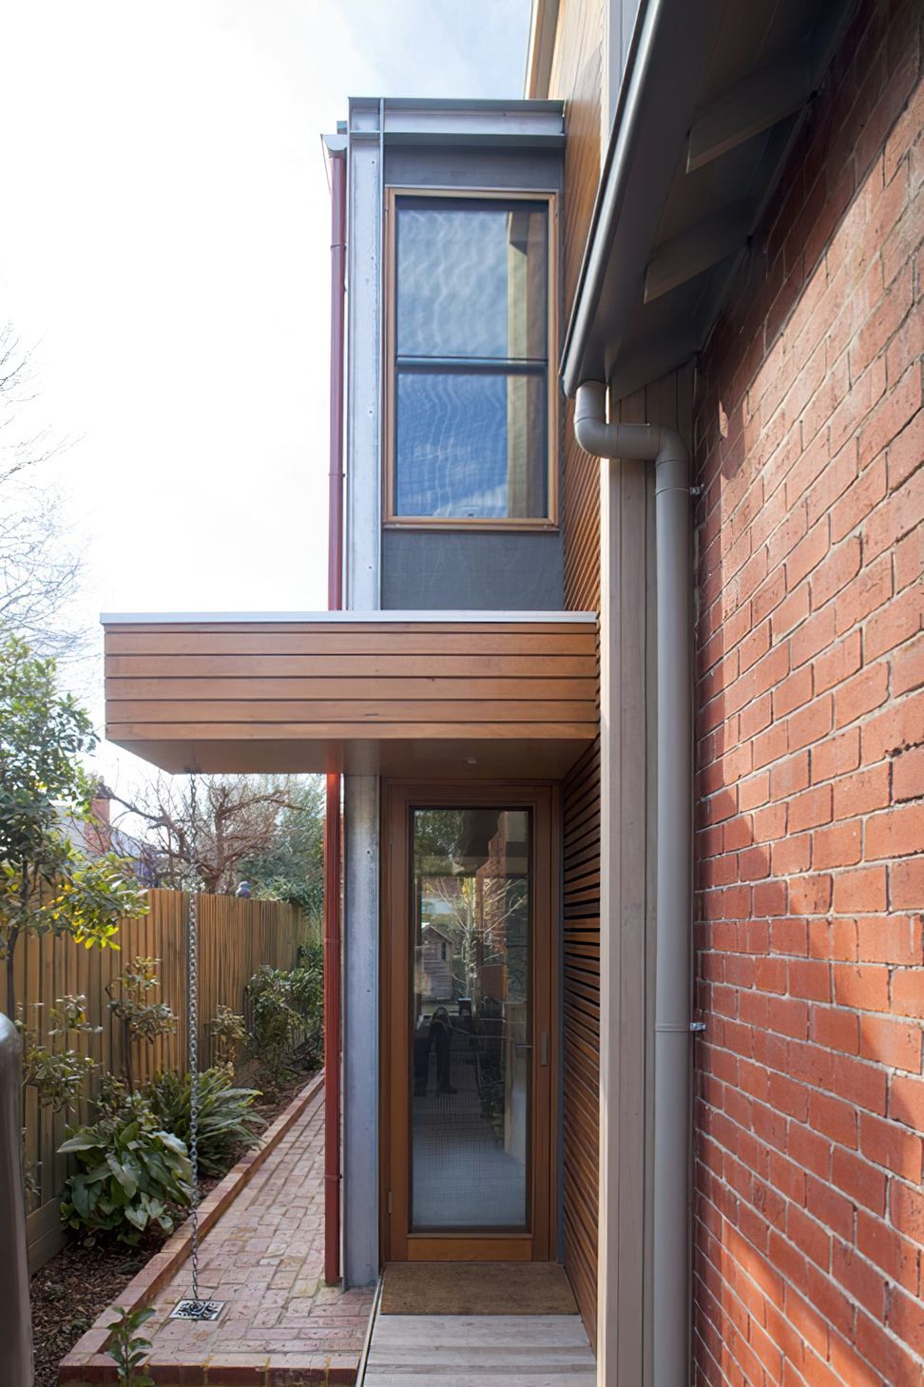
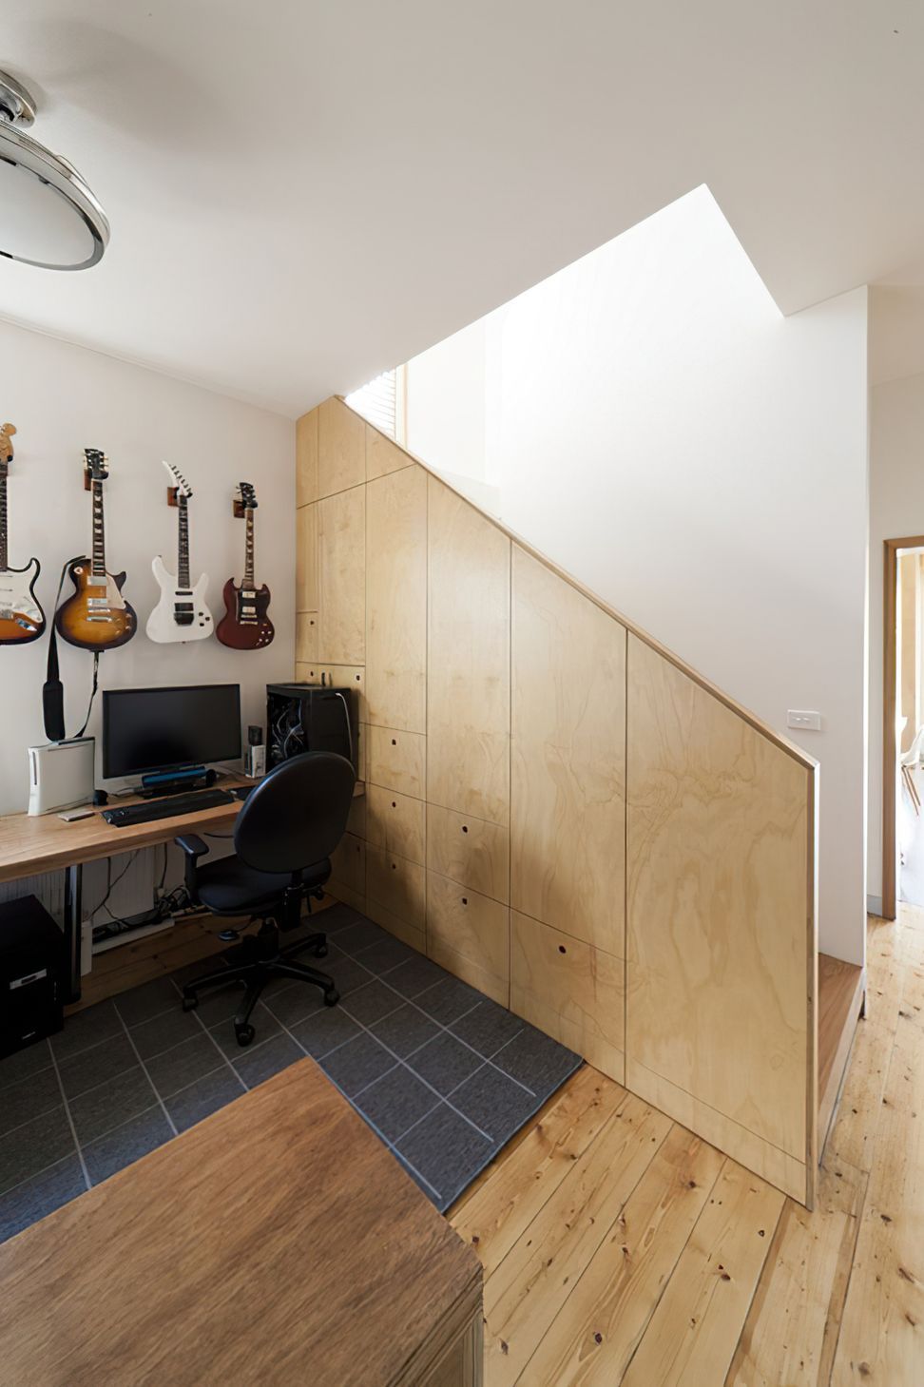
Restored Edwardian home featuring a warm family/dining room, custom joinery, and sustainable design elements including Terracade wall and hydronic heating.
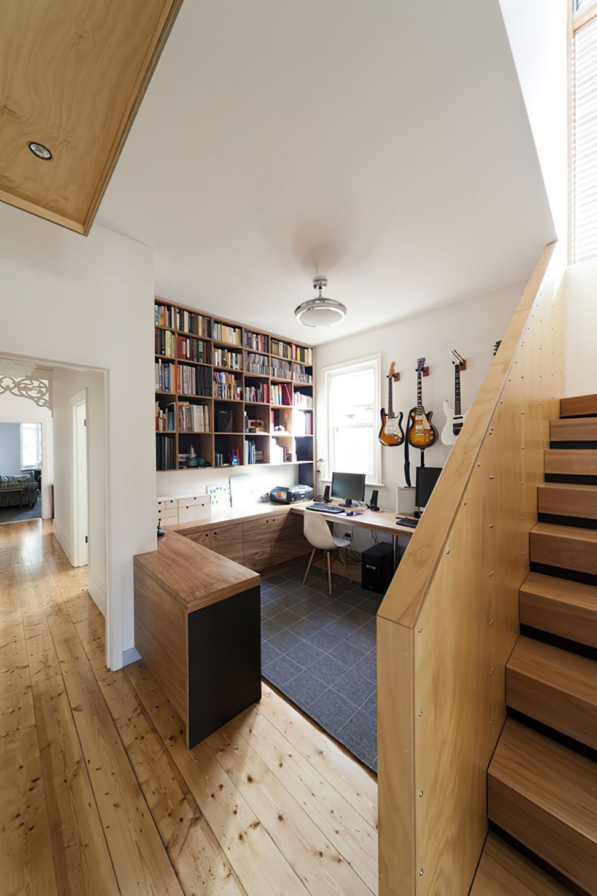
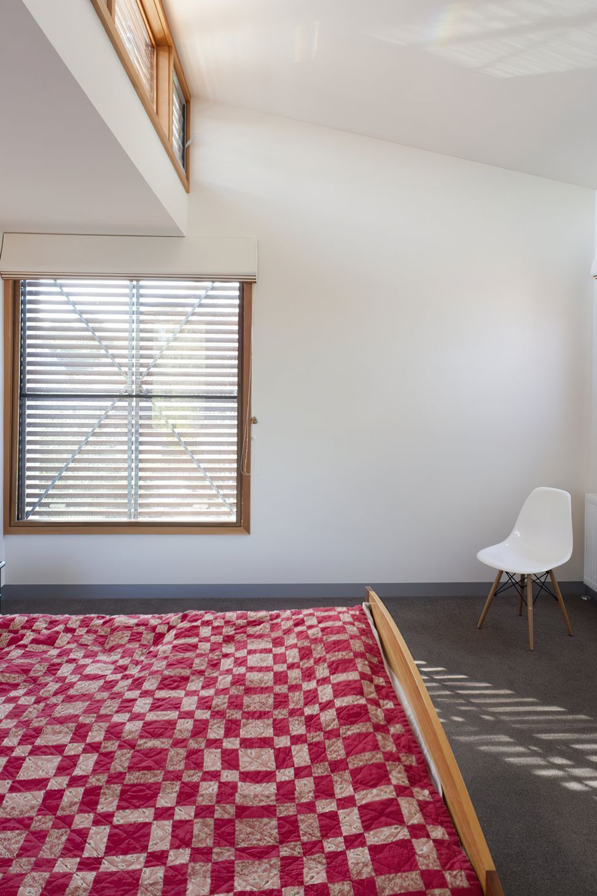
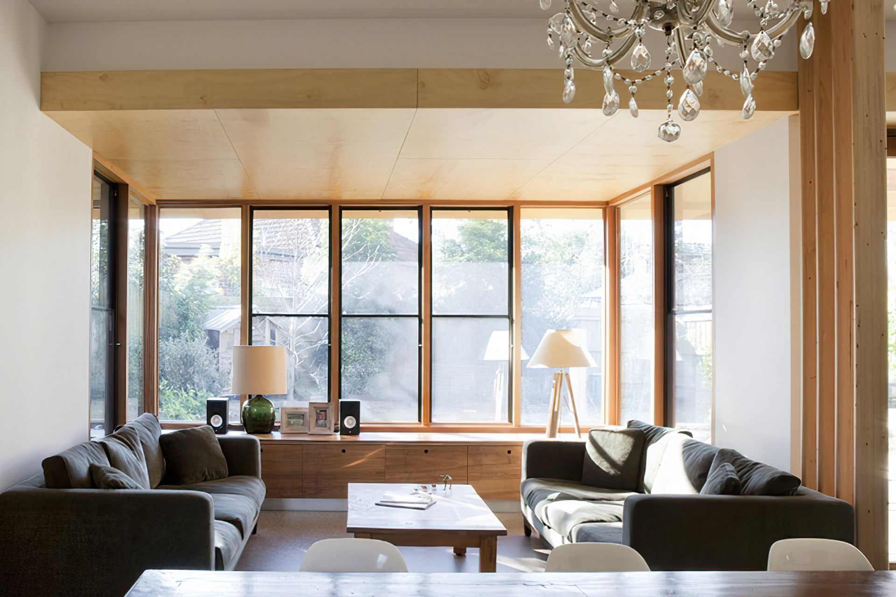
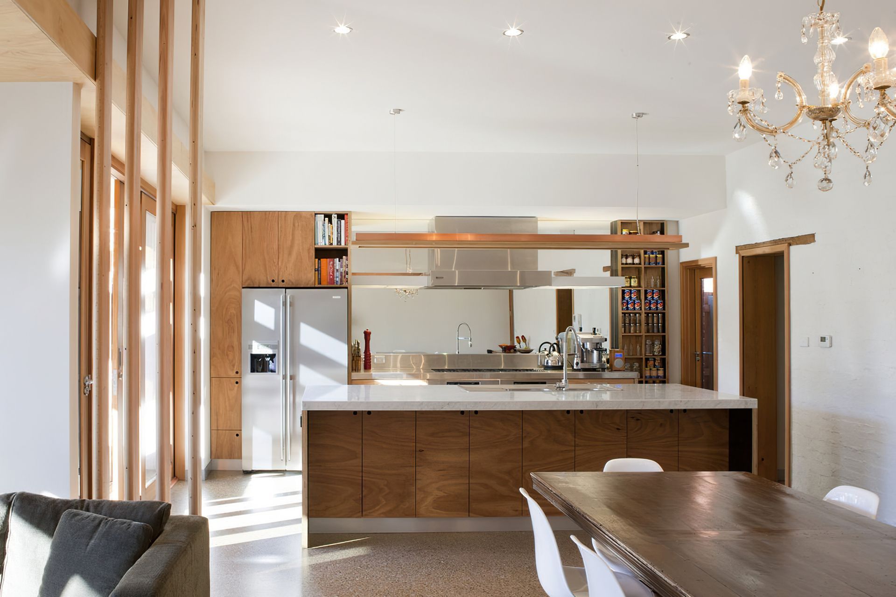
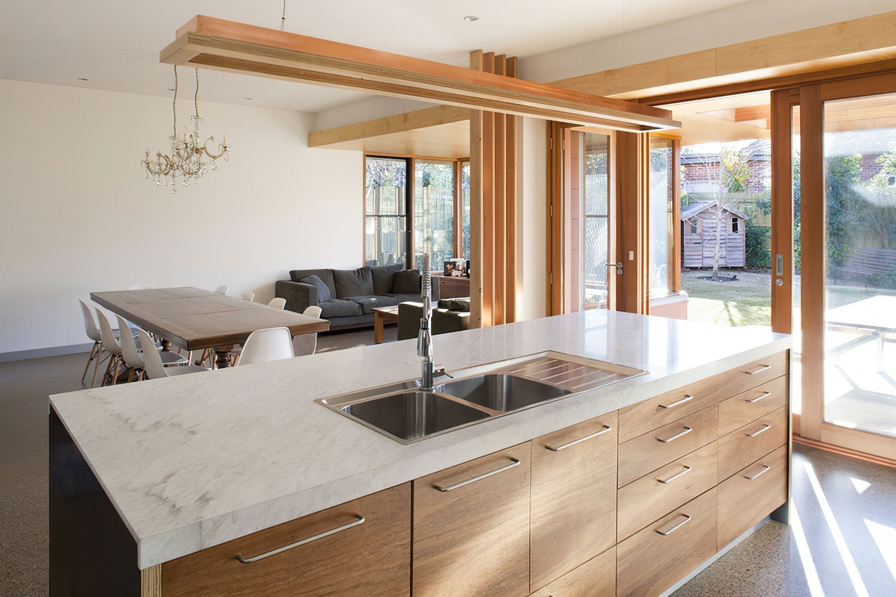
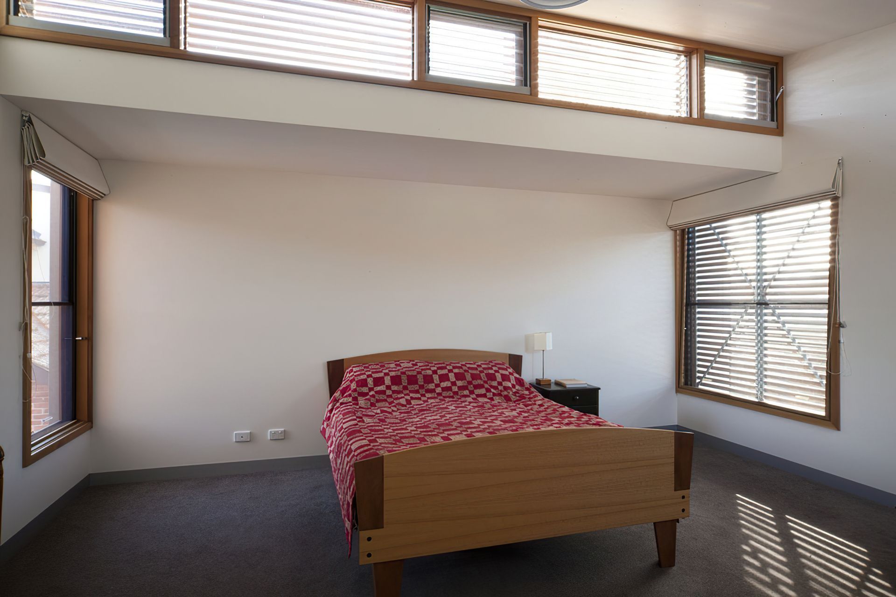
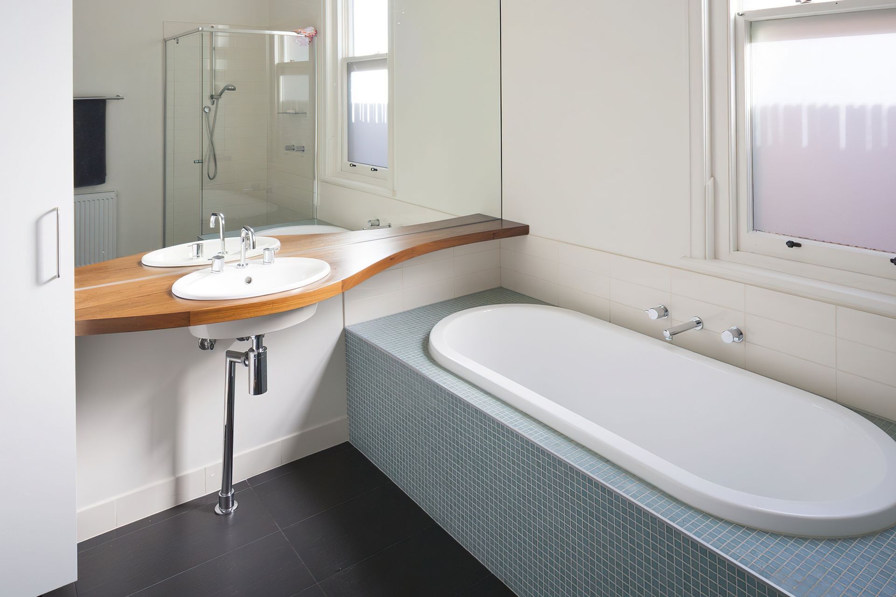
The original Edwardian red brick home was restored and extended with a warm and inviting family/dining room with clear views through cedar framed windows of the backyard. The upstairs retreat neatly fits into this 90m2 addition that retains its generous backyard. A western block out wall of Terracade protects the building as a thermal chimney while the in slab hydronic and Double Glazed Units all add to this home’s excellent thermal credentials. Custom joinery and lighting add to the originality of the home.
Architect: FORM architecture furniture



Like this Project?
Hire Weiss Builders
Professional Reviews
Professionals used in
this project
The practices and trades credited on this project.

More projects from
Weiss Builders
Other work by Weiss Builders, across every category they build in.


More in
Renovations
Everything else in Renovations, from every practice on ArchiPro.


Next Project
Keep scrolling