

Project team
- Weiss Builders
- Peter Bennetts & Tatjana Plitt
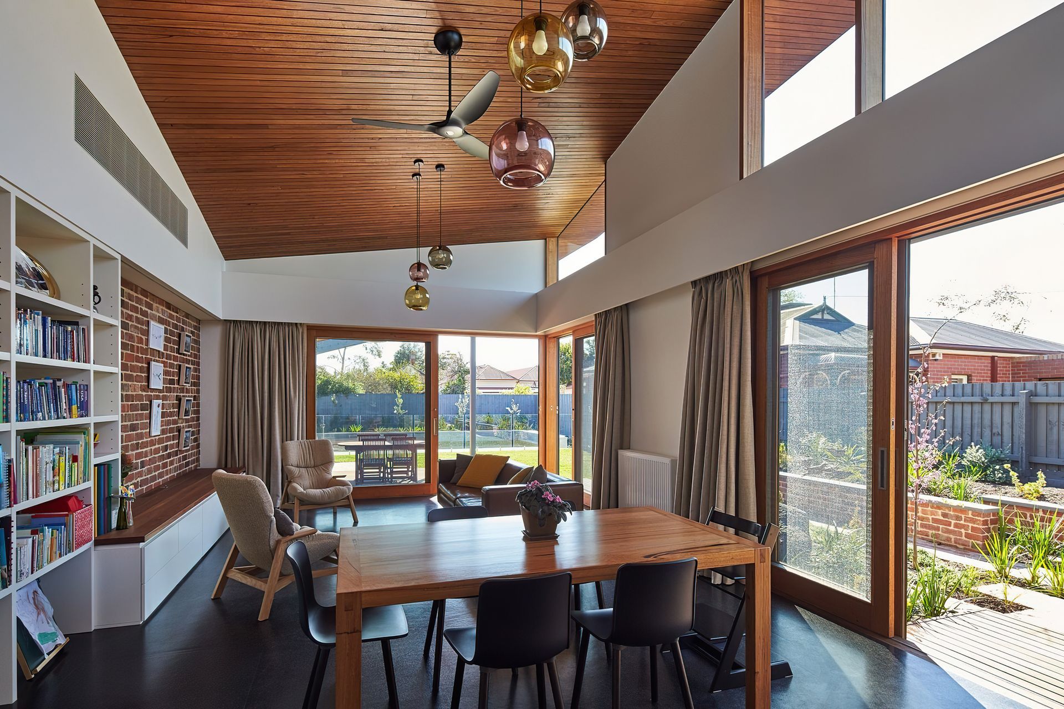
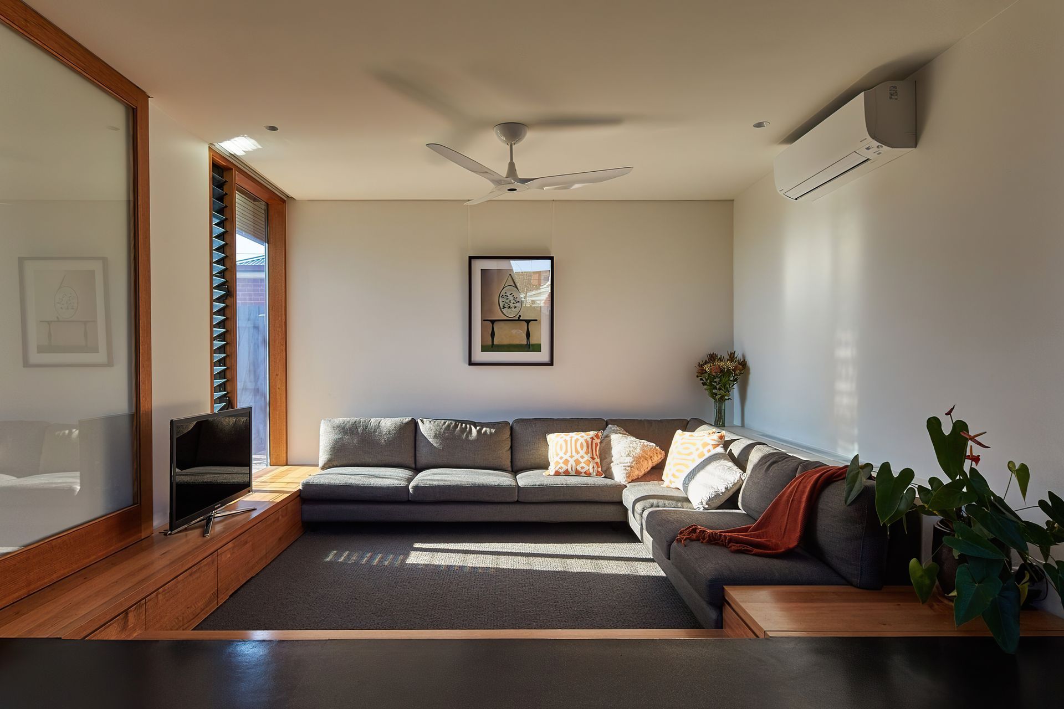
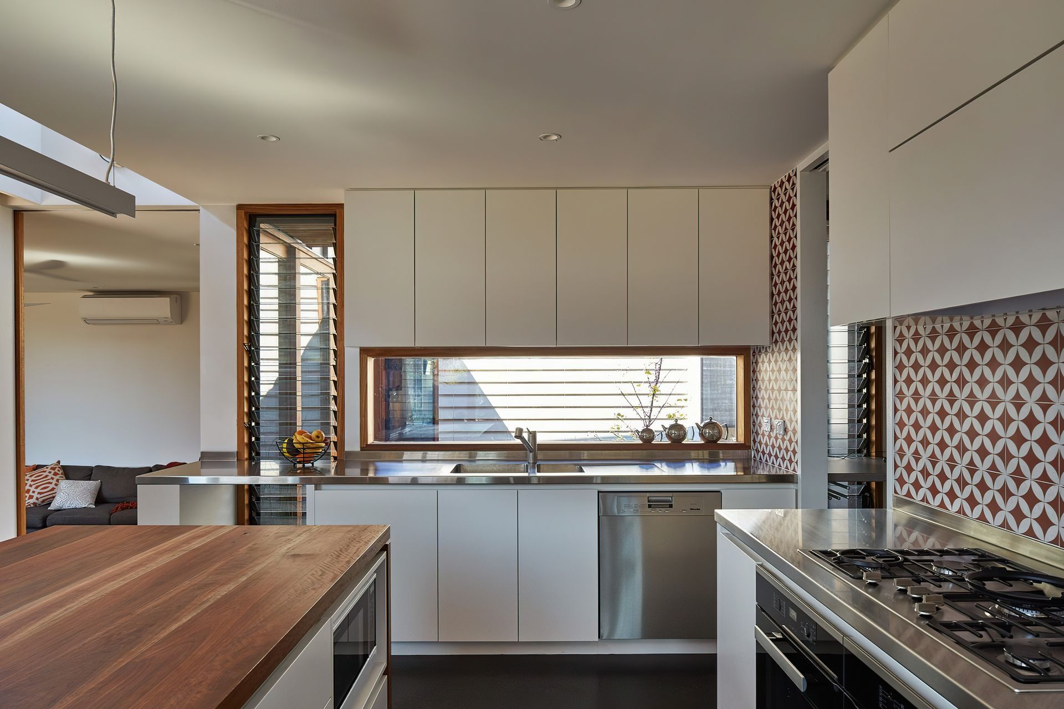
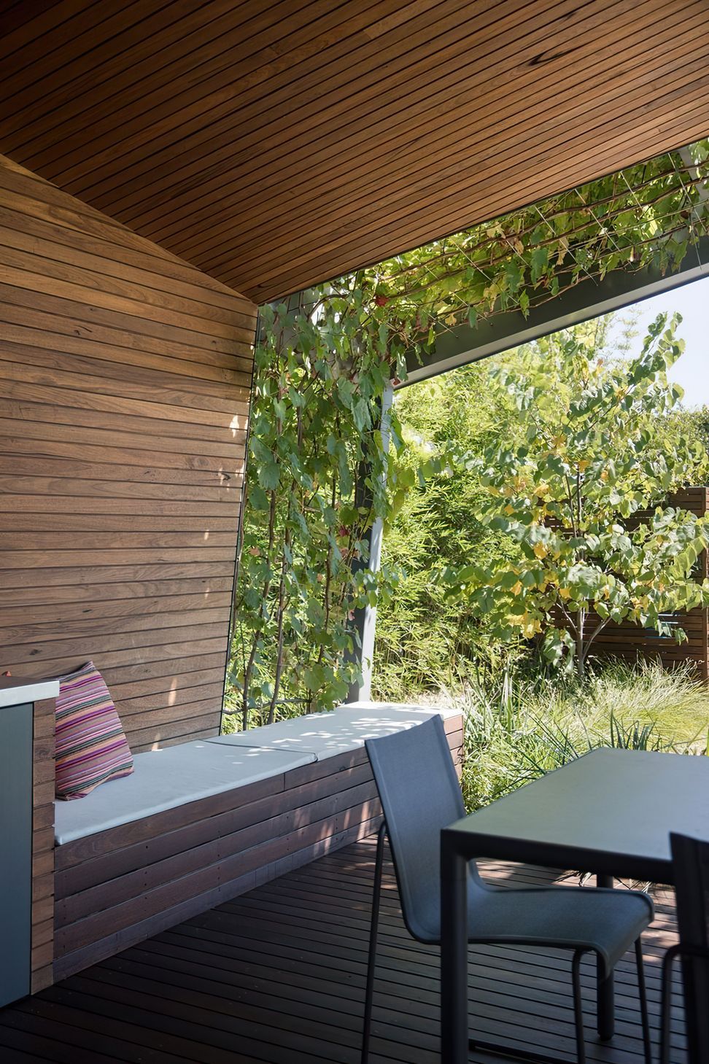
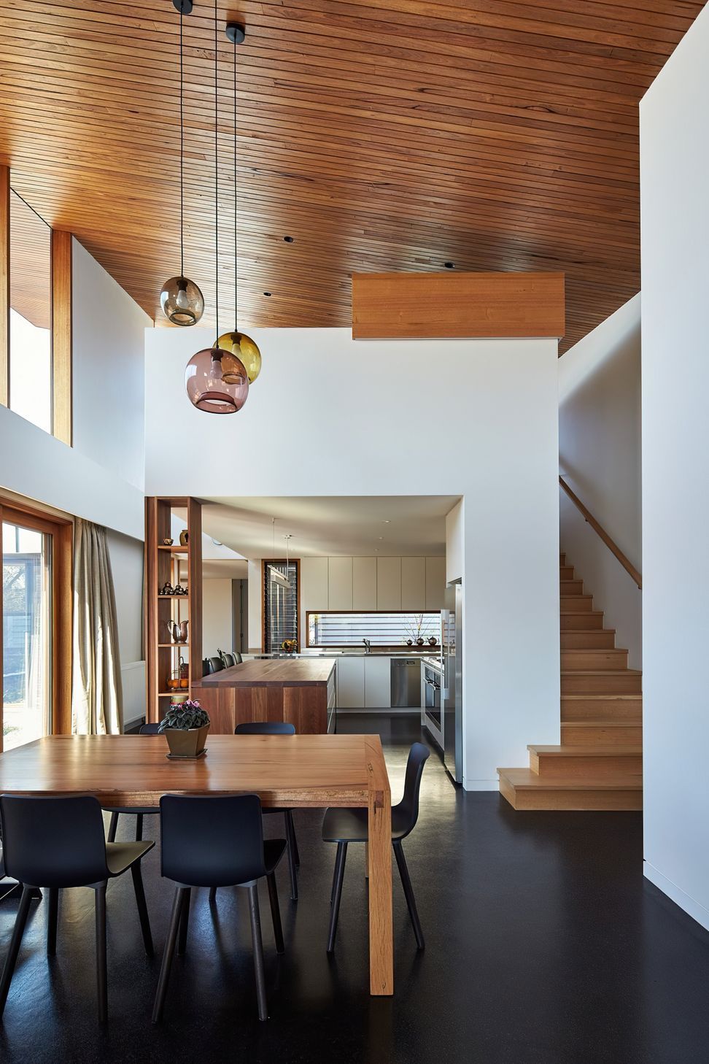
A beautifully designed pavilion enhancing an Edwardian home, featuring ample northern light, thermal efficiency with a black cork slab, and sustainable energy solutions including solar power and a rainwater tank.
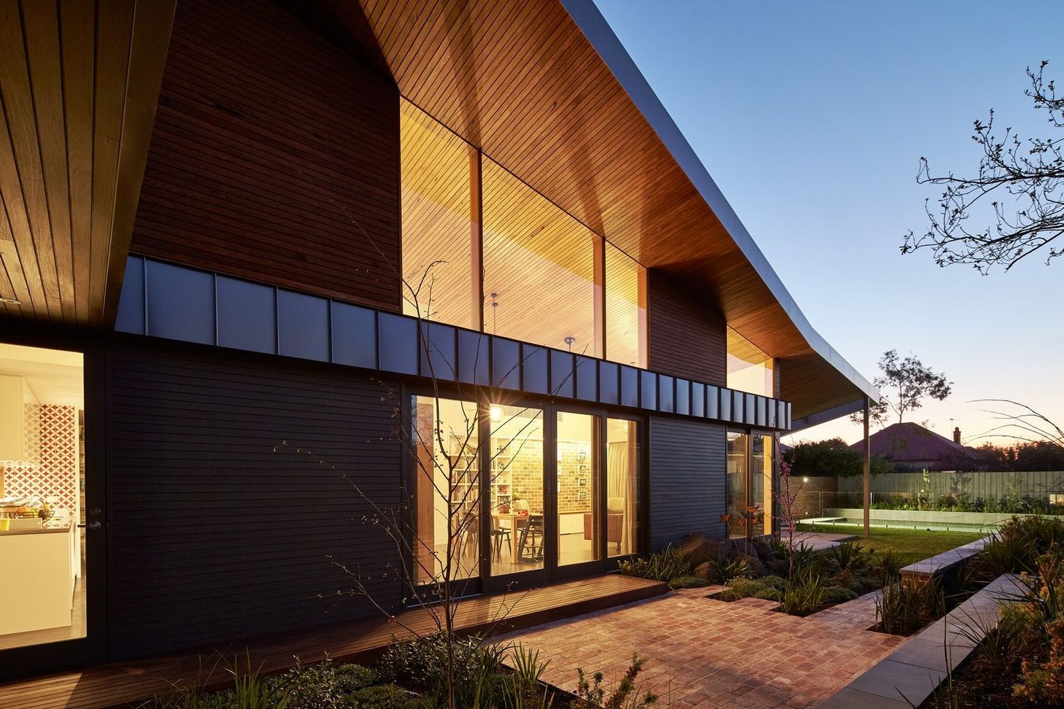
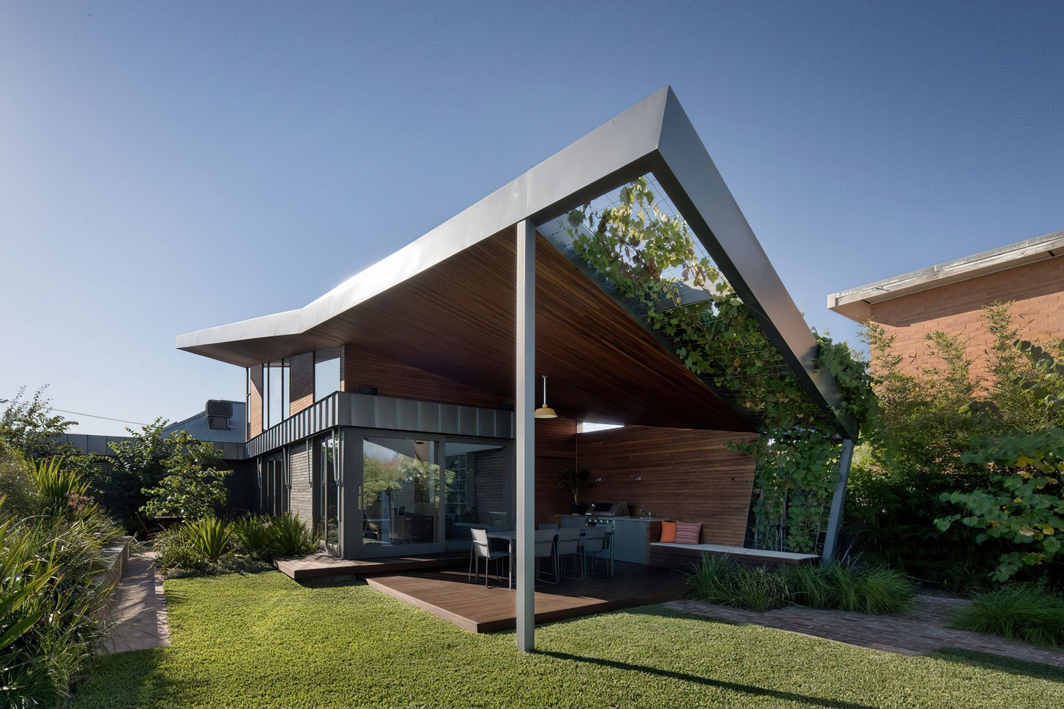
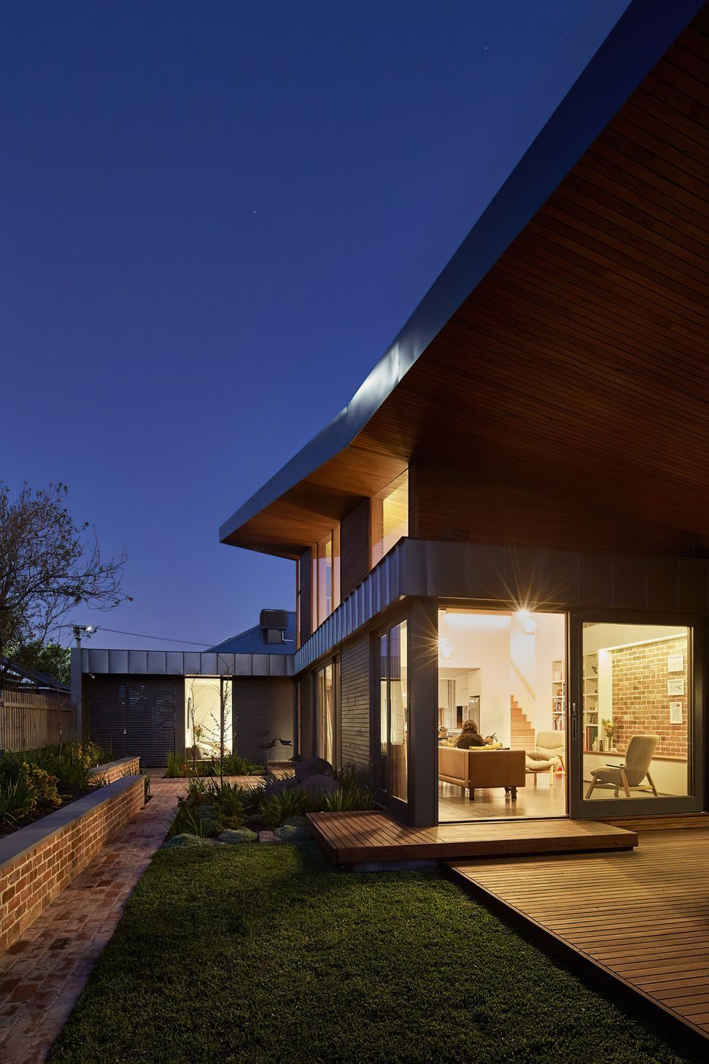
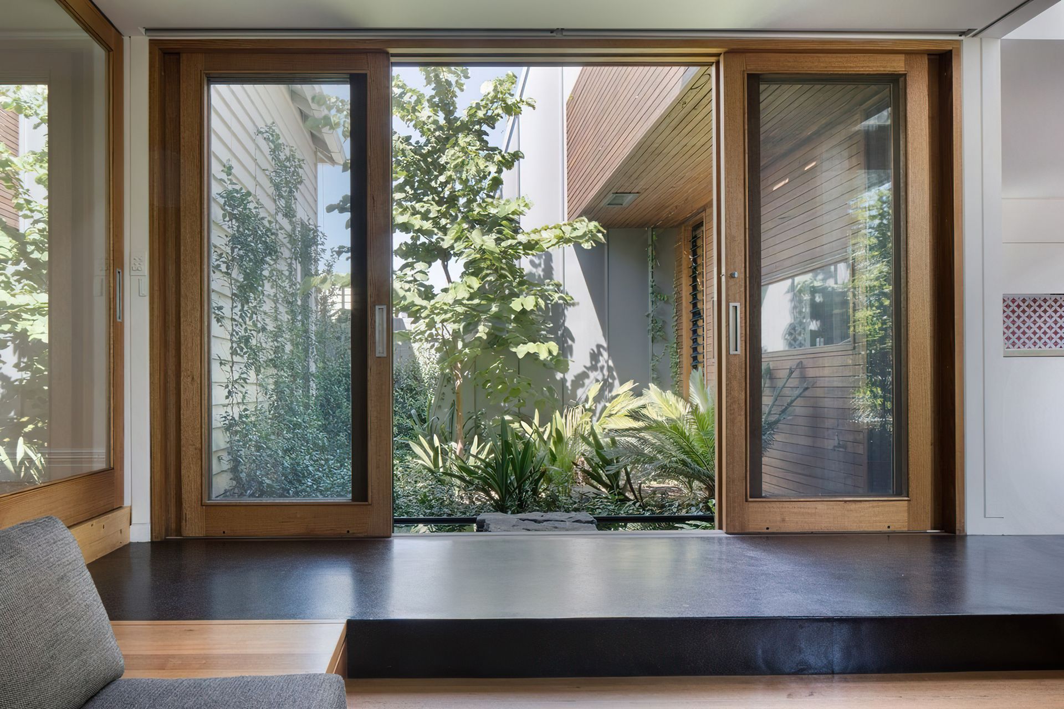
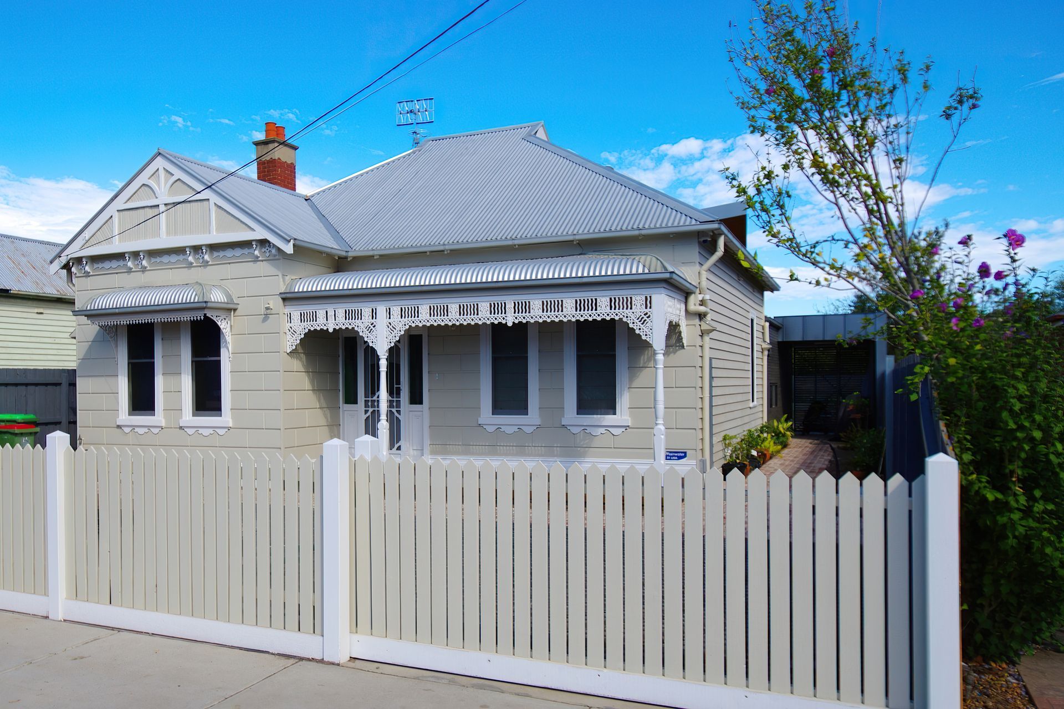
The pavilion at the rear of this Edwardian home facing north allows the main living and kitchen areas to take advantage of the ample northern light. The black cork covered slab provides a generous thermal mass. Large timber section windows and door frames vault dramatically to the ceiling giving a frameless effect. Solar water and electricity and a 20,000 L in ground rainwater tank complement the energy efficiency of this home.
Architect: Guild Architects
Photography: Peter Bennetts & Tatjana Plitt
An Inner Melbourne Edwardian-era family home has been redesigned to celebrate and channel the sun and seasons into a changing and ingenious solar marvel. - Habitusliving

Like this Project?
Hire Weiss Builders
Professional Reviews
Professionals used in
this project
The practices and trades credited on this project.

More projects from
Weiss Builders
Other work by Weiss Builders, across every category they build in.


More in
Single House
Everything else in Single House, from every practice on ArchiPro.


Next Project
Keep scrolling