
Project team
- Weiss Builders
- Mark Farrelly
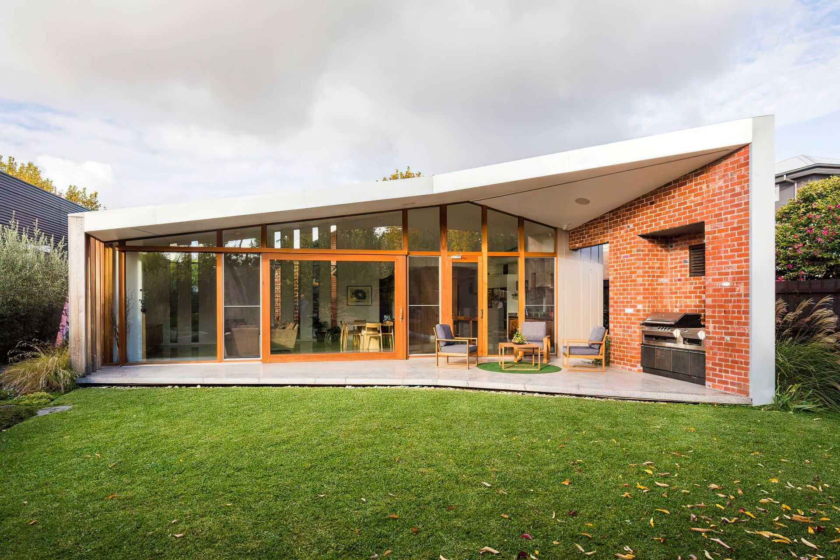
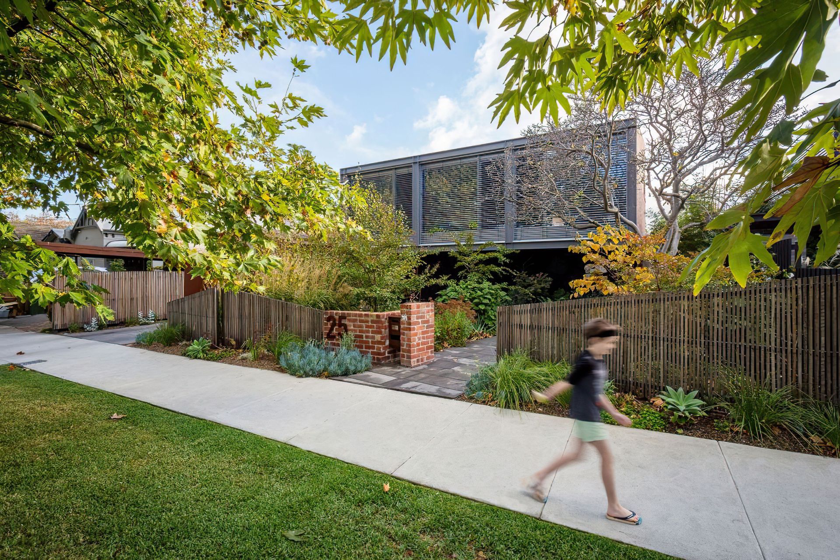
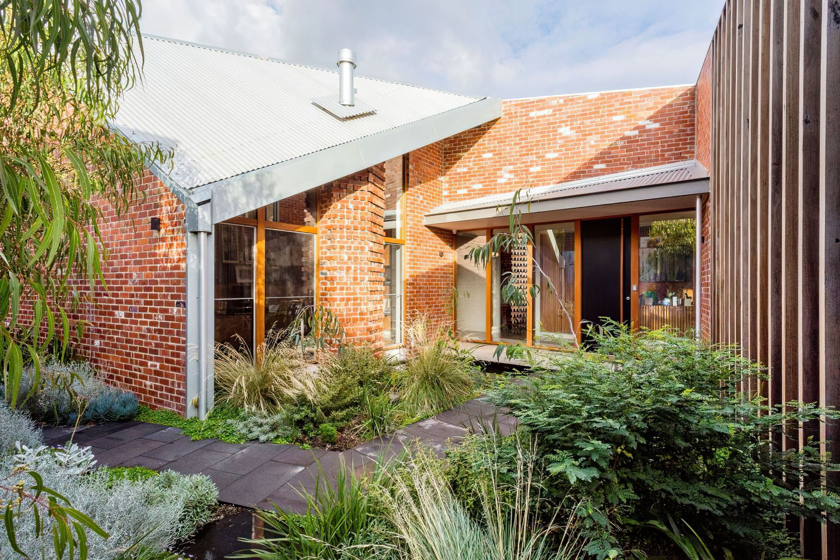
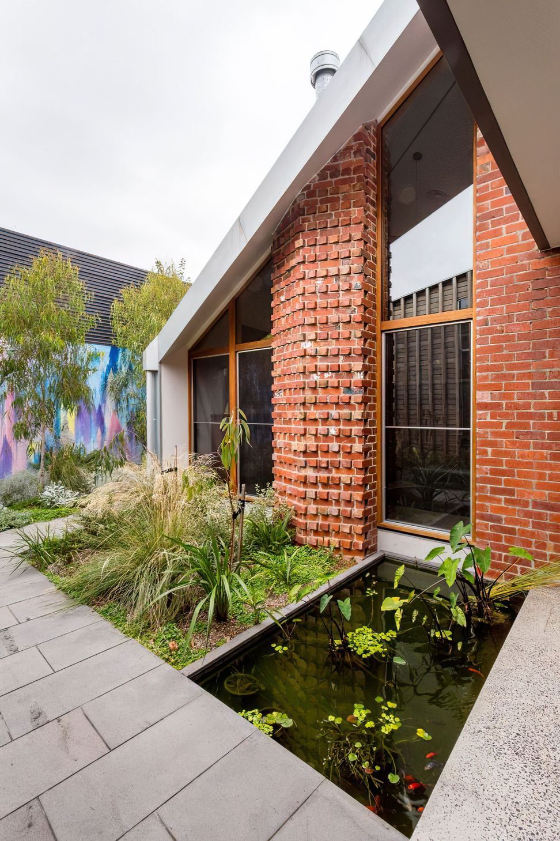
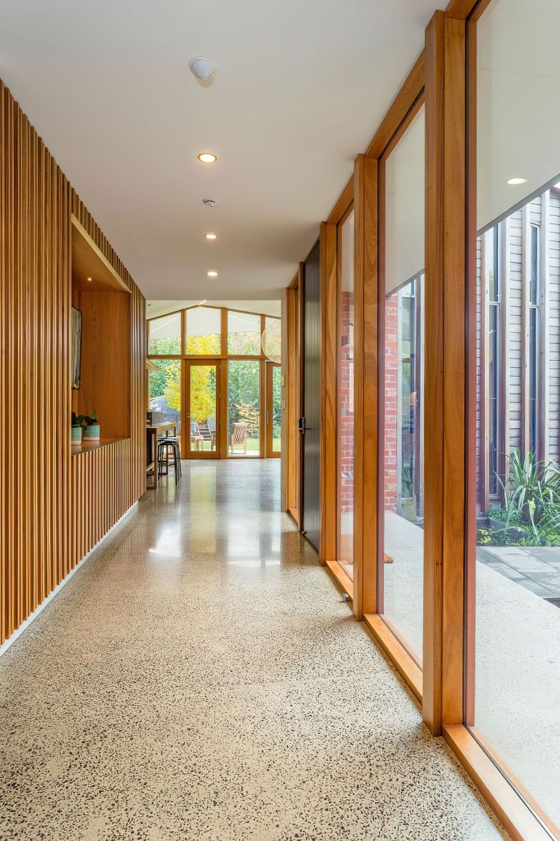
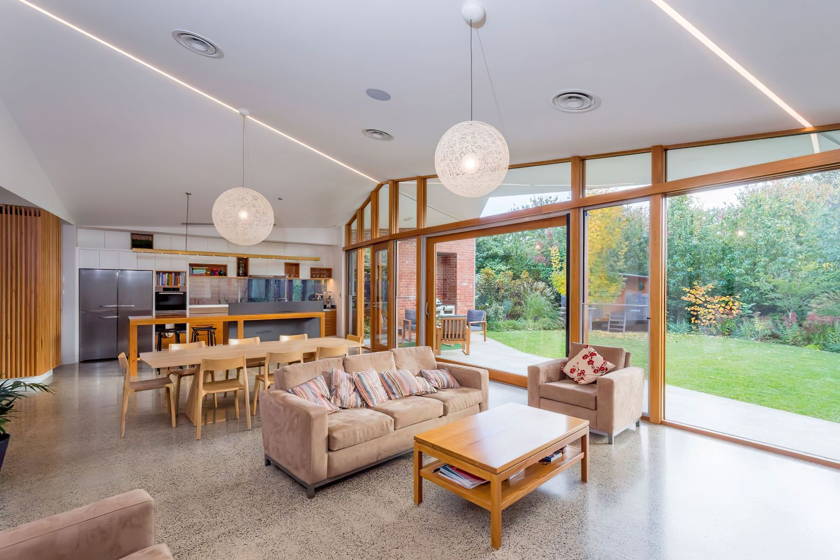
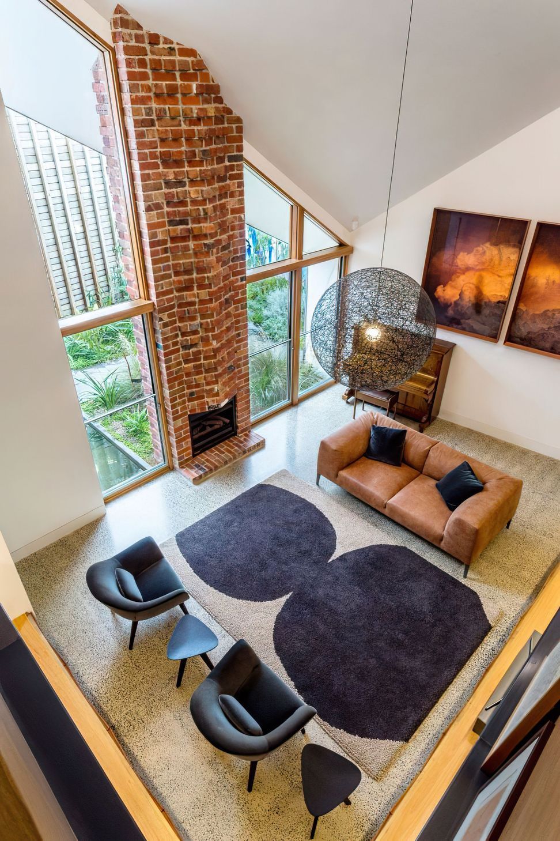
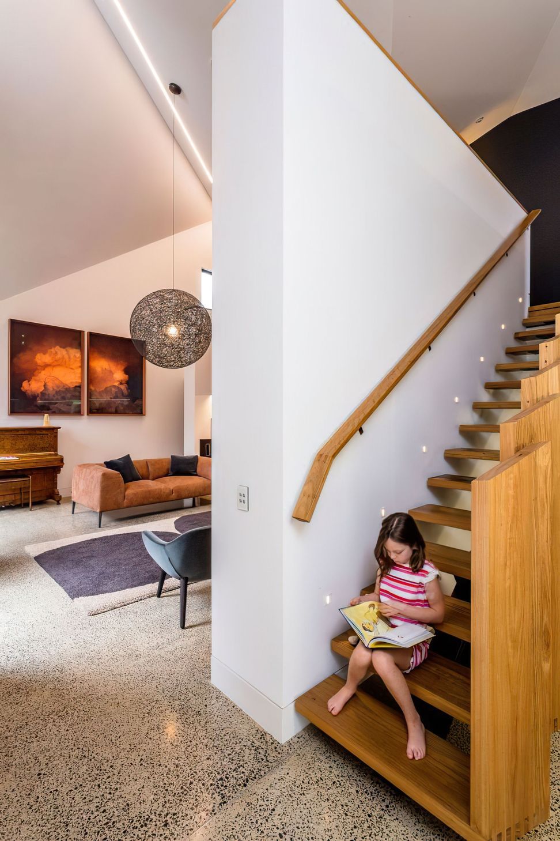
Creased House features a dynamic butterfly composite panel roof, R6 thermal protection, and a low energy design with hydronic heating, extensive blackbutt windows, and detailed cabinetry, showcasing innovative architecture by FORM architecture furniture.
Creased House with its ‘Folded’ parti gives rise to a complex and dynamic butterfly composite panel roof which provides R6 thermal protection and is big enough for the 15 Kw roof array. Designed as a low energy home with ‘in screed’ hydronic, extensive use of blackbutt windows, faceted ceilings, and detailed cabinetry, this home was a pleasure to build.
Architect: FORM architecture furniture
Photographer: Mark Farrelly
We were incredibly pleased with the final product and build quality. - Nick & Nicole


Like this Project?
Hire Weiss Builders
Professional Reviews
Professionals used in
this project
The practices and trades credited on this project.

More projects from
Weiss Builders
Other work by Weiss Builders, across every category they build in.


More in
Single House
Everything else in Single House, from every practice on ArchiPro.


Next Project
Keep scrolling