

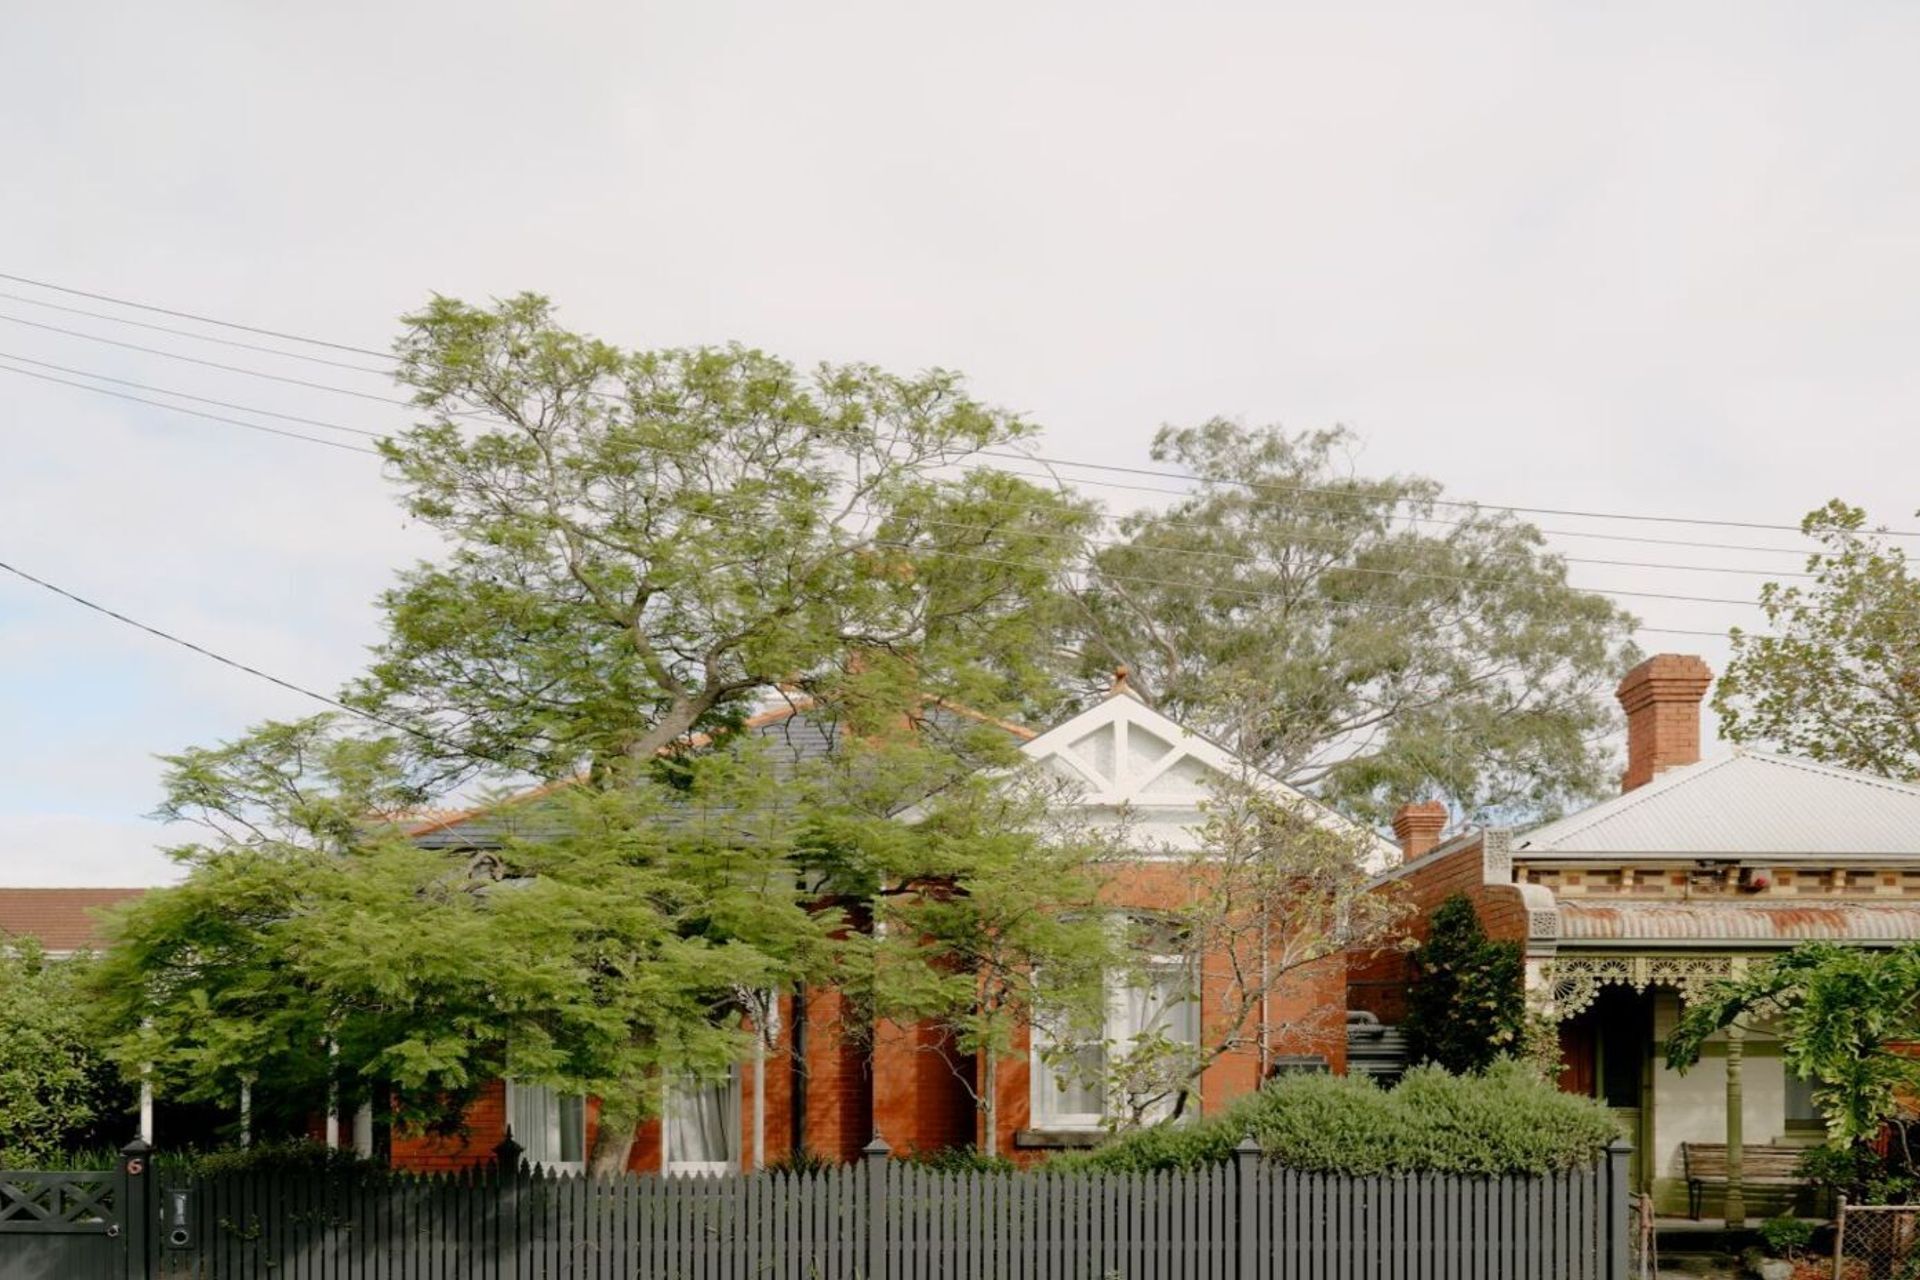
A meticulously crafted Victorian family house in Fitzroy North, featuring a harmonious blend of original architecture and a contemporary light-filled extension, designed for comfort and functionality.
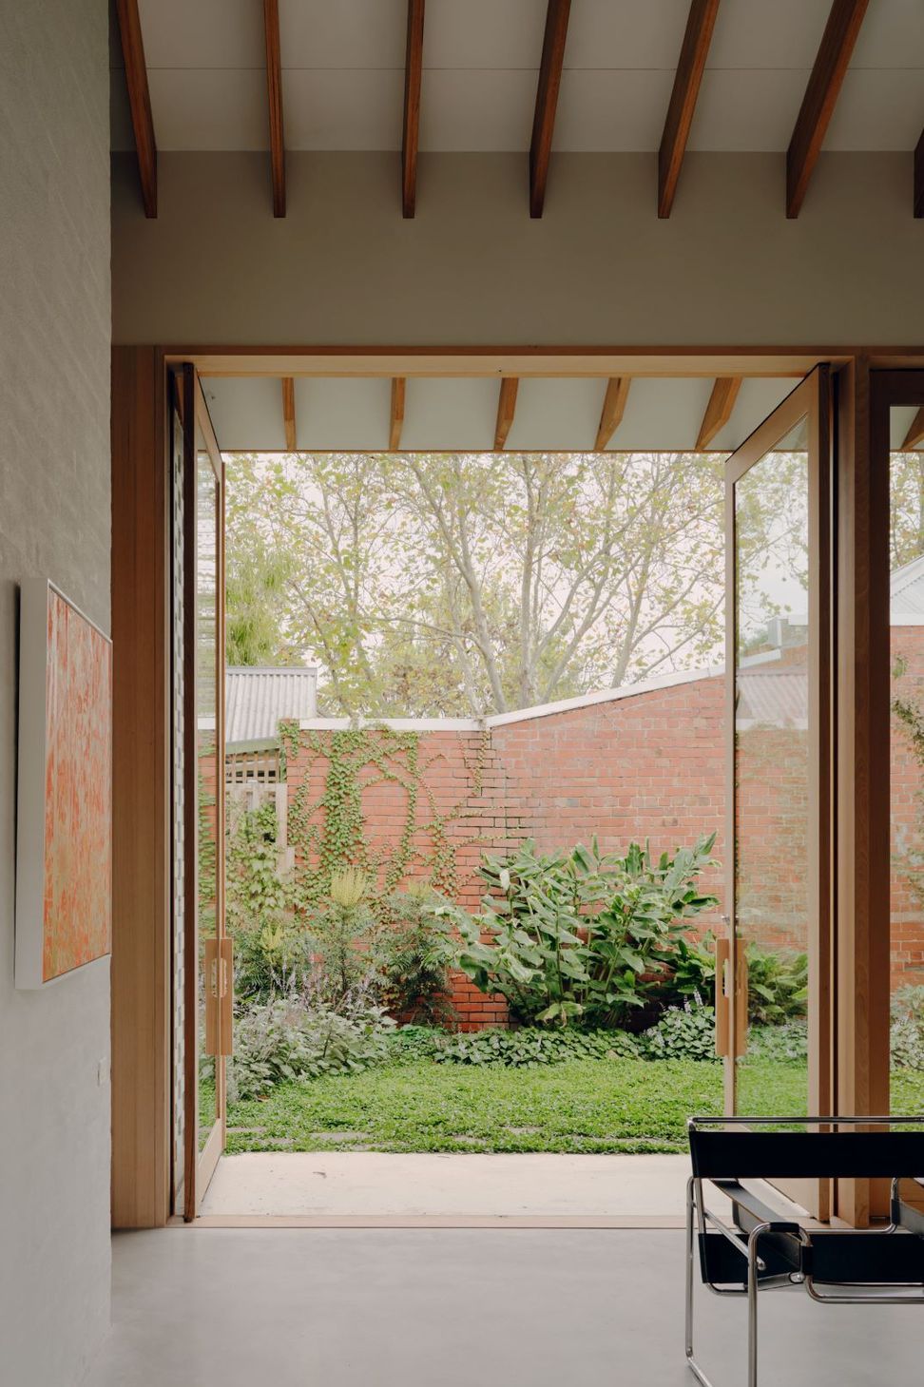
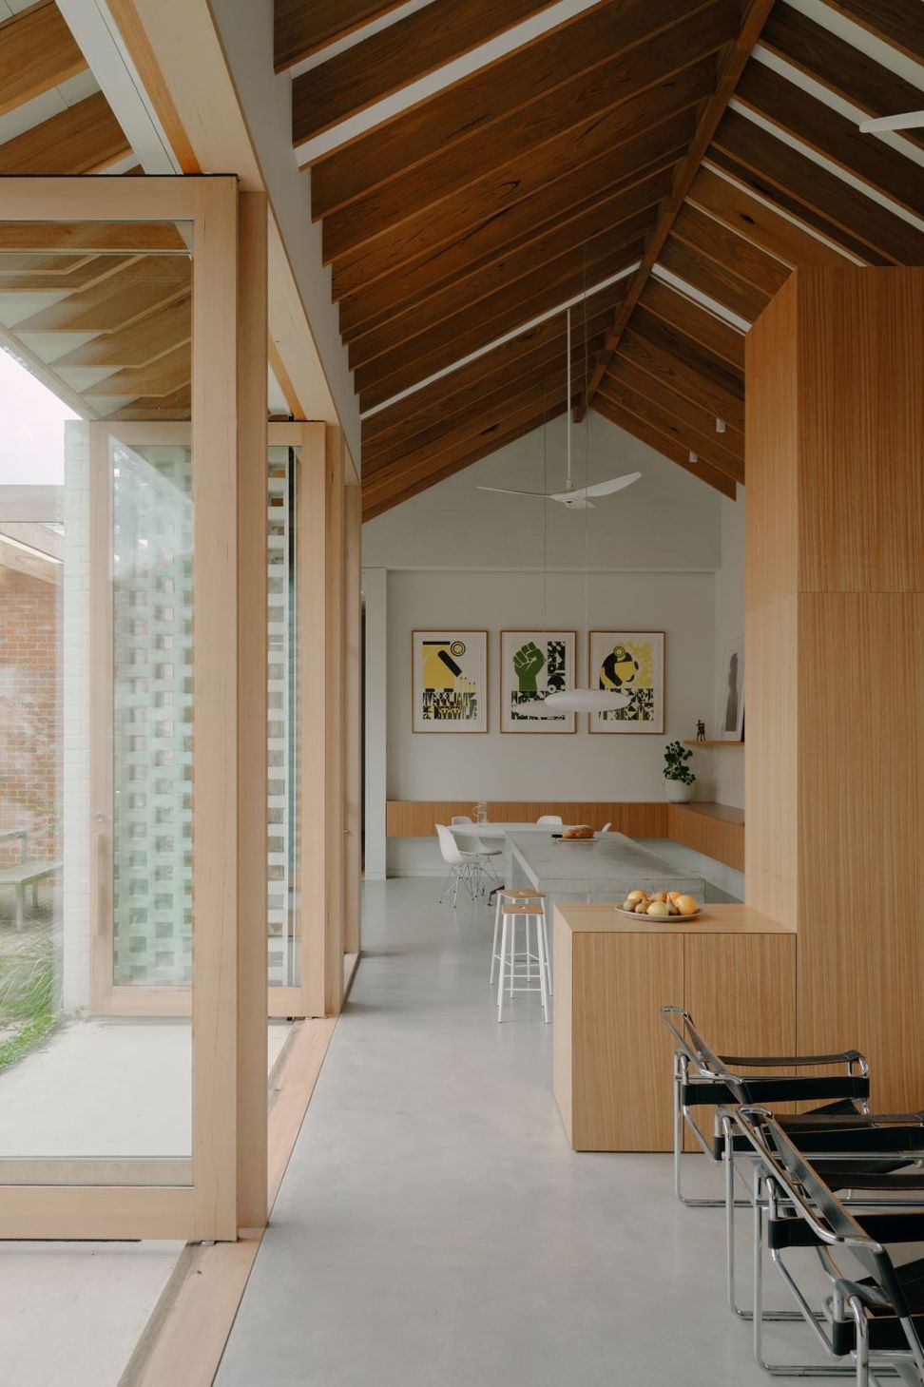
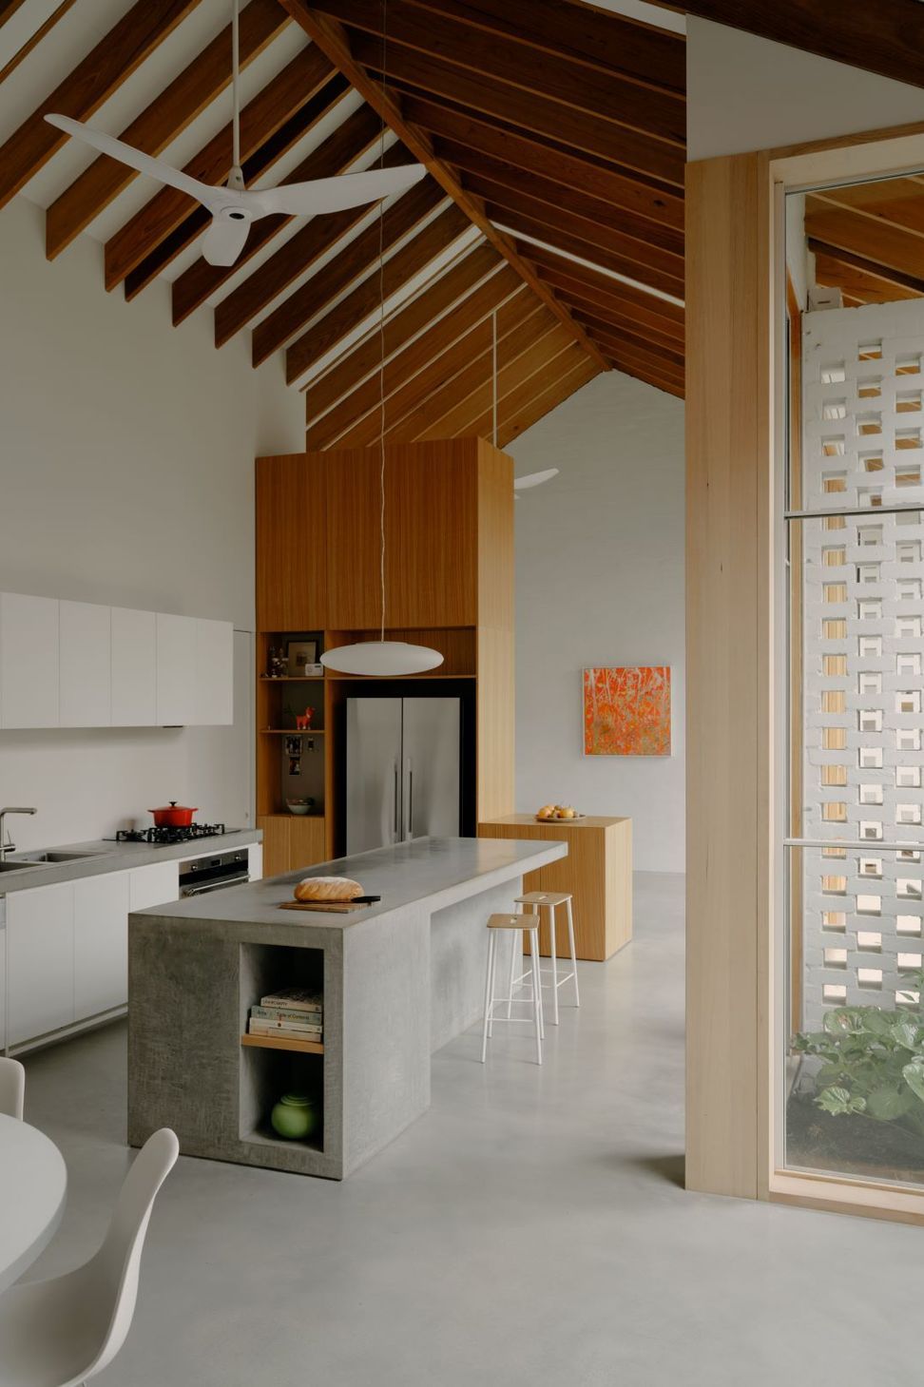
This freestanding Victorian home in Fitzroy North was stripped back to the original front four rooms, now the parent’s wing. A new light-filled extension to the rear with dramatic vaulted ceilings speaks to the scale and form of the original house while providing function and amenity to the family that now call this house their home.
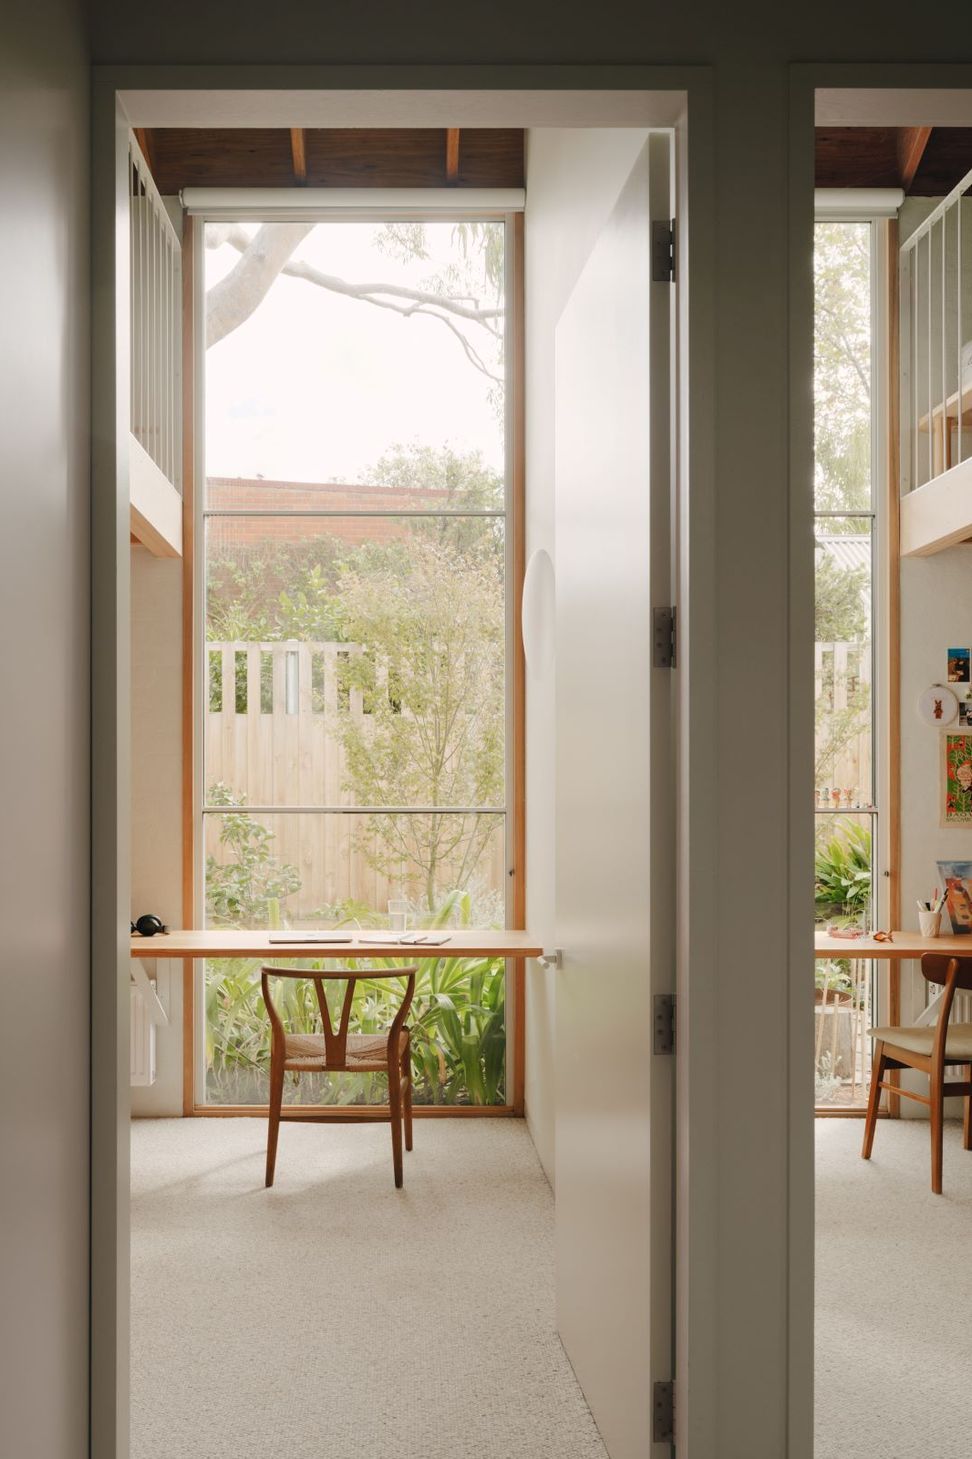
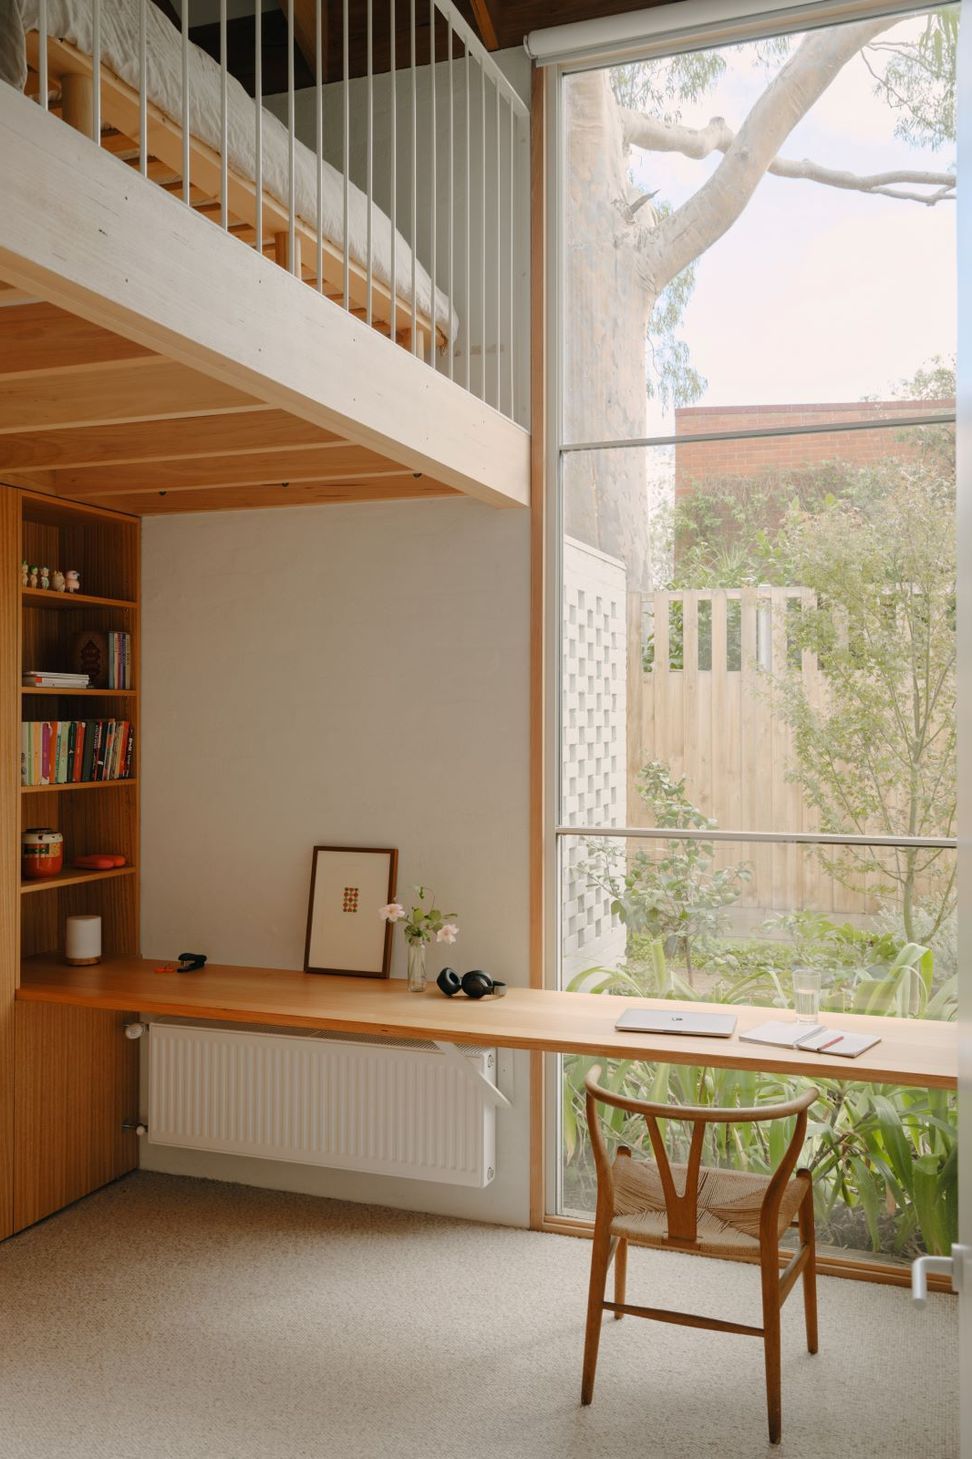
A spacious living zone with direct connections to the outdoors leads through to a suite of four bedrooms providing individual sanctuaries, equipped with mezzanine sleeping spaces, study areas and a bathroom.
Architect: Karen Abernethy Architects
Photography: Tom Ross
There is something incredibly peaceful about living in a well designed, well made house. The eye is drawn to the detail - the perfect alignment, the smooth finish, the seamless function. The pride in their work is evident, and justifiably so.
- Julie & Craig






Like this Project?
Hire Weiss Builders
Professional Reviews
Professionals used in
this project
The practices and trades credited on this project.

More projects from
Weiss Builders
Other work by Weiss Builders, across every category they build in.


More in
Extensions
Everything else in Extensions, from every practice on ArchiPro.


Next Project
Keep scrolling