

Project team
- Tongue & Groove
- Jessica Aleece
Product Suppliers
The award-winning Jefferson Lane Residence is a bold reimagining of the modern Queenslander.
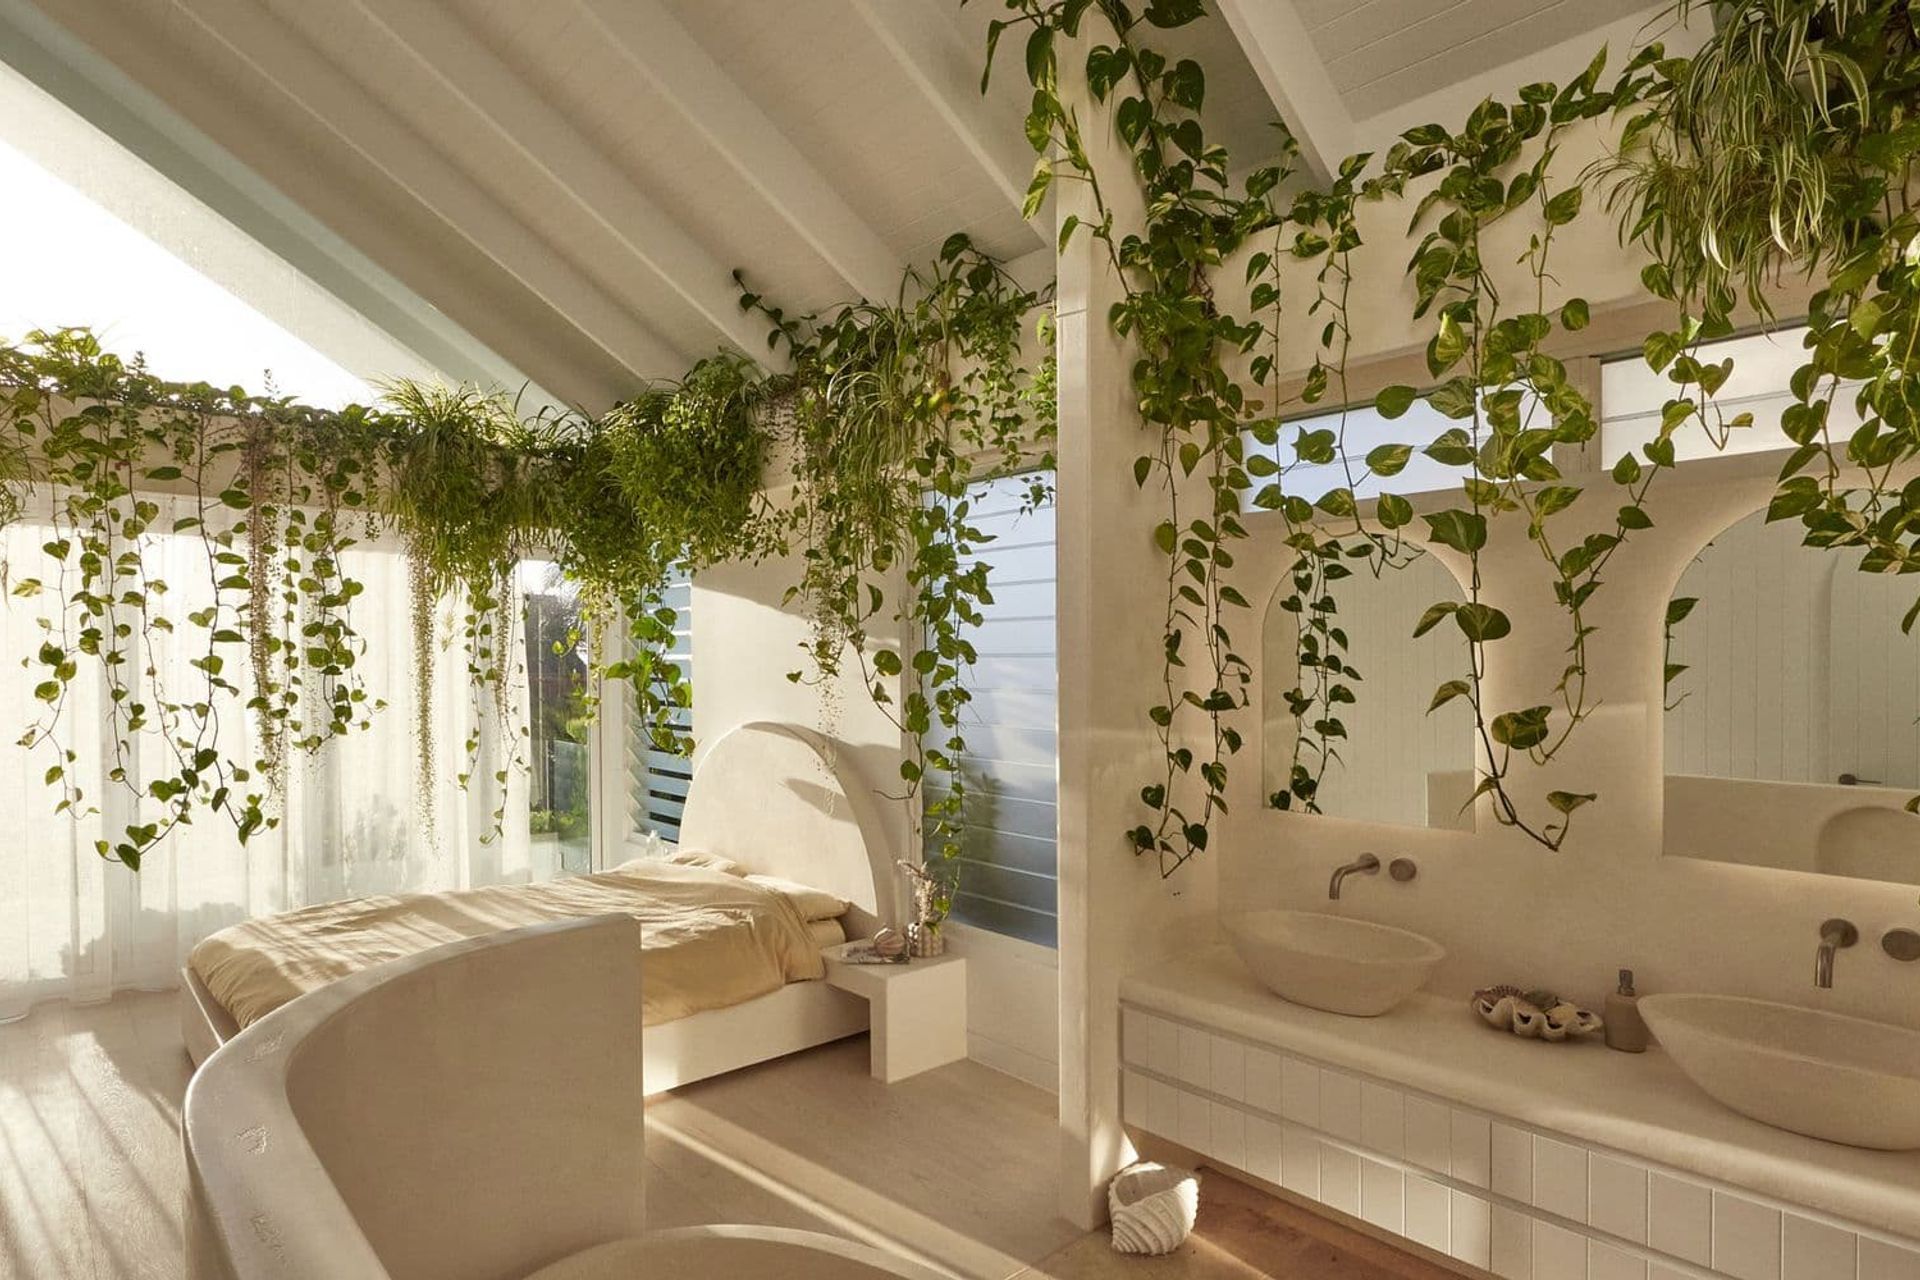
Designed and built by Mactech Constructions in collaboration with Jayson Pate Design, the coastal-inspired duplex defies its narrow 10-metre block with a light-filled scheme defined by soaring ceilings, lush greenery, and dramatic architectural gestures – including an impressive elevated pool with a viewing window set above the garage.
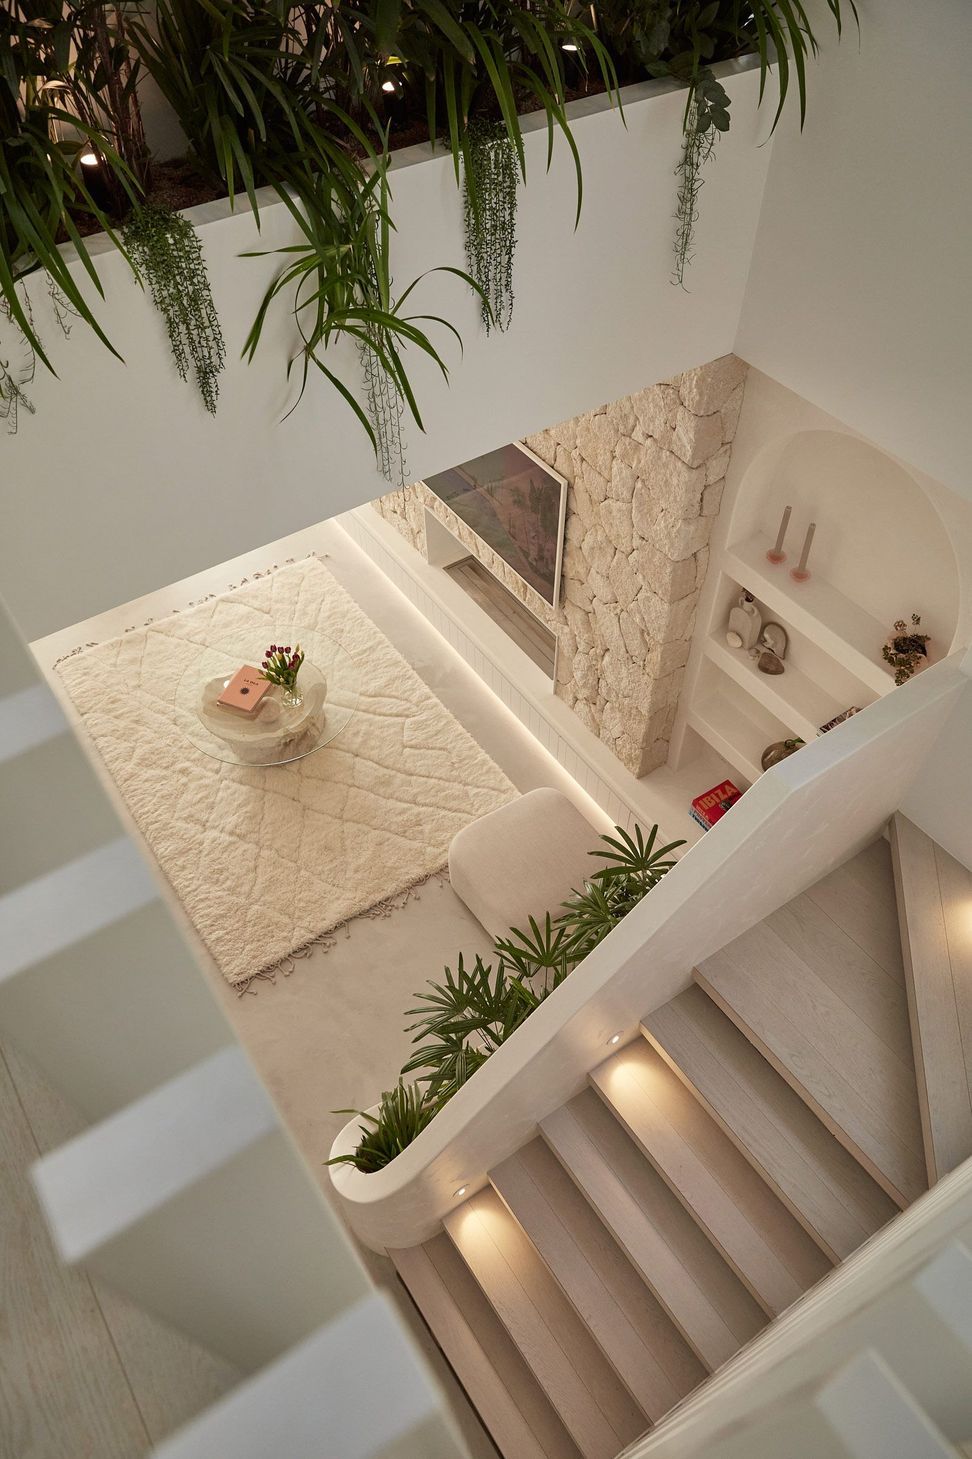
Inside, a restrained palette of travertine, microcement and Basque stone is anchored by Tongue & Groove solid European Oak boards in the Nueve finish. The timber flooring runs throughout the first-floor hallways and master bedroom, setting a warm, natural tone for the upper level.
The same boards have also been used to striking effect in the wine cellar, where they form a bespoke display wall, and continue seamlessly to up the staircase to form the floating treads – bringing cohesion and crafted detail to the vertical circulation.
“We went through so many different samples to find the perfect fit for this project and Tongue & Groove was the clear standout to suit the material palette,” says Nick McDonald, Director of Machtech Constructions. “The Nueve colour complemented the palette and brought everything together. Working with the Tongue & Groove team was seamless – they made everything so easy.”

Like this Project?
Hire Tongue & Groove
Professional Reviews
The products behind the project
One product specified into this build from one supplier, a verified ArchiPro member. Tap through to specifications, suppliers and lead times.

Professionals used in
this project
The practices and trades credited on this project.

More projects from
Tongue & Groove
Other work by Tongue & Groove, across every category they build in.


More in
Single House
Everything else in Single House, from every practice on ArchiPro.


Next Project
Keep scrolling