
Project team
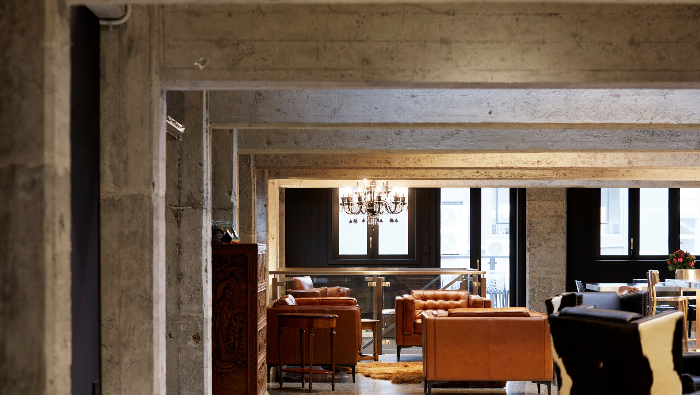
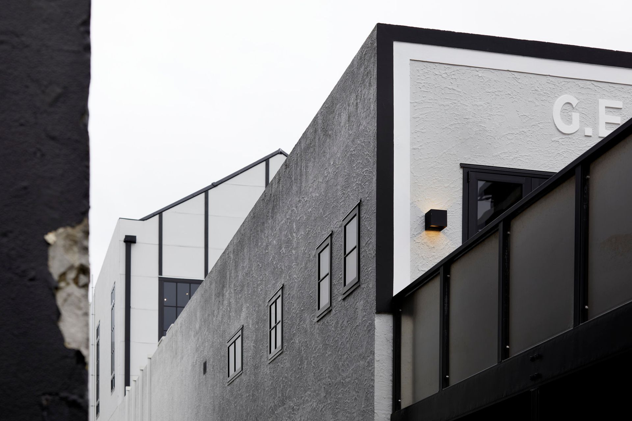
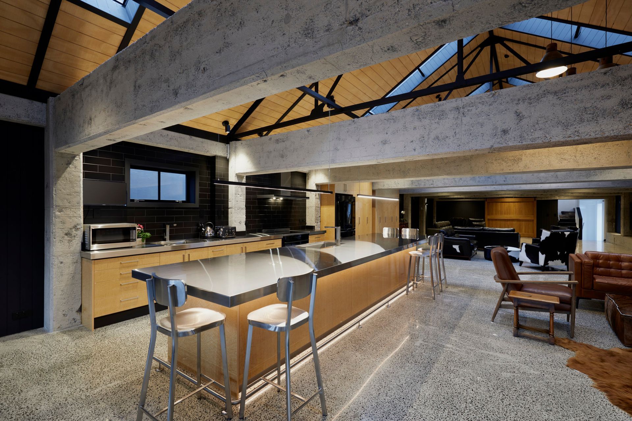
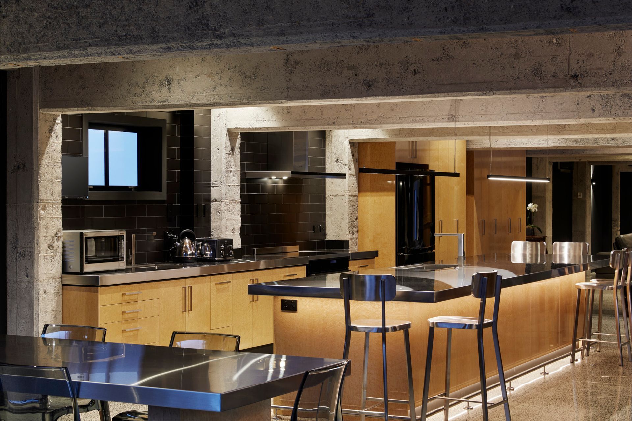
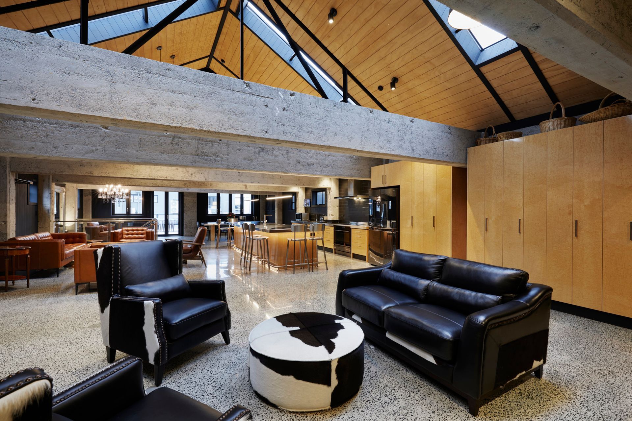
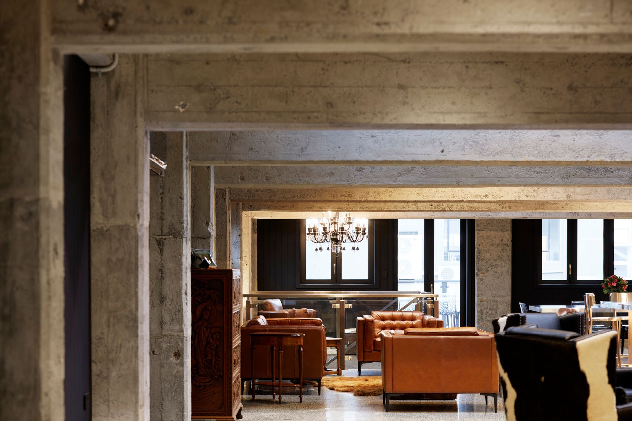
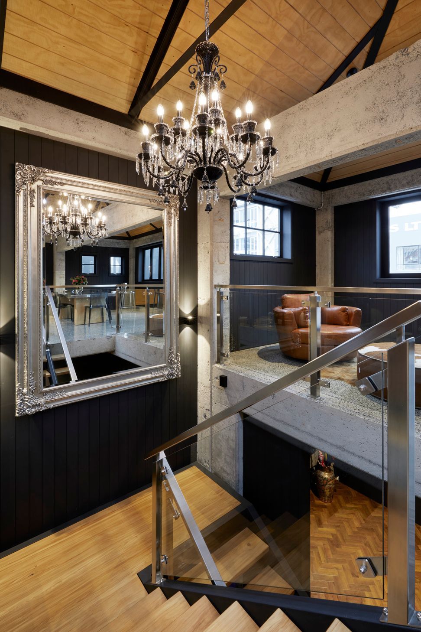
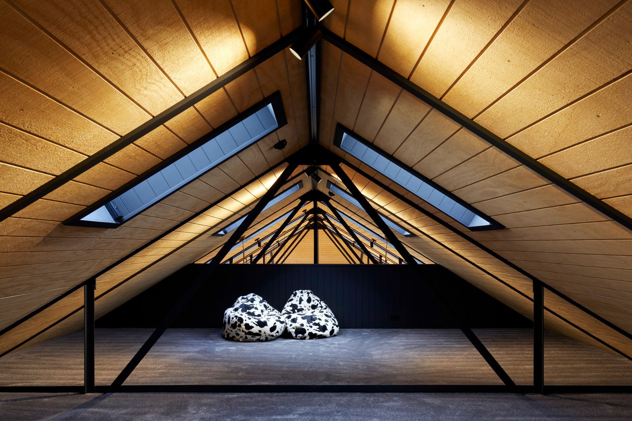
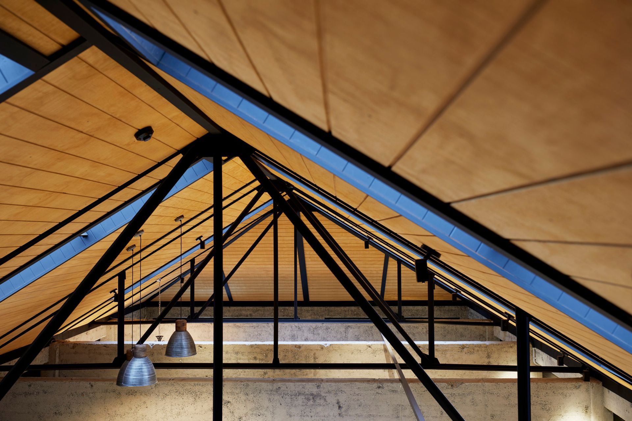
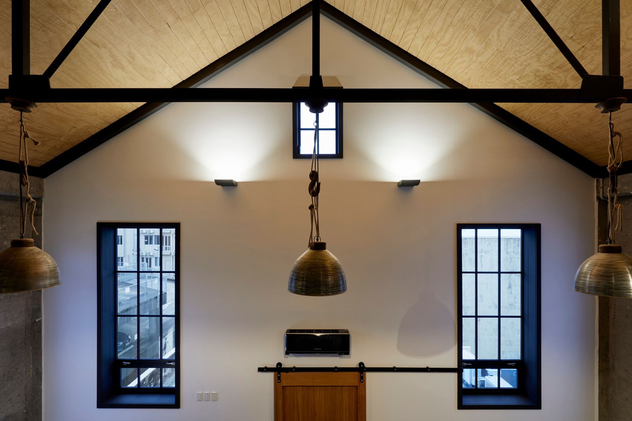
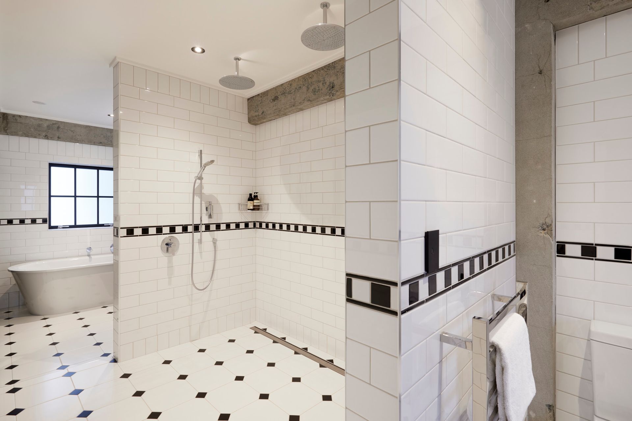
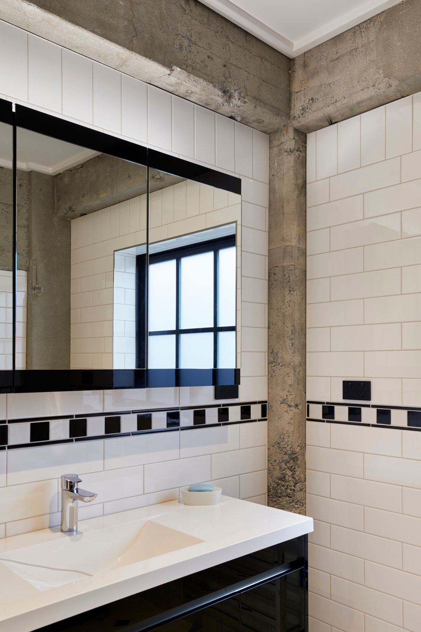
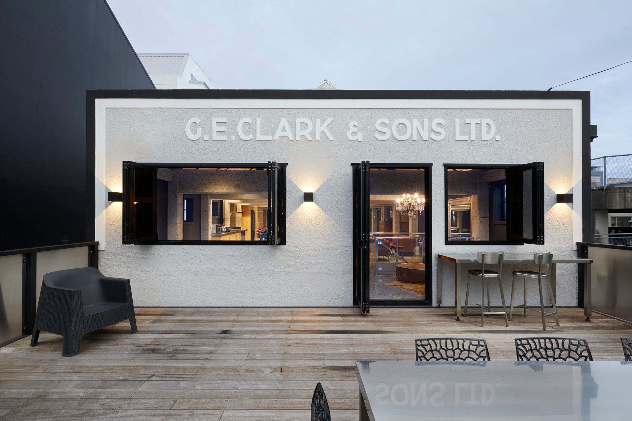
APG Architects reimagines a warehouse into a modern loft with wood flooring, high ceilings, and custom furniture, creating a stylish and functional living space.
ArchiPro Description - The Warehouse Loft project by APG Architects transforms a traditional warehouse space into a stunning modern living environment. Featuring exquisite wood flooring and thoughtfully designed interiors, this project showcases a harmonious blend of functionality and aesthetics. The open layout is enhanced by high ceilings and ample natural light, creating an inviting atmosphere. Custom furniture pieces complement the design, while glass elements add a touch of elegance. This project exemplifies innovative architecture, making it a standout example of contemporary loft living.
6100h 45m

Like this Project?
Hire Amanda Aitken Photography
Professionals used in
this project
The practices and trades credited on this project.

More projects from
Amanda Aitken Photography
Other work by Amanda Aitken Photography, across every category they build in.


More in
Renovations
Everything else in Renovations, from every practice on ArchiPro.


Next Project
Keep scrolling