Arka Modular is a scalable, quality-driven modular housing initiative designed for adaptability and sustainability, featuring locally sourced Cross Laminated Timber and a focus on high-quality finishes, completed in 2021 in New Zealand.
The vision for Arka is the creation of a design and quality driven initiative for modular housing as a product that is both scalable and economical. In an already saturated market - modular housing is either being presented as “cheap” but lack-lustre in design or “architecturally designed” but not component and modular driven. Arka30 is the smallest module from a selection of six.
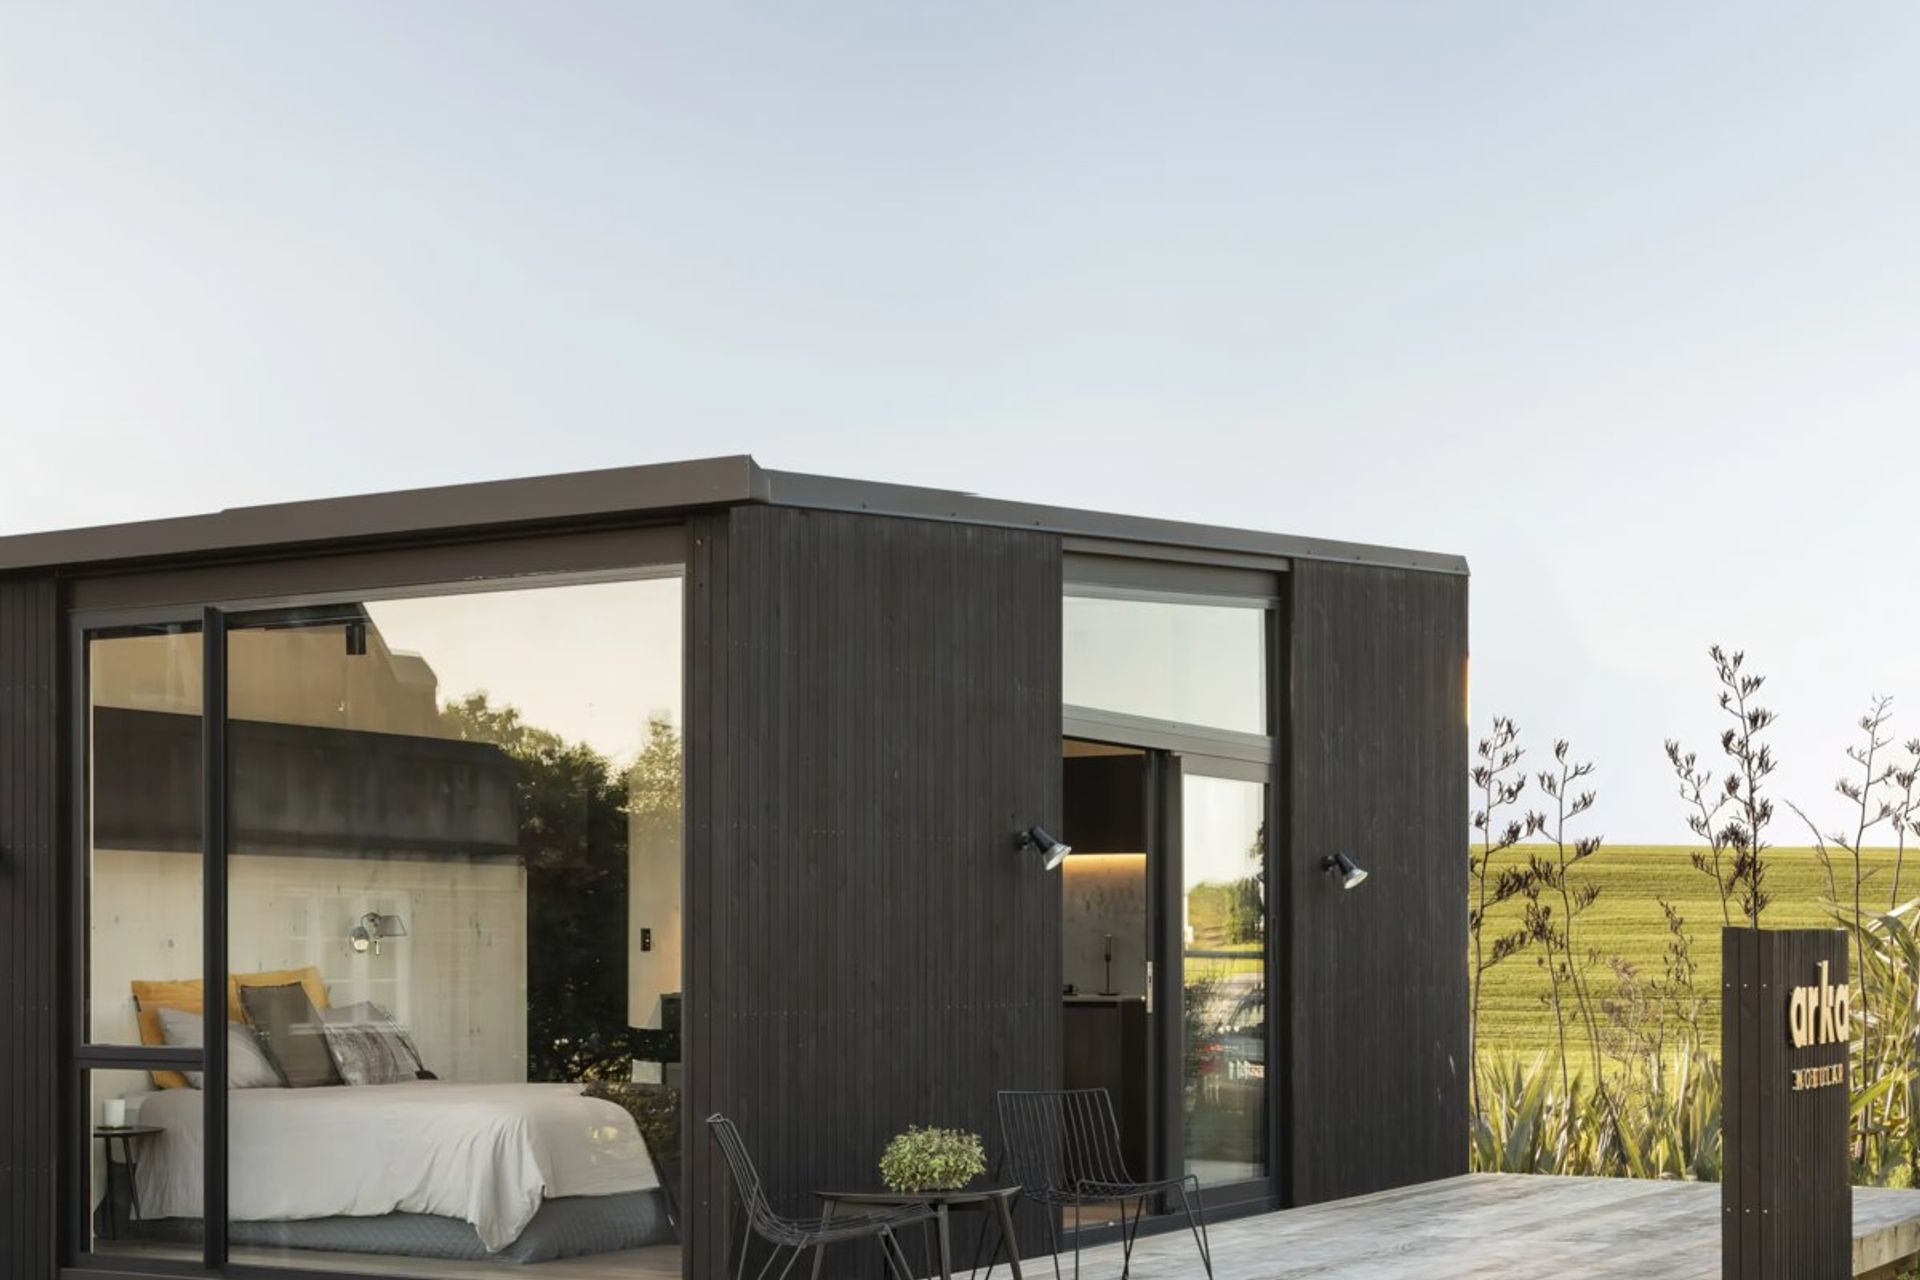
Designed to be scalable, with a nationally accepted multi-proof consent and produced in large volumes, the product is crafted using locally sourced Cross Laminated Timber (CLT) that acts as the structure, insulation, and exposed interior finish; a deliberate decision to reduce construction time and minimise waste. Currently constructed in a local Auckland factory, each CLT piece is numbered and lifted into place during construction. To produce at larger scales and nationwide, it was important that the construction method was simple and could be shared with builders across the country in a handbook type method. Arka30 – is designed within a 30sqm plan and adapted to be transported by truck with minimal permits.
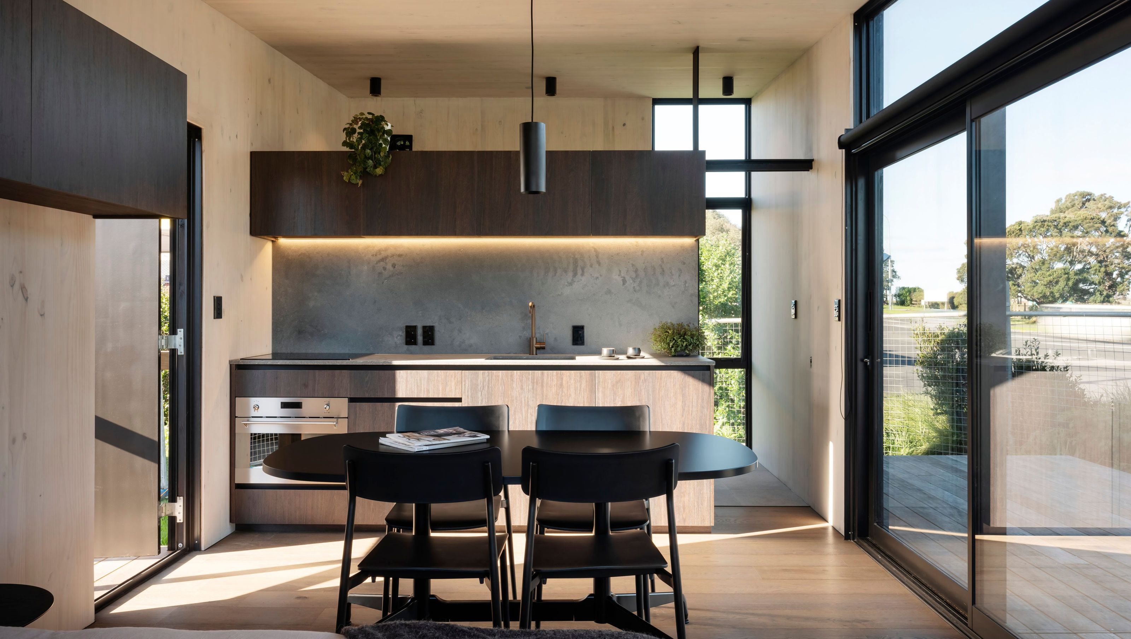
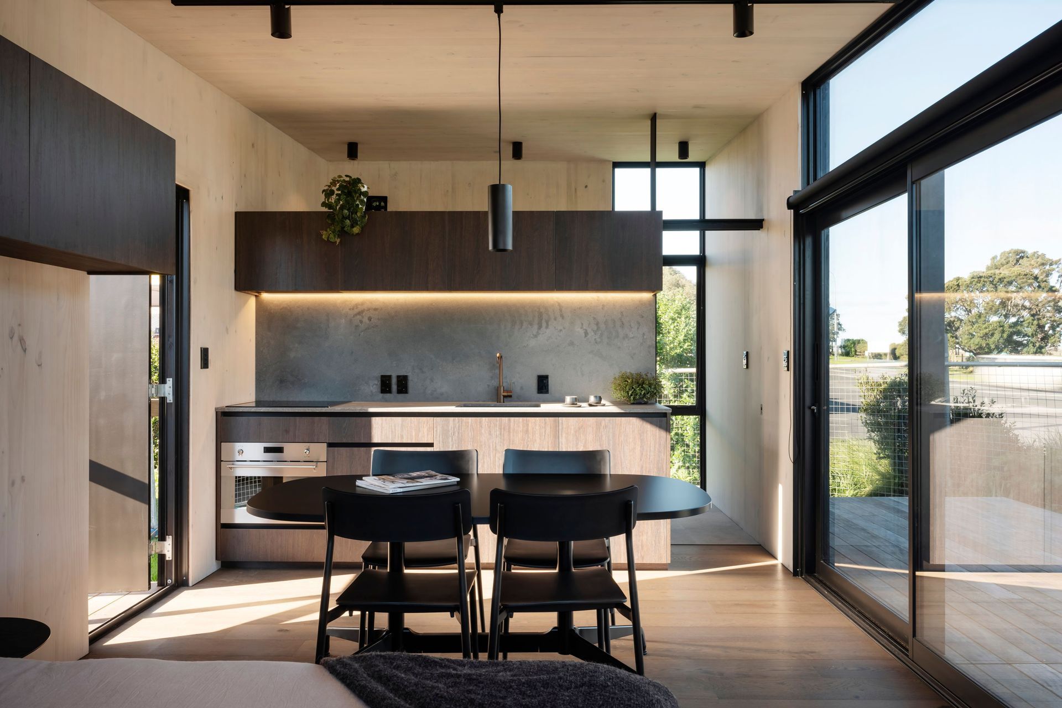
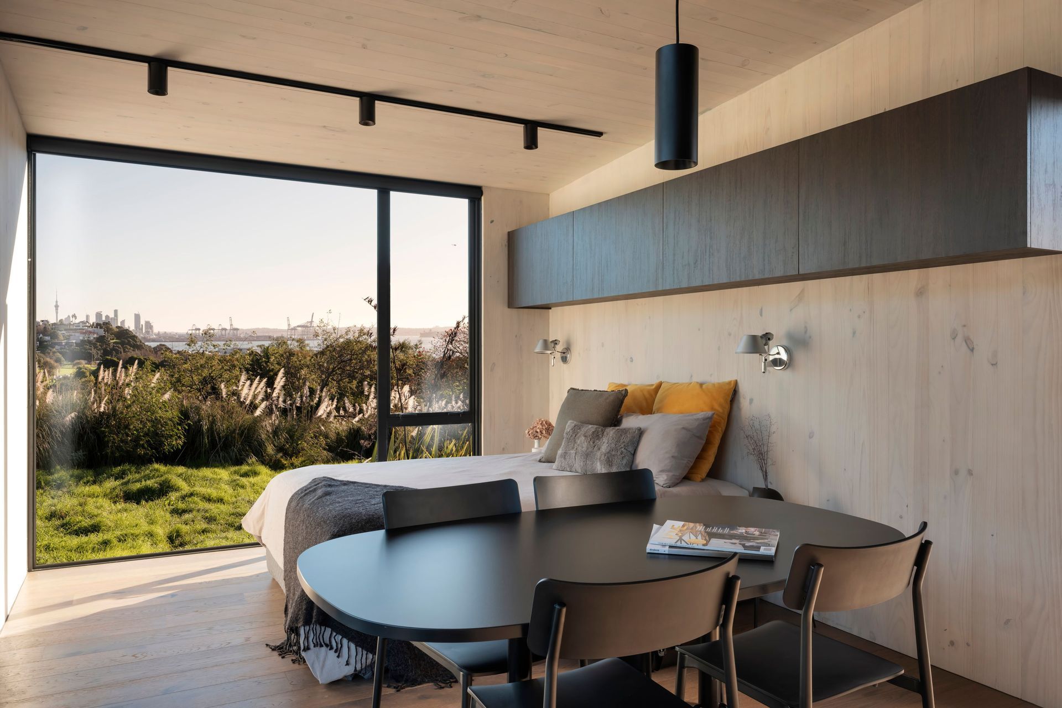
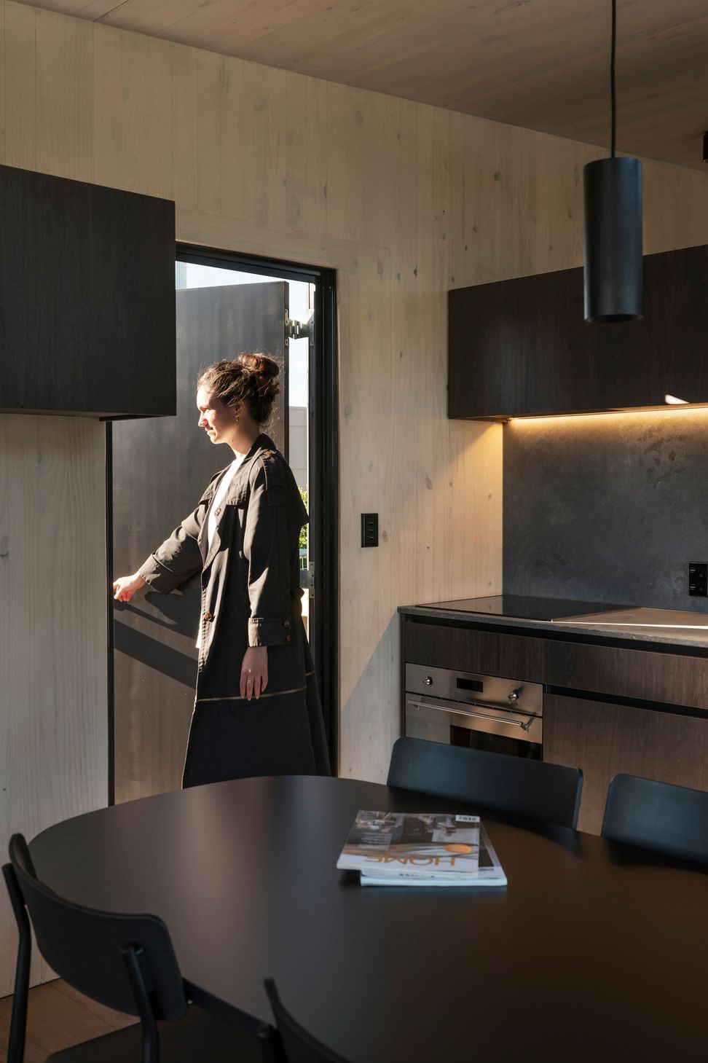
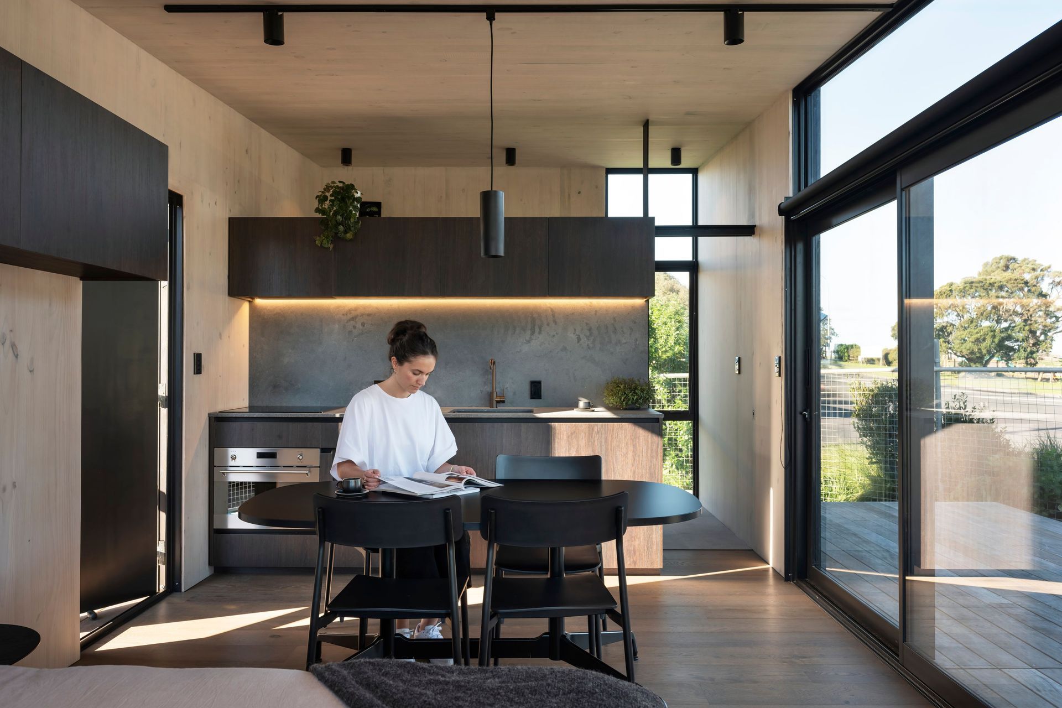
Spatial functionality and feel are important aspects of the design; the module includes a bedroom, bathroom, and kitchen dining area. The lower end of the monopitch roof has a generously sized window that connects the living zone to the outdoors, framing the view. As one moves towards the kitchen, the ceiling rises in height creating further feel of volume allowing daylight from the windows to refract off finishes and fill the interior with light. The partition wall dividing the kitchen from the bathroom acts as a services wall and is elegantly supported at the door to the bathroom by a steel cruciform support left exposed, celebrating its material and functionality.
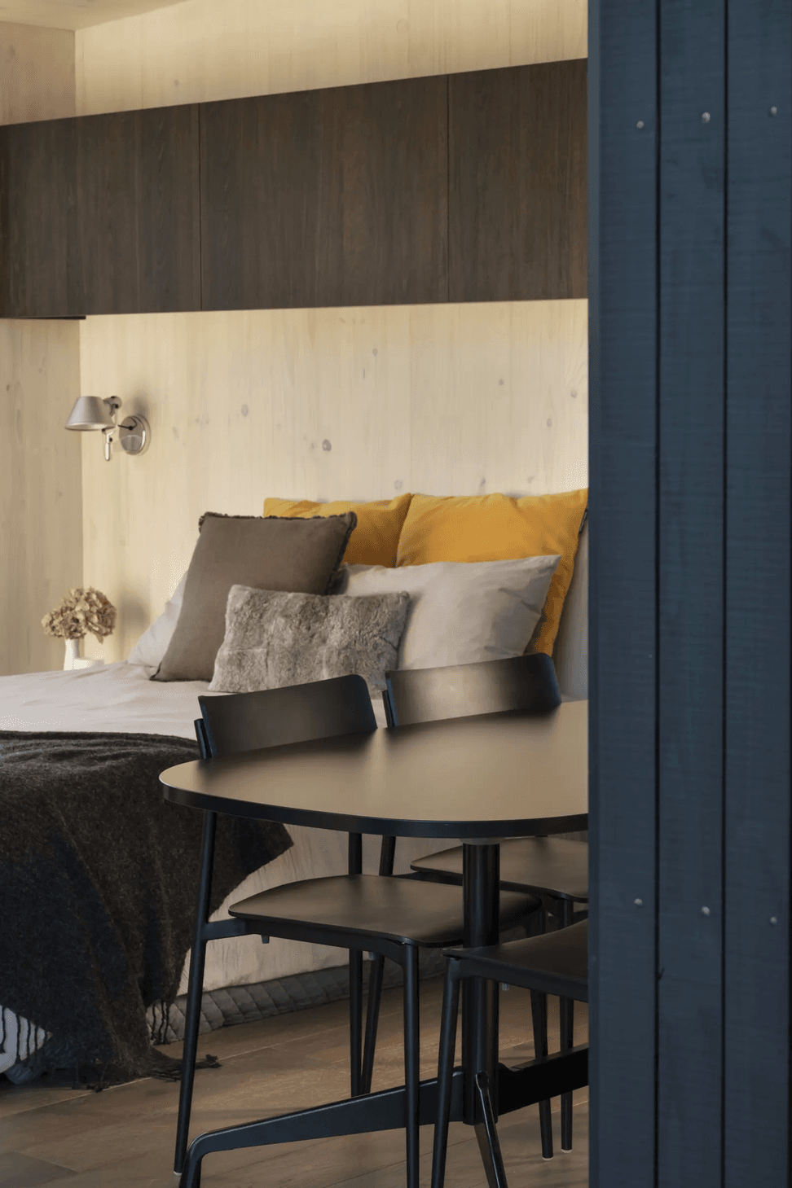
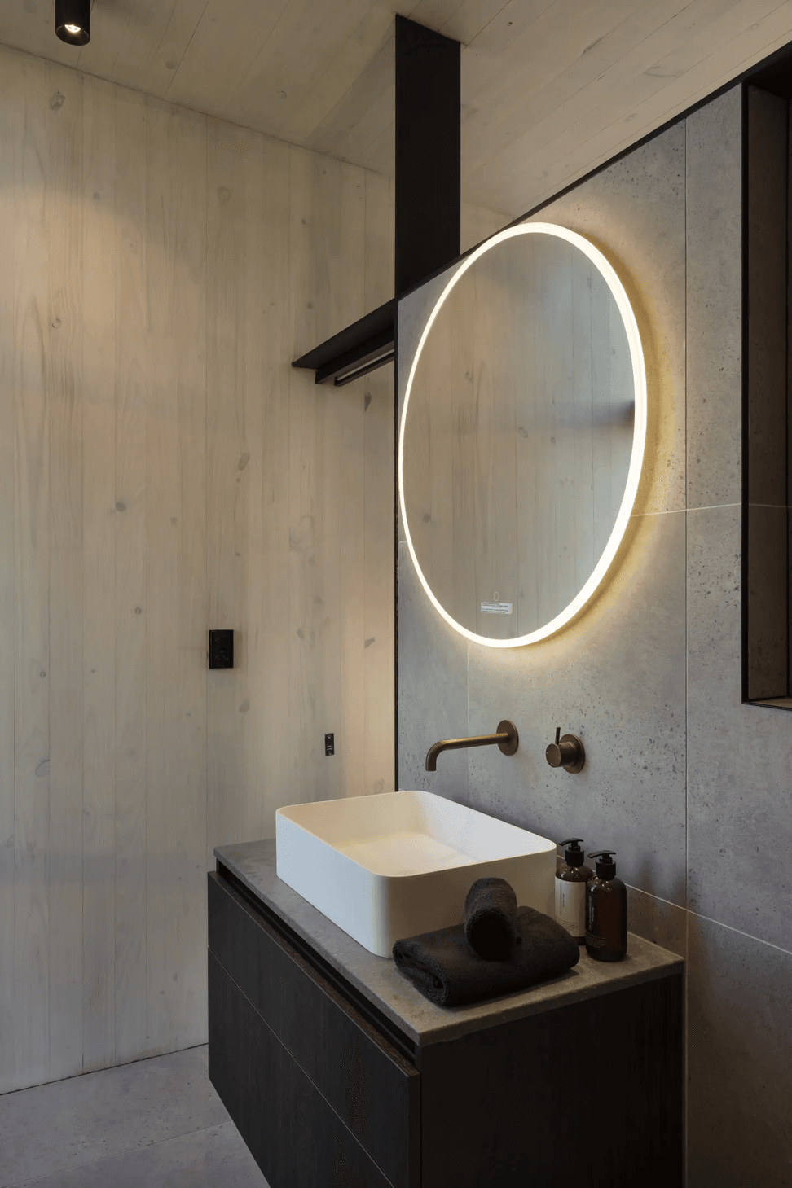
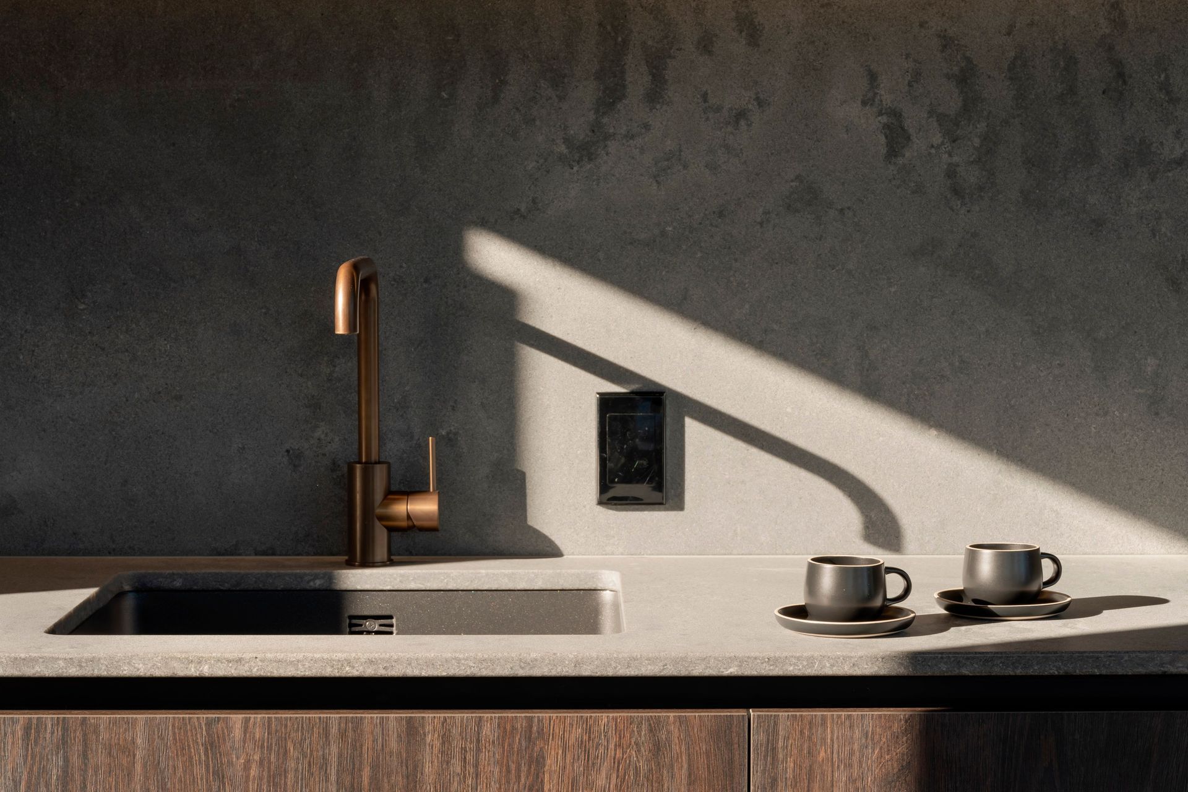
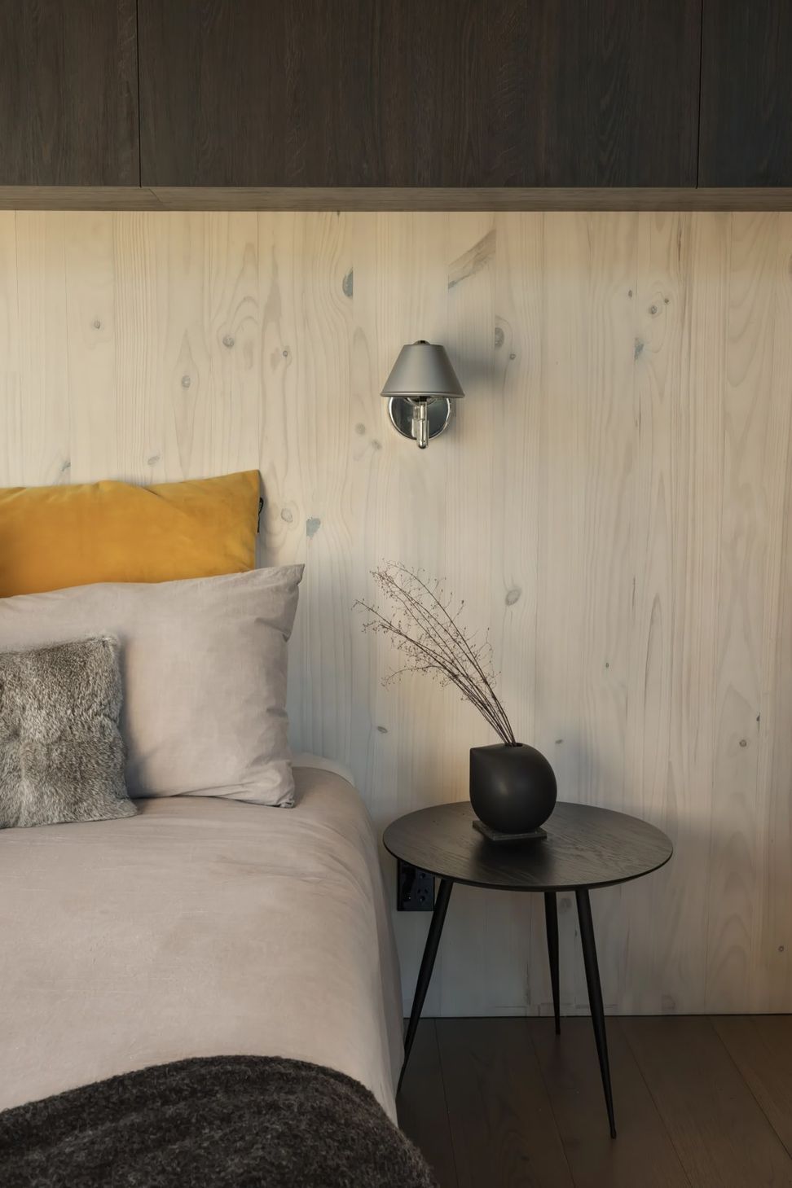
As a point of difference, it was important that the finishes selected were high quality and not a compromise in the design process. Local suppliers were engaged, and products were carefully selected to ensure longevity in manufacturing quality as well as lasting design. The Nordic wood look of the CLT is contrasted with rich tones in materiality. Darker toned timber cabinetry and concrete tones that are accented with brushed brass tapware all contrasting rather than conflicting with the overall CLT interior finish.
Adaptable and adjustable dependent on varying needs additional modules can be added later for changing lifestyles. It was important that as well as being able to grow and expand over time the design held its value and be resalable if the need for change occurred. The ease of relocating means the module can be uplifted and readapted to a new environment – making it a financial asset but also a sustainable solution to challenge the issue of construction waste.
Small and compact Arka is about adaptability and challenging the market idea of what it is to have a modular design. We challenge the idea that economical means compromising on design. Quality material selection for longevity, efficient construction methods and consideration for future adaptability and long-term sustainability all tie together to become ‘Arka.
Location: New Zealand
Year Completed: 2021
Photography: Sam Hartnett
Awards:
- BEST Awards Finalist: Consumer
- BEST Awards Finalist: Residential
Like this Project?
Hire Wingates
Professional Reviews
Professionals used in
this project
The practices and trades credited on this project.

More projects from
Wingates
Other work by Wingates, across every category they build in.


More in
Single House
Everything else in Single House, from every practice on ArchiPro.


Next Project
Keep scrolling