Project team
- ArchitectSheppard & Rout Architects
- Structural EngineersTM Consultants Ltd
- Land SurveyorsSurvus Consultants
Product Suppliers
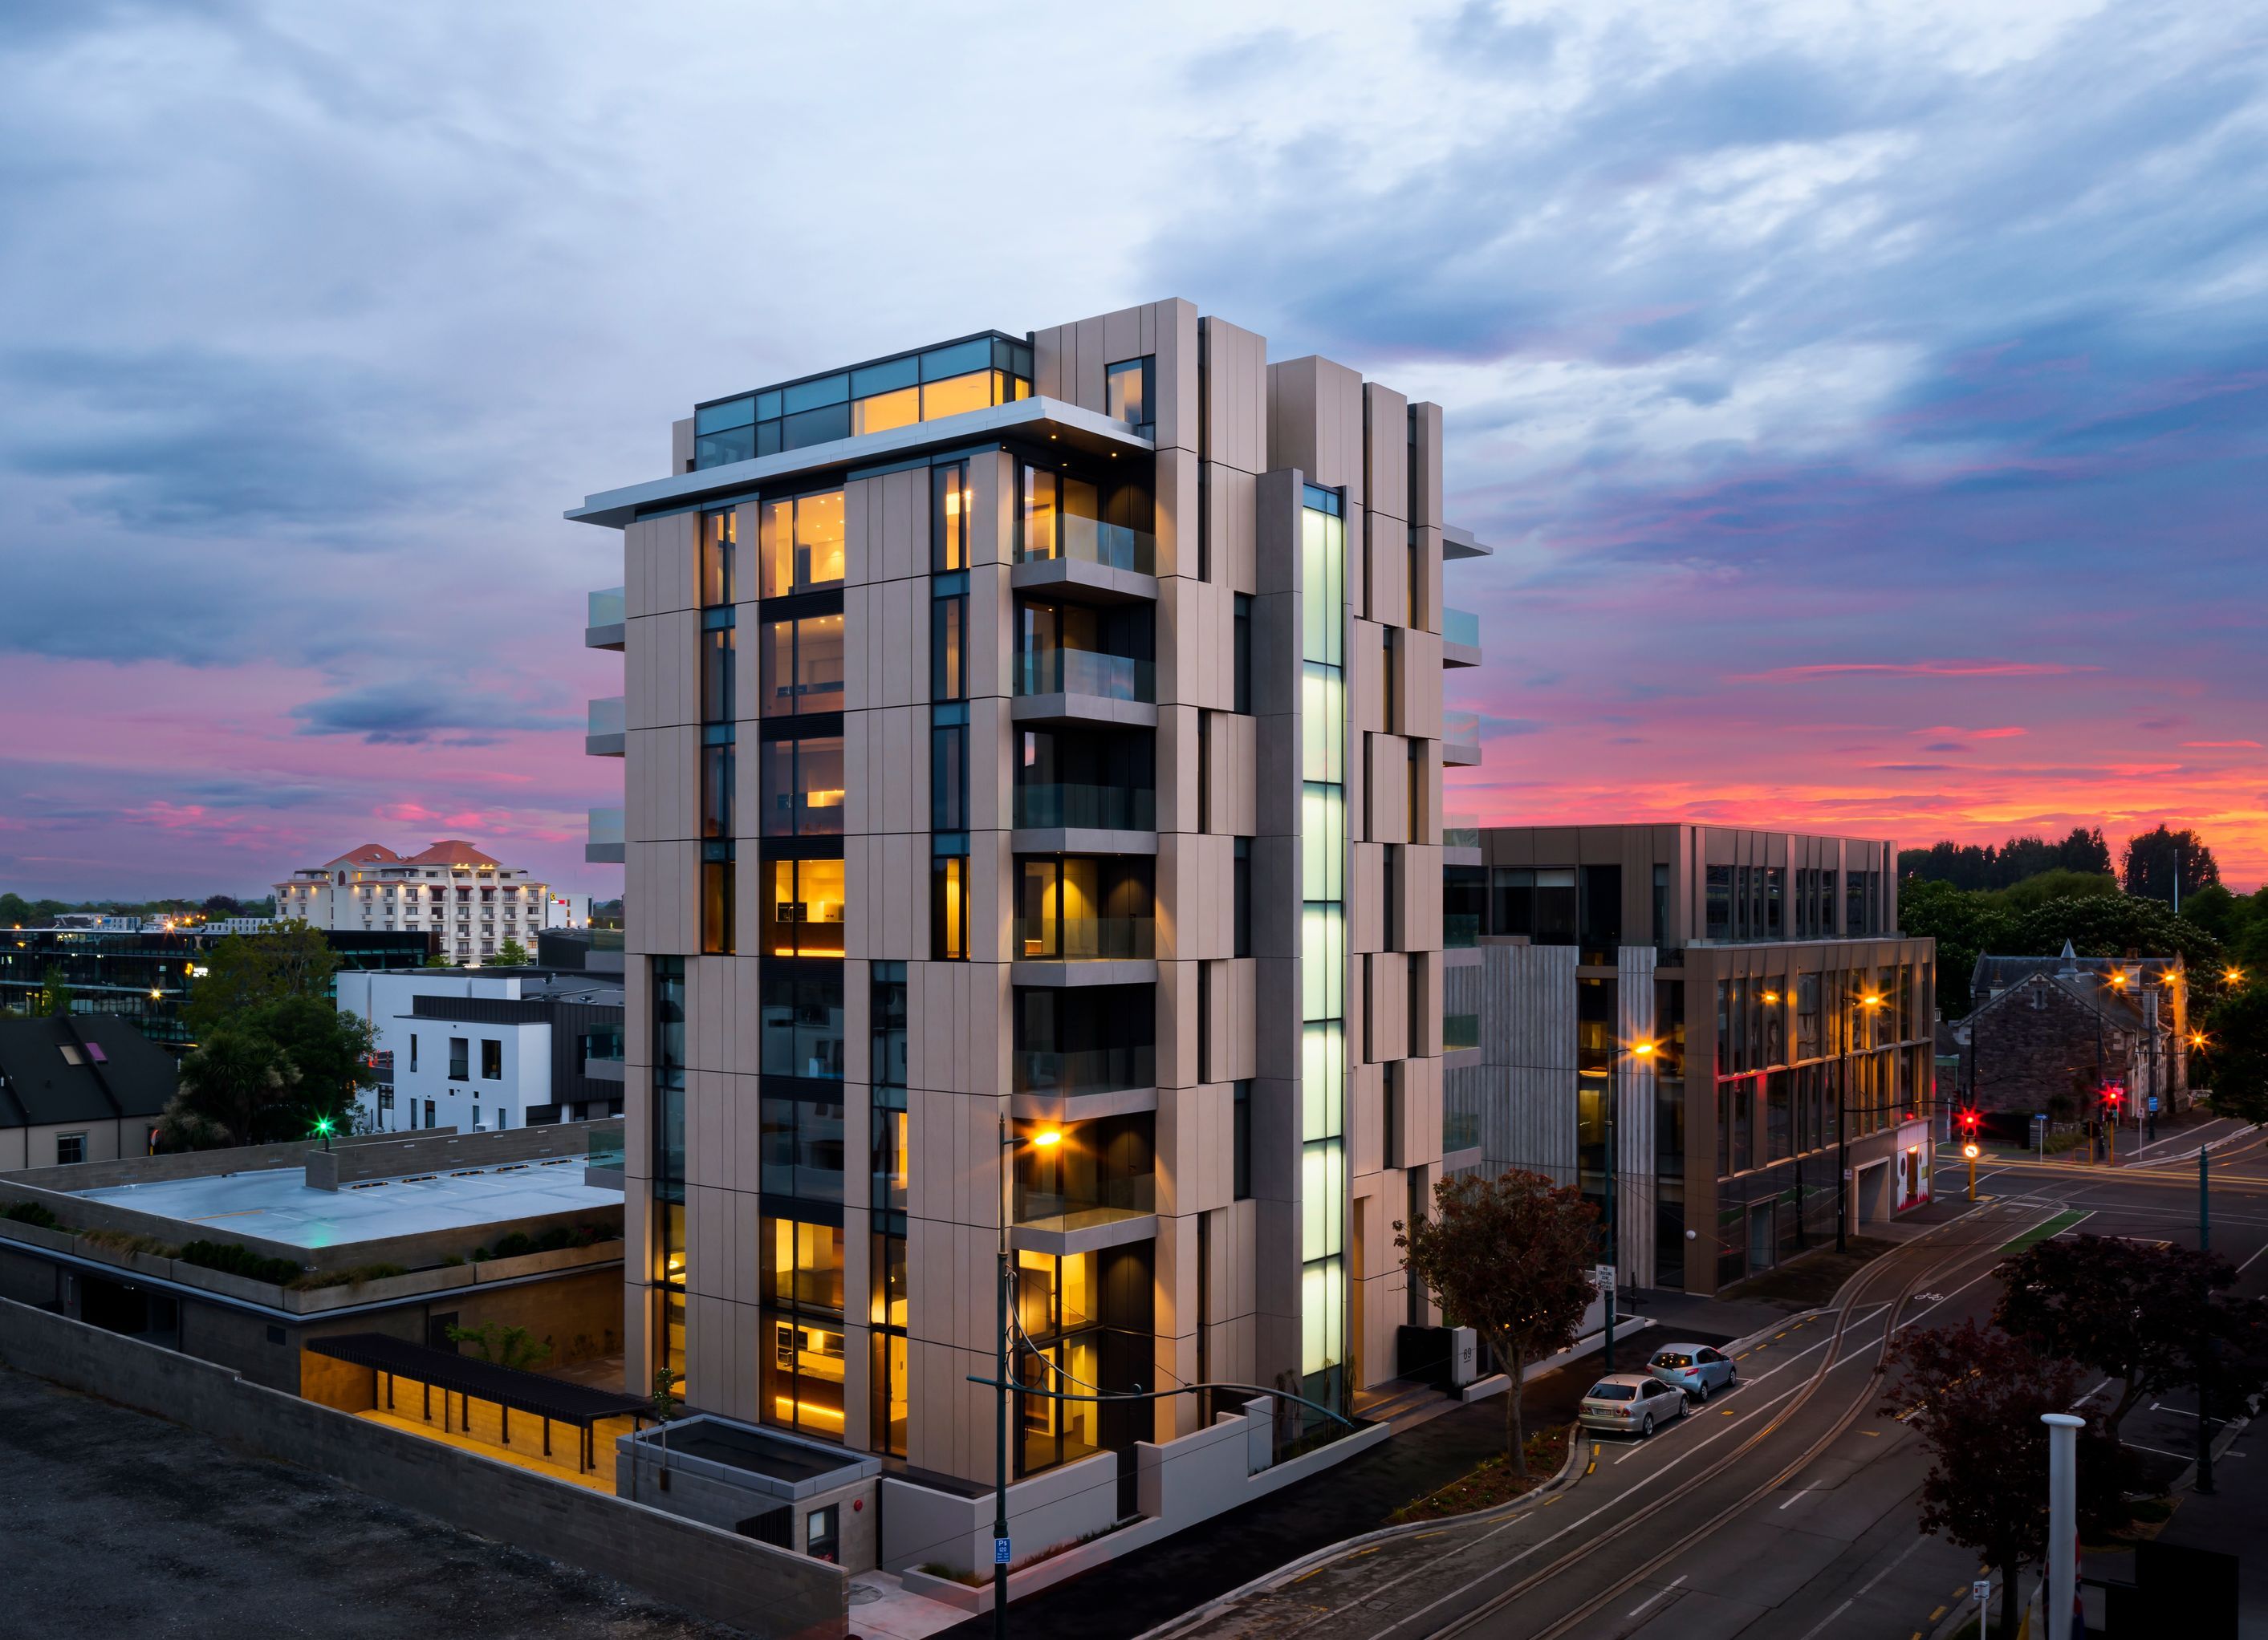
The Armagh Apartments: Christchurch's first high-rise post-earthquake, featuring innovative base isolation technology, premium finishes, and unparalleled security, setting a new standard for urban living.
The nine storey, 30 metre high Armagh Apartment block is the first high rise apartment tower built in Christchurch post the 2011 earthquake. This is a very high quality development with many firsts and notable features incorporated. It is the first base isolated, low damage design apartment high rise constructed in New Zealand. The build is the first concrete shear wall base isolated structure in New Zealand providing a very high level of earthquake resilience and security to the occupants. The tower is directly connected to a carpark building with fully secured independent double or tandem garages. The apartments are all a minimum of three bedrooms with ensuites; along with two balconies and a separate laundry. The lifts open directly into a private lobby space for each apartment with no shared foyers on the floors for extra security and privacy. Sound proofing is of the highest level and the quality materials used – built in oak joinery, store, tile floors and high quality carpet – will set this apart from most other apartment developments in New Zealand. Two double storey penthouses on the roof and two double storey apartments on the ground floor with their own courtyard gardens will further lift the quality of the offering. It will set a new benchmark in Christchurch for inner city high rise apartment living.


The products behind the project
Four products specified into this build from two suppliers, verified ArchiPro members. Tap through to specifications, suppliers and lead times.


Professionals used in
this project
The practices and trades credited on this project.










More projects from
Sheppard & Rout Architects
Other work by Sheppard & Rout Architects, across every category they build in.


More in
Residential
Everything else in Residential, from every practice on ArchiPro.


Next Project
Keep scrolling