

Where crafted architecture meets light, texture and place.
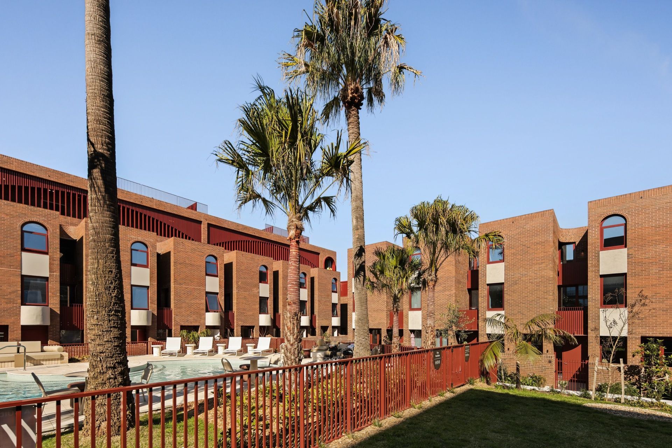
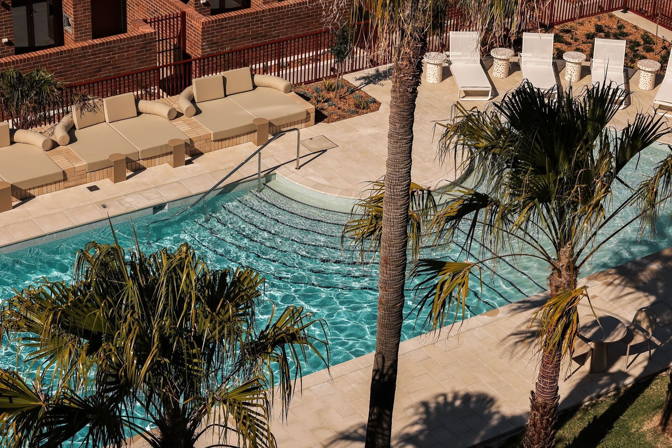
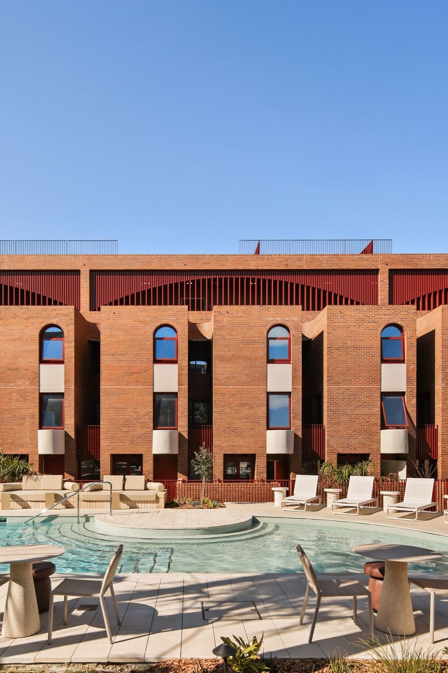
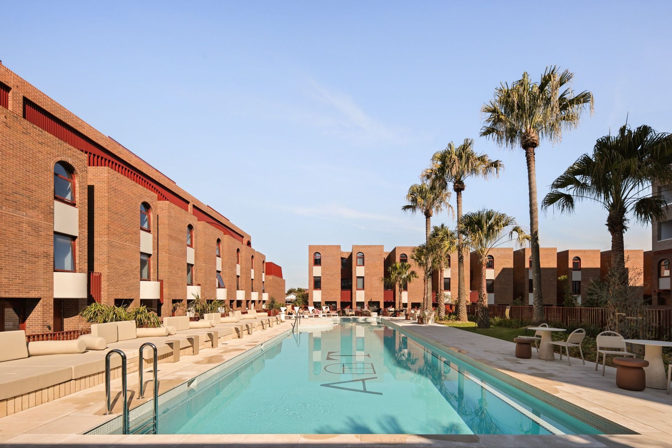
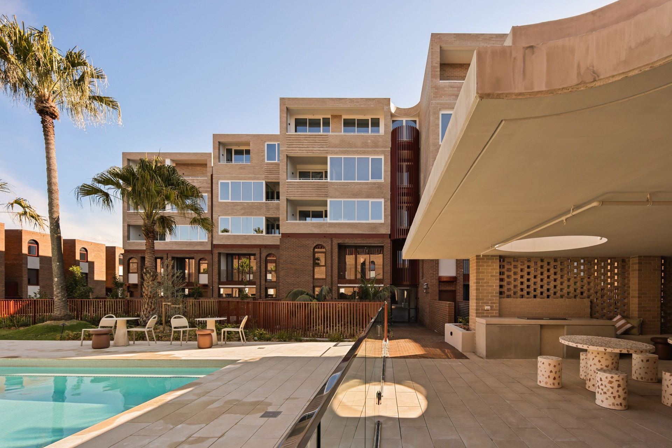
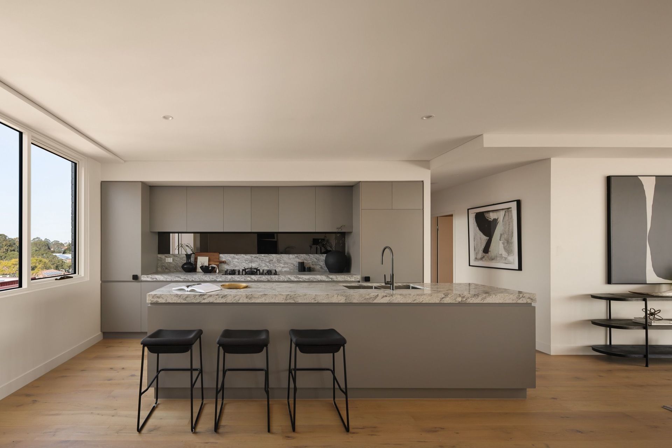
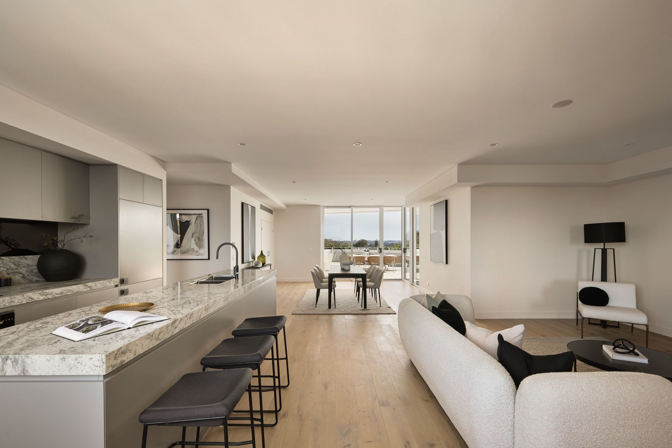
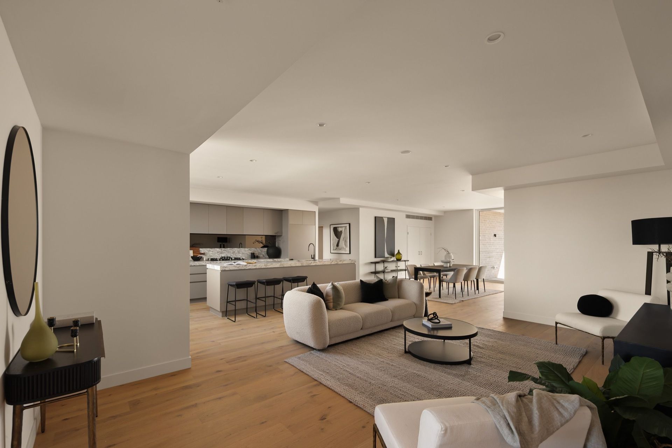
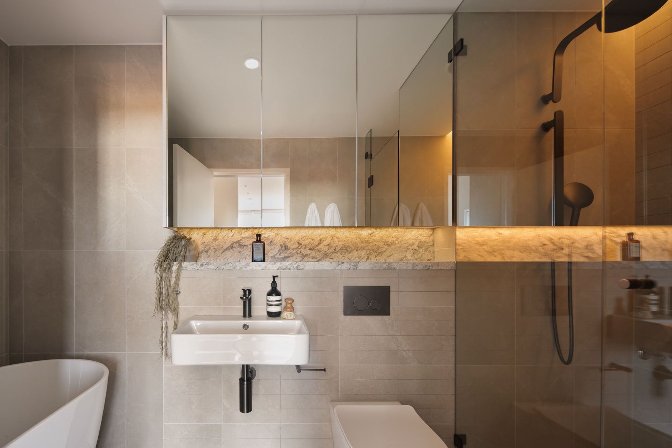
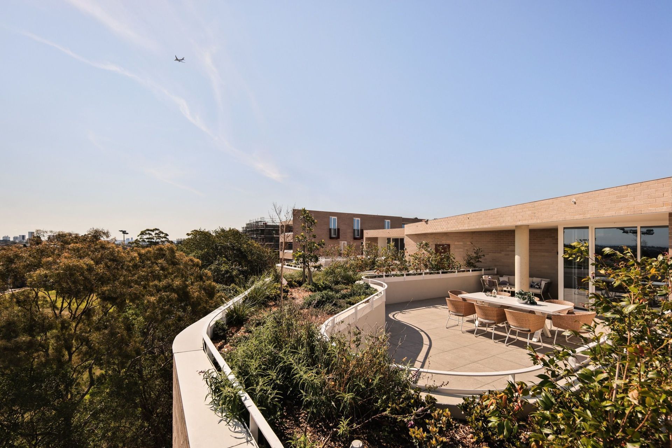
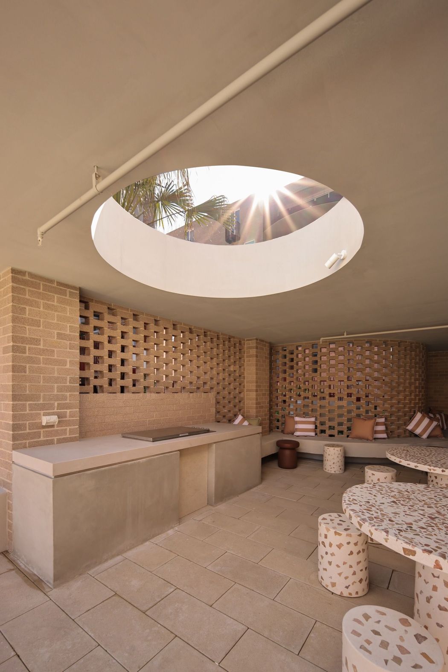
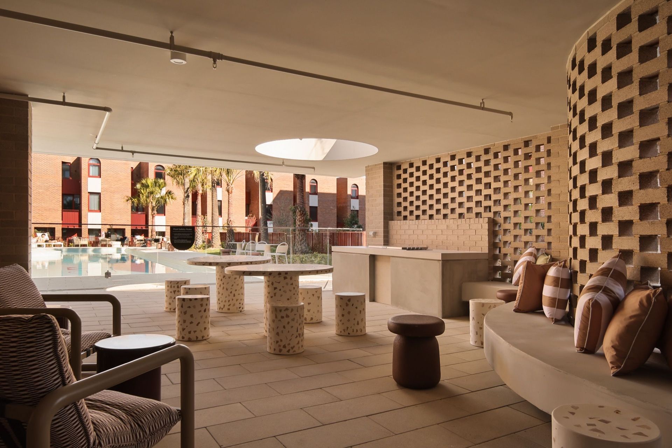
Through the lens, Ashbury Terraces reveals itself as more than a development - it’s a crafted rhythm of brick, glass and green that redefines terrace living in Sydney’s Inner West. Designed by SJB - with Adam Haddow leading the architecture and Victoria Judge shaping the interiors - alongside 360 Degrees Landscape Architects led by Daniel Baffsky, and delivered by Coronation Property with their construction arm MN Builders, the project balances architectural precision with the warmth of landscaped courtyards and communal gardens.
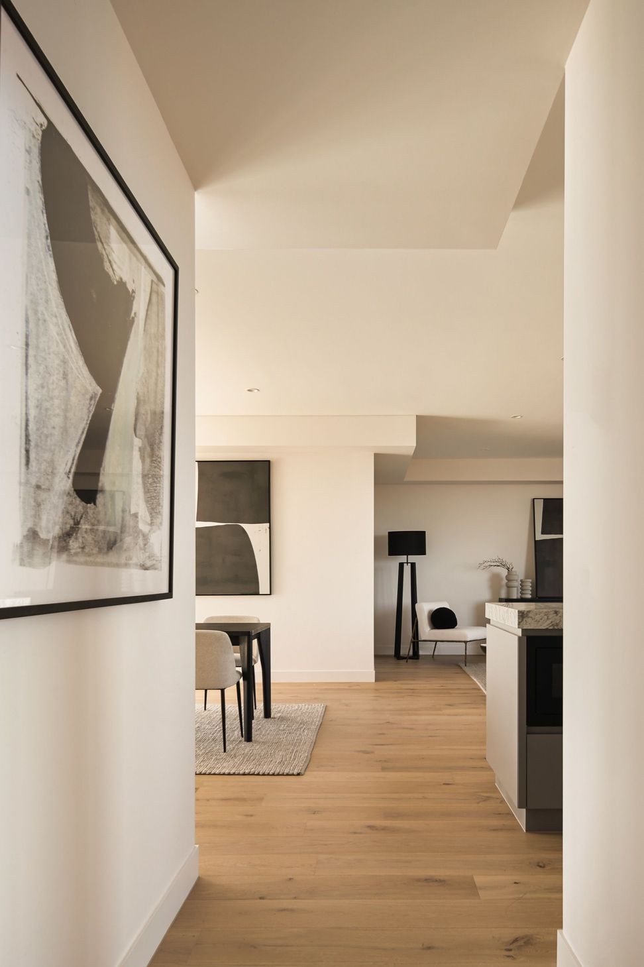
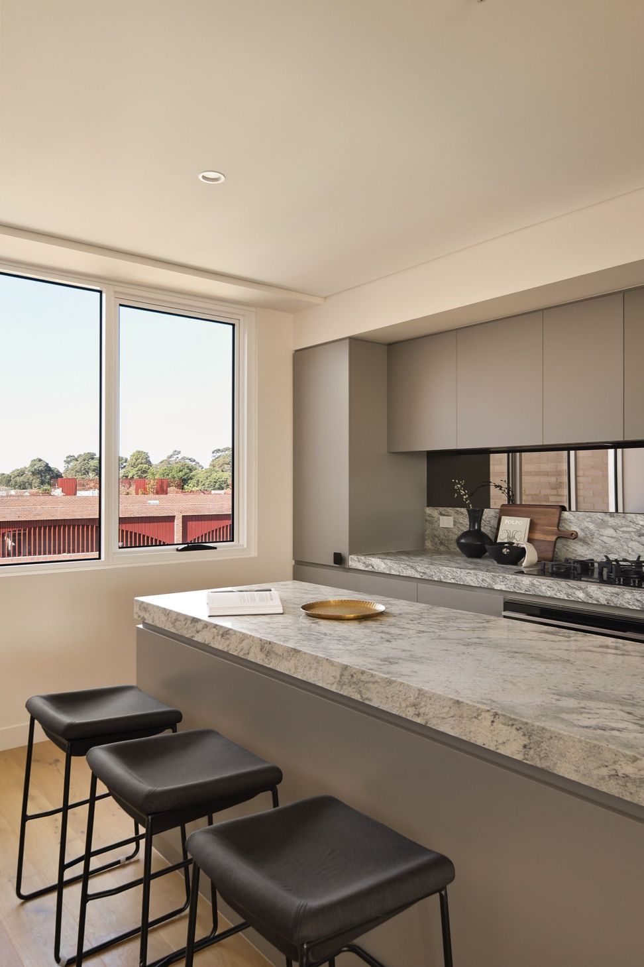
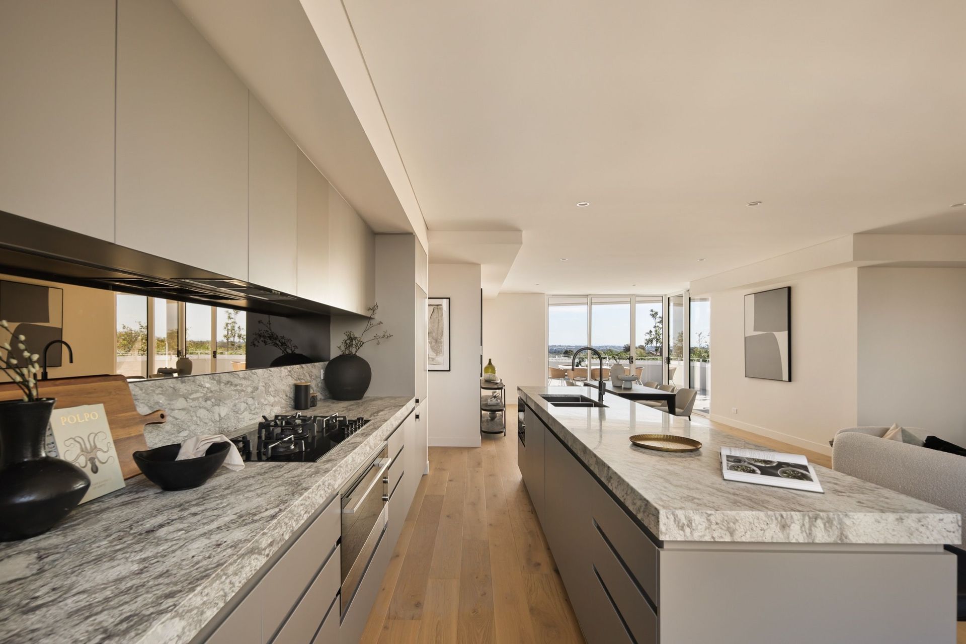
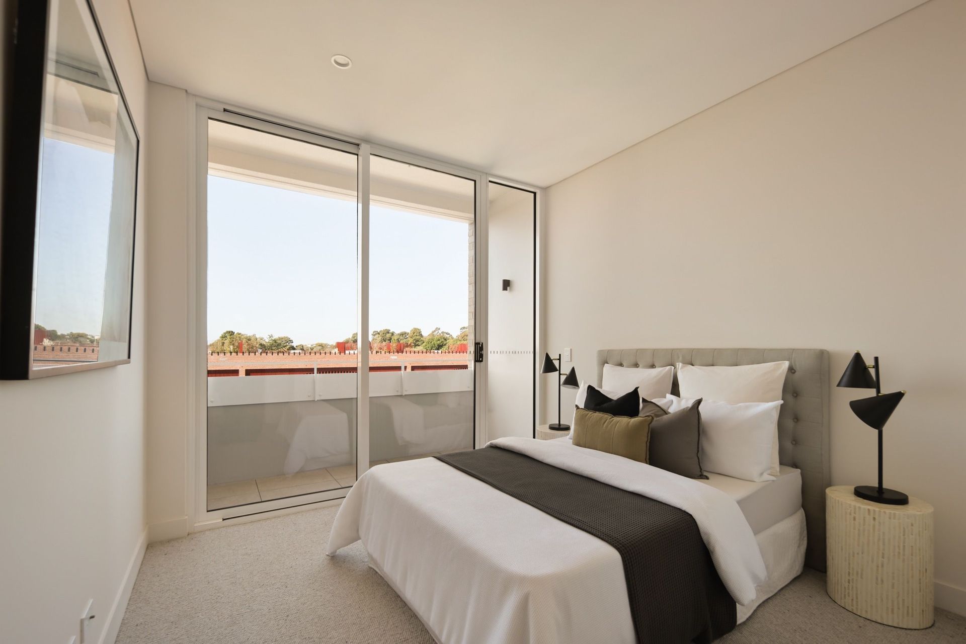
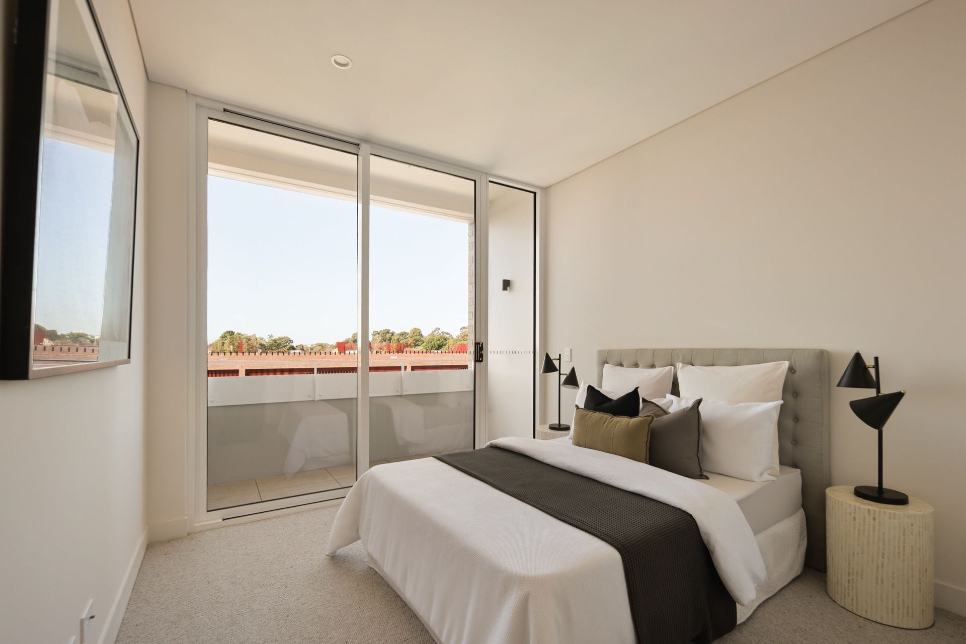
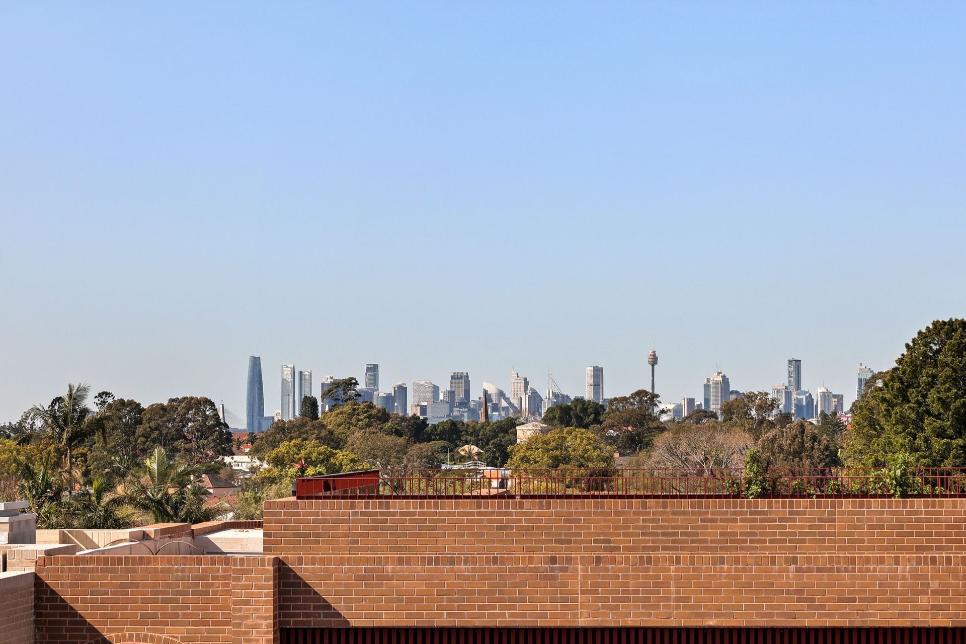
Photographing this place meant capturing the interplay of light and texture: the way brickwork shifts tone through the day, how interiors open seamlessly to terraces, and how greenery softens every edge. Behind the structure, engineering excellence came from Mance Arraj Engineers, supported by ALJ Engineers in peer review and audit, ensuring that every detail of design translated through construction.
Awarded internationally and locally, Ashbury Terraces is a prestige benchmark - a story of design, craft and place told through images as much as through architecture.
- Completed
- 2025
- Price range
- 5m+
- Building style
- Contemporary



Awards
Award for Residential Architecture, Multiple Housing
NSW Architecture Awards
Future Projects – Residential
World Architecture Festival 2022
Silver, Australian Design Awards
Australian Design Awards
Silver, Sydney Design Awards
Sydney Design Awards
Like this Project?
Hire Walters Macri
Professionals used in
this project
The practices and trades credited on this project.



More projects from
Walters Macri
Other work by Walters Macri, across every category they build in.


More in
Landscaping
Everything else in Landscaping, from every practice on ArchiPro.


Next Project
Keep scrolling