
Project team
Product Suppliers
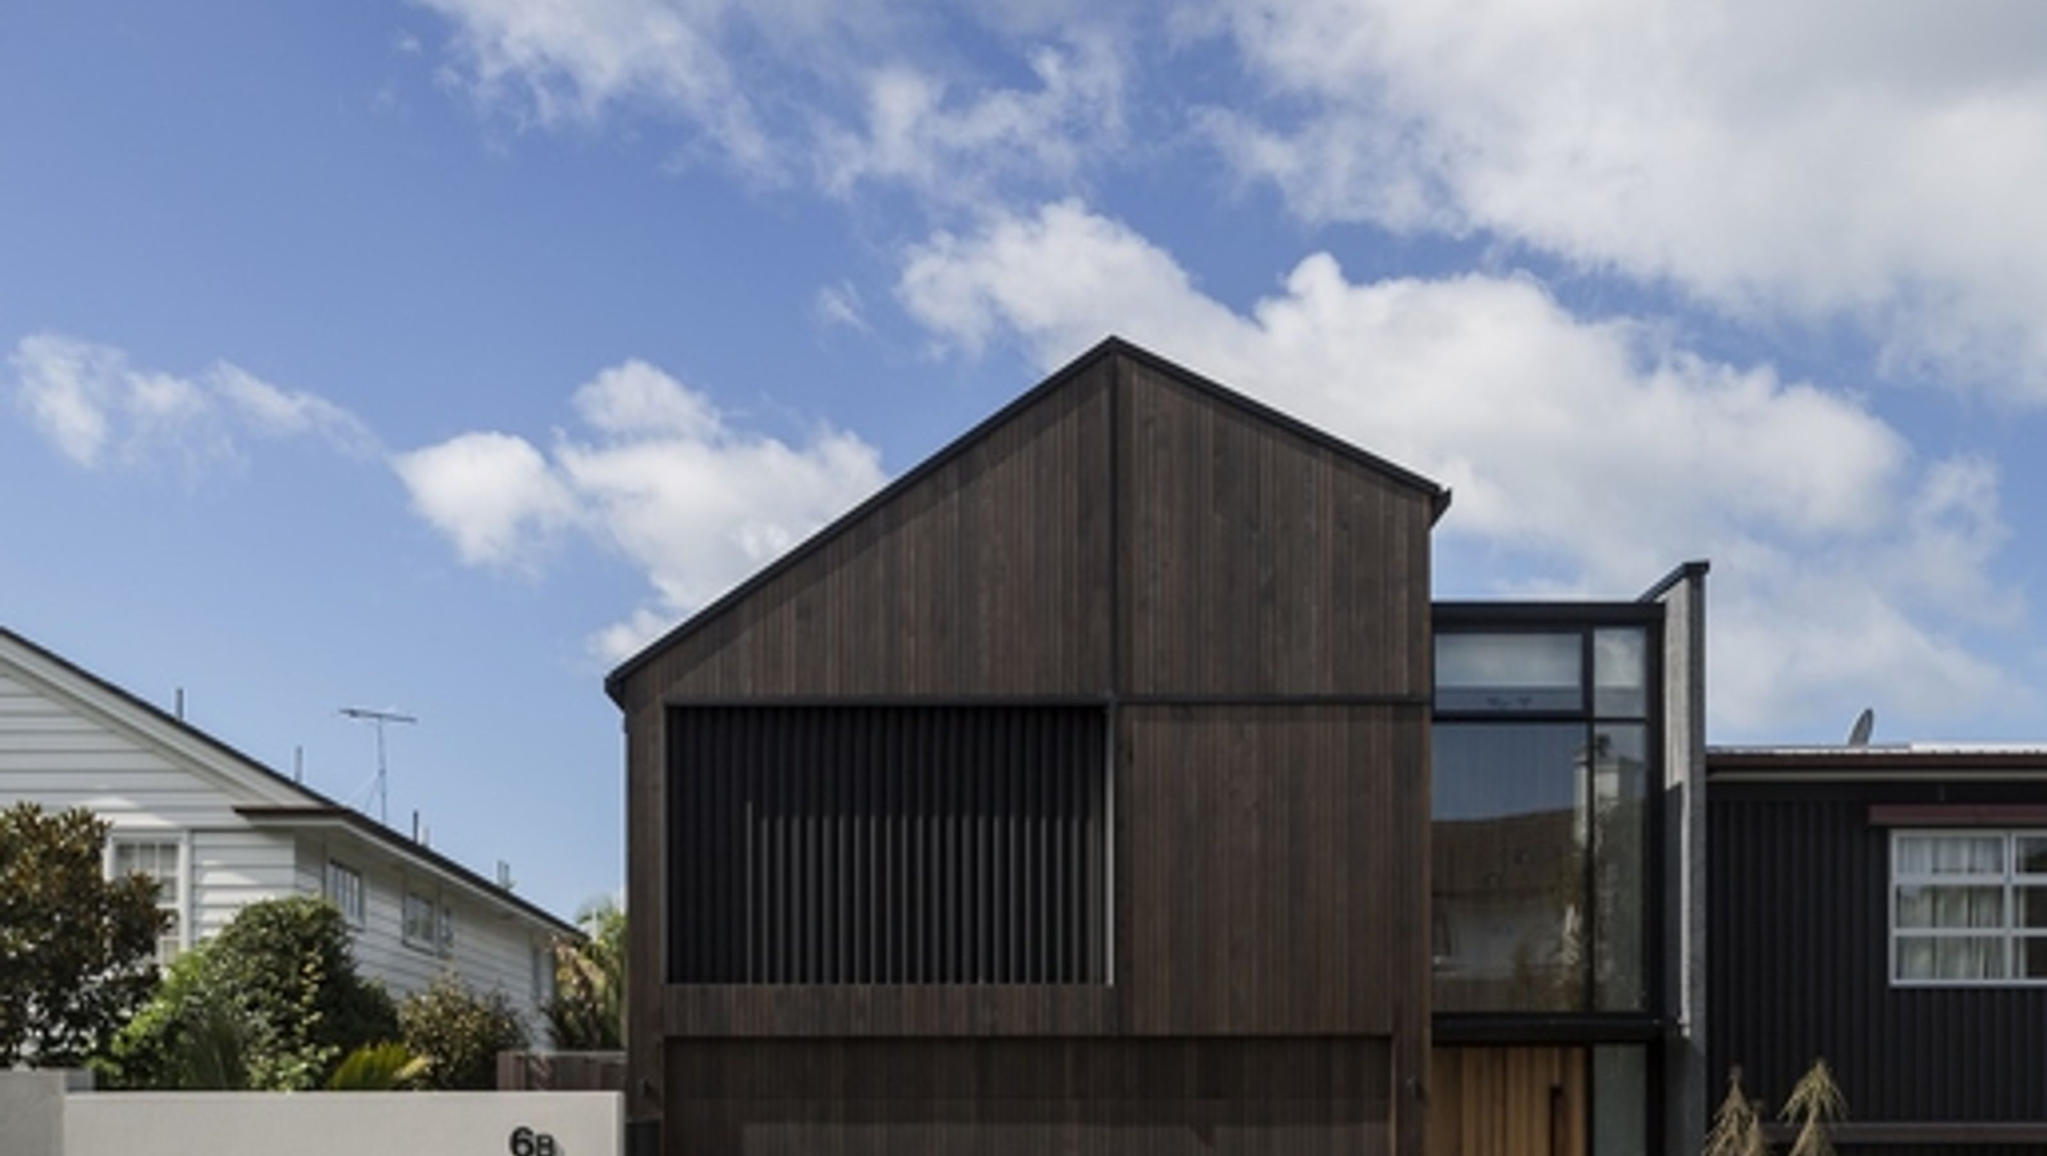
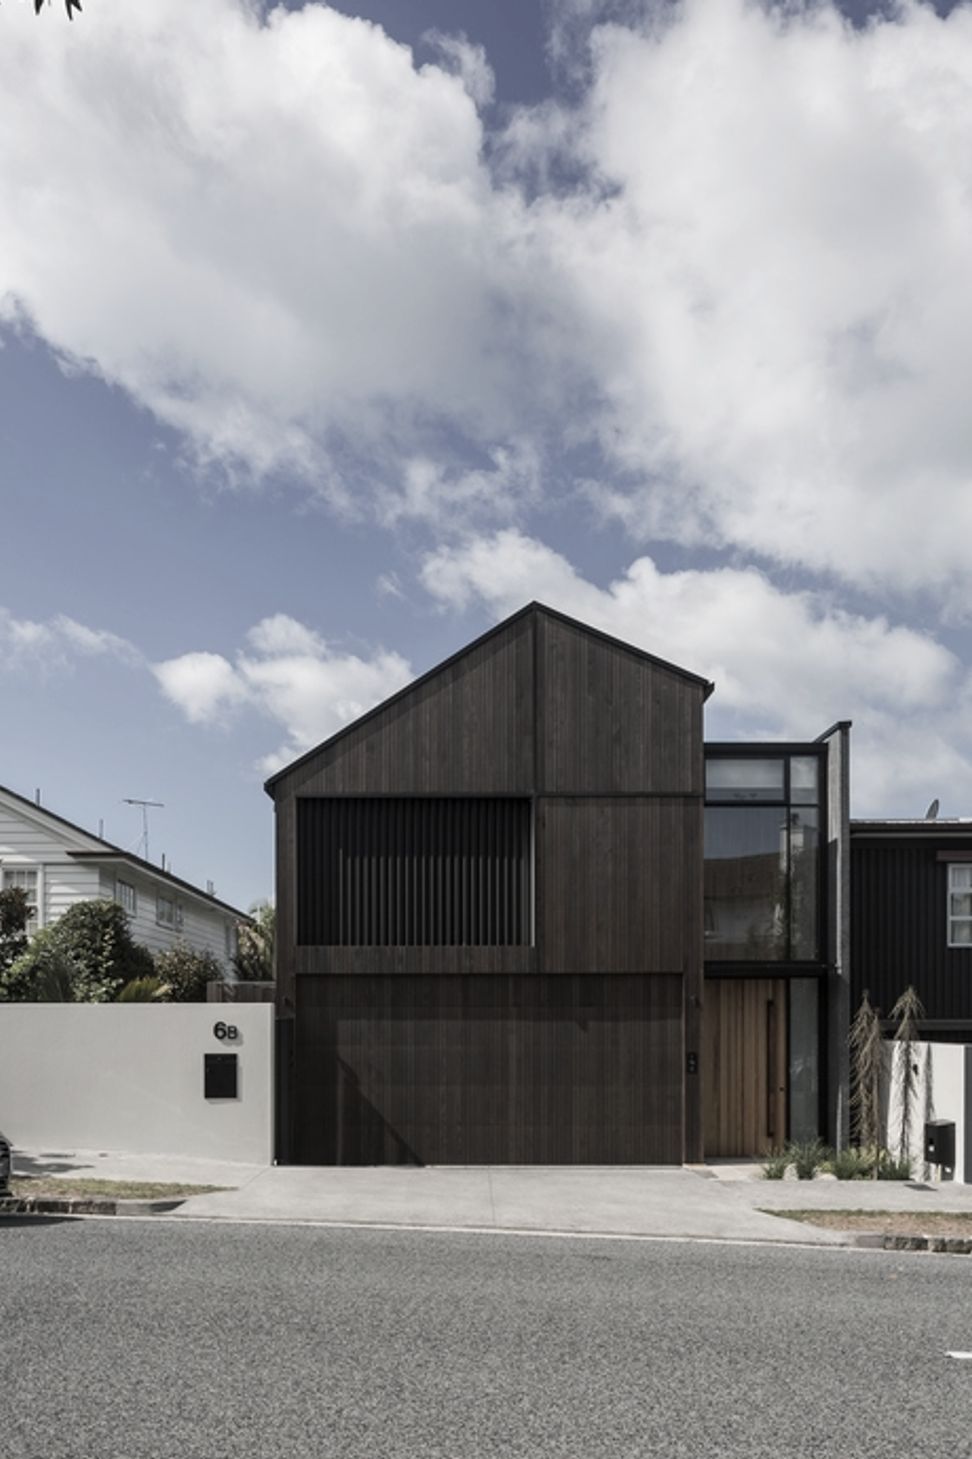
A thoughtfully designed 200 sqm townhouse in Parnell, Auckland, featuring an asymmetrical gable and flat-roofed entry, harmoniously blending with the traditional character of the neighborhood while maximizing efficient use of space.
200 sqm / Parnell, Auckland
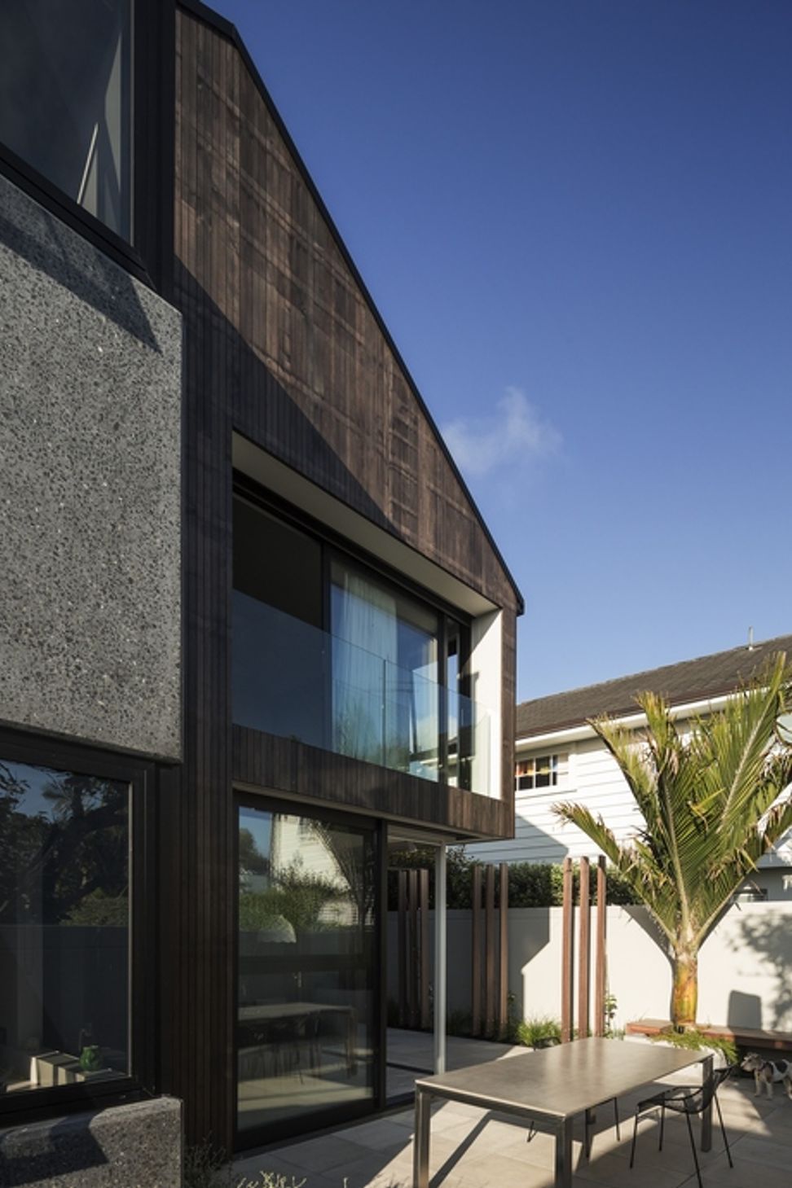
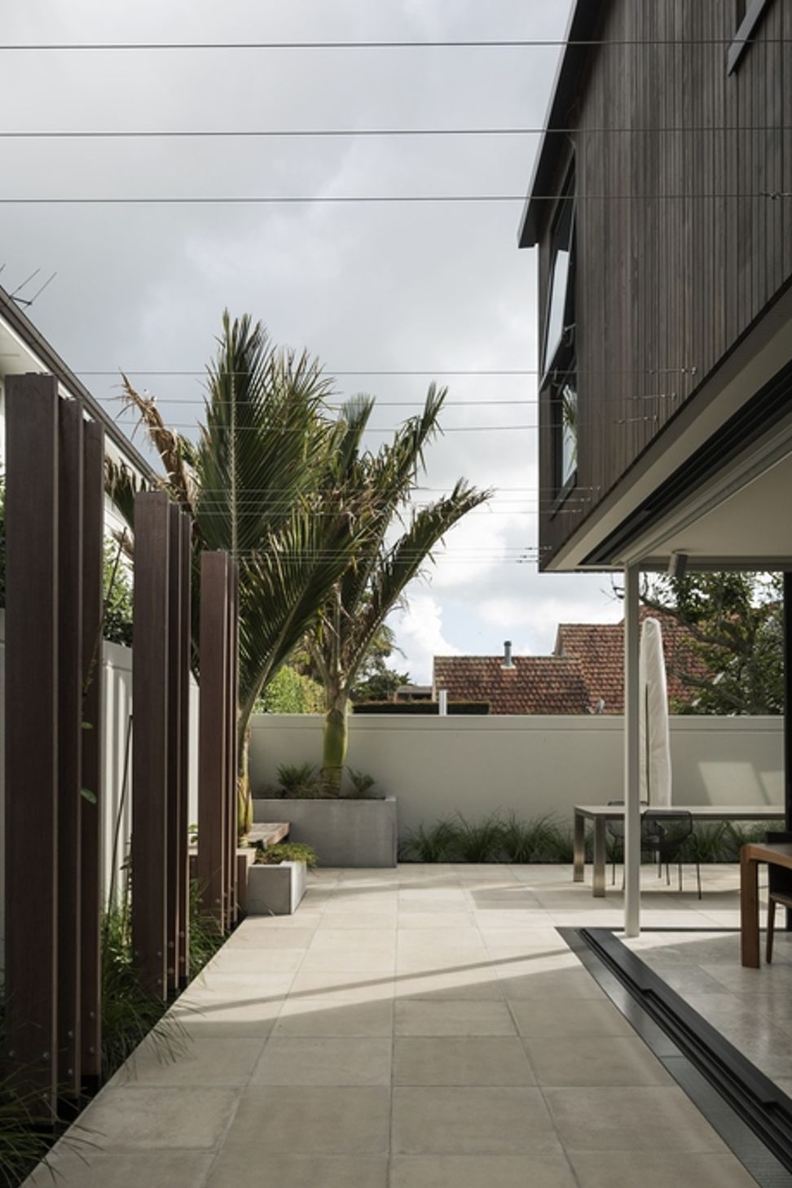
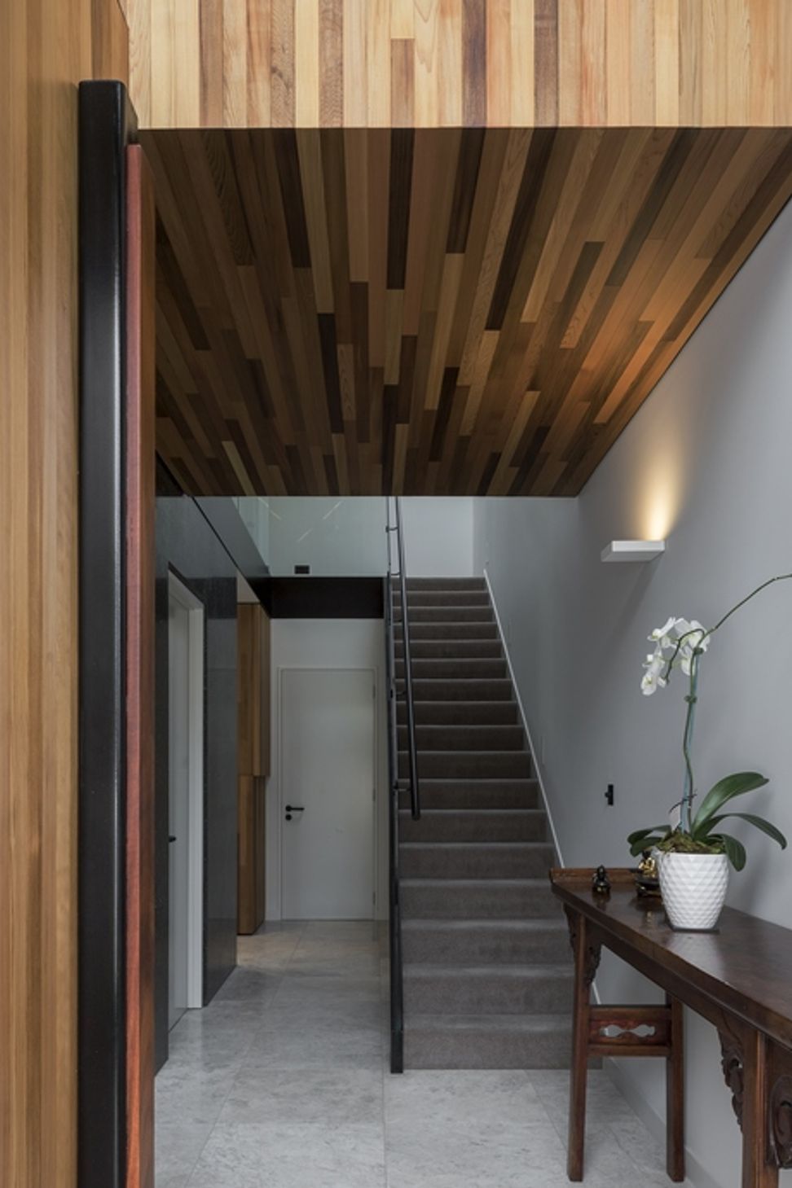
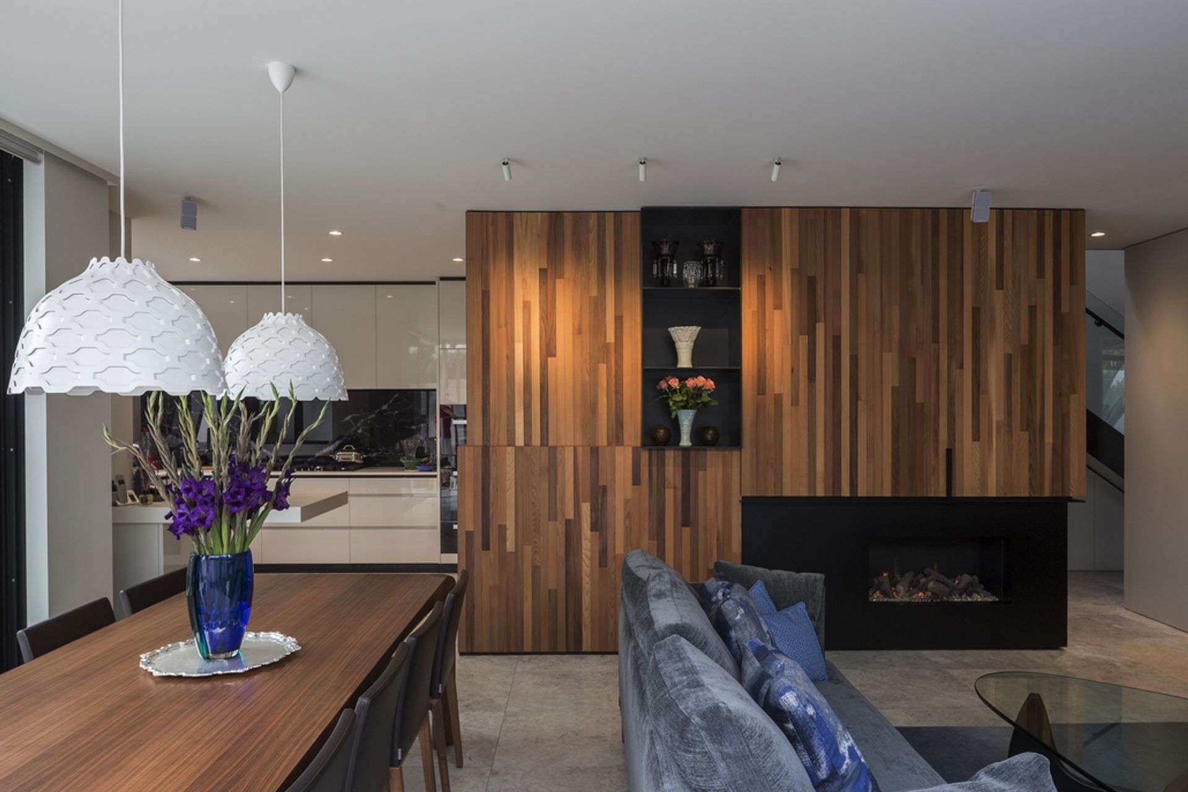
Formally the house is composed of an asymmetrical gable to the street serving the habitable spaces of the home and a flat roofed entry form housing the circulation and services rooms of the home. This program informs a clear planning strategy which in turn allows a highly efficient use of available space to deliver the challenging spatial requirements of the brief.
Contextually, the house responds to the surrounding character of predominantly traditional Parnell house forms – mostly gabled roof forms with weatherboard and masonry cladding materials.
The house places a small footprint in a prominent position on this Parnell Street. It has taken up residency quietly but assertively, responding to a self-conscious neighbourhood while addressing all the challenges of a small but exposed site.
Like this Project?
Hire RTA Studio
The products behind the project
One product specified into this build from one supplier, a verified ArchiPro member. Tap through to specifications, suppliers and lead times.

Professionals used in
this project
The practices and trades credited on this project.





More projects from
RTA Studio
Other work by RTA Studio, across every category they build in.


More in
Urban
Everything else in Urban, from every practice on ArchiPro.


Next Project
Keep scrolling