
Project team
- Wood Marsh
- Jean-Luc Laloux
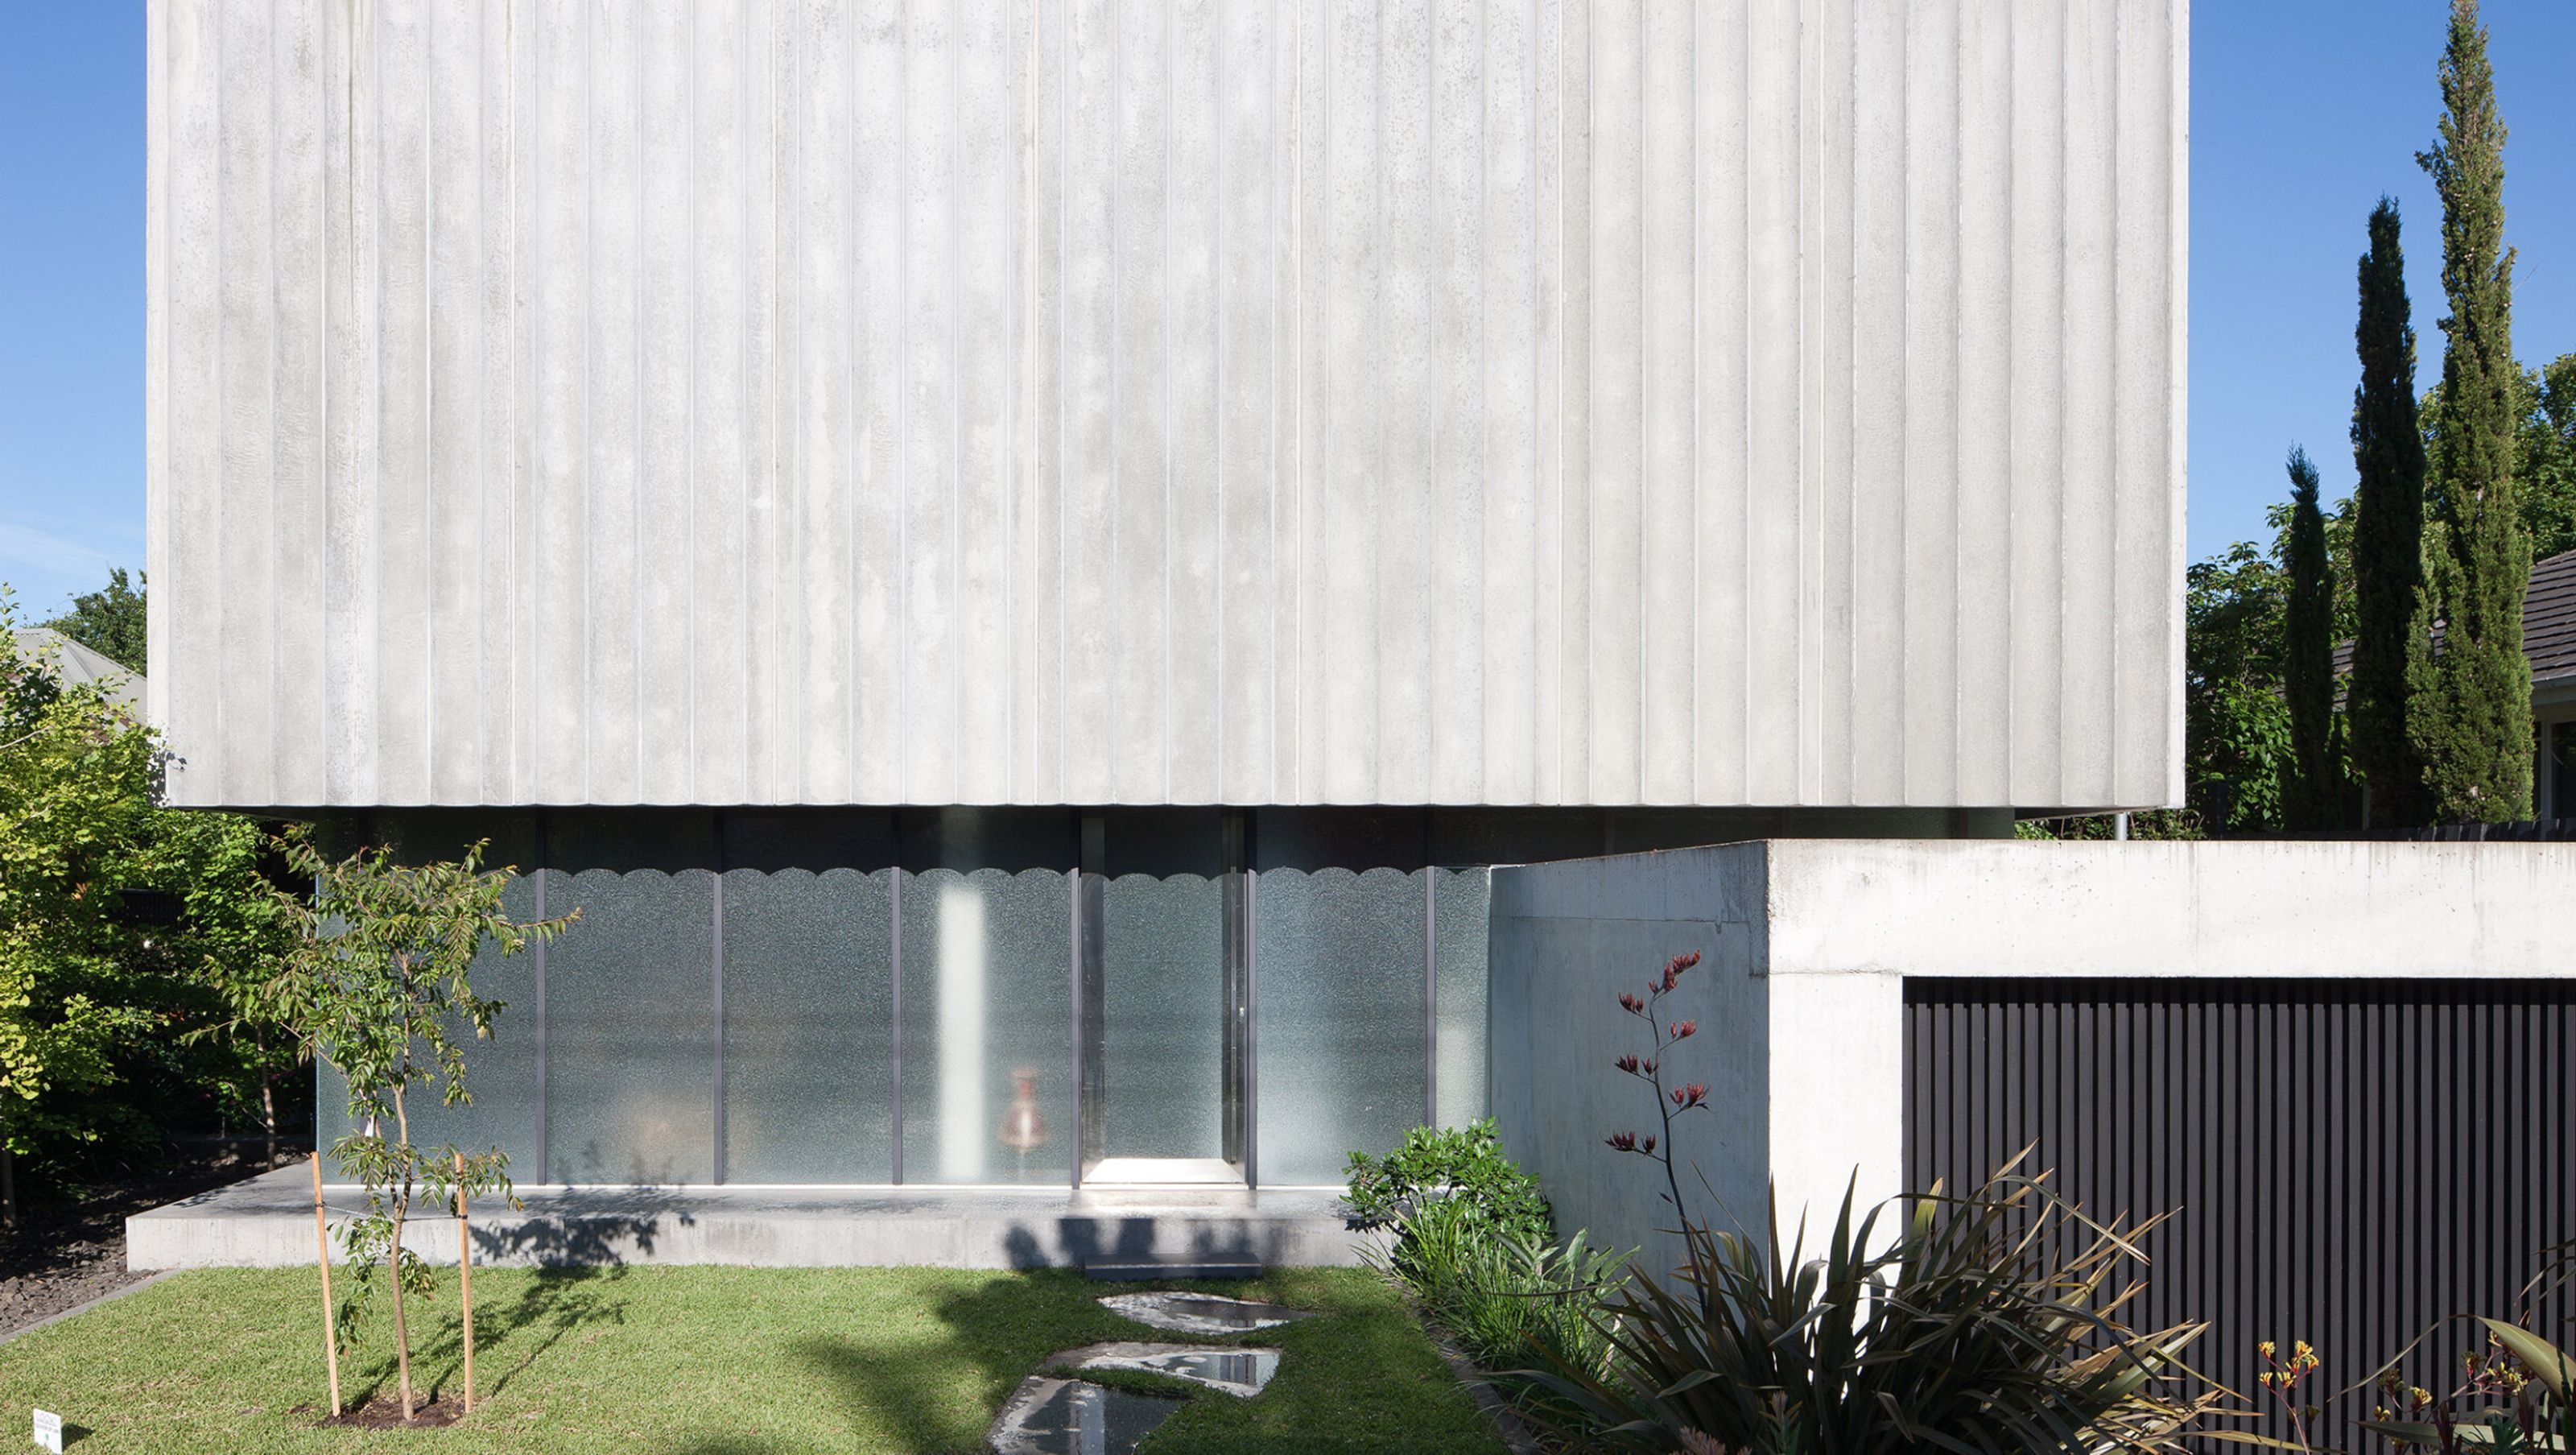
The Barro House is a free-standing pavilion of classical proportions reinterpreting the use of the plinth, column and cornice. Conceived as an arrangement of three-dimensional volumes extending through the building, it is symmetrically arranged from all aspects.
From the street, the dominant form is a natural grey, fluted concrete upper-level, which appears to be suspended over the textured glazing cladding the level below. This contrast in materials creates the illusion of a sculpturally precarious arrangement and mitigates the overall effect of the two-storey building mass.
Internally, the lower level is like a glasshouse that extends to the landscape and boundary. The monochromatic colour scheme, dominated by contrastingly smooth and textured concrete surfaces, is broken only by a high gloss red blade that slices through the harmonious interior to the garden beyond. Housing joinery, a fireplace and a chimney, its blood-red surface is echoed in the tiles of the swimming pool outside.
Upstairs the reverse effect is apparent; minimal fenestration creates a sense of introversion, enhancing the privacy of the bedrooms. The natural light source from above seems to flow down through the centre of the building and be dispersed throughout the lower level.


Awards
Residential Architectural Award
Australian Institute of Architects, Victoria
Residential Buildings Commendation
Australian Institute of Architects, National
Like this Project?
Hire Wood Marsh
Professionals used in
this project
The practices and trades credited on this project.

More projects from
Wood Marsh
Other work by Wood Marsh, across every category they build in.


More in
Single House
Everything else in Single House, from every practice on ArchiPro.


Next Project
Keep scrolling